

1117 SE Osceola Street
Stuart, FL 34996

 4
4
Bed
 4
4
Bath
 4,350
4,350Sqft
10,000Sqft(Lot)
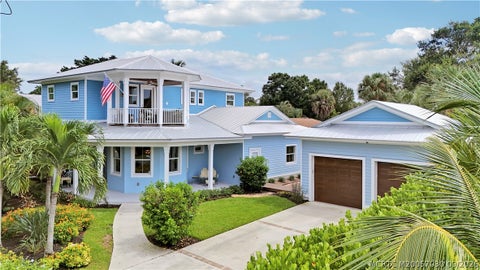
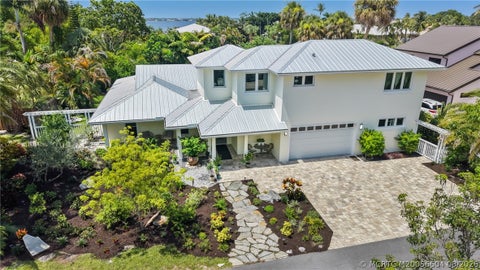
Enter this amazing home through a two-story foyer, leading to an open concept home with a multi-functioning layout, diffused lighting, 9'ft ceilings with custom soffit lighting and a stylish gas fireplace for cozy winter days. The chef-inspired kitchen features Thermidor Masterpiece appliances, quartz countertops, custom built cabinetry and view of the magnificent pool and outdoor area with lush landscaping and an amazing outdoor kitchen with quartz countertop, a top-rated built-in Al Fresca gas rotisserie grill, protected by a hurricane grade aluminum pergola. This home was redesigned and rebuilt in 2021 to provide 3 bedrooms and 2.5 baths on the main floor, with the second floor (accessible by stairs or elevator) devoted to the Primary Bedroom Suite with (see Supplement Remarks)... adjoi

 Property Details
 Map
Map
 Map
Map
What's Nearby
Nearby Areas
 Features
-
Bedroom Information
Total beds: 4Bathroom Information
Total Baths: 4 Full Baths: 3 Half Baths: 1Roofing Information
MetalFlooring Information
CeramicTile -
Interior Features
BreakfastArea, DiningArea, SeparateFormalDiningRoom, EntranceFoyer, HighCeilings, MainLevelPrimary, Pantry, Storage, UpperLevelPrimary, WalkInClosetsRoof: MetalAppliances: Cooktop, Dryer, Dishwasher, EnergyStarQualifiedDishwasher, EnergyStarQualifiedDryer, EnergyStarQualifiedRefrigerator, EnergyStarQualifiedWasher, ElectricWaterHeater, GasCooktop, Disposal, GasRange, Microwave, Oven, Refrigerator, VentedExhaustFan, WaterHeater, WasherLaundry Features: LaundryRoomWindow Features: EnergyStarQualifiedWindows -
Heating & Cooling
Has Heating: Yes Heating: Central Has Cooling: Yes Cooling: CentralAir, CeilingFans
-
Building Information
Year Built: 2022Building Area Total: 5004Construction Materials: Block, ConcreteStories: 2Pool Features: Heated, InGround, SaltWaterPrivate Pool: Yes -
Exterior Features
Exterior Features: Courtyard, Garden, Lighting, OutdoorKitchen, OutdoorShower
-
Lot Information
Main Square Feet: 10000 Lot Size Acres: 0.23 Lot Description: LessThanQuarterAcreProperty Information
Subdivision: ST LUCIE ESTATES Source Property Type: Residential MLS Area Minor: MRTC - Martin County Postal Code Plus 4: 2521 Property SubType: Single Family Residence Direction Faces: West Levels: Two Property Age: 4
-
Listing Price Information
Listing Price: $1850000Cash, Conventional
-
Tax Information
Parcel Number: 033841009008000903 Tax Year: 2025 Annual Tax: $15431.31 Tax Legal Desc: ST LUCIE ESTATES SEC I S 100' OF LOTS 9 & 10 BLK 8
-
Virtual Tour
Parking Information
Parking Total: 2 Attached, GarageGarage Information
Has Garage: Yes Has Attached Garage: Yes Garage Space: 2 Pets Allowed: NoPetRestrictions, Yes
-
School Information
Elementary School: J.D. Parker Junior High School: Stuart Senior High School: Jensen Beach -
Utility Information
CableConnected, ElectricityConnected, Propane, SewerConnected, WaterConnected -
Location Information
WaterSource: Public
How much is this property worth?
Curious about this home's true market value? Use our free Home Evaluation Tool to instantly get a personalized Comparative Market Analysis (CMA) report. Make smarter, data-driven decisions before you buy.

Nearby Home Value
| Address | Estimate | Bed | Bath | Sq. Ft | Lot Size |
|---|---|---|---|---|---|
| 902 SE Ocean Avenue, Stuart, FL, 34996 | $450,000 | 3 | 2 | 1,224 | 10,920 Sq. Ft |
| 4 Castle Hill Way, Stuart, FL, 34996 | $1,695,000 | 5 | 3 | 3,660 | -- |
| 6841 SE Harbor Circle, Stuart, FL, 34996 | $3,999,000 | 4 | 6 | 5,035 | 19,247 Sq. Ft |
| 911 SE Dolphin Drive, Stuart, FL, 34996 | $449,900 | 3 | 2 | 1,398 | 9,177 Sq. Ft |
| 7037 SE Harbor Circle, Stuart, FL, 34996 | $4,700,000 | 4 | 6 | 4,348 | 17,589 Sq. Ft |
| 3066 SE Dune Drive, Stuart, FL, 34996 | $14,995,000 | 6 | 8 | 9,962 | 47,480.40 Sq. Ft |
| 3066 SE Dune Drive, Stuart, FL, 34996 | $14,995,000 | 6 | 8 | 9,962 | 1.09 Acres |
| 6943 SE Harbor Circle, Stuart, FL, 34996 | $2,600,000 | 3 | 3 | 3,328 | 0.32 Acre |
| 6943 SE Harbor Circle, Stuart, FL, 34996 | $2,600,000 | 3 | 3 | 3,328 | 13,939.20 Sq. Ft |
| 6968 SE Harbor Circle, Stuart, FL, 34996 | $6,750,000 | 4 | 7 | 6,353 | 34,584 Sq. Ft |
Similar Homes To 1117 SE Osceola Street
Nearby For Sale



The information being provided by Miami Association of REALTORS® is for the consumer's personal, non-commercial use. Any information relating to real estate for sale referenced on this web site comes from the Internet Data Exchange (IDX) program of the Miami Association of REALTORS®. The accuracy of all information is deemed reliable but not guaranteed and should be personally verified through personal inspection by and/or with the appropriate professionals. The data contained herein is copyrighted by Miami Association of REALTORS® and is protected by all applicable copyright laws. Any unauthorized dissemination of this information is in violation of copyright laws and is strictly prohibited. Copyright 2026 Miami Association of REALTORS®. All rights reserved.
ByOwner last updated this listing 10/07/2026 @ 08:17
More Cities with for Sale by Owner Homes
- Stuart Homes For Sale By Owner
- Sewalls Point Homes For Sale By Owner
- Palm City Homes For Sale By Owner
- Jensen Beach Homes For Sale By Owner
- Hutchinson Island Homes For Sale By Owner
- Port St Lucie Homes For Sale By Owner
- Port St. Lucie Homes For Sale By Owner
- Hobe Sound Homes For Sale By Owner
- Jupiter Island Homes For Sale By Owner
- Loxahatchee Homes For Sale By Owner
- Indiantown Homes For Sale By Owner
- Tequesta Homes For Sale By Owner
- Fort Pierce Homes For Sale By Owner
- Jupiter Homes For Sale By Owner
- Juno Beach Homes For Sale By Owner
- Palm Beach Gardens Homes For Sale By Owner
- North Palm Beach Homes For Sale By Owner
- The Acreage Homes For Sale By Owner
- Lake Park Homes For Sale By Owner
- Westlake Homes For Sale By Owner
Homes around $1,850,000













Verify Your Email
Please enter the 6-digit verification code
sent to your email address.
Verify Your Phone Number
Please enter the 6-digit verification code
sent to your mobile phone.