
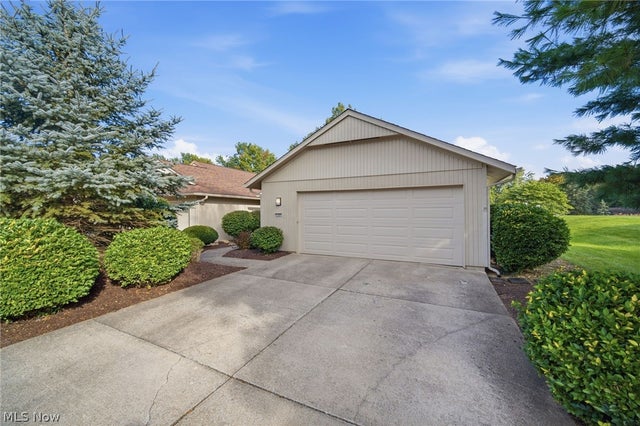
21600 Oak Bark Trail
Strongsville, OH 44149

 2
2
Bed
 3
3
Bath
 2,066
2,066Sqft
 0.11
0.11Acre(Lot)
Enjoy true one-floor living in this beautifully updated, freestanding ranch cluster home in Meadowood. Built on a slab, everything you need is on one level, with an open floor plan and COREtec luxury vinyl plank flooring flowing seamlessly throughout the home. Sunlight spills across the rich LVP flooring, while a cozy, white-washed brick, wood-burning fireplace anchors the spacious great room. Just beyond, the updated kitchen features gleaming granite countertops, subway tile backsplash, and stainless appliances that create a polished, contemporary feel. Every main living area, including both bedrooms, looks out onto the home's private, beautifully landscaped courtyard, a serene, enclosed retreat framed by newer vinyl fencing and enhanced by a Trex deck. Open the door and step into your o

 Property Details
 Map
Map
 Map
Map
What's Nearby
Nearby Areas
 Features
-
Bedroom Information
Total beds: 2Bathroom Information
Total Baths: 3 Full Baths: 2 Half Baths: 1Room Information
Rooms Total: 5 Basement: None -
Roofing Information
Asphalt, Fiberglass -
Interior Features
Wet Bar, Built-in Features, Ceiling Fan(s), Chandelier, Entrance Foyer, Eat-in Kitchen, Granite Counters, His and Hers Closets, Open Floorplan, Pantry, Recessed Lighting, Storage, Walk-In Closet(s) Roof: Asphalt, Fiberglass Appliances: Dishwasher, Disposal, Microwave, Range, Refrigerator Laundry Features: Common Area, Washer Hookup, Electric Dryer Hookup, Main Level, Laundry Room, Sink Window Features: Blinds, Drapes, Insulated Windows, Screens, Wood Frames -
Heating & Cooling
Has Heating: Yes Heating: Natural Gas, Forced Air, Heat Pump Has Cooling: Yes Cooling: Ceiling Fan(s), Central Air
-
Building Information
Year Built: 1987 Construction Materials: Wood Siding Stories: 1 Patio And Porch Features: Deck Pool Features: Association, Fenced, Heated, In Ground, Lap, Outdoor Pool, Community, Private Private Pool: Yes Association Fee Frequency: Annually -
Exterior Features
Exterior Features: Courtyard
-
Lot Information
Main Square Feet: 0.11 Acres Lot Size Acres: 0.11 Lot Size Source: Public Records Lot Description: Front Yard, Landscaped, Few TreesProperty Information
Subdivision: Meadowood Source Property Type: Residential Property SubType: Single Family Residence Direction Faces: South Levels: One Property Age: 39
-
Listing Price Information
Listing Price: $346000 Cash, Conventional, FHA, VA Loan
-
Tax Information
Parcel Number: 391-15-151 Tax Year: 2025 Annual Tax: $4398 Tax Legal Desc: 88 MEADOWOOD SUB NO 1 BLK J & K 7315
-
Parking Information
Attached, Driveway, Garage, Garage Door OpenerGarage Information
Has Garage: Yes Has Attached Garage: Yes Garage Space: 2 Pets Allowed: YesHomeowners Association InformationHas Association: Yes Included Fees: Insurance, Maintenance Grounds, Snow Removal HOA: $550.00 Community Features: Pool, Clubhouse, Fitness Center, Playground, Park, Restaurant, Sidewalks, Tennis Court(s)
-
Location Information
Direction: Marks to Shagbark to Oak Bark (left side) WaterSource: Public
How much is this property worth?
Curious about this home's true market value? Use our free Home Evaluation Tool to instantly get a personalized Comparative Market Analysis (CMA) report. Make smarter, data-driven decisions before you buy.

Nearby Home Value
| Address | Estimate | Bed | Bath | Sq. Ft | Lot Size |
|---|---|---|---|---|---|
| 18290 Whitney Road, Strongsville, OH, 44149 | $299,900 | 3 | 3 | 2,580 | 0.22 Acre |
| 17497 Woodshire Drive, Strongsville, OH, 44149 | $499,500 | 4 | 4 | 3,726 | 0.24 Acre |
| 19289 Westwood Drive, Strongsville, OH, 44149 | $310,000 | 3 | 2 | 2,132 | 0.52 Acre |
| 18717 Walnut Drive, Strongsville, OH, 44149 | $440,000 | 4 | 3 | 2,758 | 0.31 Acre |
| 10385 King Coe Lane, Strongsville, OH, 44149 | $469,900 | 4 | 2 | 2,216 | 0.32 Acre |
| 19291 Trillium Trail, Strongsville, OH, 44149 | $225,000 | 3 | 3 | 2,810 | 0.55 Acre |
| 16993 Walnut Creek Drive, Strongsville, OH, 44149 | $520,000 | 4 | 3 | 2,975 | 0.28 Acre |
| 17118 Woodlawn Court, Strongsville, OH, 44149 | $485,000 | 4 | 4 | 3,758 | 0.29 Acre |
| 20116 Ellsworth Drive, Strongsville, OH, 44149 | $549,900 | 4 | 4 | 3,977 | 0.31 Acre |
| 19956 Colleen Court, Strongsville, OH, 44149 | $659,900 | 4 | 3 | 6,142 | 0.41 Acre |
Similar Homes To 21600 Oak Bark Trail
Nearby For Sale
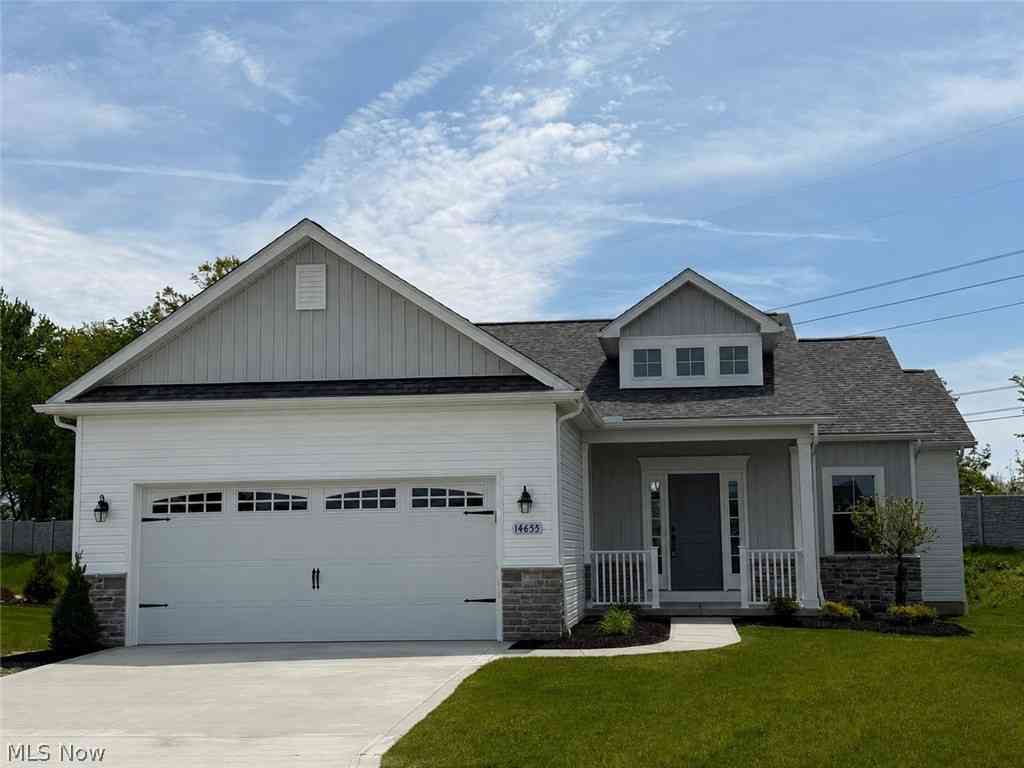
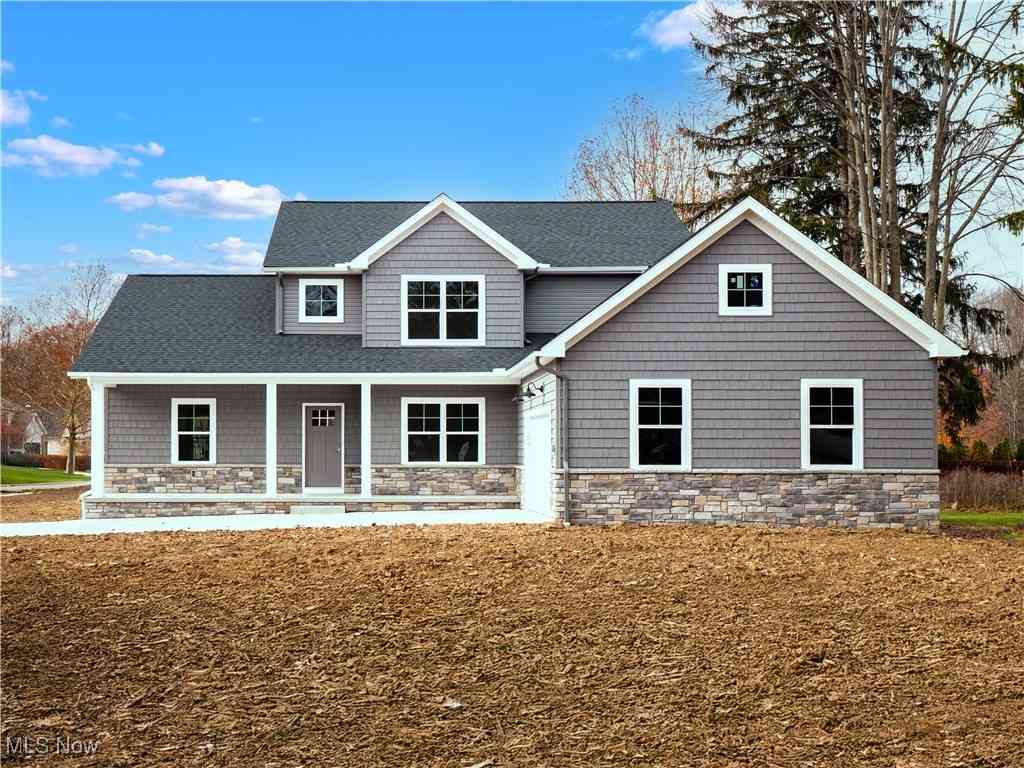
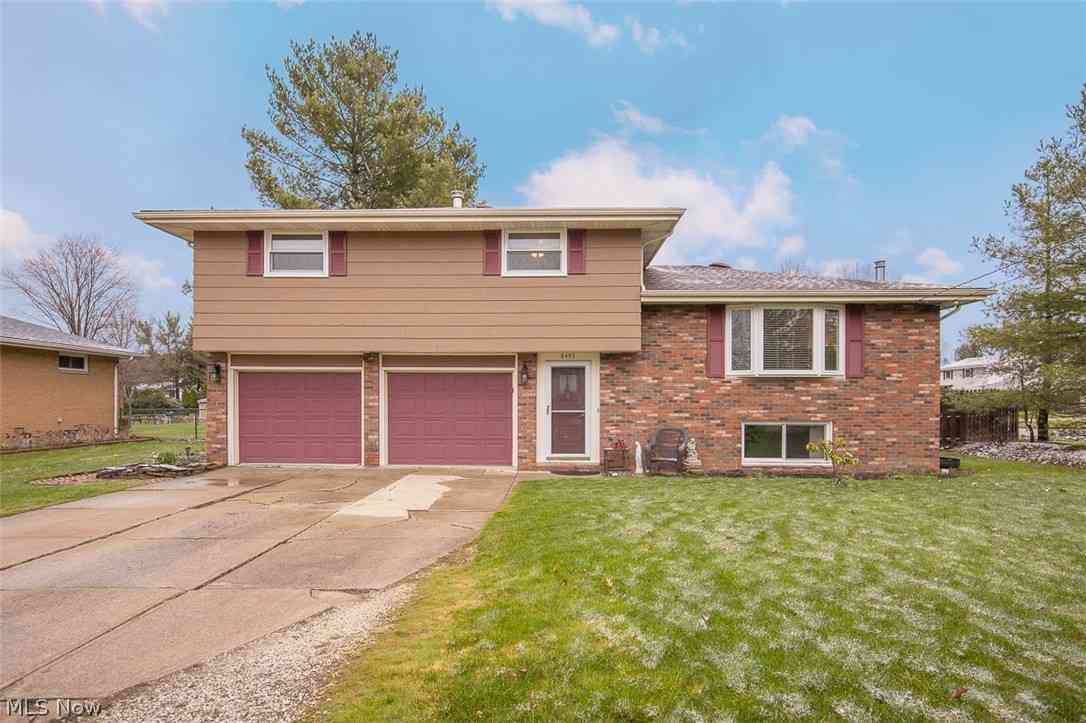
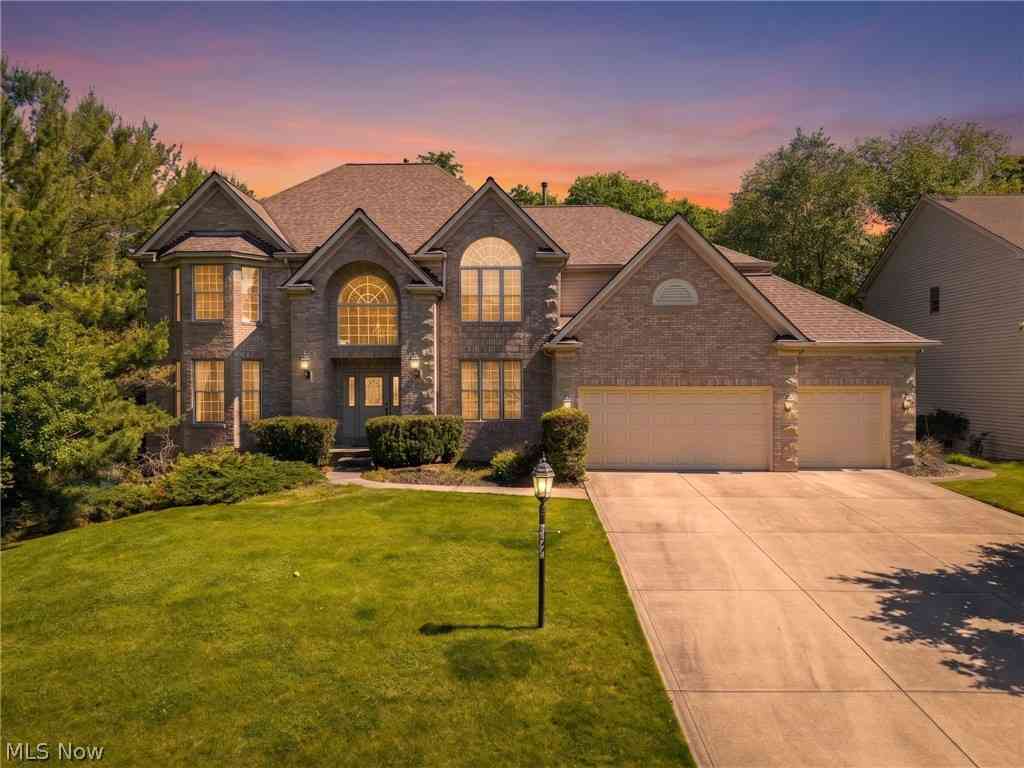

The data relating to real estate for sale on this website comes in part from the Internet Data Exchange program of MLS Now. Real estate listings are marked with the Internet Data Exchange logo and detailed information about them includes the name of the listing broker(s). Information Deemed Reliable But Not Guaranteed.
ByOwner last updated this listing 09/30/2026 @ 16:11
More Cities with for Sale by Owner Homes
- Strongsville Homes For Sale By Owner
- Berea Homes For Sale By Owner
- Brunswick Homes For Sale By Owner
- North Royalton Homes For Sale By Owner
- Columbia Station Homes For Sale By Owner
- Brook Park Homes For Sale By Owner
- Olmsted Falls Homes For Sale By Owner
- Valley City Homes For Sale By Owner
- Hinckley Homes For Sale By Owner
- Broadview Heights Homes For Sale By Owner
- North Olmsted Homes For Sale By Owner
- Independence Homes For Sale By Owner
- Parma Homes For Sale By Owner
- Westlake Homes For Sale By Owner
- Rocky River Homes For Sale By Owner
- North Ridgeville Homes For Sale By Owner
- Brecksville Homes For Sale By Owner
- Grafton Homes For Sale By Owner
- Richfield Homes For Sale By Owner
- Lakewood Homes For Sale By Owner
Homes around $346,000
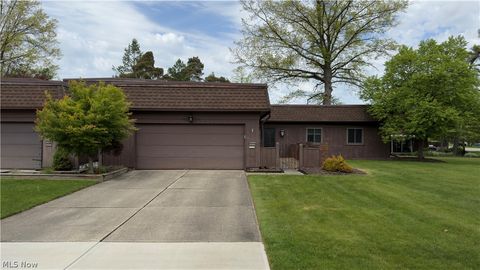


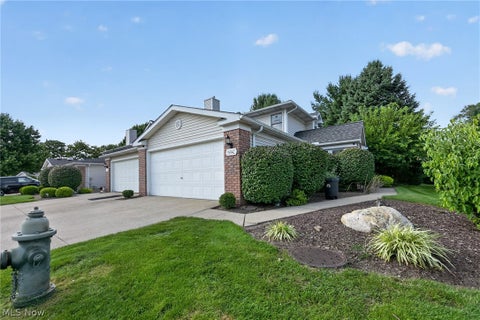
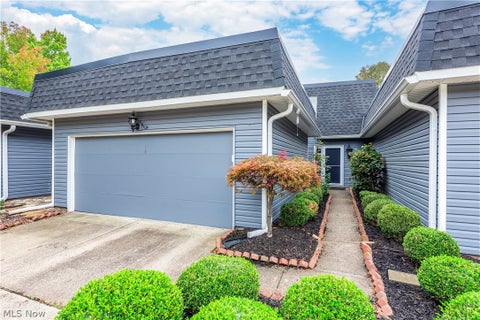






Verify Your Email
Please enter the 6-digit verification code
sent to your email address.
Verify Your Phone Number
Please enter the 6-digit verification code
sent to your mobile phone.