
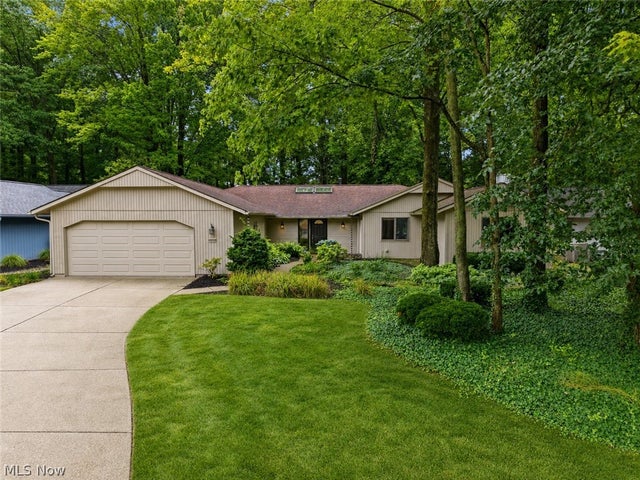
10135 Oak Branch Trail
Strongsville, OH 44149

 4
4
Bed
 3
3
Bath
 2,576
2,576Sqft
 0.26
0.26Acre(Lot)
Welcome to this beautifully maintained 2,576-square-foot Bob Schmidt-built ranch, tucked away on a quiet cul-de-sac in one of Strongsville's most desirable neighborhoods. From the moment you step inside, you'll be captivated by the spectacular 18' x 30' four-season room featuring soaring vaulted ceilings, four skylights, a cozy wood-burning fireplace, and panoramic views of the wooded backyard. This light-filled retreat truly feels like you're on vacation and is sure to become the heart of the home. Offering 4 bedrooms, 2 full baths, and a half bath, this thoughtfully designed ranch blends quality craftsmanship with comfortable everyday living. The refreshed kitchen features cherry cabinetry with elegant glass inserts, granite countertops, an updated cream tile backsplash, under-cabinet l

 Property Details
 Map
Map
 Map
Map
What's Nearby
Nearby Areas
 Features
-
Bedroom Information
Total beds: 4Bathroom Information
Total Baths: 3 Full Baths: 2 Half Baths: 1Room Information
Rooms Total: 7 -
Roofing Information
Asphalt, Fiberglass -
Interior Features
Vaulted Ceiling(s), Beamed Ceilings, Ceiling Fan(s), Chandelier, Entrance Foyer, Granite Counters, Open Floorplan, Pantry, Storage, Soaking Tub, Walk-In Closet(s) Roof: Asphalt, Fiberglass Appliances: Cooktop, Dryer, Dishwasher, Disposal, Microwave, Range, Refrigerator, Washer Window Features: Skylight(s) -
Heating & Cooling
Has Heating: Yes Heating: Electric, Heat Pump Has Cooling: Yes Cooling: Ceiling Fan(s), Central Air
-
Building Information
Year Built: 1982 Construction Materials: Wood Siding Stories: 1 Patio And Porch Features: Deck Private Pool: No Association Fee Frequency: Annually -
Exterior Features
Exterior Features: Outdoor Grill, Private Yard
-
Lot Information
Main Square Feet: 0.2602 Acres Lot Size Acres: 0.2602 Lot Size Source: Public Records Lot Description: Cul-De-SacProperty Information
Subdivision: Meadowood 01 Ph 03 Source Property Type: Residential Property SubType: Single Family Residence Levels: One Property Age: 44
-
Listing Price Information
Listing Price: $379900
-
Tax Information
Parcel Number: 391-15-039 Tax Year: 2025 Annual Tax: $5437 Tax Legal Desc: 89 MEADOWOOD#1 PH III0372 ALL
-
Parking Information
Attached, Concrete, Driveway, Garage Faces Front, GarageGarage Information
Has Garage: Yes Has Attached Garage: Yes Garage Space: 2Homeowners Association InformationHas Association: Yes HOA: $550.00
-
Location Information
Direction: From I-71, take the Pearl Road (Route 42) exit and head south toward Strongsville. Turn right onto Albion Road and continue west to Shagbark Trail. Turn right onto Shagbark Trail and follow it into the neighborhood. Continue until you reach Oak Branch Trail, then turn right. 10135 Oak Branch Trail will be on your right. WaterSource: Public Security Features: Smoke Detector(s)
How much is this property worth?
Curious about this home's true market value? Use our free Home Evaluation Tool to instantly get a personalized Comparative Market Analysis (CMA) report. Make smarter, data-driven decisions before you buy.

Nearby Home Value
| Address | Estimate | Bed | Bath | Sq. Ft | Lot Size |
|---|---|---|---|---|---|
| 21072 Cedar Creek Drive, Strongsville, OH, 44149 | $1,150,000 | 5 | 4 | 4,745 | 0.74 Acre |
| 18290 Whitney Road, Strongsville, OH, 44149 | $299,900 | 3 | 3 | 2,580 | 0.22 Acre |
| 17497 Woodshire Drive, Strongsville, OH, 44149 | $499,500 | 4 | 4 | 3,726 | 0.24 Acre |
| 19289 Westwood Drive, Strongsville, OH, 44149 | $310,000 | 3 | 2 | 2,132 | 0.52 Acre |
| 18717 Walnut Drive, Strongsville, OH, 44149 | $440,000 | 4 | 3 | 2,758 | 0.31 Acre |
| 10385 King Coe Lane, Strongsville, OH, 44149 | $469,900 | 4 | 2 | 2,216 | 0.32 Acre |
| 19291 Trillium Trail, Strongsville, OH, 44149 | $225,000 | 3 | 3 | 2,810 | 0.55 Acre |
| 16993 Walnut Creek Drive, Strongsville, OH, 44149 | $520,000 | 4 | 3 | 2,975 | 0.28 Acre |
| 17118 Woodlawn Court, Strongsville, OH, 44149 | $485,000 | 4 | 4 | 3,758 | 0.29 Acre |
| 20116 Ellsworth Drive, Strongsville, OH, 44149 | $549,900 | 4 | 4 | 3,977 | 0.31 Acre |
Similar Homes To 10135 Oak Branch Trail
Nearby For Sale

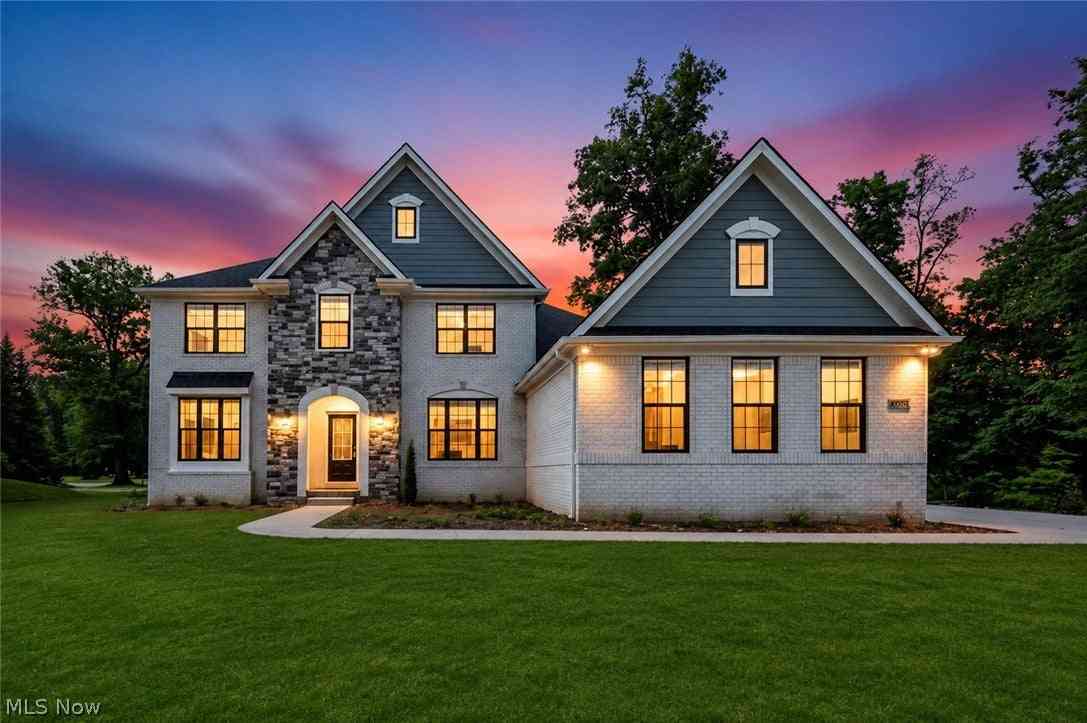
The data relating to real estate for sale on this website comes in part from the Internet Data Exchange program of MLS Now. Real estate listings are marked with the Internet Data Exchange logo and detailed information about them includes the name of the listing broker(s). Information Deemed Reliable But Not Guaranteed.
ByOwner last updated this listing 10/02/2026 @ 01:27
More Cities with for Sale by Owner Homes
- Strongsville Homes For Sale By Owner
- Berea Homes For Sale By Owner
- Brunswick Homes For Sale By Owner
- North Royalton Homes For Sale By Owner
- Columbia Station Homes For Sale By Owner
- Brook Park Homes For Sale By Owner
- Olmsted Falls Homes For Sale By Owner
- Valley City Homes For Sale By Owner
- Hinckley Homes For Sale By Owner
- Broadview Heights Homes For Sale By Owner
- North Olmsted Homes For Sale By Owner
- Independence Homes For Sale By Owner
- Parma Homes For Sale By Owner
- Westlake Homes For Sale By Owner
- Rocky River Homes For Sale By Owner
- North Ridgeville Homes For Sale By Owner
- Brecksville Homes For Sale By Owner
- Grafton Homes For Sale By Owner
- Richfield Homes For Sale By Owner
- Lakewood Homes For Sale By Owner
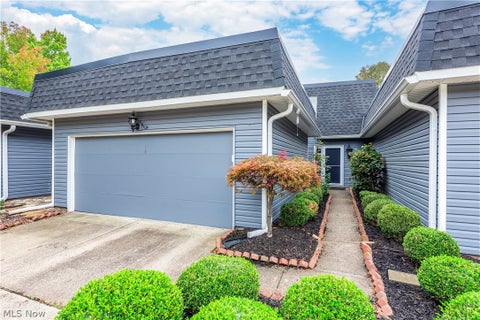
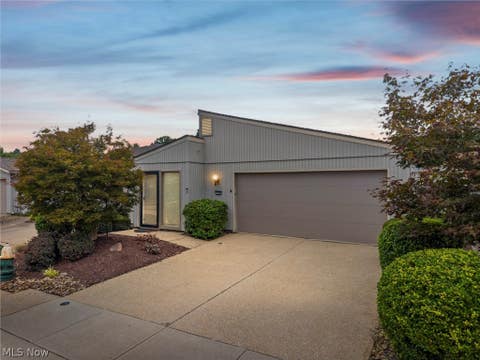
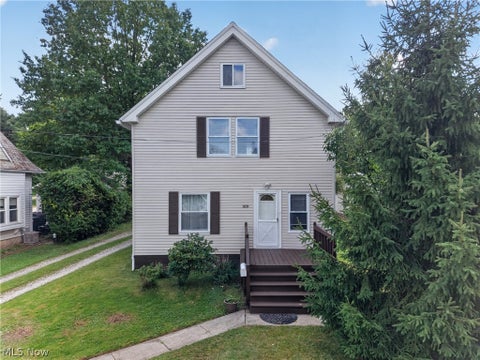
Homes around $379,900








Verify Your Email
Please enter the 6-digit verification code
sent to your email address.
Verify Your Phone Number
Please enter the 6-digit verification code
sent to your mobile phone.