
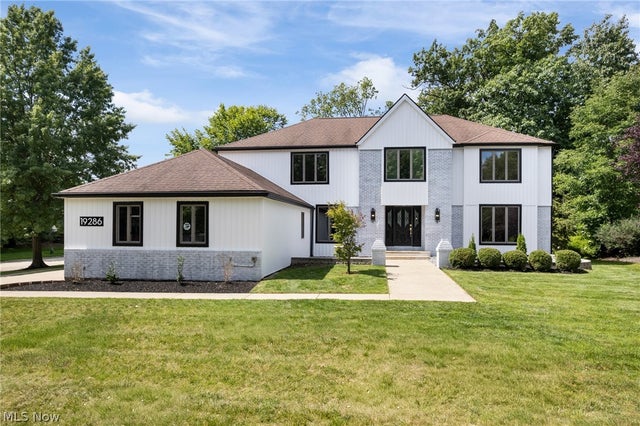
19286 Saratoga Trail
Strongsville, OH 44136

 4
4
Bed
 3
3
Bath
 3,701
3,701Sqft
 0.33
0.33Acre(Lot)
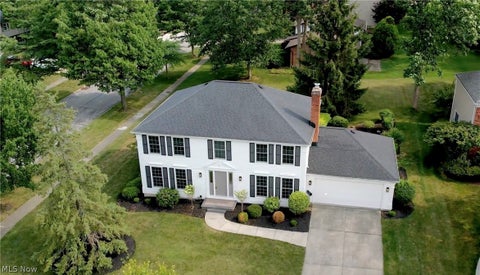
Curb appeal is real at this FULLY remodeled 4-bedroom, 2.5-bathroom home in Strongsville’s High Point neighborhood. Spanning just under 3,200 square feet, plus a partially finished basement, every detail expresses a luxury-meets-modern-farmhouse vibe with unmatched intention. From the spacious laundry room with a custom built-in bench to the moody half bath, color-drenched front room office, inviting main-level fireplace, family room wet bar, and impressive 12-foot kitchen island, you won't find anything else like this on the market. What truly elevates this home is how its original character has been preserved and enhanced—from whitewashing the exterior brick to refreshing the original spiral staircase banister with a rich dark stain, all balanced by new custom wainscoting to further tie

 Property Details
 Map
Map
 Map
Map
What's Nearby
Nearby Areas
 Features
-
Bedroom Information
Total beds: 4Bathroom Information
Total Baths: 3 Full Baths: 2 Half Baths: 1Room Information
Rooms Total: 8 Has Basement: Yes Basement: Partially Finished -
Roofing Information
Asphalt -
Interior Features
Wet Bar, Cathedral Ceiling(s), Entrance Foyer, Eat-in Kitchen, Granite Counters, Kitchen Island, Other, Pantry, Recessed Lighting, See Remarks, Storage, Soaking Tub, Walk-In Closet(s) Roof: Asphalt Appliances: Dishwasher, Microwave, Range, Refrigerator Laundry Features: Main Level, Laundry Room Window Features: Double Pane Windows -
Heating & Cooling
Has Heating: Yes Heating: Natural Gas Has Cooling: Yes Cooling: Central Air, Electric
-
Building Information
Year Built: 1987 Construction Materials: Brick, Vinyl Siding Stories: 2 Patio And Porch Features: Deck Pool Features: Association, In Ground, Community Private Pool: No View: Other, Trees/Woods Association Fee Frequency: Annually -
Exterior Features
Exterior Features: Courtyard
-
Lot Information
Lot Dimensions: .33 Main Square Feet: 0.3315 Acres Lot Size Acres: 0.3315 Lot Size Source: Assessor Lot Description: Corner Lot, OtherProperty Information
Subdivision: Park West Corps Deerfield Woo Source Property Type: Residential Property SubType: Single Family Residence Direction Faces: Northeast Levels: Two Property Age: 39
-
Listing Price Information
Listing Price: $675000 Cash, Conventional
-
Tax Information
Parcel Number: 397-28-008 Tax Year: 2025 Annual Tax: $6507 Tax Legal Desc: 41 DEERFIELD WOODS RE-SUBD 064A
-
Parking Information
Attached, Concrete, Driveway, Garage, Private, Garage Faces SideGarage Information
Has Garage: Yes Has Attached Garage: Yes Garage Space: 3Homeowners Association InformationHas Association: Yes Included Fees: Insurance HOA: $590.00 Community Features: Pool, Clubhouse
-
Location Information
Direction: E. on Boston Rd. From US 42, N. on Saratoga Trail, House is on the corner on the left. WaterSource: Public
How much is this property worth?
Curious about this home's true market value? Use our free Home Evaluation Tool to instantly get a personalized Comparative Market Analysis (CMA) report. Make smarter, data-driven decisions before you buy.

Nearby Home Value
| Address | Estimate | Bed | Bath | Sq. Ft | Lot Size |
|---|---|---|---|---|---|
| 16408 W 130th Street, Strongsville, OH, 44136 | $166,667 | 3 | 2 | -- | |
| 13545 Compass Point Drive, Strongsville, OH, 44136 | $420,000 | 5 | 3 | 2,932 | 2,932 SqFt |
| 13601 Royalton Road, Strongsville, OH, 44136 | $795,000 | 4 | 3 | 3,472 | 3,472 SqFt |
| 19836 Bennington Drive, Strongsville, OH, 44136 | $387,900 | 4 | 3 | 2,788 | 2,788 SqFt |
| 14360 Walking Stick Way, Strongsville, OH, 44136 | $359,000 | 3 | 2 | 2,223 | 2,223 SqFt |
| 14633 Baywood Lane, Strongsville, OH, 44136 | $497,400 | 3 | 3 | 2,217 | 2,217 SqFt |
| 14655 Baywood Lane, Strongsville, OH, 44136 | $499,900 | 3 | 2 | 1,880 | 1,880 SqFt |
| 13756 Cartwright Pkwy, Strongsville, OH, 44136 | $435,000 | 4 | 3 | 2,710 | 2,710 SqFt |
| 14557 Baywood Lane, Strongsville, OH, 44136 | $452,500 | 3 | 2 | 1,834 | 1,834 SqFt |
| 14450 Baywood Lane, Strongsville, OH, 44136 | $369,900 | 3 | 2 | 1,732 | 1,732 SqFt |
Similar Homes To 19286 Saratoga Trail
Nearby For Sale
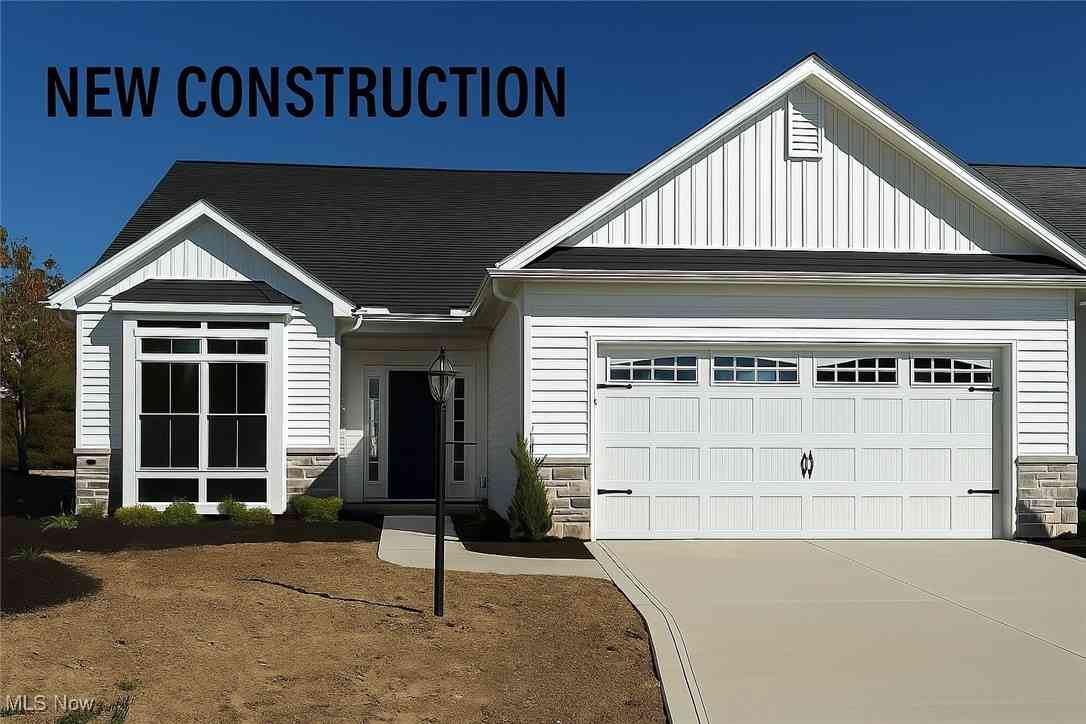
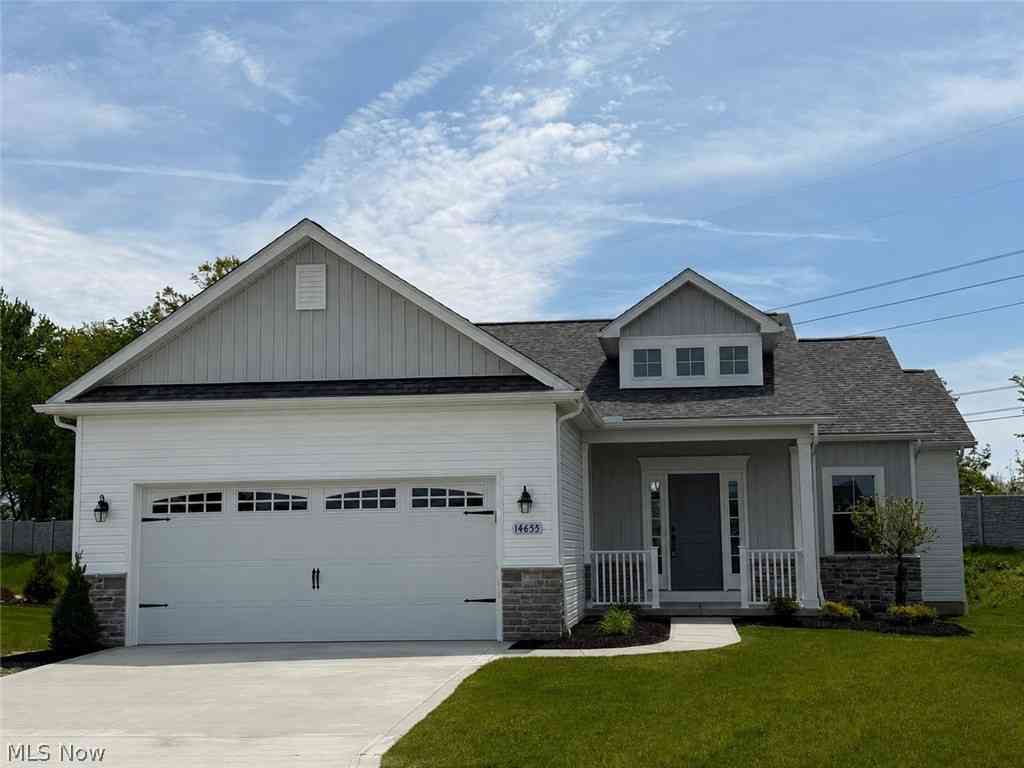
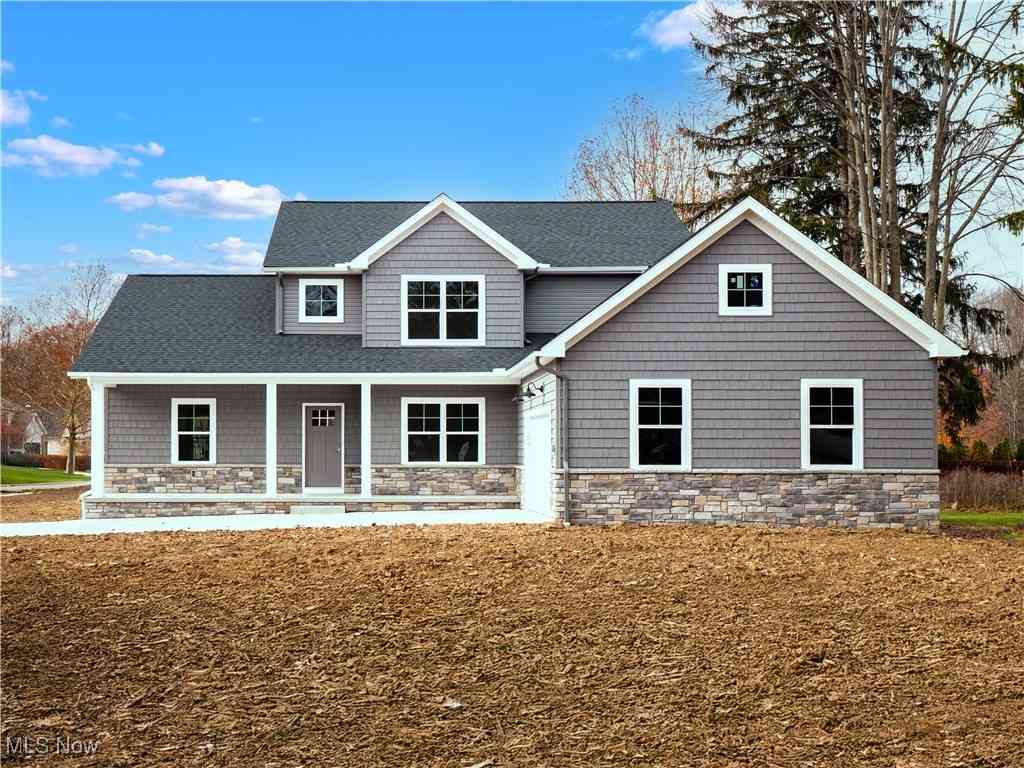
The data relating to real estate for sale on this website comes in part from the Internet Data Exchange program of MLS Now. Real estate listings are marked with the Internet Data Exchange logo and detailed information about them includes the name of the listing broker(s). Information Deemed Reliable But Not Guaranteed.
ByOwner last updated this listing 08/28/2026 @ 15:02
More Cities with for Sale by Owner Homes
- Strongsville Homes For Sale By Owner
- Berea Homes For Sale By Owner
- Brunswick Homes For Sale By Owner
- North Royalton Homes For Sale By Owner
- Columbia Station Homes For Sale By Owner
- Brook Park Homes For Sale By Owner
- Olmsted Falls Homes For Sale By Owner
- Valley City Homes For Sale By Owner
- Hinckley Homes For Sale By Owner
- Broadview Heights Homes For Sale By Owner
- North Olmsted Homes For Sale By Owner
- Brooklyn Homes For Sale By Owner
- Parma Homes For Sale By Owner
- Independence Homes For Sale By Owner
- Westlake Homes For Sale By Owner
- Rocky River Homes For Sale By Owner
- North Ridgeville Homes For Sale By Owner
- Brecksville Homes For Sale By Owner
- Grafton Homes For Sale By Owner
- Richfield Homes For Sale By Owner
Homes around $675,000





Verify Your Email
Please enter the 6-digit verification code
sent to your email address.
Verify Your Phone Number
Please enter the 6-digit verification code
sent to your mobile phone.