
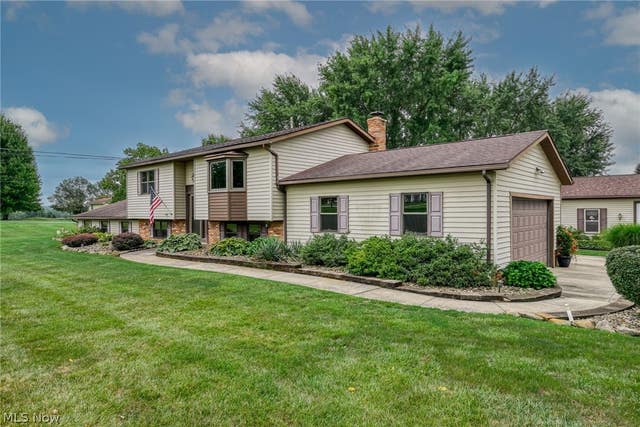
262 Cackler Road
Streetsboro, OH 44241

 3
3
Bed
 3
3
Bath
 2
2Acres(Lot)
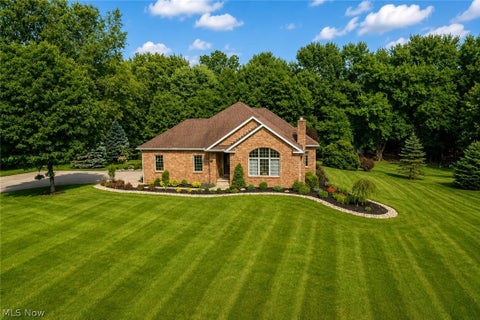
Welcome home to this nearly 3,000 sqft expansive Bi-level. Offering a complete finished LL, to include the owners suite, designed for optimal privacy. The main level serves as the heart of the home, the updated kitchen, with center island, extends into the living and dining room area, creating the ideal flow for entertaining, A superb layout for flexibility on this level, includes 2 spacious and bright bedrooms and a full bath also. The Lower level family room is cozy yet perfect for intimate evening relaxation or a cool media lounge. this room features a stunning custom patterned brick wall with fireplace. The primary owner's suite is a parents dream. Escape to an open area, vaulted ceilings, a jacuzzi tub for relaxing and a fireplace for those cold winter nights. Here, as well,

 Property Details
 Map
Map
 Map
Map
What's Nearby
Nearby Areas
 Features
-
Bedroom Information
Total beds: 3Bathroom Information
Total Baths: 3 Full Baths: 3Room Information
Rooms Total: 7 Has Basement: Yes Basement: Full, Finished, Concrete, Storage Space, Walk-Out Access, Sump Pump -
Roofing Information
Asphalt, Fiberglass -
Interior Features
Vaulted Ceiling(s), Breakfast Bar, Built-in Features, Ceiling Fan(s), Double Vanity, Entrance Foyer, Eat-in Kitchen, Granite Counters, Kitchen Island, Open Floorplan, Pantry, Storage, Smart Thermostat, Walk-In Closet(s), Master Downstairs Roof: Asphalt, Fiberglass Appliances: Dishwasher, Microwave, Range, Refrigerator, Water Softener Laundry Features: Washer Hookup, Electric Dryer Hookup, In Basement, Laundry Room Window Features: Bay Window(s) -
Heating & Cooling
Has Heating: Yes Heating: Electric, Forced Air, Fireplace(s), Heat Pump, Propane, Zoned Has Cooling: Yes Cooling: Ceiling Fan(s), Central Air
-
Building Information
Year Built: 1980 Construction Materials: Aluminum Siding, Brick Stories: 2 Patio And Porch Features: Awning(s), Deck, Front Porch, Patio Pool Features: None Private Pool: No -
Exterior Features
Exterior Features: Awning(s), Fire Pit
-
Lot Information
Lot Dimensions: 221x401 Main Square Feet: 2 Acres Lot Size Acres: 2 Lot Size Source: Assessor Lot Description: Back Yard, Front Yard, Landscaped, Few TreesProperty Information
Subdivision: Ne Div Source Property Type: Residential Property SubType: Single Family Residence Direction Faces: North Levels: Two, Multi/Split Property Age: 46
-
Listing Price Information
Listing Price: $555000 Original Price: $595000 Cash, Conventional
-
Tax Information
Parcel Number: 12-081-00-00-049-004 Tax Year: 2025 Annual Tax: $5765 Tax Legal Desc: LOT 81 NE
-
Virtual Tour
Parking Information
Attached, Concrete, Driveway, Detached, Garage Faces Front, Garage, Garage Door Opener, Heated Garage, RV Garage, RV Access/Parking, Garage Faces Side, StorageGarage Information
Has Garage: Yes Has Attached Garage: Yes Garage Space: 2
-
Location Information
Direction: Stow Road to Barlow Road east to Cackler, in Portage county WaterSource: Well Security Features: Security System, Smoke Detector(s)
How much is this property worth?
Curious about this home's true market value? Use our free Home Evaluation Tool to instantly get a personalized Comparative Market Analysis (CMA) report. Make smarter, data-driven decisions before you buy.

Nearby Home Value
| Address | Estimate | Bed | Bath | Sq. Ft | Lot Size |
|---|---|---|---|---|---|
| 9010 Diagonal Road, Streetsboro, OH, 44241 | $599,900 | 3 | 3 | 1,841 | 2.68 Acres |
| 2160 Hunting Valley Lane, Streetsboro, OH, 44241 | $600,000 | 4 | 4 | 4,293 | 0.50 Acre |
| 1988 Gates Avenue, Streetsboro, OH, 44241 | $289,900 | 3 | 1 | 1,680 | 0.52 Acre |
| 10065 Meadow Ridge Drive, Streetsboro, OH, 44241 | $419,900 | 4 | 3 | 2,764 | 0.60 Acre |
| 1756 Evergreen Drive, Streetsboro, OH, 44241 | $209,900 | 3 | 1 | 1,170 | 0.35 Acre |
| 1653 Mcguinness Avenue, Streetsboro, OH, 44241 | $427,000 | 5 | 4 | 3,662 | 0.18 Acre |
| 9197 Root Drive, Streetsboro, OH, 44241 | $264,900 | 4 | 2 | 2,540 | 0.50 Acre |
| 1743 Dunlap Drive, Streetsboro, OH, 44241 | $429,000 | 4 | 4 | 3,467 | 1.00 Acre |
| 10096 William Henry Drive, Streetsboro, OH, 44241 | $35,000 | 3 | 2 | 1,100 | 0.10 Acre |
| 10154 Lady Catherine Co.., Streetsboro, OH, 44241 | $45,000 | 3 | 2 | 1,456 | -- |
Similar Homes To 262 Cackler Road
Nearby For Sale



The data relating to real estate for sale on this website comes in part from the Internet Data Exchange program of MLS Now. Real estate listings are marked with the Internet Data Exchange logo and detailed information about them includes the name of the listing broker(s). Information Deemed Reliable But Not Guaranteed.
ByOwner last updated this listing 10/01/2026 @ 23:55
More Cities with for Sale by Owner Homes
- Streetsboro Homes For Sale By Owner
- Aurora Homes For Sale By Owner
- Kent Homes For Sale By Owner
- Mantua Homes For Sale By Owner
- Hudson Homes For Sale By Owner
- Stow Homes For Sale By Owner
- Twinsburg Homes For Sale By Owner
- Ravenna Homes For Sale By Owner
- Munroe Falls Homes For Sale By Owner
- Macedonia Homes For Sale By Owner
- Chagrin Falls Homes For Sale By Owner
- Cuyahoga Falls Homes For Sale By Owner
- Hiram Homes For Sale By Owner
- Peninsula Homes For Sale By Owner
- Solon Homes For Sale By Owner
- Tallmadge Homes For Sale By Owner
- Rootstown Homes For Sale By Owner
- Bedford Homes For Sale By Owner
- Garrettsville Homes For Sale By Owner
- Mogadore Homes For Sale By Owner
Homes around $555,000











Verify Your Email
Please enter the 6-digit verification code
sent to your email address.
Verify Your Phone Number
Please enter the 6-digit verification code
sent to your mobile phone.