

751 Fawn Court
Streetsboro, OH 44241

 4
4
Bed
 4
4
Bath
 2,004
2,004Sqft
 0.15
0.15Acre(Lot)
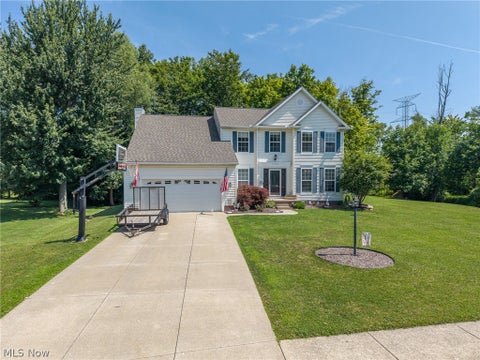
Magazine-worthy style meets everyday functionality in this impeccably maintained 4-bedroom, 2 full and 2 half-bath colonial tucked away on a cul-de-sac in the desirable Greentree/Hunter Ridge community. Beautifully curated spaces make it easy to imagine yourself living here. Curb appeal shines with manicured landscaping and charming window boxes. Inside, the two-story foyer opens to a stunning living room with cathedral ceilings, abundant natural light, a brick gas fireplace, and views of the front and backyard, creating an inviting gathering space. The open dining area flows into the spacious kitchen, offering ample cabinet and countertop space, all appliances included, charming built-in shelving, and a fantastic walk-in pantry. A sliding door leads to the patio, making entertaining and e

 Property Details
 Map
Map
 Map
Map
What's Nearby
Nearby Areas
 Features
-
Bedroom Information
Total beds: 4Bathroom Information
Total Baths: 4 Full Baths: 2 Half Baths: 2Room Information
Has Basement: Yes Basement: Full, Finished, Walk-Out Access -
Roofing Information
Asphalt, Fiberglass -
Interior Features
Vaulted Ceiling(s), Built-in Features, Double Vanity, Entrance Foyer, High Ceilings, Open Floorplan, Pantry, Recessed Lighting, Walk-In Closet(s) Roof: Asphalt, Fiberglass Appliances: Dryer, Dishwasher, Microwave, Range, Refrigerator, Washer Laundry Features: In Basement -
Heating & Cooling
Has Heating: Yes Heating: Natural Gas, Forced Air, Fireplace(s) Has Cooling: Yes Cooling: Central Air, Ceiling Fan(s)
-
Building Information
Year Built: 2002 Construction Materials: Vinyl Siding Stories: 2 Patio And Porch Features: Deck, Patio Private Pool: No View: Neighborhood Association Fee Frequency: Monthly -
Exterior Features
Exterior Features: Garden, Private Yard
-
Lot Information
Main Square Feet: 0.146 Acres Lot Size Acres: 0.146 Lot Size Source: Public Records Lot Description: Back Yard, Cul-De-Sac, Front Yard, Garden, Rectangular LotProperty Information
Subdivision: Greentree Source Property Type: Residential Postal Code Plus 4: 4347 Property SubType: Single Family Residence Direction Faces: South Levels: Three Or More, Two Property Age: 24
-
Listing Price Information
Listing Price: $359900 Cash, Conventional, FHA, VA Loan
-
Tax Information
Parcel Number: 350132000058000 Tax Year: 2025 Annual Tax: $3798
-
Parking Information
Attached, Concrete, Driveway, Garage Faces Front, Garage, Inside EntranceGarage Information
Has Garage: Yes Has Attached Garage: Yes Garage Space: 2Homeowners Association InformationHas Association: Yes Included Fees: Insurance HOA: $76.00 Community Features: Clubhouse
-
Location Information
Direction: Buckhorn Trail to Fawn Court WaterSource: Public
How much is this property worth?
Curious about this home's true market value? Use our free Home Evaluation Tool to instantly get a personalized Comparative Market Analysis (CMA) report. Make smarter, data-driven decisions before you buy.

Nearby Home Value
| Address | Estimate | Bed | Bath | Sq. Ft | Lot Size |
|---|---|---|---|---|---|
| 9010 Diagonal Road, Streetsboro, OH, 44241 | $599,900 | 3 | 3 | 1,841 | 2.68 Acres |
| 2160 Hunting Valley Lane, Streetsboro, OH, 44241 | $609,900 | 4 | 4 | 4,293 | 0.50 Acre |
| 1988 Gates Avenue, Streetsboro, OH, 44241 | $289,900 | 3 | 1 | 1,680 | 0.52 Acre |
| 10065 Meadow Ridge Drive, Streetsboro, OH, 44241 | $419,900 | 4 | 3 | 2,764 | 0.60 Acre |
| 1756 Evergreen Drive, Streetsboro, OH, 44241 | $219,900 | 3 | 1 | 1,170 | 0.35 Acre |
| 1653 Mcguinness Avenue, Streetsboro, OH, 44241 | $427,000 | 5 | 4 | 3,662 | 0.18 Acre |
| 9197 Root Drive, Streetsboro, OH, 44241 | $264,900 | 4 | 2 | 2,540 | 0.50 Acre |
| 1743 Dunlap Drive, Streetsboro, OH, 44241 | $429,000 | 4 | 4 | 3,467 | 1.00 Acre |
| 10096 William Henry Drive, Streetsboro, OH, 44241 | $38,900 | 3 | 2 | 1,100 | 0.10 Acre |
| 10154 Lady Catherine Co.., Streetsboro, OH, 44241 | $47,500 | 3 | 2 | 1,456 | -- |
Similar Homes To 751 Fawn Court
Nearby For Sale



The data relating to real estate for sale on this website comes in part from the Internet Data Exchange program of MLS Now. Real estate listings are marked with the Internet Data Exchange logo and detailed information about them includes the name of the listing broker(s). Information Deemed Reliable But Not Guaranteed.
ByOwner last updated this listing 09/29/2026 @ 22:32
More Cities with for Sale by Owner Homes
- Streetsboro Homes For Sale By Owner
- Aurora Homes For Sale By Owner
- Kent Homes For Sale By Owner
- Mantua Homes For Sale By Owner
- Hudson Homes For Sale By Owner
- Stow Homes For Sale By Owner
- Twinsburg Homes For Sale By Owner
- Ravenna Homes For Sale By Owner
- Munroe Falls Homes For Sale By Owner
- Macedonia Homes For Sale By Owner
- Chagrin Falls Homes For Sale By Owner
- Cuyahoga Falls Homes For Sale By Owner
- Hiram Homes For Sale By Owner
- Peninsula Homes For Sale By Owner
- Solon Homes For Sale By Owner
- Tallmadge Homes For Sale By Owner
- Rootstown Homes For Sale By Owner
- Bedford Homes For Sale By Owner
- Garrettsville Homes For Sale By Owner
- Mogadore Homes For Sale By Owner
Homes around $359,900











Verify Your Email
Please enter the 6-digit verification code
sent to your email address.
Verify Your Phone Number
Please enter the 6-digit verification code
sent to your mobile phone.