
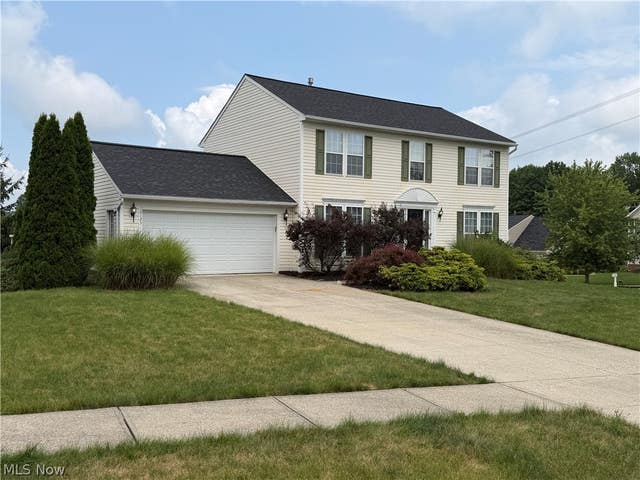
10125 Westridge Lane
Streetsboro, OH 44241

 4
4
Bed
 3
3
Bath
 2,860
2,860Sqft
 0.42
0.42Acre(Lot)
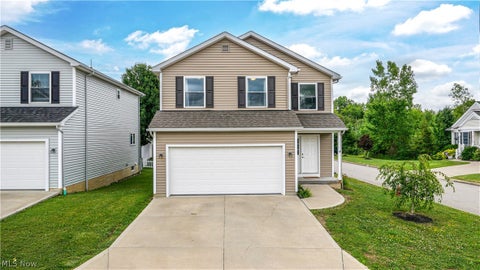
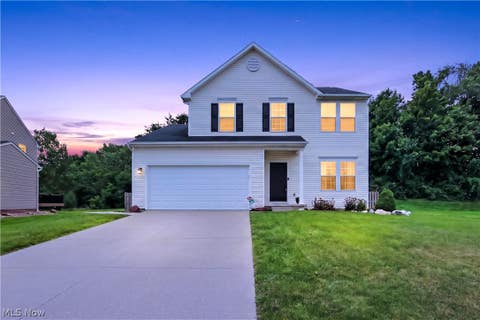
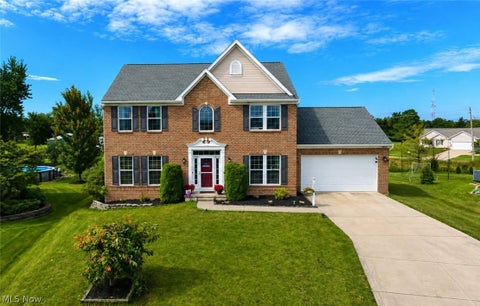
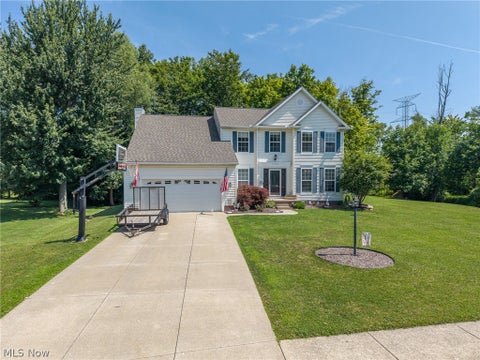
Come see the marvelous rebirth of this 20 year old Colonial. So loaded with so much new its a shame to call it used. After entering the foyer entry thru the brand new entry door this center hall colonial your eyes will be drawn immediately to the kitchen! All new white cabinetry and shiny handles that sparkle in the lights will catch your gaze. The white Quartz counter tops are sleek and smooth. The center island has plenty of storage and a built in wine rack. And did I say shiny? Well that describes the all new Samsung stainless steel appliances, stove, refrigerator, dishwasher and microwave. Quality is apparent throughout this redo. The deep Farmhouse sink and faucet are amazing. The new luxury flooring is throughout the first and leads you perfectly into the large adjoining family

 Property Details
 Map
Map
 Map
Map
What's Nearby
Nearby Areas
 Features
-
Bedroom Information
Total beds: 4Bathroom Information
Total Baths: 3 Full Baths: 2 Half Baths: 1Room Information
Rooms Total: 8 Has Basement: Yes Basement: Finished -
Roofing Information
Asphalt -
Interior Features
Breakfast Bar, Ceiling Fan(s), Entrance Foyer, Eat-in Kitchen, Granite Counters, Kitchen Island, Pantry, Recessed Lighting, Soaking Tub, Walk-In Closet(s) Roof: Asphalt Appliances: Dishwasher, Microwave, Range, Refrigerator Laundry Features: In Basement Window Features: Insulated Windows -
Heating & Cooling
Has Heating: Yes Heating: Natural Gas, Forced Air Has Cooling: Yes Cooling: Ceiling Fan(s), Central Air
-
Building Information
Year Built: 2006 Construction Materials: Vinyl Siding Stories: 2 Patio And Porch Features: Deck Private Pool: No Association Fee Frequency: Annually
-
Lot Information
Main Square Feet: 0.416 Acres Lot Size Acres: 0.416 Lot Size Source: AssessorProperty Information
Subdivision: Tinkers Green Ph 5 Source Property Type: Residential Property SubType: Single Family Residence Levels: Two Property Age: 20
-
Listing Price Information
Listing Price: $394900 Original Price: $409900 Cash, Conventional, FHA, VA Loan
-
Tax Information
Parcel Number: 35-015-20-00-050-001 Tax Year: 2025 Annual Tax: $4993 Tax Legal Desc: TINKERS GREEN 5 LOT 31A
-
Parking Information
Attached, Direct Access, Garage, Garage Door OpenerGarage Information
Has Garage: Yes Has Attached Garage: Yes Garage Space: 2Homeowners Association InformationHas Association: Yes HOA: $450.00
-
Location Information
Direction: Off Rt 43 north of Frost Road WaterSource: Public
How much is this property worth?
Curious about this home's true market value? Use our free Home Evaluation Tool to instantly get a personalized Comparative Market Analysis (CMA) report. Make smarter, data-driven decisions before you buy.

Nearby Home Value
| Address | Estimate | Bed | Bath | Sq. Ft | Lot Size |
|---|---|---|---|---|---|
| 9010 Diagonal Road, Streetsboro, OH, 44241 | $599,900 | 3 | 3 | 1,841 | 2.68 Acres |
| 2160 Hunting Valley Lane, Streetsboro, OH, 44241 | $600,000 | 4 | 4 | 4,293 | 0.50 Acre |
| 1988 Gates Avenue, Streetsboro, OH, 44241 | $289,900 | 3 | 1 | 1,680 | 0.52 Acre |
| 10065 Meadow Ridge Drive, Streetsboro, OH, 44241 | $419,900 | 4 | 3 | 2,764 | 0.60 Acre |
| 1756 Evergreen Drive, Streetsboro, OH, 44241 | $209,900 | 3 | 1 | 1,170 | 0.35 Acre |
| 1653 Mcguinness Avenue, Streetsboro, OH, 44241 | $427,000 | 5 | 4 | 3,662 | 0.18 Acre |
| 9197 Root Drive, Streetsboro, OH, 44241 | $264,900 | 4 | 2 | 2,540 | 0.50 Acre |
| 1743 Dunlap Drive, Streetsboro, OH, 44241 | $429,000 | 4 | 4 | 3,467 | 1.00 Acre |
| 10096 William Henry Drive, Streetsboro, OH, 44241 | $35,000 | 3 | 2 | 1,100 | 0.10 Acre |
| 10154 Lady Catherine Co.., Streetsboro, OH, 44241 | $45,000 | 3 | 2 | 1,456 | -- |
Similar Homes To 10125 Westridge Lane
Nearby For Sale



The data relating to real estate for sale on this website comes in part from the Internet Data Exchange program of MLS Now. Real estate listings are marked with the Internet Data Exchange logo and detailed information about them includes the name of the listing broker(s). Information Deemed Reliable But Not Guaranteed.
ByOwner last updated this listing 10/03/2026 @ 03:24
More Cities with for Sale by Owner Homes
- Streetsboro Homes For Sale By Owner
- Aurora Homes For Sale By Owner
- Kent Homes For Sale By Owner
- Mantua Homes For Sale By Owner
- Hudson Homes For Sale By Owner
- Stow Homes For Sale By Owner
- Twinsburg Homes For Sale By Owner
- Ravenna Homes For Sale By Owner
- Munroe Falls Homes For Sale By Owner
- Macedonia Homes For Sale By Owner
- Chagrin Falls Homes For Sale By Owner
- Cuyahoga Falls Homes For Sale By Owner
- Hiram Homes For Sale By Owner
- Peninsula Homes For Sale By Owner
- Solon Homes For Sale By Owner
- Tallmadge Homes For Sale By Owner
- Rootstown Homes For Sale By Owner
- Bedford Homes For Sale By Owner
- Garrettsville Homes For Sale By Owner
- Mogadore Homes For Sale By Owner
Homes around $394,900











Verify Your Email
Please enter the 6-digit verification code
sent to your email address.
Verify Your Phone Number
Please enter the 6-digit verification code
sent to your mobile phone.