

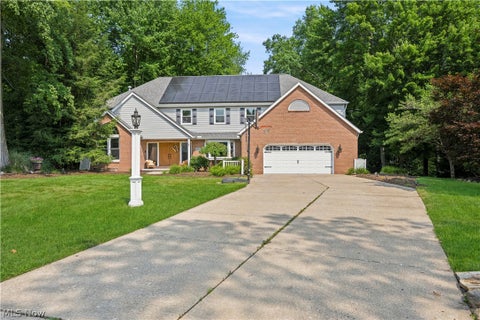
5163 Bayside Lake Boulevard
Stow, OH 44224

 4
4
Bed
 4
4
Bath
 3,700
3,700Sqft
 0.37
0.37Acre(Lot)
Welcome home to this exceptional 4-bedroom, 3.5-bath home blending luxury, comfort, and top-tier functionality for living and entertainment. The main level boasts an open layout featuring a renovated kitchen with granite countertops and backsplash, maple cabinetry with pull-out pantry drawers, high-end LG stainless steel appliances, and a touch faucet. Unwind in the spacious family room showcasing Mirage maple hardwood floors, wood / gas fireplace, picture windows, and a convenient floor outlet for powered seating. Upstairs, the owner's retreat serves as a private oasis with upgraded carpeting and a renovated bath featuring a generous walk-in closet, frameless glass shower, granite finishes, dual vanity, jetted tub, and modern fixtures. Three generously sized secondary bedrooms provide ide

 Property Details
 Map
Map
 Map
Map
What's Nearby
Nearby Areas
 Features
-
Bedroom Information
Total beds: 4Bathroom Information
Total Baths: 4 Full Baths: 3 Half Baths: 1Room Information
Rooms Total: 17 Has Basement: Yes Basement: Full, Finished, Storage Space -
Roofing Information
Asphalt, Shingle -
Interior Features
Wet Bar, Breakfast Bar, Built-in Features, Chandelier, Crown Molding, Double Vanity, Entrance Foyer, Eat-in Kitchen, Granite Counters, High Ceilings, Pantry, Recessed Lighting, Sound System, Storage, Smart Home, Soaking Tub, Bar, Walk-In Closet(s), Wired for Sound Roof: Asphalt, Shingle Laundry Features: Upper Level Window Features: Bay Window(s), Double Pane Windows, Display Window(s) -
Heating & Cooling
Has Heating: Yes Heating: Natural Gas, Forced Air, Fireplace(s) Has Cooling: Yes Cooling: Central Air
-
Building Information
Year Built: 1998 Construction Materials: Brick, Vinyl Siding Stories: 2 Patio And Porch Features: Deck Private Pool: No View: Neighborhood Association Fee Frequency: Annually
-
Lot Information
Main Square Feet: 0.37 Acres Lot Size Acres: 0.37 Lot Size Source: Public Records Lot Description: Back Yard, Corner Lot, Front Yard, Landscaped, LevelProperty Information
Subdivision: Bayside Lakes Source Property Type: Residential Property SubType: Single Family Residence Levels: Two Property Age: 28
-
Listing Price Information
Listing Price: $575000 Cash, Conventional, FHA, VA Loan
-
Tax Information
Parcel Number: 5616864 Tax Year: 2025 Annual Tax: $6894 Tax Legal Desc: BAYSIDE LAKE R-1 PUD PH 1-A LOT 41 ALL
-
Parking Information
Attached, Direct Access, Garage, Garage Door Opener, Heated Garage, Garage Faces SideGarage Information
Has Garage: Yes Has Attached Garage: Yes Garage Space: 2Homeowners Association InformationHas Association: Yes HOA: $200.00 Community Features: Street Lights, Sidewalks
-
Location Information
Direction: Route 8 to Graham to Fishcreek to Bayside Lake Blvd WaterSource: Public
How much is this property worth?
Curious about this home's true market value? Use our free Home Evaluation Tool to instantly get a personalized Comparative Market Analysis (CMA) report. Make smarter, data-driven decisions before you buy.

Nearby Home Value
| Address | Estimate | Bed | Bath | Sq. Ft | Lot Size |
|---|---|---|---|---|---|
| 3799 Hillbrook Drive, Stow, OH, 44224 | $405,000 | 4 | 3 | 3,014 | 0.35 Acre |
| 3020 Fox Burrow Drive, Stow, OH, 44224 | $444,444 | 4 | 3 | 2,771 | 0.30 Acre |
| 5489 Young Road, Stow, OH, 44224 | $329,900 | 3 | 3 | 1,752 | 0.31 Acre |
| 4431 Oldham Way, Stow, OH, 44224 | $569,000 | 4 | 3 | 3,384 | 1.10 Acres |
| 4566 Fishcreek Road, Stow, OH, 44224 | $204,900 | 2 | 1 | 1,086 | 0.38 Acre |
| 2537 Fox Circle, Stow, OH, 44224 | $699,900 | 4 | 4 | 5,684 | 0.49 Acre |
| 4566 Chatwood Drive, Stow, OH, 44224 | $304,900 | 3 | 2 | 2,212 | 0.28 Acre |
| 4233 Osage Street, Stow, OH, 44224 | $249,900 | 3 | 2 | 1,853 | 0.78 Acre |
| 3761 Santom Road, Stow, OH, 44224 | $287,500 | 3 | 1 | 1,824 | 0.24 Acre |
| 3796 Santom Road, Stow, OH, 44224 | $232,000 | 3 | 1 | 1,409 | 0.24 Acre |
Similar Homes To 5163 Bayside Lake Boulevard
Nearby For Sale

The data relating to real estate for sale on this website comes in part from the Internet Data Exchange program of MLS Now. Real estate listings are marked with the Internet Data Exchange logo and detailed information about them includes the name of the listing broker(s). Information Deemed Reliable But Not Guaranteed.
ByOwner last updated this listing 09/30/2026 @ 19:35
More Cities with for Sale by Owner Homes
- Stow Homes For Sale By Owner
- Munroe Falls Homes For Sale By Owner
- Cuyahoga Falls Homes For Sale By Owner
- Tallmadge Homes For Sale By Owner
- Hudson Homes For Sale By Owner
- Kent Homes For Sale By Owner
- Peninsula Homes For Sale By Owner
- Fairlawn Homes For Sale By Owner
- Streetsboro Homes For Sale By Owner
- Bath Homes For Sale By Owner
- Akron Homes For Sale By Owner
- Macedonia Homes For Sale By Owner
- Twinsburg Homes For Sale By Owner
- Lakemore Homes For Sale By Owner
- Richfield Homes For Sale By Owner
- Mogadore Homes For Sale By Owner
- Aurora Homes For Sale By Owner
- Ravenna Homes For Sale By Owner
- Brecksville Homes For Sale By Owner
- Rootstown Homes For Sale By Owner
Homes around $575,000











Verify Your Email
Please enter the 6-digit verification code
sent to your email address.
Verify Your Phone Number
Please enter the 6-digit verification code
sent to your mobile phone.