

1461 Wimbledon Circle
Stow, OH 44224

 4
4
Bed
 3
3
Bath
 2,568
2,568Sqft
 0.34
0.34Acre(Lot)
Stunning Stow Colonial with Private Backyard Oasis Near Silver Lake Country Club! Welcome home to timeless elegance and resort-style living in one of Stow's most coveted locations! This captivating 4-bedroom, 2.5-bath traditional Colonial seamlessly blends sophisticated indoor spaces with an extraordinary outdoor retreat. Step inside to a grand main level featuring a warm, inviting living room anchored by a cozy fireplace, the ultimate centerpiece for crisp Northeast Ohio evenings. The smart, functional layout leads seamlessly to the heart of the home, designed effortlessly for both daily living and grand-scale entertaining. Head upstairs to discover four generously sized bedrooms, all newly outfitted with ultra-plush, extra-cushioned carpeting (August 2026) that delivers pure luxury under

 Property Details
 Open House
- 09/06 12:30 PM-2 PM
 Map
Map
 Map
Map
What's Nearby
Nearby Areas
Features
-
Bedroom Information
Total beds: 4Bathroom Information
Total Baths: 3 Full Baths: 2 Half Baths: 1Room Information
Rooms Total: 8 Has Basement: Yes Basement: Concrete, Partially Finished, Sump Pump -
Roofing Information
Asphalt, Fiberglass -
Interior Features
Bookcases, Built-in Features, Ceiling Fan(s), Chandelier, Crown Molding, Entrance Foyer, Granite Counters, Kitchen Island, Open Floorplan, Pantry, Recessed Lighting, Walk-In Closet(s) Roof: Asphalt, Fiberglass Appliances: Dryer, Dishwasher, Disposal, Humidifier, Microwave, Range, Refrigerator, Washer Laundry Features: Laundry Room, Sink, Upper Level Window Features: Double Pane Windows -
Heating & Cooling
Has Heating: Yes Heating: Natural Gas, Forced Air, Fireplace(s) Has Cooling: Yes Cooling: Ceiling Fan(s), Central Air
-
Building Information
Year Built: 1976 Construction Materials: Aluminum Siding, Brick, Block, Frame, Glass, Wood Siding Stories: 2 Patio And Porch Features: Deck, Front Porch Pool Features: Above Ground, Gas Heat, Outdoor Pool, Private Private Pool: Yes View: Neighborhood -
Exterior Features
Exterior Features: Fire Pit, Lighting, Private Yard
-
Lot Information
Lot Dimensions: 100 x 150 Main Square Feet: 0.34 Acres Lot Size Acres: 0.34 Lot Size Source: Public Records Lot Description: Back Yard, Cul-De-Sac, Front Yard, Near Golf Course, WoodedProperty Information
Subdivision: Meadows Ph 1 Source Property Type: Residential Property SubType: Single Family Residence Direction Faces: South Levels: Two Property Age: 50
-
Listing Price Information
Listing Price: $409900 Cash, Conventional
-
Tax Information
Parcel Number: 5600990 Tax Year: 2025 Annual Tax: $7765 Tax Legal Desc: MEADOWS PHASE 1 LOT 35 ALL
-
Parking Information
Attached, Driveway, Garage, On StreetGarage Information
Has Garage: Yes Has Attached Garage: Yes Garage Space: 2
-
Location Information
Direction: Graham Rd to Leewood, left on Woodlake, left on Wimbledon Cir. WaterSource: Public Security Features: Security System, Carbon Monoxide Detector(s), Smoke Detector(s)
How much is this property worth?
Curious about this home's true market value? Use our free Home Evaluation Tool to instantly get a personalized Comparative Market Analysis (CMA) report. Make smarter, data-driven decisions before you buy.

Nearby Home Value
| Address | Estimate | Bed | Bath | Sq. Ft | Lot Size |
|---|---|---|---|---|---|
| 4587 Edgewater Dr, Stow, OH, 44224 | $414,900 | 4 | 3 | 2,182 | 0.28 Acre |
| 3023 Stockbridge Drive, Stow, OH, 44224 | $329,900 | 3 | 2 | 2,034 | 0.46 Acre |
| 2879 Wexford Boulevard, Stow, OH, 44224 | $399,950 | 4 | 3 | 2,726 | 0.37 Acre |
| 4431 Oldham Way, Stow, OH, 44224 | $569,000 | 4 | 3 | 3,384 | 1.10 Acres |
| 4566 Fishcreek Road, Stow, OH, 44224 | $204,900 | 2 | 1 | 1,086 | 0.38 Acre |
| 4566 Chatwood Drive, Stow, OH, 44224 | $304,900 | 3 | 2 | 2,212 | 0.28 Acre |
| 3761 Santom Road, Stow, OH, 44224 | $299,900 | 3 | 1 | -- | 0.24 Acre |
| 3796 Santom Road, Stow, OH, 44224 | $234,900 | 4 | 1 | 1,409 | 0.24 Acre |
| 5163 Bayside Lake Boule.., Stow, OH, 44224 | $625,000 | 4 | 4 | 3,290 | 0.37 Acre |
| 4138 Genevieve Boulevard, Stow, OH, 44224 | $315,000 | 3 | 2 | 1,540 | 0.39 Acre |
Similar Homes To 1461 Wimbledon Circle
Nearby For Sale
The data relating to real estate for sale on this website comes in part from the Internet Data Exchange program of MLS Now. Real estate listings are marked with the Internet Data Exchange logo and detailed information about them includes the name of the listing broker(s). Information Deemed Reliable But Not Guaranteed.
ByOwner last updated this listing 09/05/2026 @ 19:04
More Cities with for Sale by Owner Homes
- Stow Homes For Sale By Owner
- Cuyahoga Falls Homes For Sale By Owner
- Tallmadge Homes For Sale By Owner
- Hudson Homes For Sale By Owner
- Kent Homes For Sale By Owner
- Peninsula Homes For Sale By Owner
- Fairlawn Homes For Sale By Owner
- Streetsboro Homes For Sale By Owner
- Bath Homes For Sale By Owner
- Akron Homes For Sale By Owner
- Macedonia Homes For Sale By Owner
- Twinsburg Homes For Sale By Owner
- Lakemore Homes For Sale By Owner
- Richfield Homes For Sale By Owner
- Mogadore Homes For Sale By Owner
- Aurora Homes For Sale By Owner
- Ravenna Homes For Sale By Owner
- Brecksville Homes For Sale By Owner
- Rootstown Homes For Sale By Owner
- New Franklin Homes For Sale By Owner
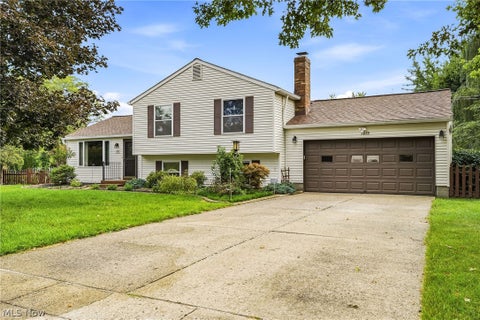
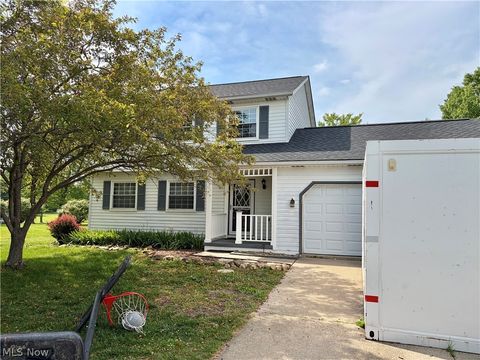
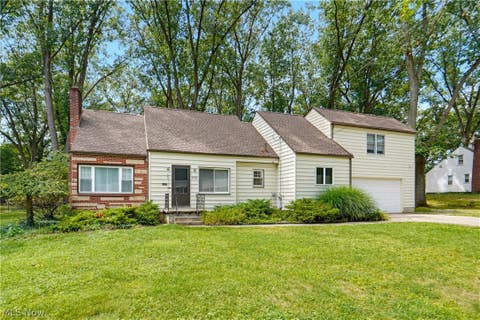
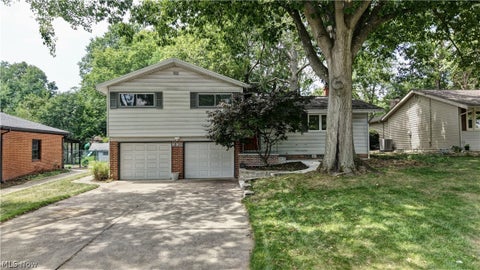
Homes around $409,900










Verify Your Email
Please enter the 6-digit verification code
sent to your email address.
Verify Your Phone Number
Please enter the 6-digit verification code
sent to your mobile phone.