

116 Fairbrook Lane
Stockbridge, GA 30281

 3
3
Bed
 2
2
Bath
 2,881
2,881Sqft
 0.06
0.06Acre(Lot)
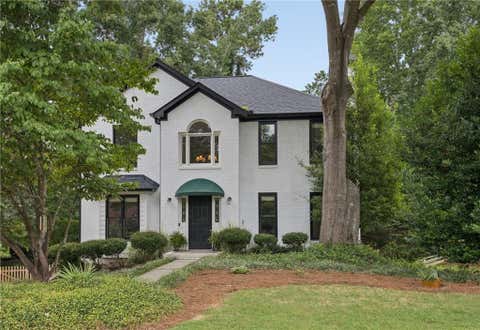
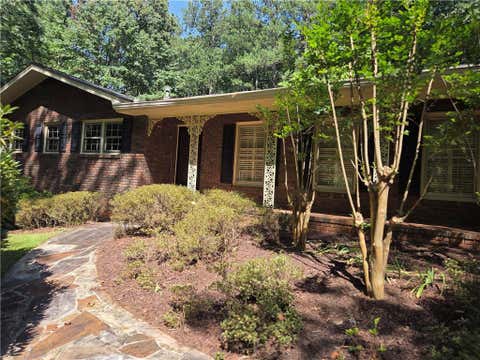
Welcome home to this stunning, fully refreshed 3-bedroom, 2-bath ranch on a basement, perfectly situated in one of Henry County's premier swim, tennis, and clubhouse communities.Step inside to find an inviting open-concept living space boasting fresh neutral interior paint, upgraded lighting, and a striking floor-to-ceiling stone fireplace painted a crisp, modern white. The chef-ready kitchen features elegant granite countertops, stainless steel appliances, refreshed cabinetry, and premium luxury laminate flooring. Retreat to the spacious owner's suite, complete with a private sitting area behind classic French doors and a spa-like bath showcasing a frameless glass shower.The partially finished basement is an entertainer's dream, offering a custom media room with a private bar and cozy fir

 Property Details
 Map
Map
 Map
Map
What's Nearby
Nearby Areas
 Features
-
Bedroom Information
Total Bedrooms: 3 Bedrooms On Upper Level: 0 Bedrooms On Lower Level: 0 Main Bedrooms: 3 Room Type: Other Window Features: Insulated WindowsBathroom Information
Total Baths: 2 Full Baths: 2 Half Baths: 0 Full Baths Main: 2 Baths Full Lower: 0 Baths Full Upper: 0Water/Sewer
Water Source: Public Sewer: Public Sewer -
Kitchen Information
Kitchen: Breakfast Area,Pantry,Solid Surface Counters Dining Room: Separate RoomInterior Features
Double Vanity,Walk-In Closet(s) Flooring: Carpet,Hardwood,OtherAppliances
Dishwasher,Refrigerator,Microwave,OtherUtilities
Cable Available,Electricity Available,Natural Gas Available,Water Available -
Cooling Features
Central AirHeating Source
Forced AirFireplace
Number of Fireplaces: 1 Fireplace Features: Living Room
-
Building Information
Built Year: 1993 Roof Type: Composition Basement: Exterior Entry,Partial Common Walls: No Common Walls Levels: One Property Age: 33 -
Exterior Features
Other -
Laundry Features
Laundry Closet,OtherPatio And Porch
DeckConstruction Materials
Stucco,OtherProperty Condition
Resale
-
Lot Information
Lot Size (Acr): 0.06 Land Lot: 52 Lot Size Source: Other Lot Features: Cul-De-Sac -
Property Information
Property Type: Residential Property Sub Type: Single Family Residence Structure Type: House Subdivision: WALDEN City: Stockbridge State: GA Directions: GPS Friendly: I-75 S to exit 222 (Jodeco Rd). Turn right onto Jodeco Rd. Drive approx. 1 mile and turn right into Walden subdivision onto Walden Trl. Turn right onto Fairbrook Ln. Property is on the right. Property Status: New
-
Listing Price Information
Original List Price: $354,900
-
Tax Information
Annual Tax: $6318 Tax Year: 2025 Tax Lot: 49 -
Home Warranty
Home Warranty Paid: No
-
Parking Information
Parking: 2 Parking Features: Garage -
Homeowners Association Information
Association: Yes Annual Association Fee: 600 Calculated Total Monthly Association Fees: 600 Association Fee Includes: Maintenance Grounds,Swimming,Tennis Community Features: Pool,Tennis Court(s),Clubhouse
-
School Information
Elementary School: Pates Creek High School: Dutchtown High School Bus: Yes Middle School: Dutchtown Middle School Bus: Yes Source Neighborhood: WALDEN
How much is this property worth?
Curious about this home's true market value? Use our free Home Evaluation Tool to instantly get a personalized Comparative Market Analysis (CMA) report. Make smarter, data-driven decisions before you buy.

Nearby Home Value
| Address | Estimate | Bed | Bath | Sq. Ft | Lot Size |
|---|---|---|---|---|---|
| 175 Buffalo Trace, Stockbridge, GA, 30281 | $623,671 | 5 | 4 | 4,008 | 0.30 Acre |
| 194 Buffalo Trace, Stockbridge, GA, 30281 | $589,993 | 5 | 4 | -- | 0.33 Acre |
| 178 Buffalo Trace, Stockbridge, GA, 30281 | $594,993 | 5 | 4 | 3,656 | -- |
| 182 Buffalo Trace, Stockbridge, GA, 30281 | $598,993 | 5 | 4 | -- | 0.33 Acre |
| 174 Buffalo Trace, Stockbridge, GA, 30281 | $594,993 | 5 | 5 | 3,823 | 0.25 Acre |
| 628 Sidney Street, Stockbridge, GA, 30281 | $625,000 | 5 | 5 | 3,974 | 0.25 Acre |
| 186 Buffalo Trace, Stockbridge, GA, 30281 | $554,993 | 5 | 5 | 3,674 | 0.56 Acre |
| 600 Sidney Court, Stockbridge, GA, 30281 | $617,685 | 5 | 4 | 3,671 | 0.30 Acre |
| 616 Sidney Court, Stockbridge, GA, 30281 | $529,993 | 5 | 4 | 3,472 | 0.35 Acre |
| 3624 Little Spring Drive, Stockbridge, GA, 30281 | $517,000 | 3 | 3 | 3,008 | -- |
Similar Homes To 116 Fairbrook Lane
Nearby For Sale






The data relating to real estate for sale on this web site comes in part from the Broker Reciprocity Program of Georgia MLS. Real estate listings held by brokerage firms other than Byowner are marked with the Broker Reciprocity logo and detailed information about them includes the name of the listing brokers. Information deemed reliable but not guaranteed. Copyright 2026 Georgia MLS. All rights reserved.
ByOwner last updated this listing 09/08/2026 @ 23:40
More Cities with for Sale by Owner Homes
- Stockbridge Homes For Sale By Owner
- Rex Homes For Sale By Owner
- Ellenwood Homes For Sale By Owner
- Jonesboro Homes For Sale By Owner
- Stonecrest Homes For Sale By Owner
- Lithonia Homes For Sale By Owner
- Forest Park Homes For Sale By Owner
- Conley Homes For Sale By Owner
- Riverdale Homes For Sale By Owner
- Morrow Homes For Sale By Owner
- Hampton Homes For Sale By Owner
- McDonough Homes For Sale By Owner
- Hapeville Homes For Sale By Owner
- Locust Grove Homes For Sale By Owner
- Norcross Homes For Sale By Owner
- College Park Homes For Sale By Owner
- Avondale Estates Homes For Sale By Owner
- Decatur Homes For Sale By Owner
- Conyers Homes For Sale By Owner
- East Point Homes For Sale By Owner
Homes around $354,900










Verify Your Email
Please enter the 6-digit verification code
sent to your email address.
Verify Your Phone Number
Please enter the 6-digit verification code
sent to your mobile phone.