

188 Pine Branch Drive
Stockbridge, GA 30281

 3
3
Bed
 2
2
Bath
 1,832
1,832Sqft
 0.03
0.03Acre(Lot)
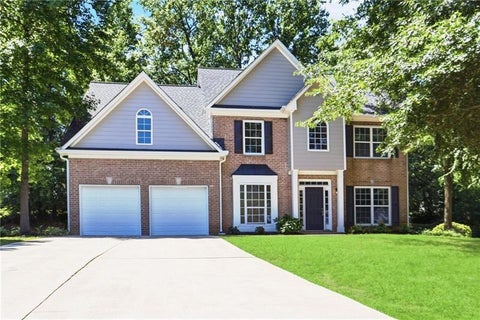
Fantastic opportunity in Walden Subdivision. This like new, three bedroom home has fresh paint, new roof, new AC and more! Walden has active social activities for the whole family year round! Enter home on main level with light filled foyer, views to den and dinning room. Large dinning room seats twelve or more. Renovated kitchen has huge island, stainless steel appliances, walk in pantry, access to beautiful, oversized deck and views to private backyard. Large, fireside family room, opens to smaller sunroom, creating space for multiple uses. Study, office, craft room, playroom Upstairs, oversized primary bedroom with space for sitting area. Primary bath has double vanity, soaking tub and separate shower. Two primary bedrooms upstairs with shared bath. Laundry room conveniently locate

 Property Details
 Map
Map
 Map
Map
What's Nearby
Nearby Areas
 Features
-
Bedroom Information
Total Bedrooms: 3 Bedrooms On Upper Level: 3 Bedrooms On Lower Level: 0 Main Bedrooms: 0 Room Type: Den,Foyer,Sun Room Window Features: Double Pane Windows,Window TreatmentsBathroom Information
Total Baths: 2 Full Baths: 2 Half Baths: 1 Full Baths Main: 0 Baths Full Lower: 0 Baths Full Upper: 2Water/Sewer
Water Source: Public Water BodyName: NONE Sewer: Public Sewer -
Kitchen Information
Kitchen: Breakfast Bar,Kitchen Island,Pantry,Solid Surface Counters,Walk-in Pantry Dining Room: Seats 12+Interior Features
Double Vanity,High Ceilings,Pulldown Attic Stairs Flooring: Carpet,Hardwood,LaminateAppliances
Dishwasher,DisposalUtilities
Electricity Available,Natural Gas Available,Sewer Available -
Cooling Features
Ceiling Fan(s),Central AirHeating Source
CentralFireplace
Number of Fireplaces: 1 Fireplace Features: Gas Log,Gas Starter
-
Building Information
Built Year: 1991 Roof Type: Composition Basement: Exterior Entry,Finished,Partial Common Walls: No Common Walls Levels: Two Property Age: 35 -
Exterior Features
Garden,Gas GrillSecurity Features
Carbon Monoxide Detector(s),Smoke Detector(s) -
Laundry Features
In HallPatio And Porch
DeckFencing
Back Yard,FencedConstruction Materials
ConcreteProperty Condition
Resale
-
Lot Information
Lot Size (Acr): 0.03 Lot Size Source: Public Records Lot Features: Level -
Property Information
Property Type: Residential Property Sub Type: Single Family Residence Structure Type: House Subdivision: Walden City: Stockbridge State: GA Directions: Going South on 75 exit Jodeco Rd. Turn right. Approximately 1 mile, turn right into Walden Trail. Turn right .2miles right onto Pine Branch. House is on the left. Property Status: New
-
Listing Price Information
Original List Price: $375,000
-
Tax Information
Annual Tax: $3417 Tax Year: 2025 -
Home Warranty
Home Warranty Paid: No
-
Parking Information
Parking: 2 Parking Features: Garage,Side/Rear Entrance -
Homeowners Association Information
Association: Yes Annual Association Fee: 562 Calculated Total Monthly Association Fees: 562 Association Fee Includes: Swimming,Tennis Community Features: Playground,Pool,Swim Team,Walk To Schools,Walk To Shopping
-
School Information
Elementary School: Pates Creek High School: Dutchtown High School Bus: Yes Middle School: Dutchtown Middle School Bus: Yes Source Neighborhood: Walden
How much is this property worth?
Curious about this home's true market value? Use our free Home Evaluation Tool to instantly get a personalized Comparative Market Analysis (CMA) report. Make smarter, data-driven decisions before you buy.

Nearby Home Value
| Address | Estimate | Bed | Bath | Sq. Ft | Lot Size |
|---|---|---|---|---|---|
| 174 Buffalo Trace, Stockbridge, GA, 30281 | $612,037 | 5 | 5 | 3,823 | 3,823 SqFt |
| 420 Sheridan Drive, Stockbridge, GA, 30281 | $574,993 | 5 | 5 | 3,665 | 3,665 SqFt |
| 194 Buffalo Trace, Stockbridge, GA, 30281 | $589,993 | 5 | 4 | -- | |
| 199 Buffalo Trace, Stockbridge, GA, 30281 | $549,993 | 5 | 4 | 3,540 | 3,540 SqFt |
| 175 Buffalo Trace, Stockbridge, GA, 30281 | $623,671 | 5 | 4 | 4,008 | 4,008 SqFt |
| 178 Buffalo Trace, Stockbridge, GA, 30281 | $594,993 | 5 | 4 | 3,656 | 3,656 SqFt |
| 186 Buffalo Trace, Stockbridge, GA, 30281 | $570,555 | 5 | 5 | 3,674 | 3,674 SqFt |
| 600 Sidney Court, Stockbridge, GA, 30281 | $617,685 | 5 | 4 | 3,671 | 3,671 SqFt |
| 616 Sidney Court, Stockbridge, GA, 30281 | $549,993 | 5 | 4 | 3,472 | 3,472 SqFt |
| 3624 Little Spring Drive, Stockbridge, GA, 30281 | $517,000 | 3 | 3 | 3,008 | 3,008 SqFt |
Similar Homes To 188 Pine Branch Drive
Nearby For Sale






The data relating to real estate for sale on this web site comes in part from the Broker Reciprocity Program of Georgia MLS. Real estate listings held by brokerage firms other than Byowner are marked with the Broker Reciprocity logo and detailed information about them includes the name of the listing brokers. Information deemed reliable but not guaranteed. Copyright 2026 Georgia MLS. All rights reserved.
ByOwner last updated this listing 08/15/2026 @ 07:10
More Cities with for Sale by Owner Homes
- Stockbridge Homes For Sale By Owner
- Rex Homes For Sale By Owner
- Ellenwood Homes For Sale By Owner
- Jonesboro Homes For Sale By Owner
- Stonecrest Homes For Sale By Owner
- Lithonia Homes For Sale By Owner
- Forest Park Homes For Sale By Owner
- Conley Homes For Sale By Owner
- Riverdale Homes For Sale By Owner
- Morrow Homes For Sale By Owner
- Hampton Homes For Sale By Owner
- McDonough Homes For Sale By Owner
- Hapeville Homes For Sale By Owner
- Locust Grove Homes For Sale By Owner
- Norcross Homes For Sale By Owner
- College Park Homes For Sale By Owner
- Avondale Estates Homes For Sale By Owner
- Decatur Homes For Sale By Owner
- Conyers Homes For Sale By Owner
- East Point Homes For Sale By Owner
Homes around $375,000









Verify Your Email
Please enter the 6-digit verification code
sent to your email address.