
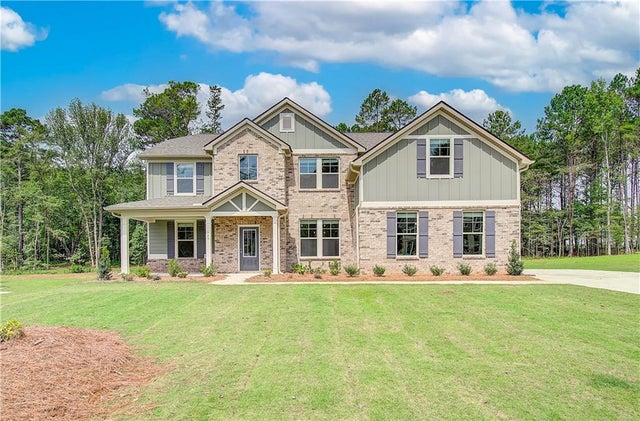
600 Sidney Court
Stockbridge, GA 30281

 5
5
Bed
 4
4
Bath
 3,671
3,671Sqft
 0.30
0.30Acre(Lot)
The Meridian II plan by DRB Homes, on Homesite 53, in the sought-after Grandview at Millers Mill community—a beautifully designed double primary suite home offering exceptional flexibility, space, and modern finishes. Conveniently located with quick access to I-75, this community is also just minutes from local dining and shopping options and within walking distance of the scenic J.P. Mosely Park. Grandview at Millers Mill will soon feature two community pavilions, a walking trail, and a playground, making it an ideal setting for families and active lifestyles alike. This spacious two-story home offers five bedrooms and four full bathrooms, including a full guest or in-law suite on the main level complete with a private bath—perfect for extended family or overnight guests. The main livi

 Property Details
 Map
Map
 Map
Map
What's Nearby
Nearby Areas
 Features
-
Bedroom Information
Total beds: 5Bathroom Information
Total Baths: 4 Full Baths: 4Room Information
Basement: None -
Flooring Information
Carpet, Tile -
Roofing Information
Shingle, Slate -
Interior Features
Eat-in Kitchen, Pantry, In-Law Floorplan, Kitchen Island, Coffered Ceiling(s), Crown Molding, Double Vanity, Low Flow Plumbing Fixtures, Tray Ceiling(s), Walk-In Closet(s), Master Downstairs Roof: Shingle, Slate Appliances: Dishwasher, Disposal, ENERGY STAR Qualified Water Heater, Gas Cooktop, Microwave, Range Hood Laundry Features: Electric Dryer Hookup, In Hall, Laundry Room, Upper Level Window Features: Double Pane Windows, Insulated Windows -
Heating & Cooling
Has Heating: Yes Heating: Central, Natural Gas, Zoned Has Cooling: Yes Cooling: Central Air, Electric, Zoned
-
Building Information
Year Built: 2025 Building Area Total: 3671 Construction Materials: Cement Siding, HardiPlank Type Patio And Porch Features: Covered, Front Porch, Patio Pool Features: None Private Pool: No View: Other Association Fee Frequency: Annually -
Exterior Features
Exterior Features: Rain Gutters
-
Lot Information
Lot Size Acres: 0.3 Lot Size Source: Builder Lot Description: Back Yard, Front Yard, Landscaped, LevelProperty Information
Subdivision: Grandview At Millers Mill Source Property Type: Residential Property SubType: Single Family Residence Levels: Two Property Age: 1
-
Listing Price Information
Listing Price: $617685
-
Tax Information
Parcel Number: 102G01131000 Tax Lot: 53 Tax Block: 0 Tax Year: 2024 Tax Legal Desc: n/a
-
Parking Information
Attached, Garage, Garage Door Opener, Kitchen LevelGarage Information
Has Garage: Yes Has Attached Garage: Yes Garage Space: 3Homeowners Association InformationHas Association: Yes HOA: $650.00 Community Features: Playground, Sidewalks, Street Lights
-
School Information
Elementary School: Pleasant Grove - HenryJunior High School: Woodland - HenrySenior High School: Woodland - Henry -
Utility Information
Cable Available, Electricity Available, Natural Gas Available, Phone Available, Sewer Available, Underground Utilities, Water Available -
Location Information
Direction: Take I-75 South to Exit 224 towards Eagles Landing. Turn left onto Eagles Landing. Turn left onto Springsdale Rd then continue and turn right onto Millers Mill Road. Grandview at Millers Mill is approx 1 miles on the right. GPS Address: 1462 Millers Mill Rd. Stockbridge, GA 30281 WaterSource: Public Security Features: Carbon Monoxide Detector(s), Smoke Detector(s)
How much is this property worth?
Curious about this home's true market value? Use our free Home Evaluation Tool to instantly get a personalized Comparative Market Analysis (CMA) report. Make smarter, data-driven decisions before you buy.

Nearby Home Value
| Address | Estimate | Bed | Bath | Sq. Ft | Lot Size |
|---|---|---|---|---|---|
| 175 Buffalo Trace, Stockbridge, GA, 30281 | $623,671 | 5 | 4 | 4,008 | 0.30 Acre |
| 178 Buffalo Trace, Stockbridge, GA, 30281 | $594,993 | 5 | 4 | 3,656 | -- |
| 194 Buffalo Trace, Stockbridge, GA, 30281 | $589,993 | 5 | 4 | -- | 0.33 Acre |
| 628 Sidney Street, Stockbridge, GA, 30281 | $625,000 | 5 | 5 | 3,974 | 0.25 Acre |
| 174 Buffalo Trace, Stockbridge, GA, 30281 | $594,993 | 5 | 5 | 3,823 | 0.25 Acre |
| 186 Buffalo Trace, Stockbridge, GA, 30281 | $554,993 | 5 | 5 | 3,674 | 0.56 Acre |
| 182 Buffalo Trace, Stockbridge, GA, 30281 | $598,993 | 5 | 4 | -- | 0.33 Acre |
| 616 Sidney Court, Stockbridge, GA, 30281 | $529,993 | 5 | 4 | 3,472 | 0.35 Acre |
| 3624 Little Spring Drive, Stockbridge, GA, 30281 | $517,000 | 3 | 3 | 3,008 | -- |
| 3624 Little Spring Drive, Stockbridge, GA, 30281 | $517,000 | 3 | 3 | 3,008 | -- |
Similar Homes To 600 Sidney Court
Nearby For Sale





Listings on this website come from the FMLS IDX Compilation and may be held by brokerage firms other than the owner of this website. The listing brokerage is identified in any listing details. Information is deemed reliable but is not guaranteed. If you believe any FMLS listing contains material that infringes your copyrighted work, please (https://www.fmls.com/dmca.htm) to review our DMCA policy and learn how to submit a takedown request. © 2026 FMLS.
ByOwner last updated this listing 09/05/2026 @ 04:38
More Cities with for Sale by Owner Homes
- Stockbridge Homes For Sale By Owner
- Rex Homes For Sale By Owner
- Ellenwood Homes For Sale By Owner
- Jonesboro Homes For Sale By Owner
- Stonecrest Homes For Sale By Owner
- Lithonia Homes For Sale By Owner
- Forest Park Homes For Sale By Owner
- Conley Homes For Sale By Owner
- Riverdale Homes For Sale By Owner
- Morrow Homes For Sale By Owner
- Hampton Homes For Sale By Owner
- McDonough Homes For Sale By Owner
- Hapeville Homes For Sale By Owner
- Locust Grove Homes For Sale By Owner
- Norcross Homes For Sale By Owner
- College Park Homes For Sale By Owner
- Avondale Estates Homes For Sale By Owner
- Decatur Homes For Sale By Owner
- Conyers Homes For Sale By Owner
- East Point Homes For Sale By Owner
Homes around $617,685










Verify Your Email
Please enter the 6-digit verification code
sent to your email address.
Verify Your Phone Number
Please enter the 6-digit verification code
sent to your mobile phone.