

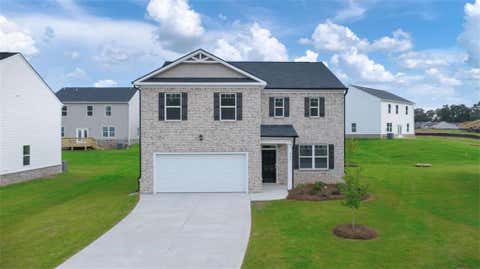
106 Dustin Drive
Stockbridge, GA 30281

 5
5
Bed
 3
3
Bath
 2,946
2,946Sqft
 0.21
0.21Acre(Lot)
Welcome to 106 Dustin Drive, beautifully and comprehensively renovated from top to bottom in the desirable Langley Oaks community! This spacious 5-bedroom, 3-bath home offers approximately 2,946 square feet of thoughtfully updated living space, with an extensive list of upgrades designed for modern comfort, style, and peace of mind. From the moment you enter, you’ll appreciate the brand-new engineered hardwood flooring throughout the main level, new hardwood stairs, fresh interior paint, and beautifully updated finishes throughout. The completely renovated kitchen features new soft-close cabinetry, elegant quartz countertops, a new island, stylish backsplash, and brand-new stainless-steel appliances. All bathrooms and the laundry room have been elevated with high-end tile, new vanities,

 Property Details
 Map
Map
 Map
Map
What's Nearby
Nearby Areas
 Features
-
Bedroom Information
Total beds: 5Bathroom Information
Total Baths: 3 Full Baths: 3Room Information
Basement: None -
Flooring Information
Carpet, Hardwood -
Roofing Information
Shingle -
Interior Features
Kitchen Island, Crown Molding Roof: Shingle Appliances: Dishwasher, Disposal, Electric Oven, Electric Range, Microwave Laundry Features: Upper Level Window Features: Insulated Windows -
Heating & Cooling
Has Heating: Yes Heating: Central Has Cooling: Yes Cooling: Central Air
-
Building Information
Year Built: 2008 Building Area Total: 2946 Construction Materials: HardiPlank Type Patio And Porch Features: Covered Pool Features: None Private Pool: No View: Neighborhood Association Fee Frequency: Annually -
Exterior Features
Exterior Features: Private Yard
-
Lot Information
Lot Dimensions: x Lot Size Acres: 0.2126 Lot Size Source: Public Records Lot Description: Back Yard, Corner Lot, Front Yard, Landscaped, LevelProperty Information
Subdivision: Langley Oaks Source Property Type: Residential Postal Code Plus 4: 7426 Property SubType: Single Family Residence Levels: Two Property Age: 18
-
Listing Price Information
Listing Price: $398000
-
Tax Information
Parcel Number: 031S01067000 Tax Lot: 67 Tax Year: 2025 Annual Tax: $1170 Tax Legal Desc: LLOT-5 LDIST-12 LOT-67 LANGLEY OAKS CORNER LOT
-
Parking Information
Garage Faces Side, DrivewayGarage Information
Has Garage: YesHomeowners Association InformationHas Association: Yes HOA: $250.00 Community Features: None
-
School Information
Elementary School: Red OakJunior High School: DutchtownSenior High School: Dutchtown -
Utility Information
Cable Available, Electricity Available, Phone Available, Sewer Available -
Location Information
Direction: I-75 to exit 224 for Eagles Landing Pkwy toward Hudson Bridge Rd. Go SW onto Hudson Bridge. Right onto Flippen Rd. Go 1.2 miles and turn right onto Dustin Dr. Home is at the corner. WaterSource: Public Security Features: Smoke Detector(s)
How much is this property worth?
Curious about this home's true market value? Use our free Home Evaluation Tool to instantly get a personalized Comparative Market Analysis (CMA) report. Make smarter, data-driven decisions before you buy.

Nearby Home Value
| Address | Estimate | Bed | Bath | Sq. Ft | Lot Size |
|---|---|---|---|---|---|
| 174 Buffalo Trace, Stockbridge, GA, 30281 | $594,993 | 5 | 5 | 3,823 | 0.25 Acre |
| 182 Buffalo Trace, Stockbridge, GA, 30281 | $598,993 | 5 | 4 | -- | 0.33 Acre |
| 186 Buffalo Trace, Stockbridge, GA, 30281 | $554,993 | 5 | 5 | 3,674 | 0.56 Acre |
| 175 Buffalo Trace, Stockbridge, GA, 30281 | $623,671 | 5 | 4 | 4,008 | 0.30 Acre |
| 194 Buffalo Trace, Stockbridge, GA, 30281 | $589,993 | 5 | 4 | -- | 0.33 Acre |
| 178 Buffalo Trace, Stockbridge, GA, 30281 | $594,993 | 5 | 4 | 3,656 | -- |
| 628 Sidney Street, Stockbridge, GA, 30281 | $625,000 | 5 | 5 | 3,974 | 0.25 Acre |
| 600 Sidney Court, Stockbridge, GA, 30281 | $617,685 | 5 | 4 | 3,671 | 0.30 Acre |
| 616 Sidney Court, Stockbridge, GA, 30281 | $529,993 | 5 | 4 | 3,472 | 0.35 Acre |
| 3624 Little Spring Drive, Stockbridge, GA, 30281 | $517,000 | 3 | 3 | 3,008 | -- |
Similar Homes To 106 Dustin Drive
Nearby For Sale





Listings on this website come from the FMLS IDX Compilation and may be held by brokerage firms other than the owner of this website. The listing brokerage is identified in any listing details. Information is deemed reliable but is not guaranteed. If you believe any FMLS listing contains material that infringes your copyrighted work, please (https://www.fmls.com/dmca.htm) to review our DMCA policy and learn how to submit a takedown request. © 2026 FMLS.
ByOwner last updated this listing 09/04/2026 @ 10:06
More Cities with for Sale by Owner Homes
- Stockbridge Homes For Sale By Owner
- Rex Homes For Sale By Owner
- Ellenwood Homes For Sale By Owner
- Jonesboro Homes For Sale By Owner
- Stonecrest Homes For Sale By Owner
- Lithonia Homes For Sale By Owner
- Forest Park Homes For Sale By Owner
- Conley Homes For Sale By Owner
- Riverdale Homes For Sale By Owner
- Morrow Homes For Sale By Owner
- Hampton Homes For Sale By Owner
- McDonough Homes For Sale By Owner
- Hapeville Homes For Sale By Owner
- Locust Grove Homes For Sale By Owner
- Norcross Homes For Sale By Owner
- College Park Homes For Sale By Owner
- Avondale Estates Homes For Sale By Owner
- Decatur Homes For Sale By Owner
- Conyers Homes For Sale By Owner
- East Point Homes For Sale By Owner
Homes around $398,000










Verify Your Email
Please enter the 6-digit verification code
sent to your email address.
Verify Your Phone Number
Please enter the 6-digit verification code
sent to your mobile phone.