
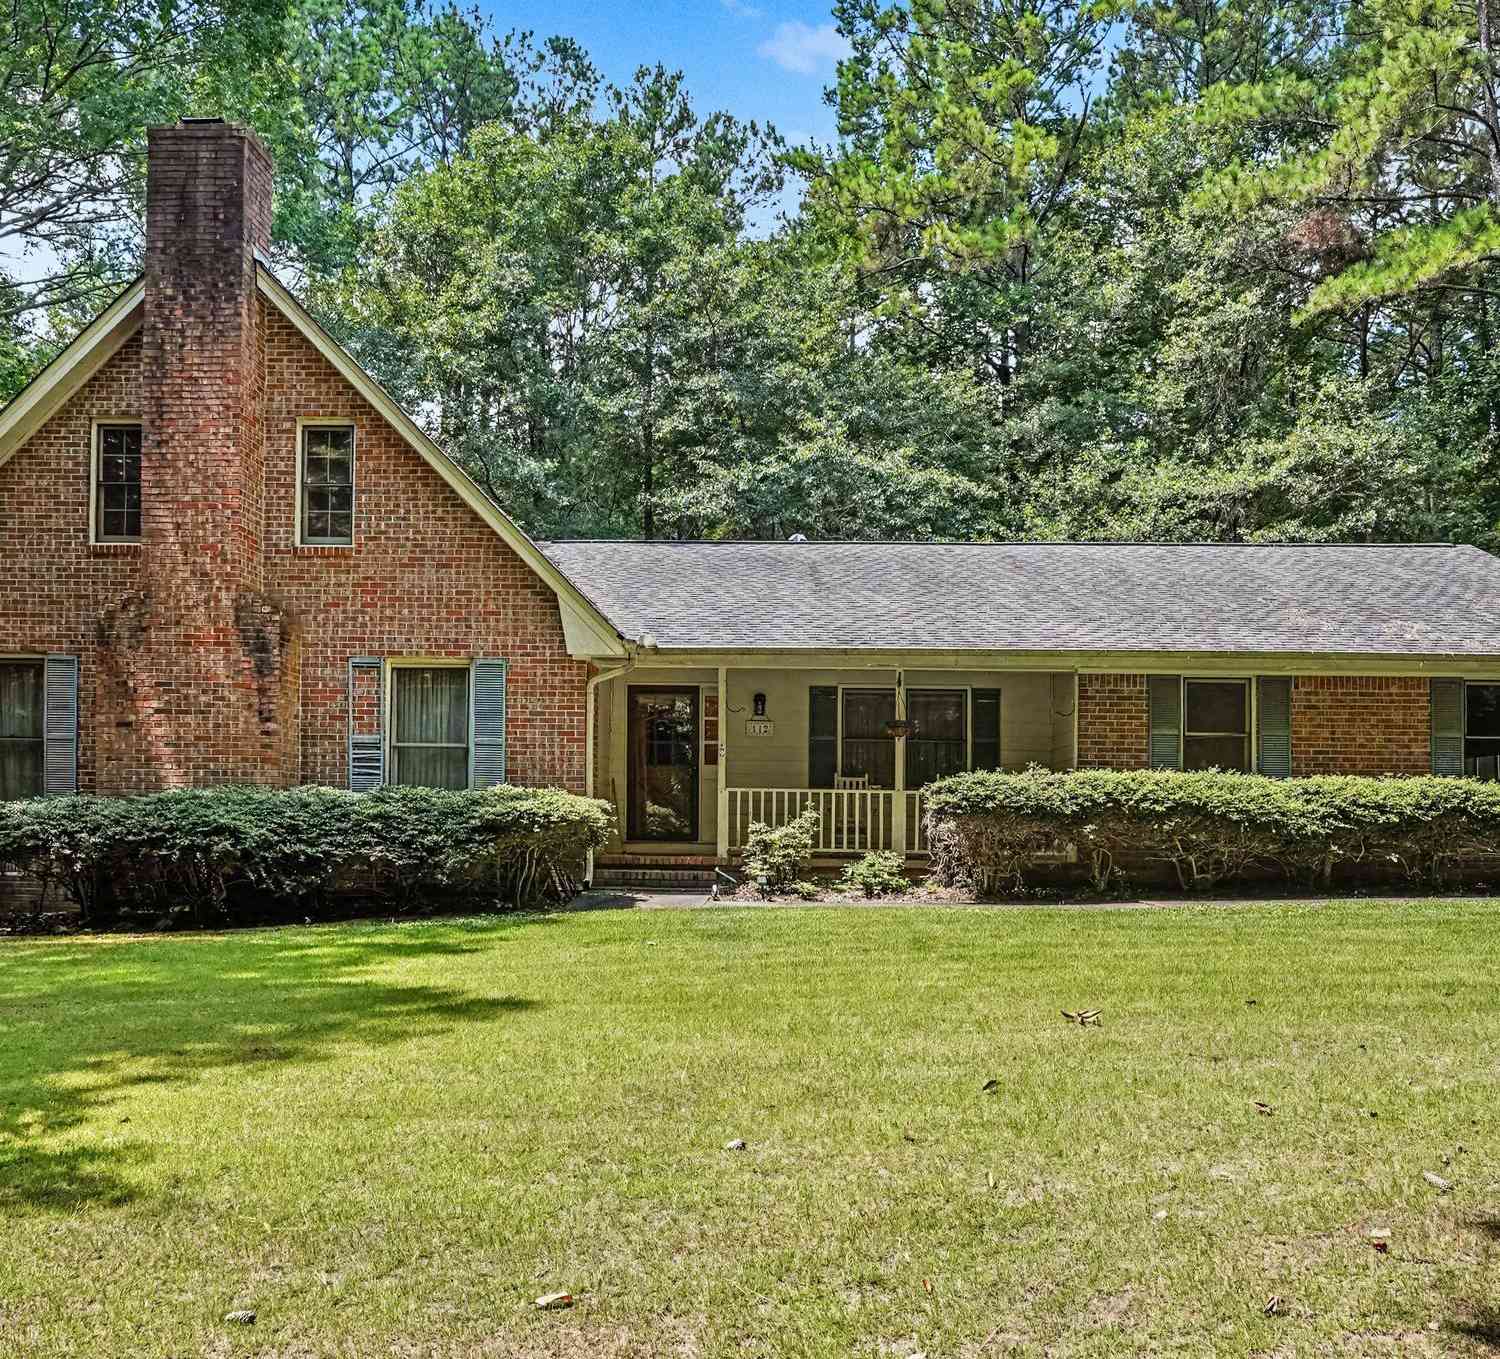
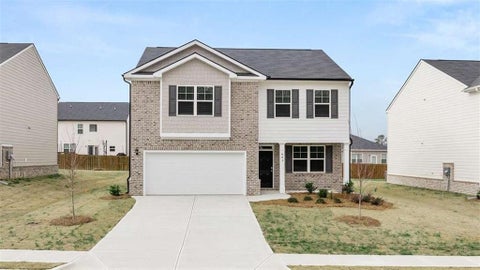
112 Singletree
Stockbridge, GA 30281

 3
3
Bed
 2
2
Bath
 2,902
2,902Sqft
 4.93
4.93Acres(Lot)
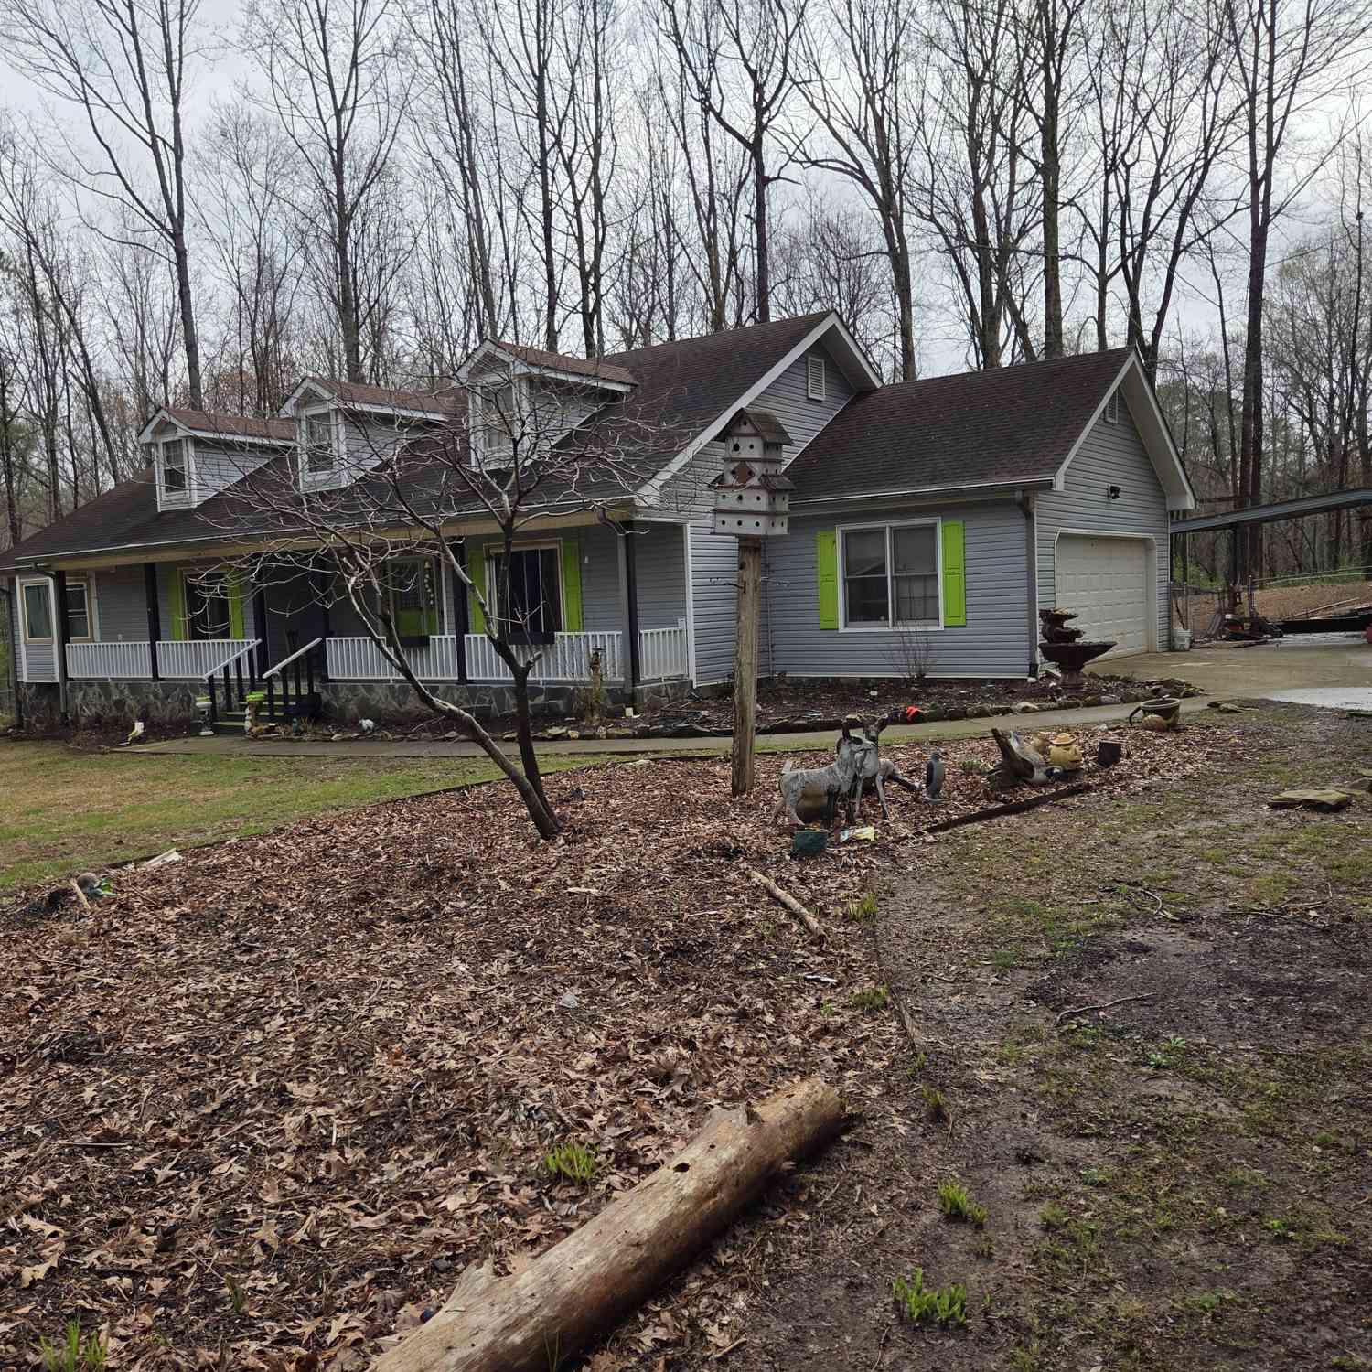
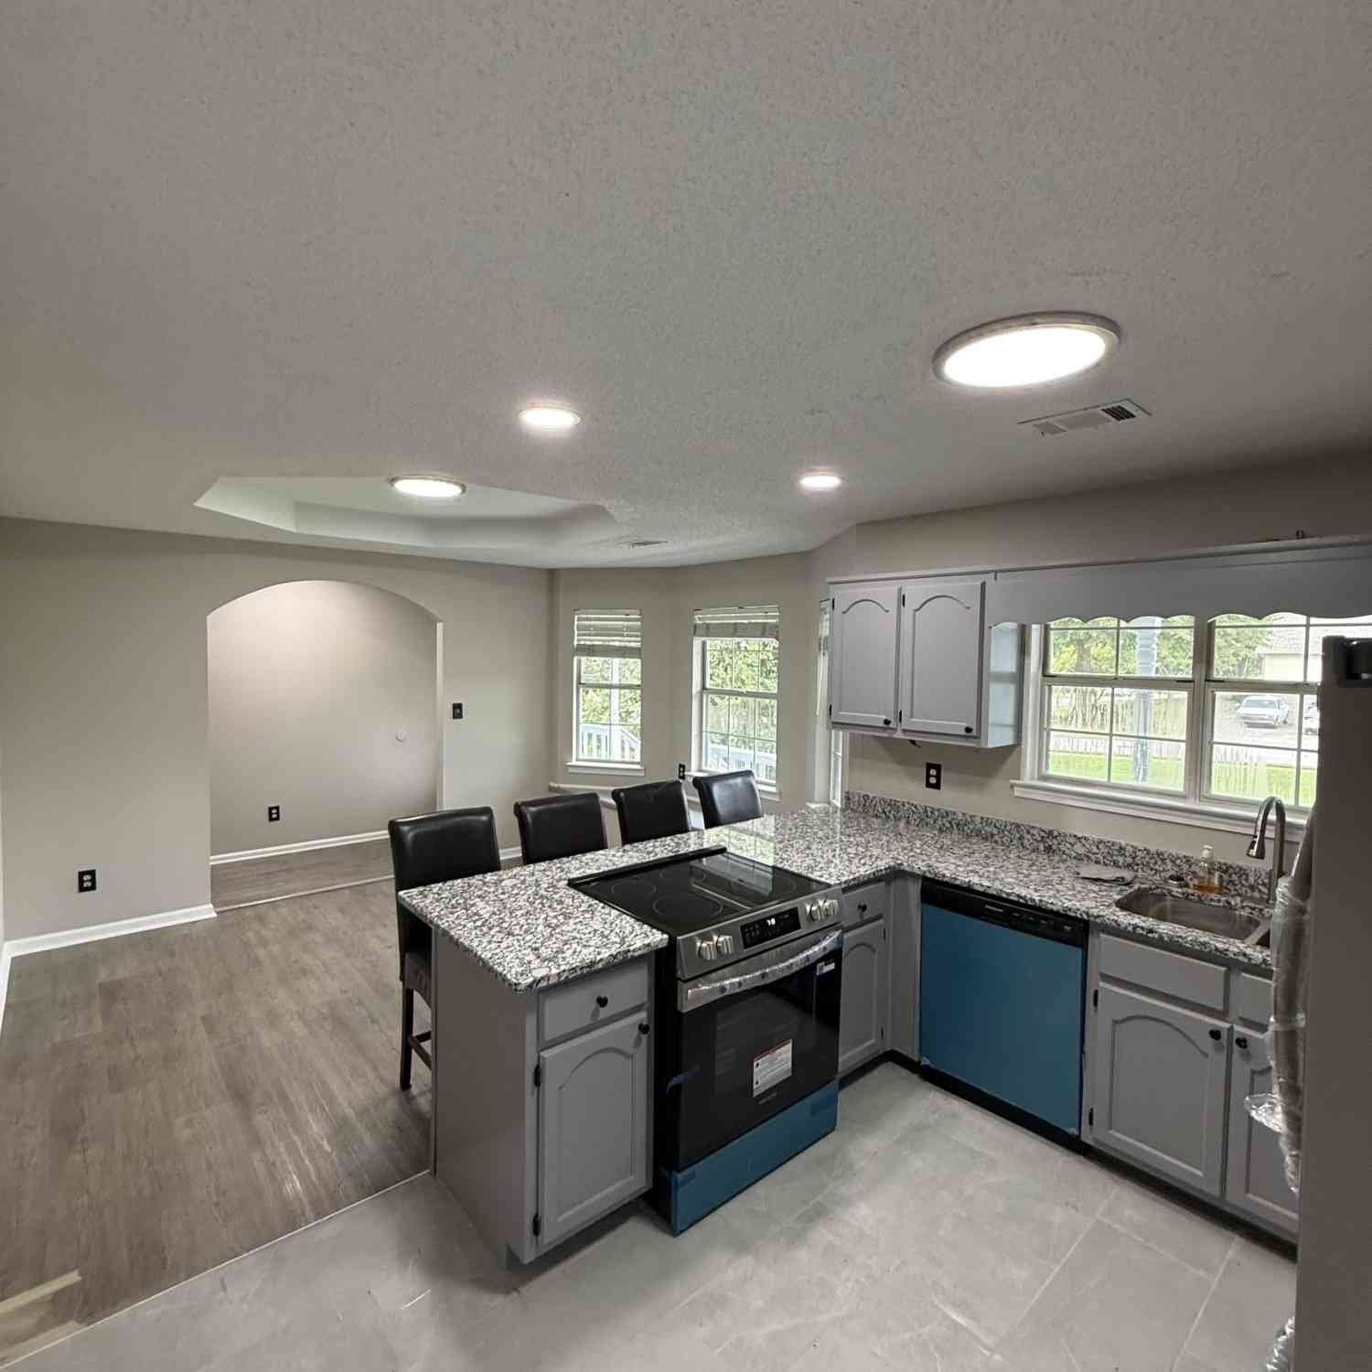
Opportunity awaits! Nestled on over 4 acres at the end of a quiet cul-de-sac, this property offers the perfect combination of privacy, space, and potential. With just a little TLC needed, this home is an excellent opportunity for first-time homebuyers, investors, or anyone looking to create their dream home on acreage. Inside, you'll find a functional floor plan with spacious living areas filled with natural light, providing a solid foundation to make the home your own. The generously sized bedrooms and flexible layout offer comfort and versatility for a variety of lifestyles. The kitchen opens to a beautiful sunroom, creating the perfect space to enjoy your morning coffee, read a book, entertain guests, or simply relax while taking in views of the surrounding property year-round. A stando

 Property Details
 Map
Map
 Map
Map
What's Nearby
Nearby Areas
 Features
-
Bedroom Information
Total Bedrooms: 3 Bedrooms On Upper Level: 2 Bedrooms On Lower Level: 0 Main Bedrooms: 1 Room Type: Family Room,Laundry,Sun Room Window Features: Insulated WindowsBathroom Information
Total Baths: 2 Full Baths: 2 Half Baths: 1 Full Baths Main: 1 Baths Full Lower: 0 Baths Full Upper: 1Water/Sewer
Water Source: Public Water BodyName: NONE Sewer: Septic Tank -
Kitchen Information
Kitchen: Breakfast Area Dining Room: Open ConceptInterior Features
Other Flooring: Carpet,HardwoodAppliances
OtherUtilities
Cable Available,Electricity Available,Natural Gas Available,Phone Available,Sewer Available,Water Available -
Cooling Features
Ceiling Fan(s),Central AirHeating Source
CentralFireplace
Number of Fireplaces: 1 Fireplace Features: Family Room
-
Building Information
Built Year: 1989 Roof Type: Other Basement: None Common Walls: No Common Walls Levels: Two Property Age: 37 -
Security Features
Smoke Detector(s) -
Laundry Features
OtherConstruction Materials
BrickProperty Condition
Resale
-
Lot Information
Lot Size (Acr): 4.93 Lot Size Source: Owner Lot Features: Other -
Property Information
Property Type: Residential Property Sub Type: Single Family Residence Structure Type: House Subdivision: Cottonfields City: Stockbridge State: GA Directions: East Lake Parkway turn left onto Springdale Rd. Turn right onto Miller's Mill Rd. Turn right onto Plantation Dr. Turn right onto Plantation Dr. Turn left onto Tracechain. Turn right onto Singletree. Property Status: Under Contract
-
Listing Price Information
Original List Price: $375,000
-
Tax Information
Annual Tax: $1555 Tax Year: 2025 -
Home Warranty
Home Warranty Paid: No
-
Parking Information
Parking: 10 Parking Features: Attached,Basement,Detached,Garage,Kitchen Level,Side/Rear Entrance -
Homeowners Association Information
Association: No Annual Association Fee: 0 Calculated Total Monthly Association Fees: 0 Association Fee Includes: None Community Features: None
-
School Information
Elementary School: Pleasant Grove High School: Woodland High School Bus: Yes Middle School: Woodland Middle School Bus: Yes Source Neighborhood: Cottonfields
How much is this property worth?
Curious about this home's true market value? Use our free Home Evaluation Tool to instantly get a personalized Comparative Market Analysis (CMA) report. Make smarter, data-driven decisions before you buy.

Nearby Home Value
| Address | Estimate | Bed | Bath | Sq. Ft | Lot Size |
|---|---|---|---|---|---|
| 182 Buffalo Trace, Stockbridge, GA, 30281 | $578,993 | 5 | 4 | -- | 0.33 Acre |
| 168 Pinemarrow Trail, Stockbridge, GA, 30281 | $392,000 | 4 | 3 | -- | -- |
| 194 Buffalo Trace, Stockbridge, GA, 30281 | $579,993 | 5 | 4 | -- | 0.33 Acre |
| 174 Buffalo Trace, Stockbridge, GA, 30281 | $594,993 | 5 | 5 | 3,823 | 0.25 Acre |
| 175 Buffalo Trace, Stockbridge, GA, 30281 | $623,671 | 5 | 4 | 4,008 | 0.30 Acre |
| 180 Pinemarrow Trail, Stockbridge, GA, 30281 | $417,100 | 5 | 3 | -- | -- |
| 186 Buffalo Trace, Stockbridge, GA, 30281 | $529,993 | 5 | 5 | 3,674 | 0.56 Acre |
| 172 Pinemarrow Trail, Stockbridge, GA, 30281 | $407,500 | 4 | 3 | -- | -- |
| 628 Sidney Street, Stockbridge, GA, 30281 | $625,000 | 5 | 5 | 3,974 | 0.25 Acre |
| 178 Buffalo Trace, Stockbridge, GA, 30281 | $594,993 | 5 | 4 | 3,656 | -- |
Similar Homes To 112 Singletree
Nearby For Sale




The data relating to real estate for sale on this web site comes in part from the Broker Reciprocity Program of Georgia MLS. Real estate listings held by brokerage firms other than Byowner are marked with the Broker Reciprocity logo and detailed information about them includes the name of the listing brokers. Information deemed reliable but not guaranteed. Copyright 2026 Georgia MLS. All rights reserved.
ByOwner last updated this listing 09/29/2026 @ 22:48
More Cities with for Sale by Owner Homes
- Stockbridge Homes For Sale By Owner
- Rex Homes For Sale By Owner
- Ellenwood Homes For Sale By Owner
- Jonesboro Homes For Sale By Owner
- Stonecrest Homes For Sale By Owner
- Lithonia Homes For Sale By Owner
- Forest Park Homes For Sale By Owner
- Conley Homes For Sale By Owner
- Riverdale Homes For Sale By Owner
- Morrow Homes For Sale By Owner
- Hampton Homes For Sale By Owner
- McDonough Homes For Sale By Owner
- Hapeville Homes For Sale By Owner
- Locust Grove Homes For Sale By Owner
- Norcross Homes For Sale By Owner
- College Park Homes For Sale By Owner
- Avondale Estates Homes For Sale By Owner
- Decatur Homes For Sale By Owner
- Conyers Homes For Sale By Owner
- East Point Homes For Sale By Owner
Homes around $375,000







Verify Your Email
Please enter the 6-digit verification code
sent to your email address.
Verify Your Phone Number
Please enter the 6-digit verification code
sent to your mobile phone.