
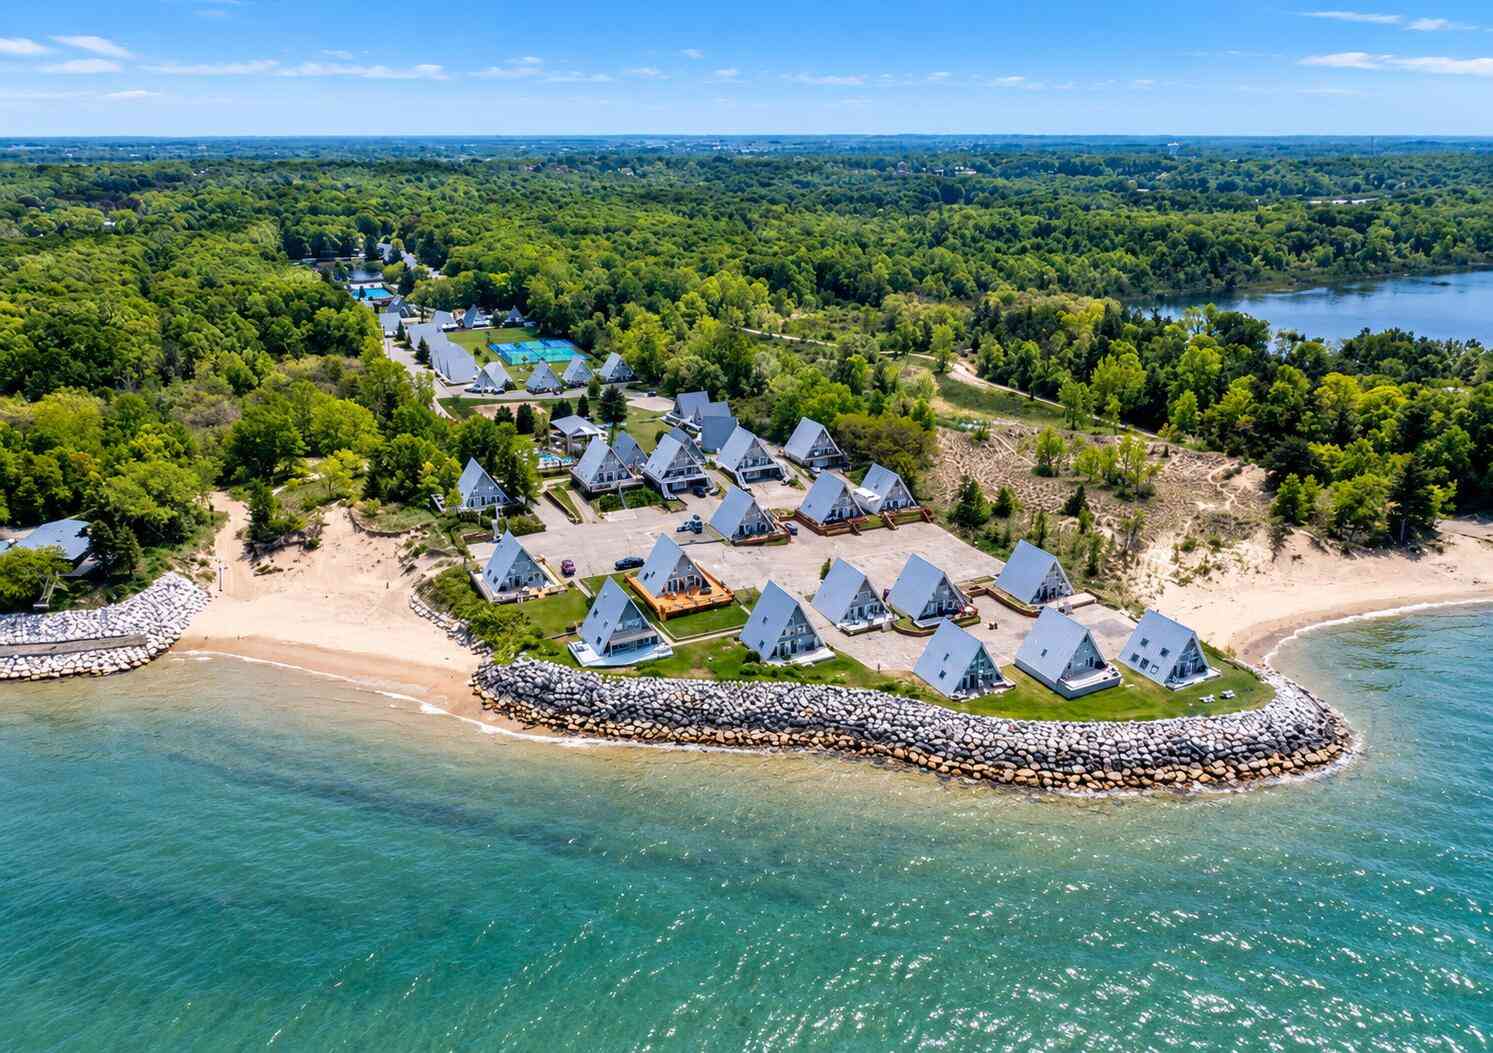
5340 Notre Dame Avenue #49
Stevensville, MI 49127

 2
2
Bed
 1
1
Bath
 950
950Sqft
 21
21Acres(Lot)
Updated custom chalet located in the desirable Chalets on the Lake community, offering a relaxed summer-camp atmosphere and exceptional amenities. This inviting retreat features an updated custom bath, grilling deck, front porch and 3-season room—perfect for enjoying Southwest Michigan summers. Community amenities include three pools, including a new pool with separate kiddie pool, fountains and restrooms, plus tennis/pickleball courts, basketball, sand volleyball, shuffleboard, horseshoes, a stocked fishing pond and community fire pit. Association dues of $400/month include the following: property taxes, water, sewer, all exterior maintenance/snow plowing and common areas. (Everything except electric & cable) While the chalet itself is not lakefront, it has access to a private commu

 Property Details
 Map
Map
 Map
Map
What's Nearby
Nearby Areas
 Features
-
Bedroom Information
Total Bedrooms: 2 Window Feature: Insulated Windows, Window TreatmentsBathroom Information
Total Baths: 1 Full Baths: 1Water/Sewer
Water BodyName: Lake Michigan Sewer: Septic TankRoom Information
Other Rooms: 5 -
Flooring Information
Ceramic Tile, Vinyl -
Roofing Information
Metal -
Interior Features
Ceiling Fan(s), Broadband Roof: Metal Appliances: Microwave, Oven, Range, Refrigerator Laundry Features: None -
Heating & Cooling
Heating: Baseboard Cooling: Window Unit(s) WaterSource: Public -
Fireplace
Number of Fireplaces: 0 Fireplace Features: 0
-
Building Information
Year Built: 1970 Construction Materials: Vinyl Siding Security System: Carbon Monoxide Detector(s), Fire Alarm Basement: Crawl Space Roof: Metal -
Exterior Features
Play Equipment, Tennis Court(s)Porch: 3 Season Room, Deck, Porch(es) -
Pool Information
In Ground -
Road Types
PavedPrivate Road -
Pool Features
In GroundLaundry Features
NonePatio And Porch
3 Season Room, Deck, Porch(es)
-
Lot Information
Lot Dimensions: 363x2534 Lot Description: Level, Recreational Lot Size Area: 21 Acres Lot Square Feet: 914,760 Waterfront: Lake Stories: 2 Main Square Feet: 950Property Information
Property Type: Residential Sub Type: Stock Cooperative Style: A-Frame SQ ft (Living Area): 950 Subdivision: Chalets on the Lake Source Neighborhood: Chalets on the Lake Construction Materials: Vinyl Siding Property Age: 56
-
Listing Price Information
Listing Id: 26050639 ist Price: $299,000 List Price Tot SqFt: $315 Listing Terms Other, Cash -
Listing Information
Possession: Close Of Escrow
-
Tax Information
Parcel Number: 111200200003002 Annual Tax: $0 Tax Year: 2026 Taxes: COM 213.7'S OF E1/4 PST SEC 20 T5S R19W TH S 363.8'TH N89DEG56'W 2527'TO MEANDER PT TH N9DEG09'30''E ON MEAN LN 198.39'TH N15DEG30'20''E 94.55'TH N50DEG45'30''E 121.17'ALL ALONG MEAN LN TH S89DEG56'E 2376.29'TO POB ALSO ALL LAND LYING BETWEEN MEANDER LINE & LAKE MICHIGAN PER SURVEY 1190/88
-
Homeowners Association Information
Association YN: Yes Included Fees: Other, Water, Trash, Snow Removal, Sewer, Lawn/Yard Care Included Amenities: Beach Area, Playground, Pool, Security, Tennis Court(s), Other HOA: $400.00 Monthly Association Fee Frequency: Monthly
-
School Information
Senior High School District: Lakeshore -
Utility Information
Electricity Available, Cable Available, Phone Connected, Cable Connected -
Location Information
Direction: Notre Dame to Chalet on the Lake entrance. Gate code 1437# Drive toward the lake until you see the volleyball courts. Turn left just before the volleyball courts. Building will be the second on your left. Unit #49
How much is this property worth?
Curious about this home's true market value? Use our free Home Evaluation Tool to instantly get a personalized Comparative Market Analysis (CMA) report. Make smarter, data-driven decisions before you buy.

Nearby Home Value
| Address | Estimate | Bed | Bath | Sq. Ft | Lot Size |
|---|---|---|---|---|---|
| 1522 S Riviera Drive, Stevensville, MI, 49127 | $419,000 | 3 | 3 | 3,517 | 0.60 Acre |
| 1595 Alex Path, Stevensville, MI, 49127 | $339,000 | 3 | 2 | 2,008 | 1.52 Acres |
| 1686 N Teakwood Drive, Stevensville, MI, 49127 | $349,900 | 3 | 2 | 2,509 | 0.30 Acre |
| 1719 Santa Maria Drive, Stevensville, MI, 49127 | $299,900 | 3 | 2 | 1,709 | 0.42 Acre |
| 4604 Cleveland Avenue, Stevensville, MI, 49127 | $325,000 | 3 | 1 | 1,270 | 0.34 Acre |
| 1772 Hacienda Drive, Stevensville, MI, 49127 | $445,000 | 4 | 3 | 2,803 | 0.31 Acre |
| 5095 W Donna Drive, Stevensville, MI, 49127 | $479,900 | 4 | 3 | 2,567 | 0.87 Acre |
| 6281 Comiskey Road, Stevensville, MI, 49127 | $574,900 | 4 | 3 | 2,735 | 0.35 Acre |
| 6267 Comiskey Road, Stevensville, MI, 49127 | $514,900 | 4 | 3 | 2,279 | 0.34 Acre |
| 6225 Comiskey Road, Stevensville, MI, 49127 | $499,900 | 4 | 3 | 2,393 | 0.35 Acre |
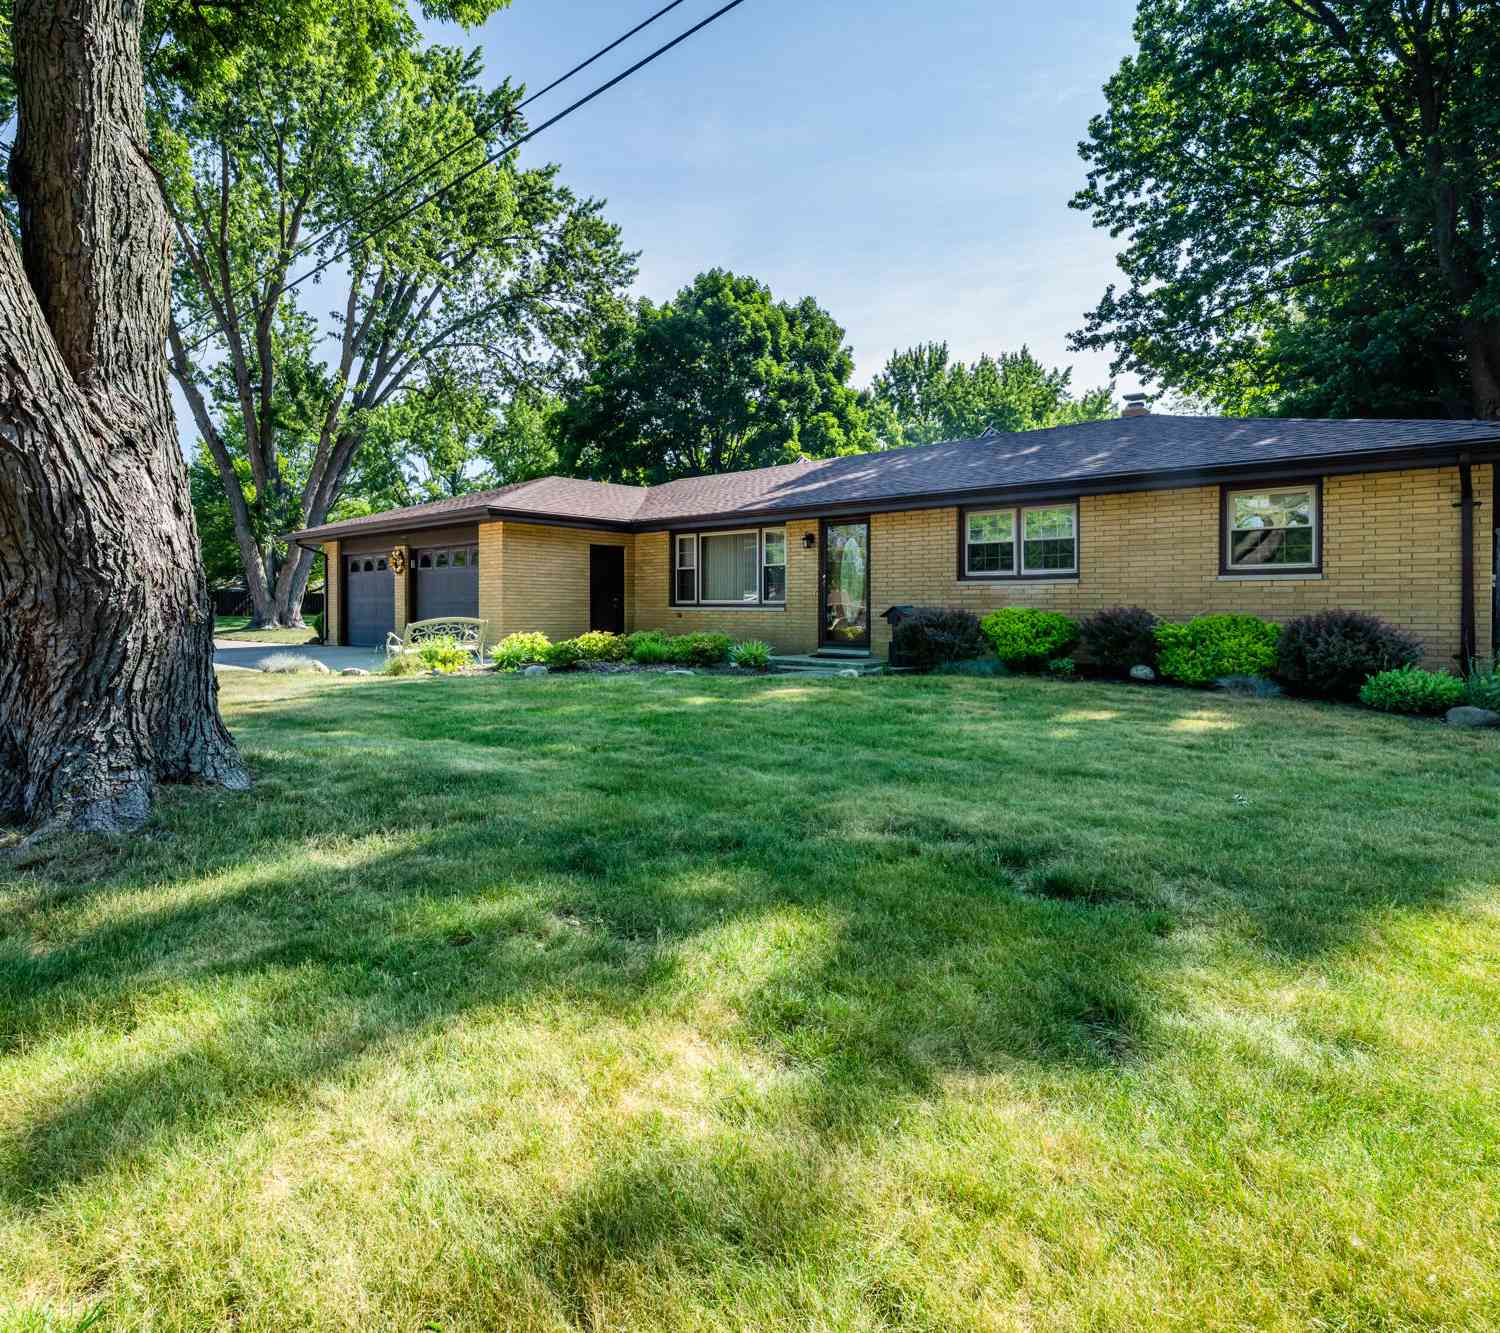
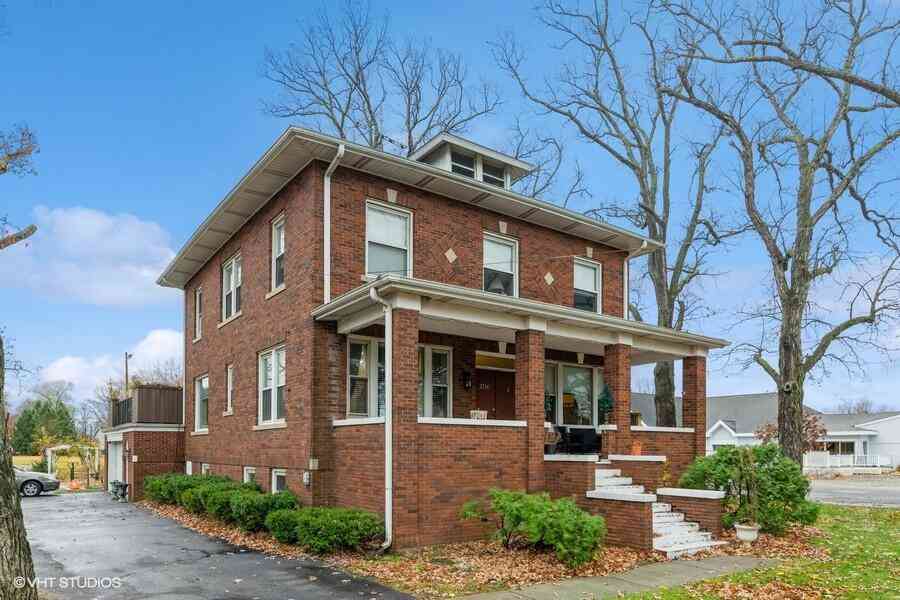
Similar Homes To 5340 Notre Dame Avenue #49
Nearby For Sale
ByOwner last updated this listing 09/28/2026 @ 12:57
More Cities with for Sale by Owner Homes
- Stevensville Homes For Sale By Owner
- Saint Joseph Homes For Sale By Owner
- Baroda Homes For Sale By Owner
- Bridgman Homes For Sale By Owner
- Sodus Homes For Sale By Owner
- Benton Harbor Homes For Sale By Owner
- Sawyer Homes For Sale By Owner
- Berrien Springs Homes For Sale By Owner
- Eau Claire Homes For Sale By Owner
- Harbert Homes For Sale By Owner
- Berrien Center Homes For Sale By Owner
- Buchanan Homes For Sale By Owner
- Lakeside Homes For Sale By Owner
- Three Oaks Homes For Sale By Owner
- Galien Homes For Sale By Owner
- Union Pier Homes For Sale By Owner
- Coloma Homes For Sale By Owner
- Watervliet Homes For Sale By Owner
- Niles Homes For Sale By Owner
- New Buffalo Homes For Sale By Owner

Homes around $299,000



Verify Your Email
Please enter the 6-digit verification code
sent to your email address.
Verify Your Phone Number
Please enter the 6-digit verification code
sent to your mobile phone.