
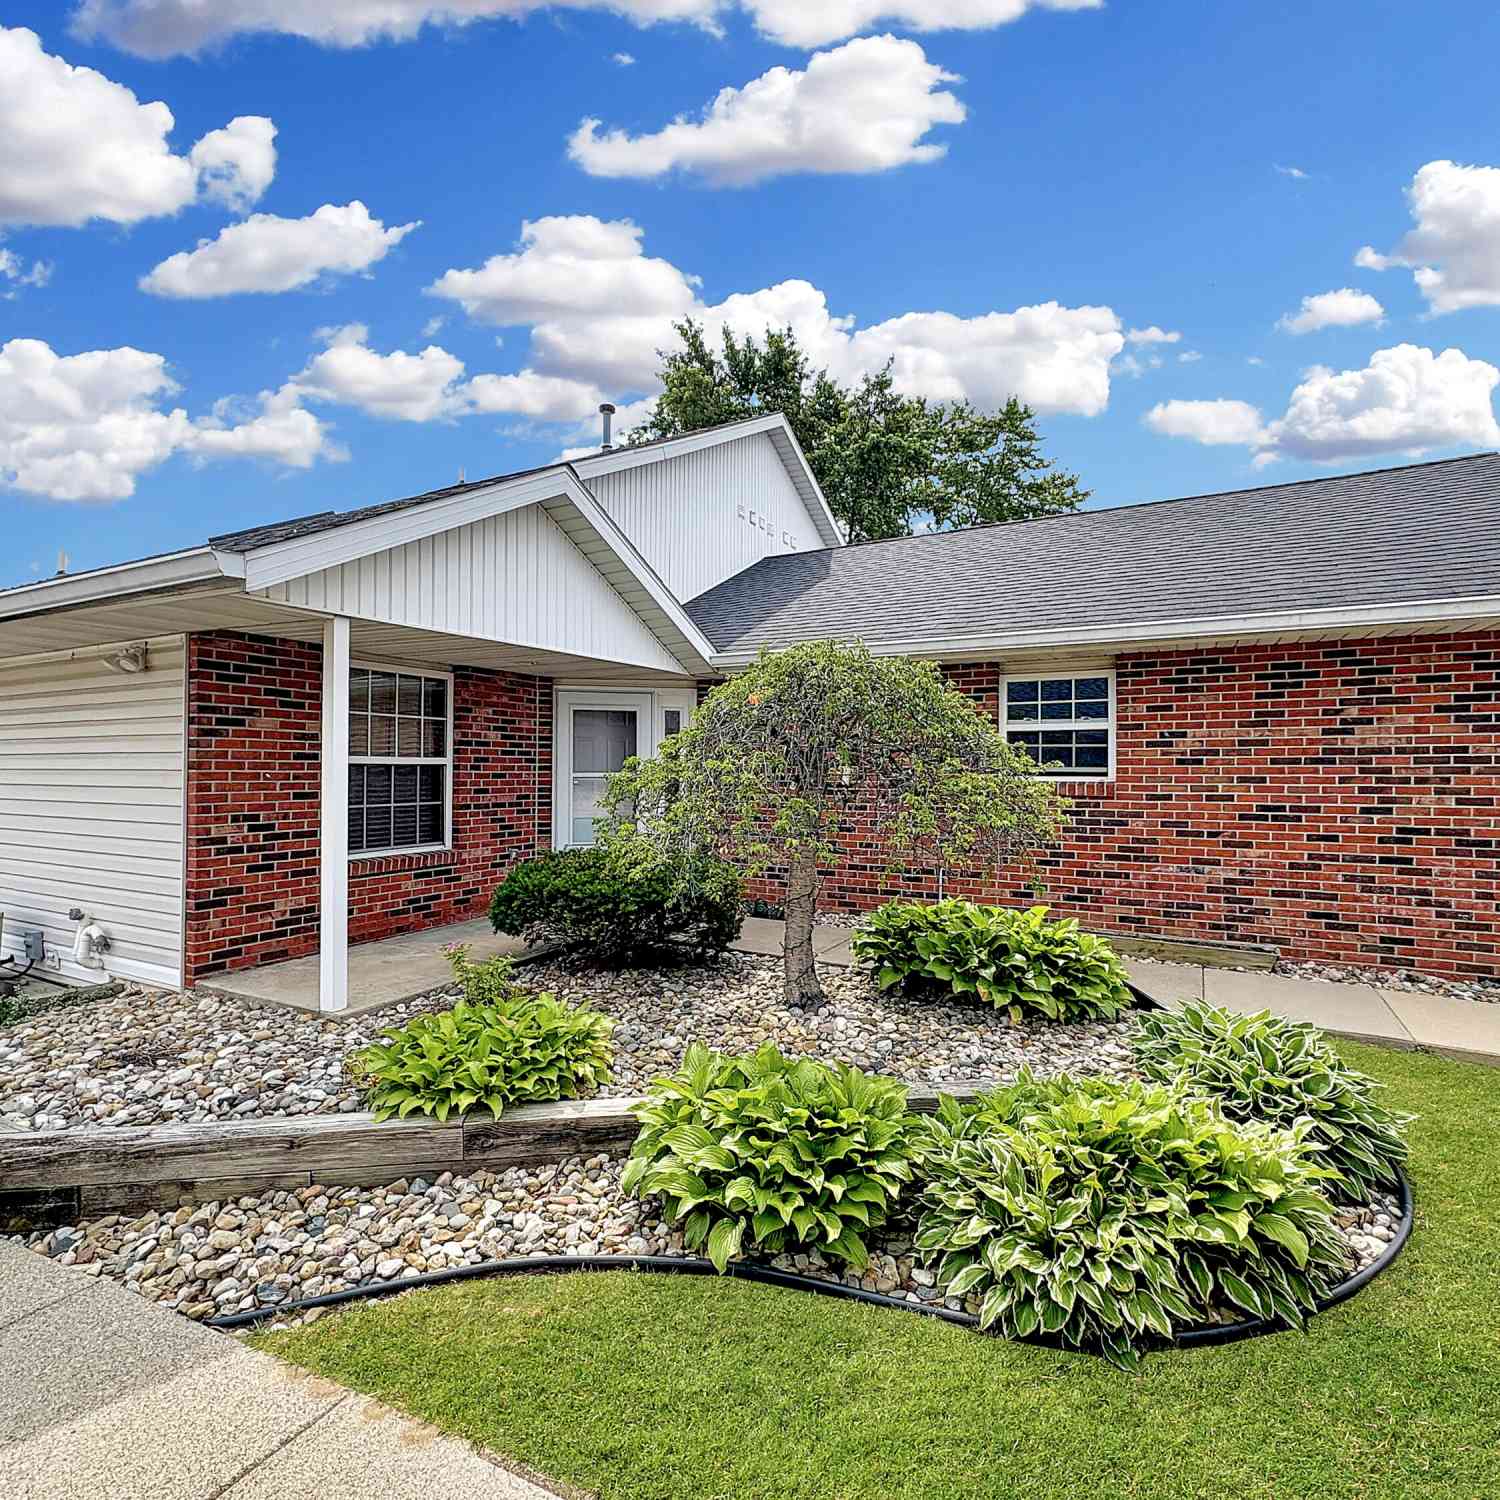
1591 Hickory Trace Drive
Stevensville, MI 49127

 3
3
Bed
 3
3
Bath
 2,101
2,101Sqft
Rare & versatile 3 bdrm, 2.5 bath condo in Stevensville offering a modern & flexible floor plan that is hard to find. The main level features a private entrance, attached garage access (with 2nd garage on Lower Level!), vaulted ceilings, wood flooring, comfortable carpeted spaces, & an open kitchen with stainless steel appliances and a breakfast bar. The dining area opens to a private balcony, creating an inviting place to enjoy the views. What truly sets this home apart is the finished lower level, offering an additional 1,000 SF of living space with a full kitchen, living room, 2 bdrms, full bath, & private entry from the other attached garage. This setup creates excellent flexibility for guests, extended stays, remote work, hobbies, or separate living needs. Laundry is conveniently loc

 Property Details
 Map
Map
 Map
Map
What's Nearby
Nearby Areas
 Features
-
Bedroom Information
Total Bedrooms: 3 Window Feature: Storms, ScreensBathroom Information
Total Baths: 3 Full Baths: 2 Half Baths: 1Water/Sewer
Sewer: PublicRoom Information
Other Rooms: 5 -
Flooring Information
Wood -
Roofing Information
Shingle -
Interior Features
Pantry Roof: Shingle Appliances: Dishwasher, Dryer, Microwave, Range, Refrigerator, Washer Laundry Features: In Bathroom -
Heating & Cooling
Heating: Forced Air Cooling: Central Air WaterSource: Public -
Fireplace
Number of Fireplaces: 0 Fireplace Features: 0
-
Building Information
Year Built: 1995 Construction Materials: Brick, Wood Siding Basement: Full, Walk-Out Access Roof: Shingle -
Exterior Features
Balcony -
Road Types
Paved -
Laundry Features
In Bathroom
-
Lot Information
Lot Description: Level, Sidewalk Stories: 1 Main Square Feet: 2101Property Information
Property Type: Residential Sub Type: Condominium Style: Other SQ ft (Living Area): 2,101 Construction Materials: Brick, Wood Siding Property Age: 31
-
Listing Price Information
Listing Id: 26030905 ist Price: $342,000 List Price Tot SqFt: $163 Listing Terms Cash, Conventional -
Listing Information
Possession: Close Of Escrow
-
Tax Information
Parcel Number: 11-12-3211-0024-00-0 Annual Tax: $3,483 Tax Year: 2025 Taxes: UNIT 24 HICKORY TRACE CONDOMINIUMS REPLAT NO 1 LIBER 68 PAGE 65
-
Parking Information
# of Garage Spaces: 2 Has Garage: Yes Attached Garage: Yes AttachedHomeowners Association Information
Association YN: Yes Included Fees: Trash, Lawn/Yard Care, Cable/Satellite Included Amenities: Cable TV, Interior Unit, Pets Allowed HOA: $360.00 Monthly Association Fee Frequency: Monthly
-
School Information
Senior High School District: Lakeshore -
Location Information
Direction: Cleveland Avenue to Hickory Trace Drive to home.
How much is this property worth?
Curious about this home's true market value? Use our free Home Evaluation Tool to instantly get a personalized Comparative Market Analysis (CMA) report. Make smarter, data-driven decisions before you buy.

Nearby Home Value
| Address | Estimate | Bed | Bath | Sq. Ft | Lot Size |
|---|---|---|---|---|---|
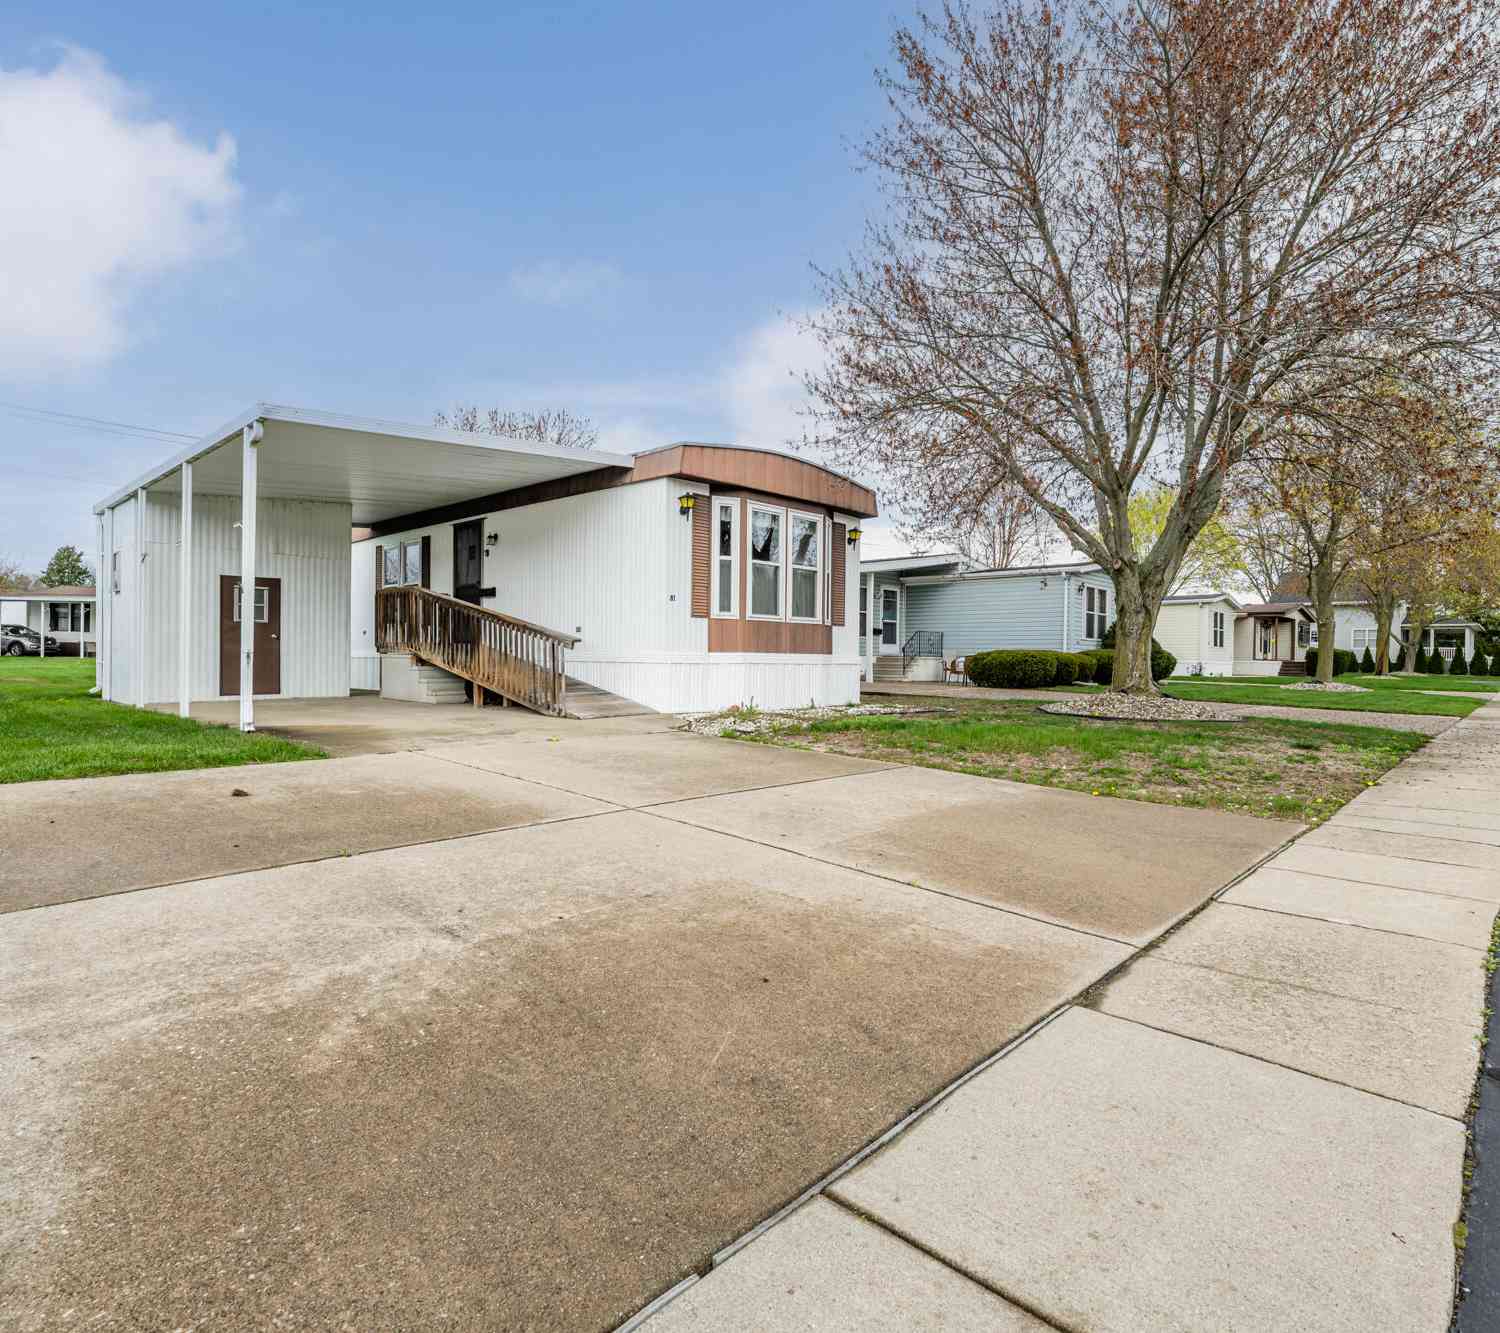
| 3017 Johnson Road #81, Stevensville, MI, 49127 | $49,000 | 2 | 1 | 980 | -- |
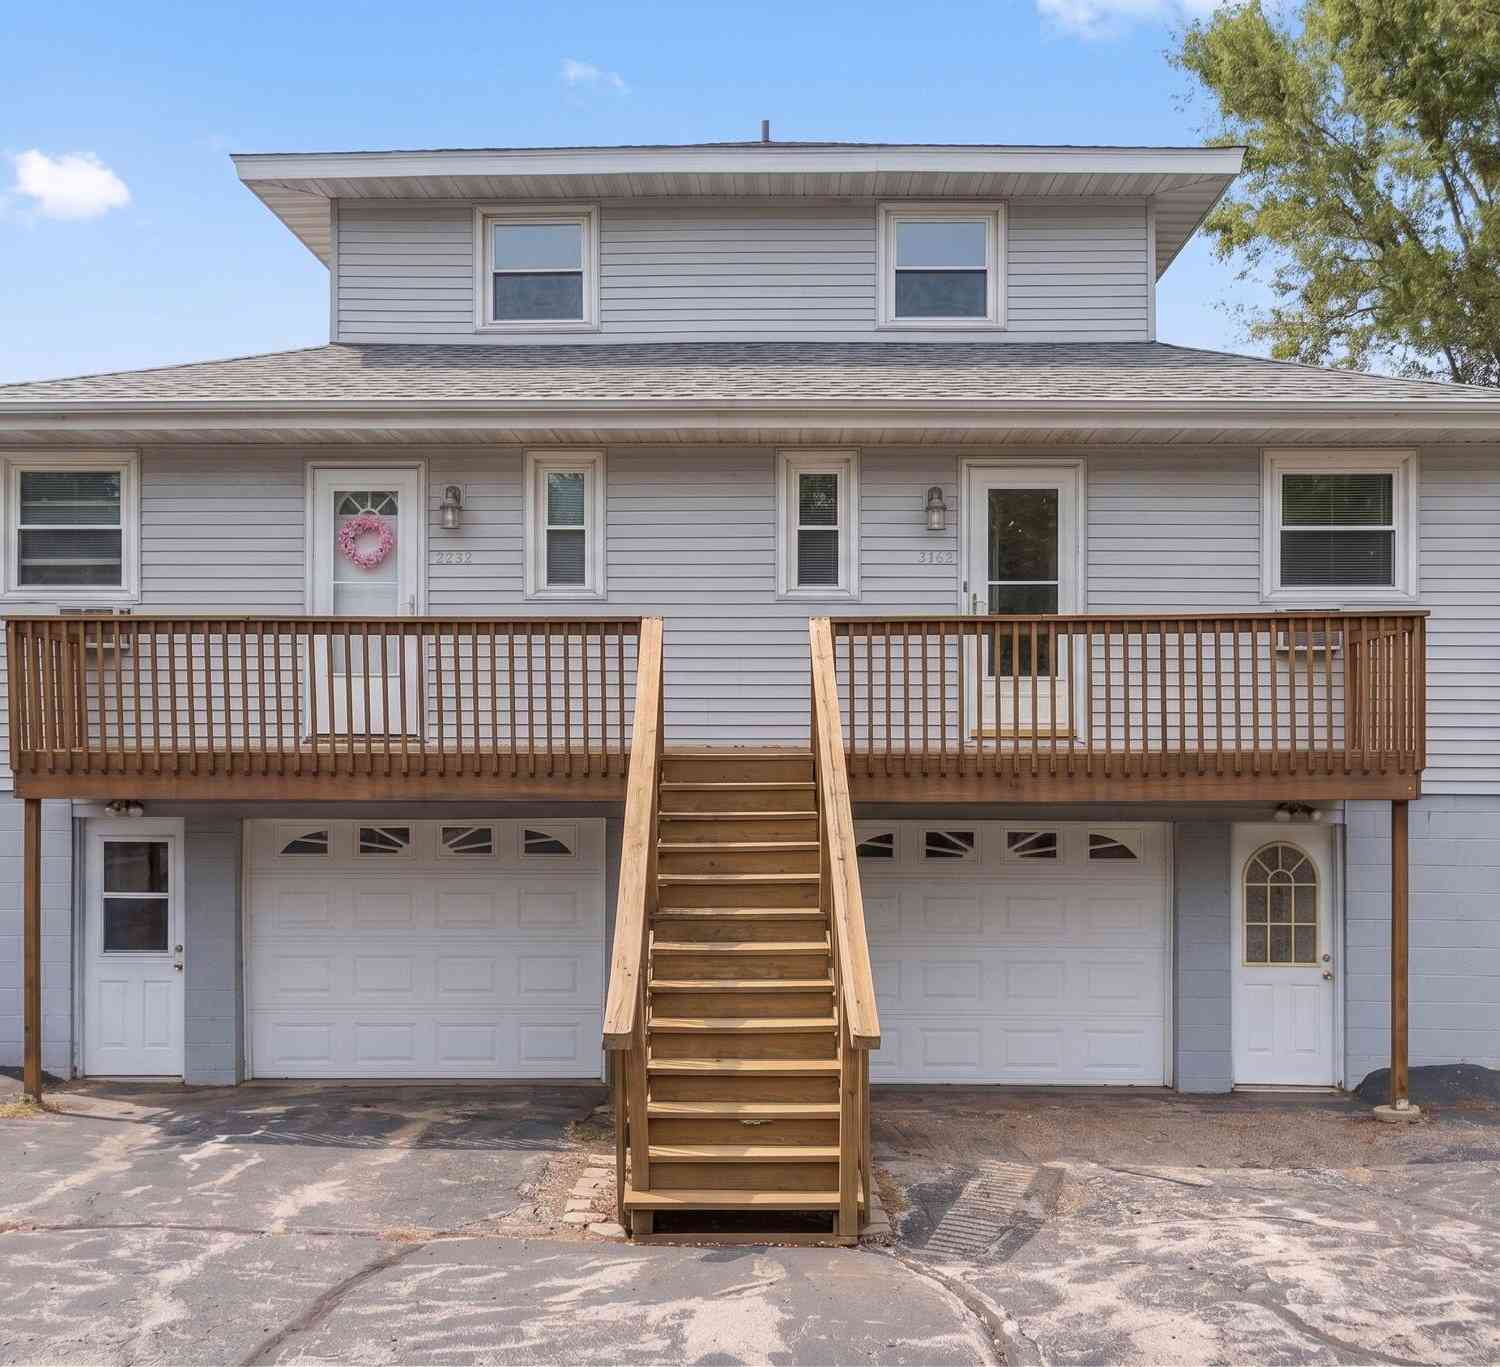
| 2922 Pagoda Path #16, Stevensville, MI, 49127 | $209,900 | 2 | 2 | 1,494 | -- |
Similar Condos To 1591 Hickory Trace Drive
Nearby For Sale
ByOwner last updated this listing 09/28/2026 @ 14:02
More Cities with for Sale by Owner Homes
- Stevensville Homes For Sale By Owner
- Saint Joseph Homes For Sale By Owner
- Baroda Homes For Sale By Owner
- Bridgman Homes For Sale By Owner
- Sodus Homes For Sale By Owner
- Benton Harbor Homes For Sale By Owner
- Sawyer Homes For Sale By Owner
- Berrien Springs Homes For Sale By Owner
- Eau Claire Homes For Sale By Owner
- Harbert Homes For Sale By Owner
- Berrien Center Homes For Sale By Owner
- Buchanan Homes For Sale By Owner
- Lakeside Homes For Sale By Owner
- Three Oaks Homes For Sale By Owner
- Galien Homes For Sale By Owner
- Union Pier Homes For Sale By Owner
- Coloma Homes For Sale By Owner
- Watervliet Homes For Sale By Owner
- Niles Homes For Sale By Owner
- New Buffalo Homes For Sale By Owner
Homes around $342,000




Verify Your Email
Please enter the 6-digit verification code
sent to your email address.
Verify Your Phone Number
Please enter the 6-digit verification code
sent to your mobile phone.