
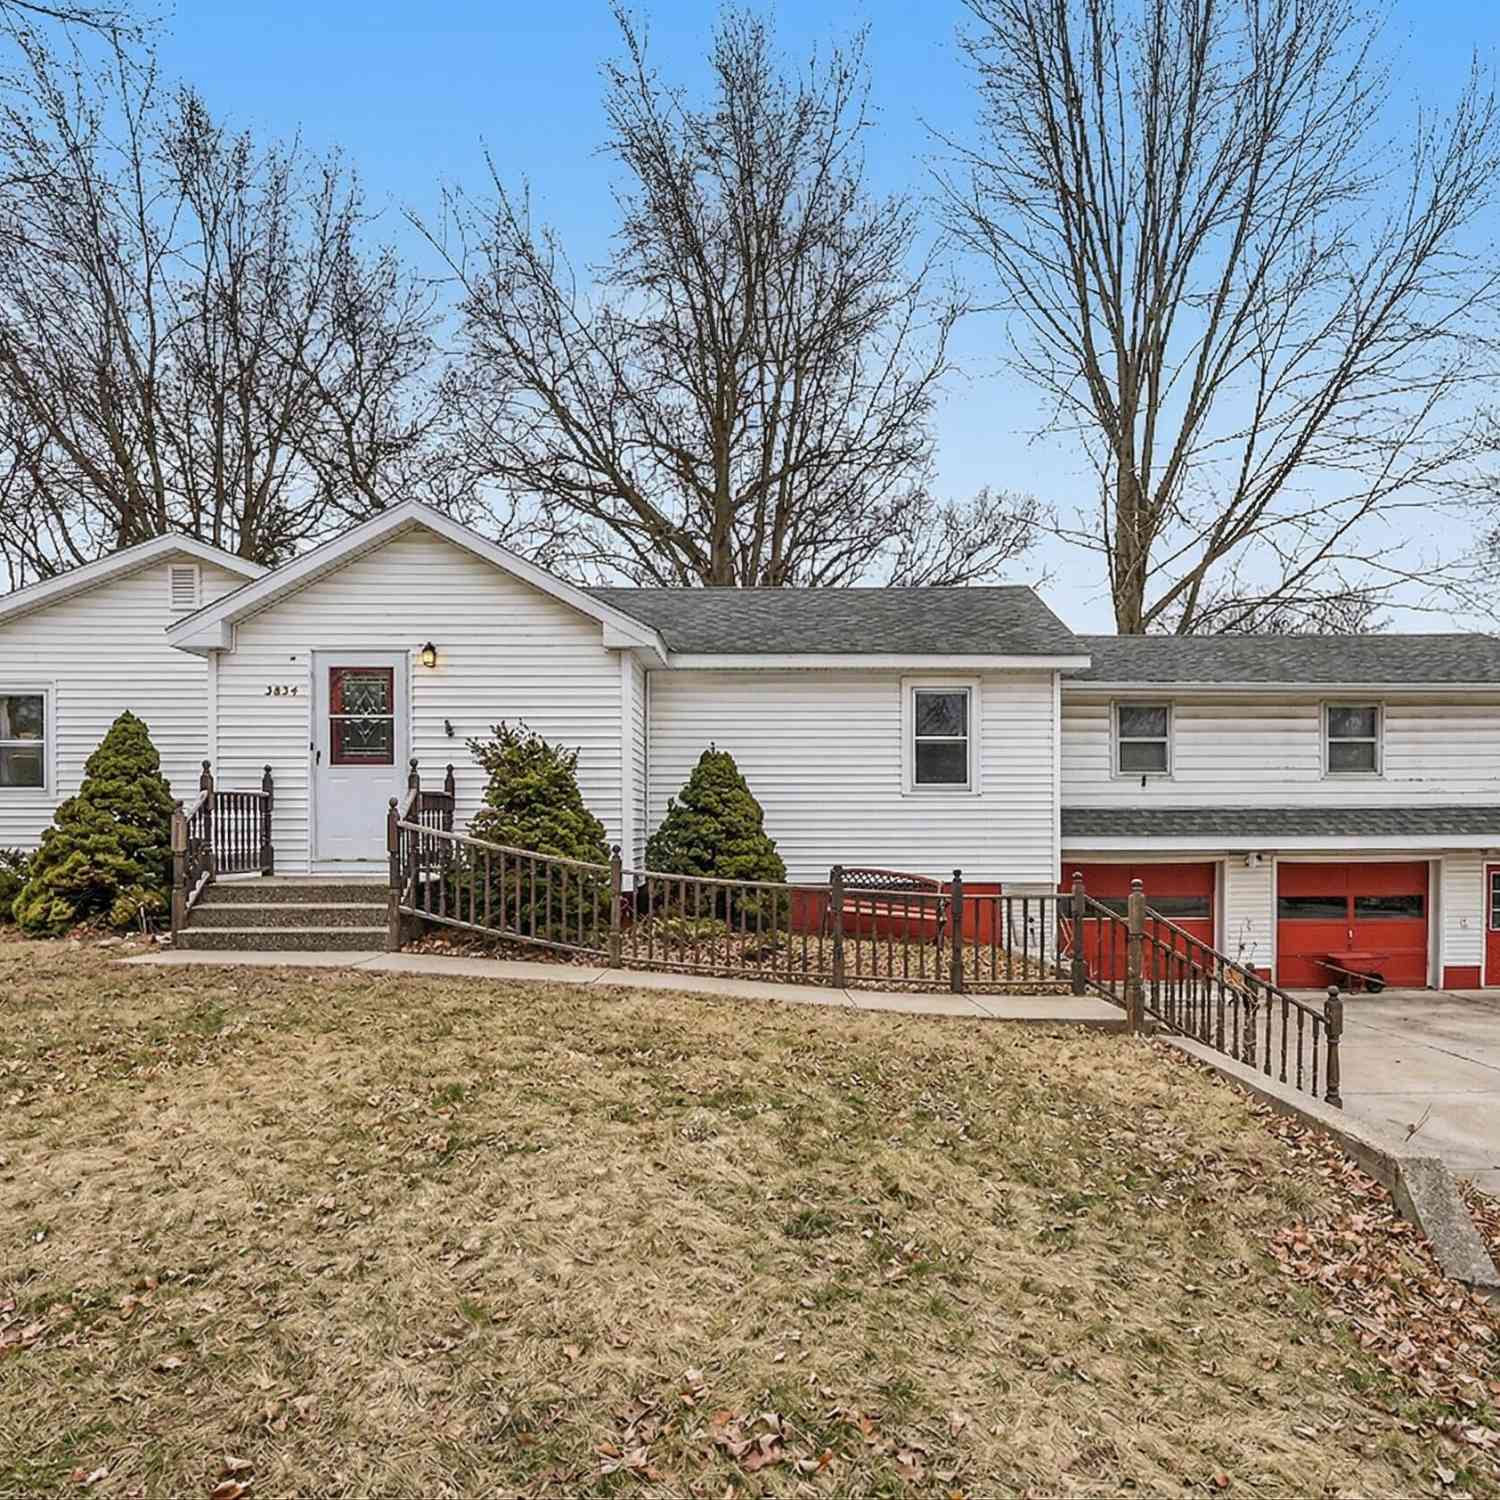
2854 Oak Street
Stevensville, MI 49127

 5
5
Bed
 5
5
Bath
 2,523
2,523Sqft
 0.46
0.46Acre(Lot)
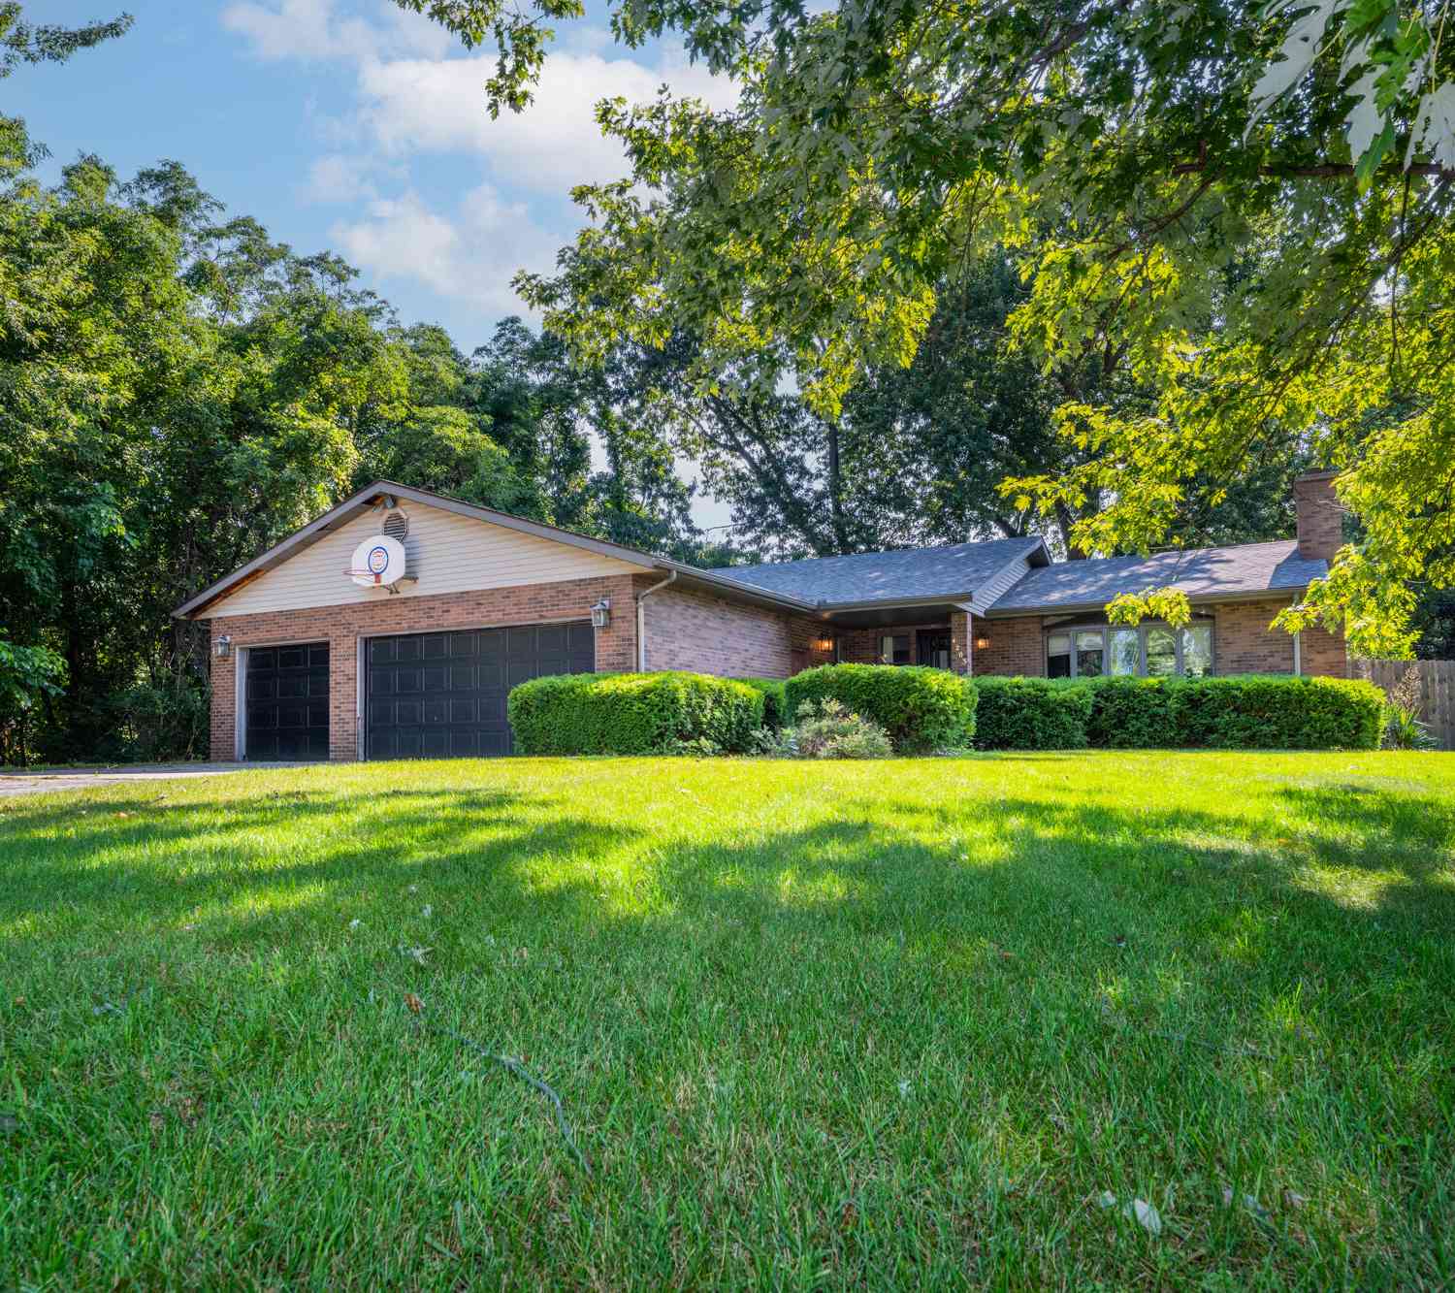
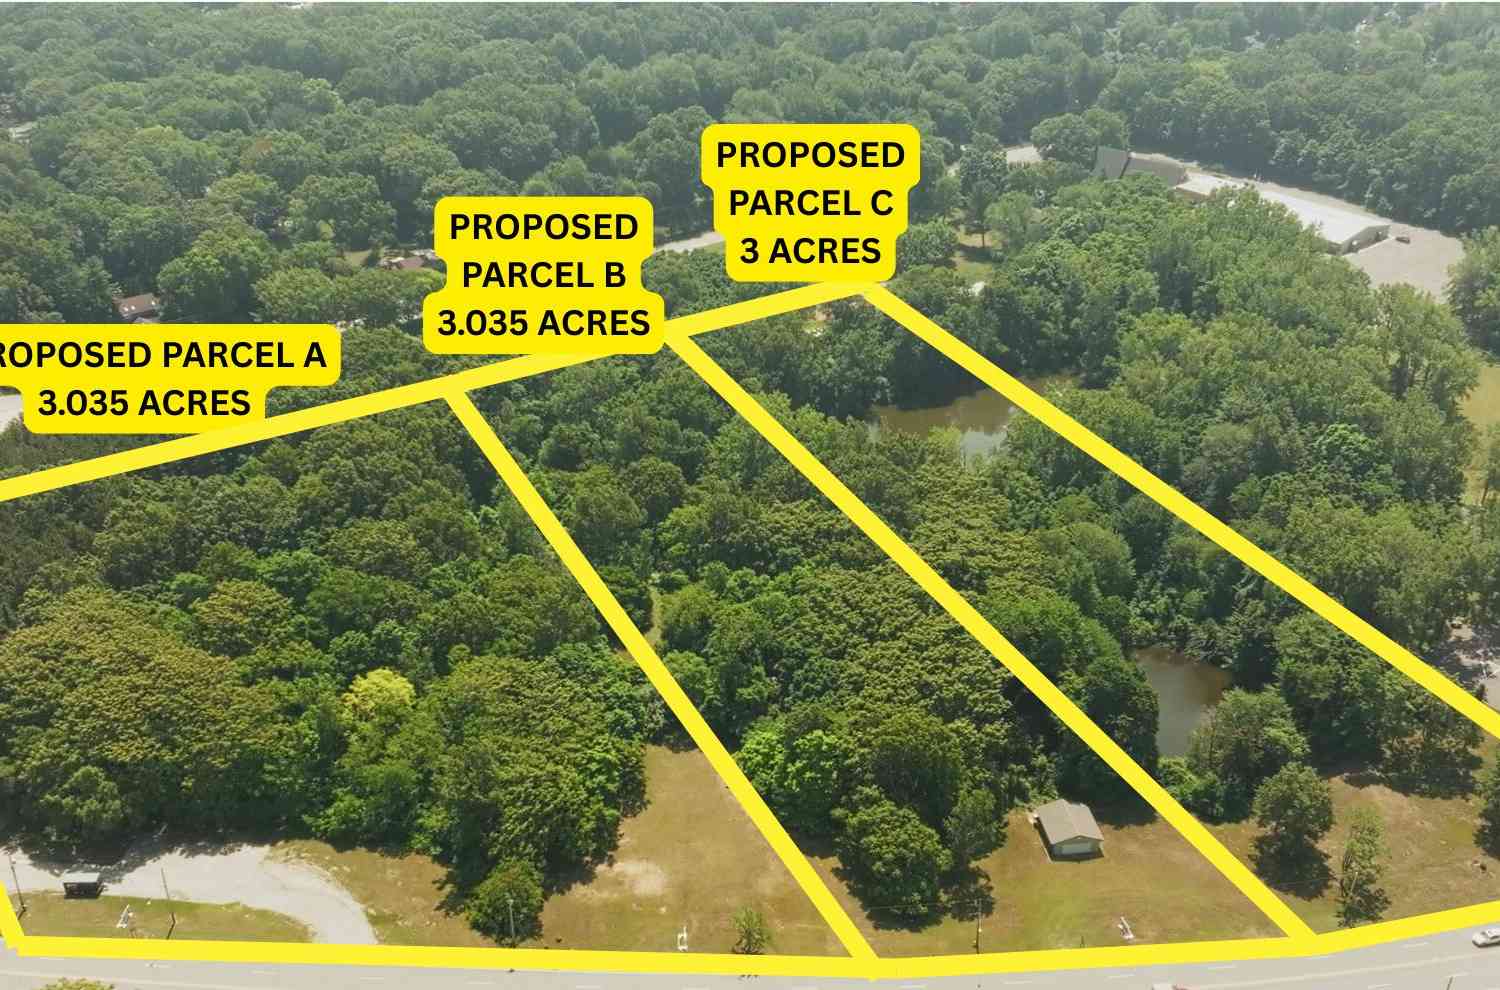
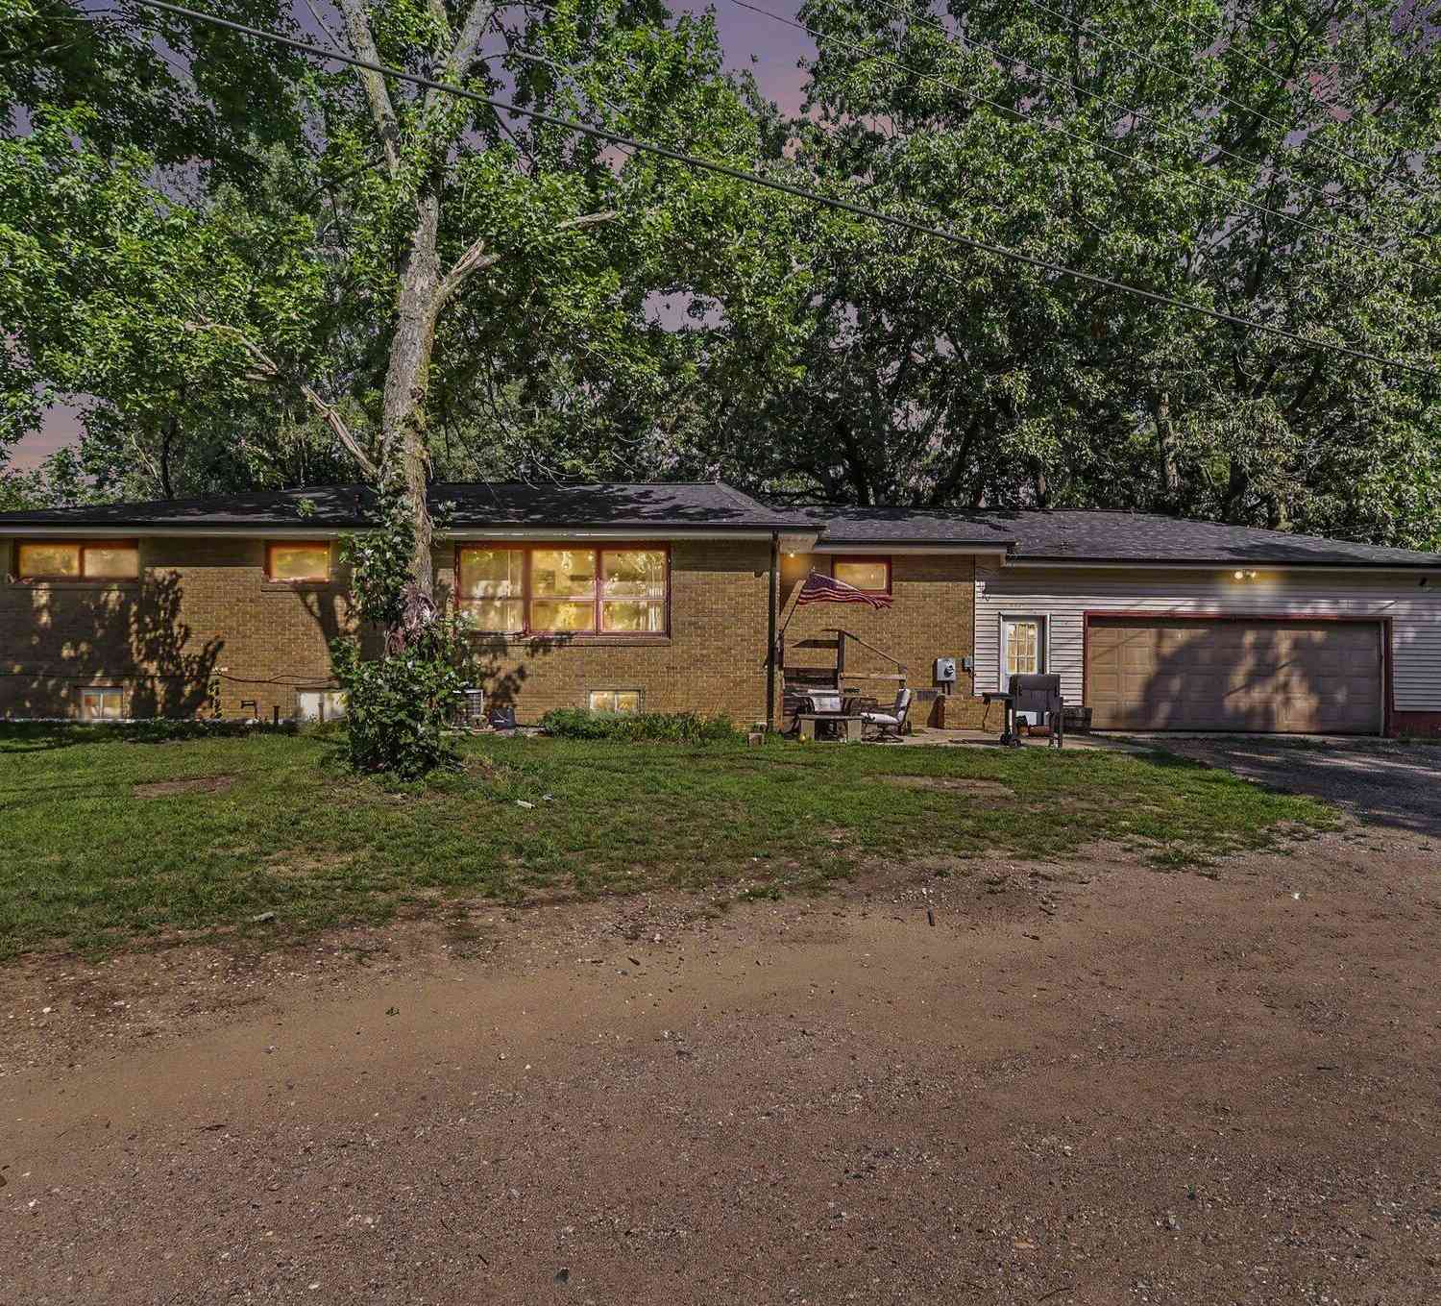
Situated on a sprawling 0.46-acre lot comprising three parcels under one tax ID, this massive 1.5-story property boasts incredible frontage, an oversized concrete driveway with extensive parking, and a detached 2-car garage. With over 3,100 total square feet of finished living space (2,523 above grade), this unique 1950s-built home features 1980s updates and is now ready for a complete cosmetic overhaul to realize its massive equity potential. The layout is incredibly versatile and investor-friendly: it features 5 bedrooms and 5 bathrooms total, with separate exterior exit points on every single level (main floor, walk-out lower level, and basement). This structural setup makes it an unmatched candidate for a high-yield duplex rental conversion or multi-generational living. The home is

 Property Details
 Map
Map
 Map
Map
What's Nearby
Nearby Areas
 Features
-
Bedroom Information
Total Bedrooms: 5 Window Feature: StormsBathroom Information
Total Baths: 5 Full Baths: 4 Half Baths: 1Water/Sewer
Sewer: PublicRoom Information
Other Rooms: 8 -
Flooring Information
Carpet, Ceramic Tile, Linoleum, Vinyl -
Roofing Information
Composition, Shingle -
Interior Features
Ceiling Fan(s), Broadband Roof: Composition, Shingle Appliances: Dishwasher, Oven, Range, Refrigerator Laundry Features: Electric Dryer Hookup, Gas Dryer Hookup, In Basement, Laundry Room, Washer Hookup -
Heating & Cooling
Heating: Forced Air, Wall Furnace Cooling: Central Air WaterSource: Public -
Fireplace
Fireplace: Yes Number of Fireplaces: 1 Fireplace Features: 1
-
Building Information
Year Built: 1950 Construction Materials: Vinyl Siding Basement: Crawl Space, Partial, Walk-Out Access Roof: Composition, Shingle -
Exterior Features
Porch: Deck -
Road Types
Paved -
Laundry Features
Electric Dryer Hookup, Gas Dryer Hookup, In Basement, Laundry Room, Washer HookupPatio And Porch
Deck
-
Lot Information
Lot Dimensions: 150x132 Lot Size Area: 0.46 Acres Lot Square Feet: 19,801 Stories: 2 Main Square Feet: 2523Property Information
Property Type: Residential Sub Type: Single Family Residence Style: Ranch SQ ft (Living Area): 2,523 Construction Materials: Vinyl Siding Property Age: 76
-
Listing Price Information
Listing Id: 26033435 ist Price: $285,000 List Price Tot SqFt: $113 Listing Terms Other, Cash, Conventional -
Listing Information
Possession: Negotiable
-
Tax Information
Parcel Number: 11-45-2250-0035-00-1 Annual Tax: $4,432 Tax Year: 2024 Taxes: LOTS 35 36 & 37 FAIRVIEW ADD TO VILLAGE OF STEVENSVILLE
-
Parking Information
# of Garage Spaces: 2 Has Garage: Yes Garage Faces Front, Detached
-
School Information
Senior High School District: Lakeshore -
Utility Information
Phone Available, Natural Gas Available, Electricity Available, Cable Available, Natural Gas Connected -
Location Information
Direction: Head west on W John Beers Rd. Turn right onto Ridge Rd. Turn right onto Oak St. Home will be on the right side.
How much is this property worth?
Curious about this home's true market value? Use our free Home Evaluation Tool to instantly get a personalized Comparative Market Analysis (CMA) report. Make smarter, data-driven decisions before you buy.

Nearby Home Value
| Address | Estimate | Bed | Bath | Sq. Ft | Lot Size |
|---|---|---|---|---|---|
| 1522 S Riviera Drive, Stevensville, MI, 49127 | $419,000 | 3 | 3 | 3,517 | 3,517 SqFt |
| 1595 Alex Path, Stevensville, MI, 49127 | $339,000 | 3 | 2 | 2,008 | 2,008 SqFt |
| 1686 N Teakwood Drive, Stevensville, MI, 49127 | $349,900 | 3 | 2 | 2,509 | 2,509 SqFt |
| 1719 Santa Maria Drive, Stevensville, MI, 49127 | $299,900 | 3 | 2 | 1,709 | 1,709 SqFt |
| 1765 Hacienda Drive, Stevensville, MI, 49127 | $285,000 | 4 | 3 | 2,550 | 2,550 SqFt |
| 1772 Hacienda Drive, Stevensville, MI, 49127 | $445,000 | 4 | 3 | 2,803 | 2,803 SqFt |
| 5095 W Donna Drive, Stevensville, MI, 49127 | $498,000 | 4 | 3 | 2,567 | 2,567 SqFt |
| 6281 Comiskey Road, Stevensville, MI, 49127 | $574,900 | 4 | 3 | 2,735 | 2,735 SqFt |
| 6267 Comiskey Road, Stevensville, MI, 49127 | $514,900 | 4 | 3 | 2,279 | 2,279 SqFt |
| 6225 Comiskey Road, Stevensville, MI, 49127 | $499,900 | 4 | 3 | 2,393 | 2,393 SqFt |
Similar Homes To 2854 Oak Street
Nearby For Sale
ByOwner last updated this listing 08/30/2026 @ 16:59
More Cities with for Sale by Owner Homes
- Stevensville Homes For Sale By Owner
- Saint Joseph Homes For Sale By Owner
- Baroda Homes For Sale By Owner
- Bridgman Homes For Sale By Owner
- Sodus Homes For Sale By Owner
- Benton Harbor Homes For Sale By Owner
- Sawyer Homes For Sale By Owner
- Berrien Springs Homes For Sale By Owner
- Eau Claire Homes For Sale By Owner
- Harbert Homes For Sale By Owner
- Berrien Center Homes For Sale By Owner
- Buchanan Homes For Sale By Owner
- Lakeside Homes For Sale By Owner
- Three Oaks Homes For Sale By Owner
- Galien Homes For Sale By Owner
- Union Pier Homes For Sale By Owner
- Coloma Homes For Sale By Owner
- Watervliet Homes For Sale By Owner
- Niles Homes For Sale By Owner
- New Buffalo Homes For Sale By Owner
Homes around $285,000



Verify Your Email
Please enter the 6-digit verification code
sent to your email address.
Verify Your Phone Number
Please enter the 6-digit verification code
sent to your mobile phone.