

3029 Dunes Valley Path
Stevensville, MI 49127

 5
5
Bed
 4
4
Bath
 3,874
3,874Sqft
 0.44
0.44Acre(Lot)
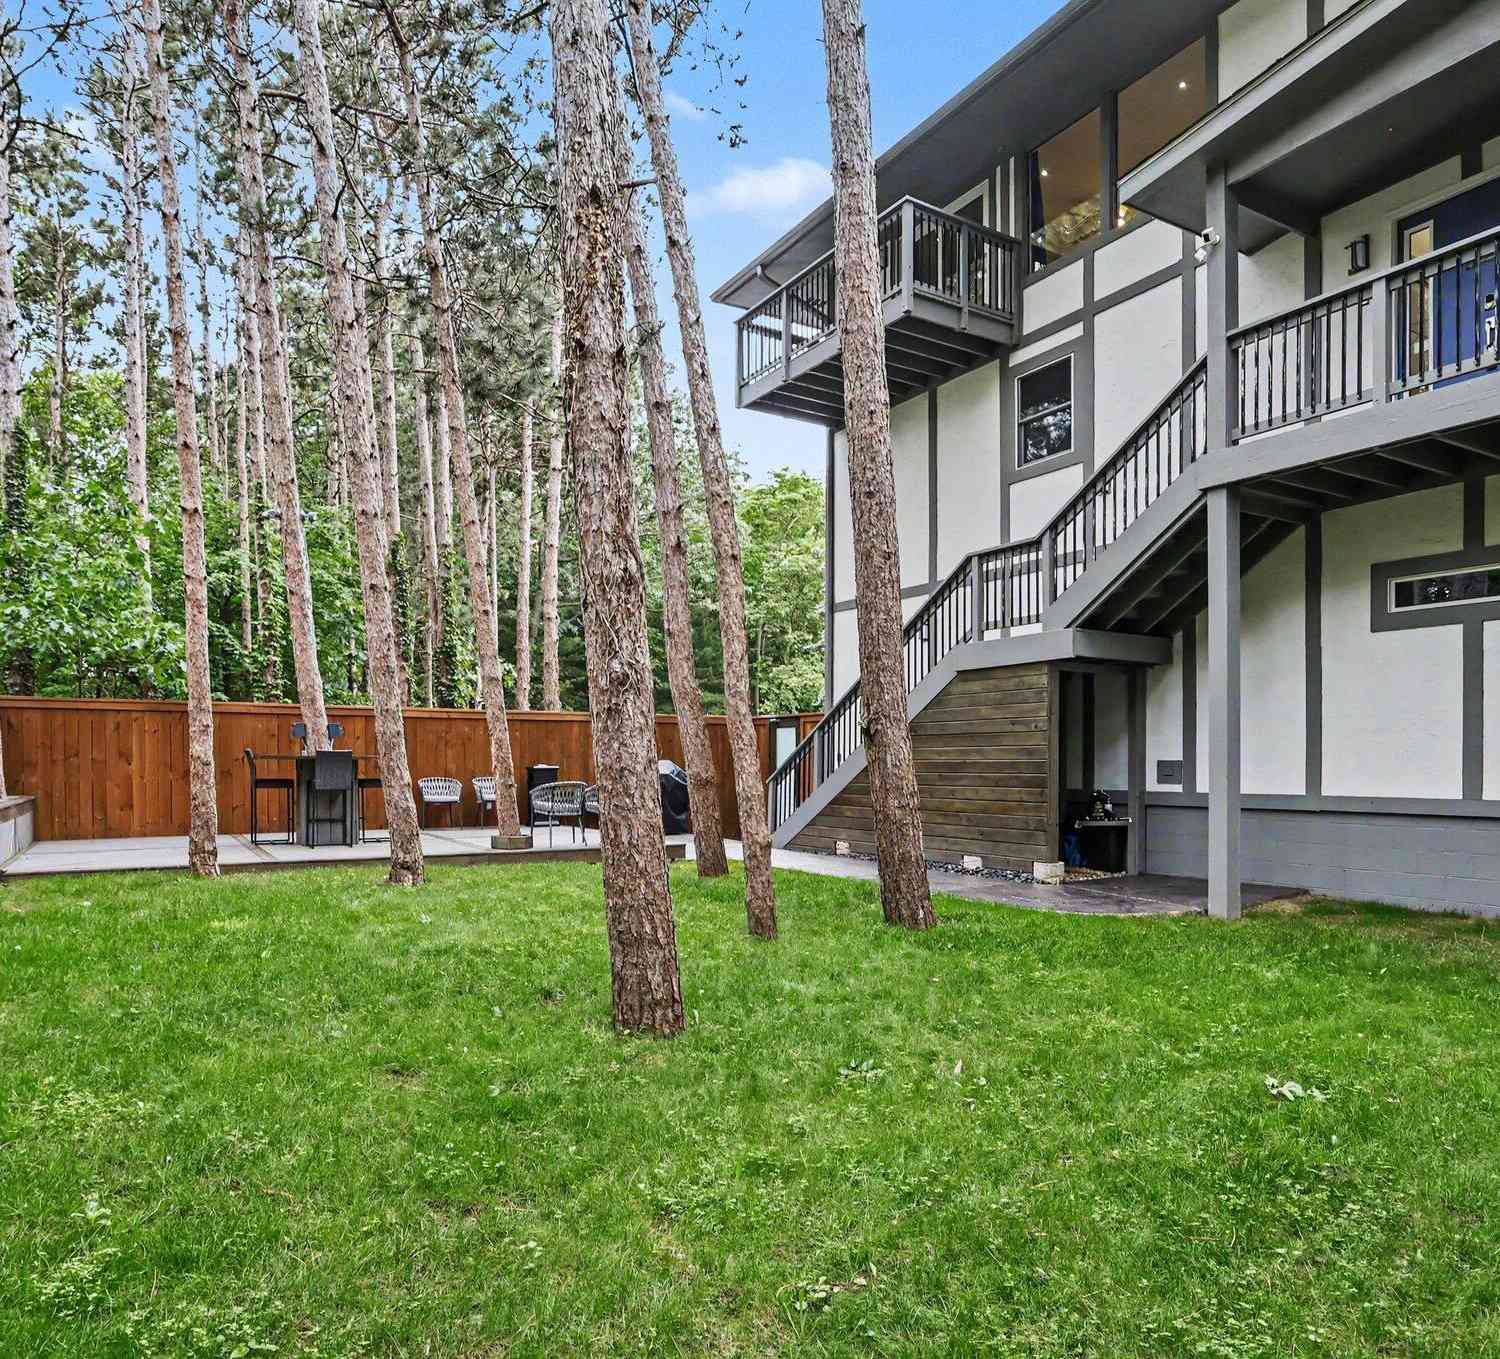
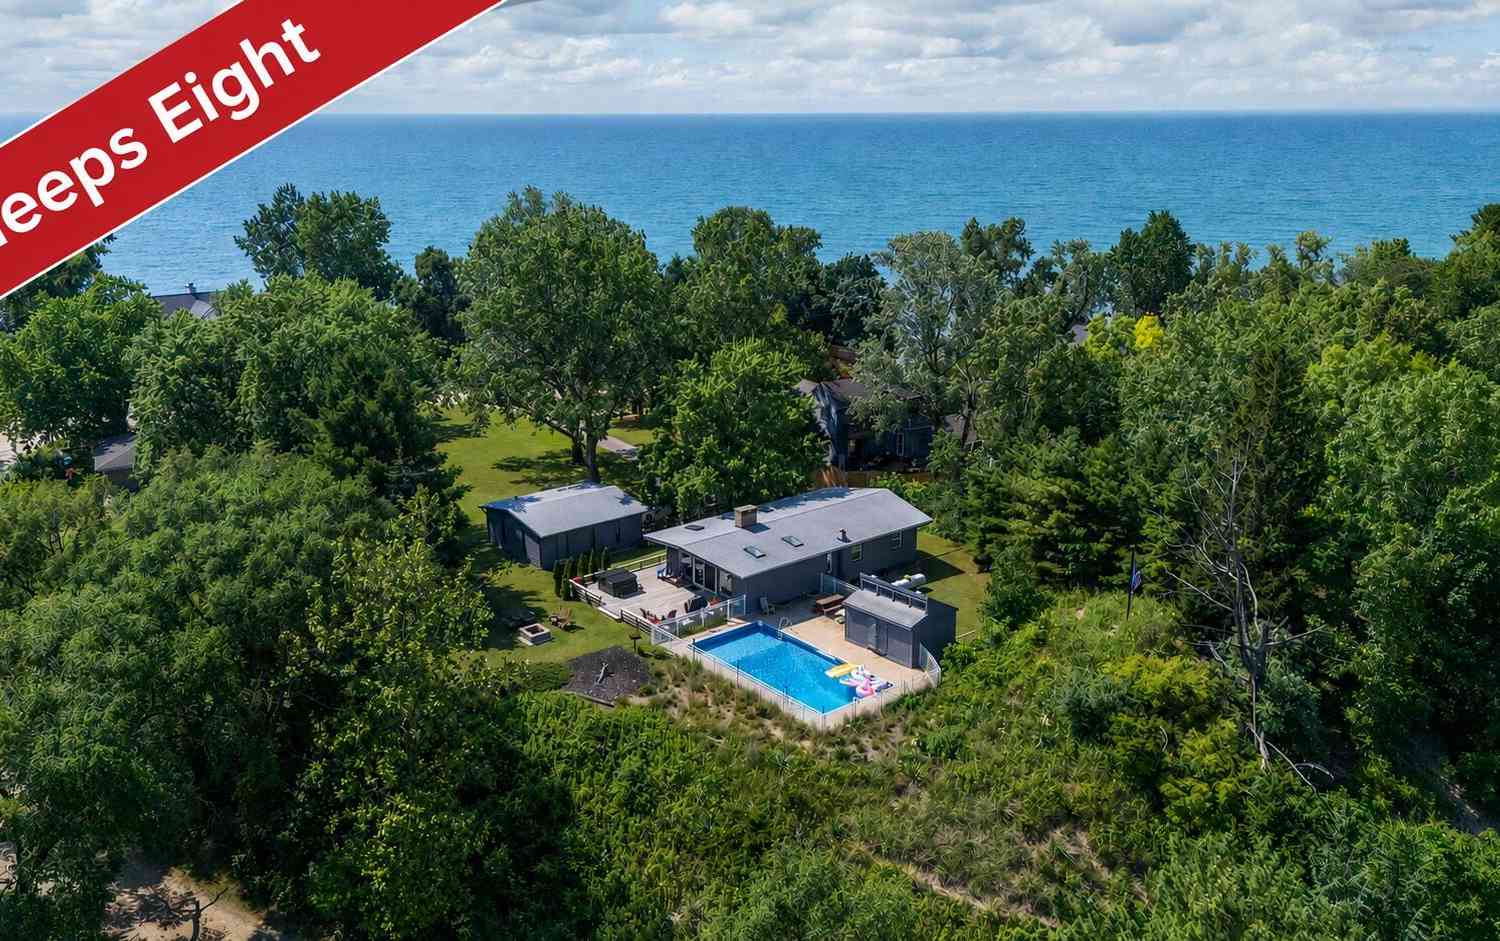
Just 1,200 feet from the shoreline, close enough to hear the rhythm of the waves from home, 3029 Dunes Valley Path offers that rare sense of being connected to the lake even when it isn't in view. Tucked behind the gates of the coveted Wild Dunes Beach Association, this is more than a home—it's an invitation to a way of life that feels distinctly Lake Michigan. This 5 bedroom 4 bathroom, home offers over 3,800 sq feet of luxury living Here, summer days have their own rhythm. Load up the golf cart and follow the private path to the association's shared Lake Michigan beach, where chairs and patios along the bluff invite you to settle in for an afternoon by the water or linger for another unforgettable sunset. Come home sandy-footed, grab a racquet for a game of tennis or pickleball, and e

 Property Details
 Map
Map
 Map
Map
What's Nearby
Nearby Areas
 Features
-
Bedroom Information
Total Bedrooms: 5 Window Feature: Low-Emissivity Windows, Screens, Insulated Windows, Window TreatmentsBathroom Information
Total Baths: 4 Full Baths: 3 Half Baths: 1Water/Sewer
Water BodyName: Lake Michigan Sewer: PublicRoom Information
Other Rooms: 8 -
Flooring Information
Carpet, Ceramic Tile, Stone, Wood -
Roofing Information
Composition, Shingle -
Interior Features
Ceiling Fan(s), Broadband, Garage Door Opener, Center Island, Pantry Roof: Composition, Shingle Appliances: Humidifier, Built-In Electric Oven, Dishwasher, Disposal, Dryer, Microwave, Range, Refrigerator, Washer Laundry Features: Upper Level -
Heating & Cooling
Heating: Forced Air Cooling: Central Air WaterSource: Public -
Fireplace
Fireplace: Yes Number of Fireplaces: 2 Fireplace Features: 2
-
Building Information
Year Built: 1994 Construction Materials: Wood Siding Security System: Gated Community, Security System Basement: Full, Walk-Out Access Roof: Composition, Shingle -
Exterior Features
Balcony, Scrn PorchPorch: Covered, Deck, Enclosed, Patio, Porch(es), Screened -
Road Types
PavedPrivate Road -
Laundry Features
Upper LevelPatio And Porch
Covered, Deck, Enclosed, Patio, Porch(es), Screened
-
Lot Information
Lot Dimensions: 150 x 128 Lot Description: Wooded, Cul-De-Sac Lot Size Area: 0.44 Acres Lot Square Feet: 18,931 Waterfront: Lake Stories: 2 Main Square Feet: 3874Property Information
Property Type: Residential Sub Type: Single Family Residence Style: Traditional SQ ft (Living Area): 3,874 Construction Materials: Wood Siding Property Age: 32
-
Listing Price Information
Listing Id: 26047682 ist Price: $1,100,000 List Price Tot SqFt: $284 Listing Terms Cash, Conventional -
Listing Information
Possession: Negotiable
-
Tax Information
Parcel Number: 11-12-8627-0038-00-0 Annual Tax: $10,662 Tax Year: 2025 Taxes: UNIT 38 WILD DUNES BEACH FOURTH AMENDMENT LIBER 56 PAGE 84
-
Parking Information
# of Garage Spaces: 3 Has Garage: Yes Attached Garage: Yes AttachedHomeowners Association Information
Association YN: Yes Included Fees: Other Included Amenities: Beach Area, Pets Allowed, Playground, Tennis Court(s) HOA: $308.00 Monthly Association Fee Frequency: Monthly
-
School Information
Junior High School: Lakeshore Middle SchoolSenior High School: Lakeshore High SchoolSenior High School District: Lakeshore -
Utility Information
Phone Available, Natural Gas Available, Electricity Available, Cable Available, Natural Gas Connected, Cable Connected
How much is this property worth?
Curious about this home's true market value? Use our free Home Evaluation Tool to instantly get a personalized Comparative Market Analysis (CMA) report. Make smarter, data-driven decisions before you buy.

Nearby Home Value
| Address | Estimate | Bed | Bath | Sq. Ft | Lot Size |
|---|---|---|---|---|---|
| 1522 S Riviera Drive, Stevensville, MI, 49127 | $419,000 | 3 | 3 | 3,517 | 0.60 Acre |
| 1595 Alex Path, Stevensville, MI, 49127 | $339,000 | 3 | 2 | 2,008 | 1.52 Acres |
| 1686 N Teakwood Drive, Stevensville, MI, 49127 | $349,900 | 3 | 2 | 2,509 | 0.30 Acre |
| 1719 Santa Maria Drive, Stevensville, MI, 49127 | $299,900 | 3 | 2 | 1,709 | 0.42 Acre |
| 1765 Hacienda Drive, Stevensville, MI, 49127 | $260,000 | 4 | 3 | 2,550 | 0.31 Acre |
| 1772 Hacienda Drive, Stevensville, MI, 49127 | $445,000 | 4 | 3 | 2,803 | 0.31 Acre |
| 5095 W Donna Drive, Stevensville, MI, 49127 | $498,000 | 4 | 3 | 2,567 | 0.87 Acre |

| 6281 Comiskey Road, Stevensville, MI, 49127 | $574,900 | 4 | 3 | 2,735 | 0.35 Acre |
| 6267 Comiskey Road, Stevensville, MI, 49127 | $514,900 | 4 | 3 | 2,279 | 0.34 Acre |
| 6225 Comiskey Road, Stevensville, MI, 49127 | $499,900 | 4 | 3 | 2,393 | 0.35 Acre |
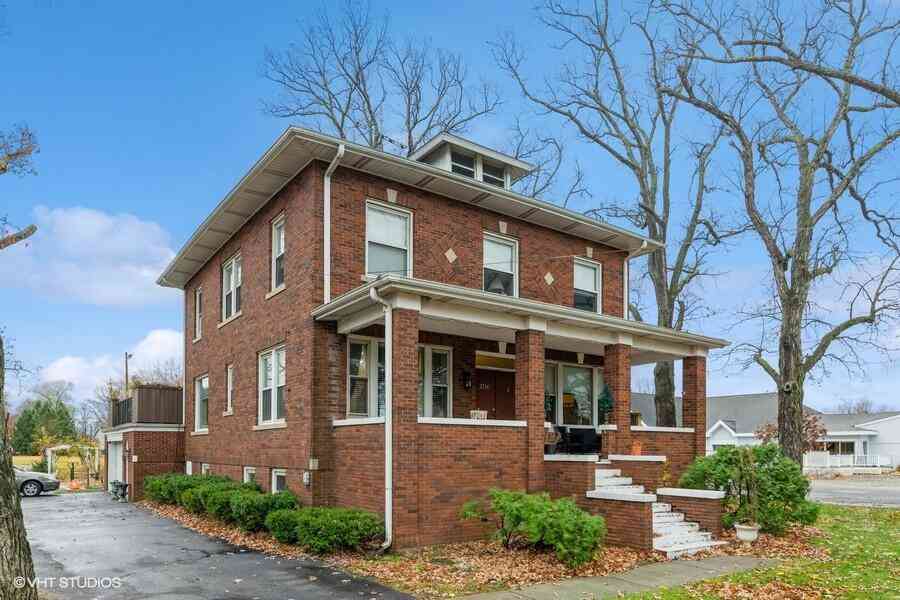
Similar Homes To 3029 Dunes Valley Path
Nearby For Sale
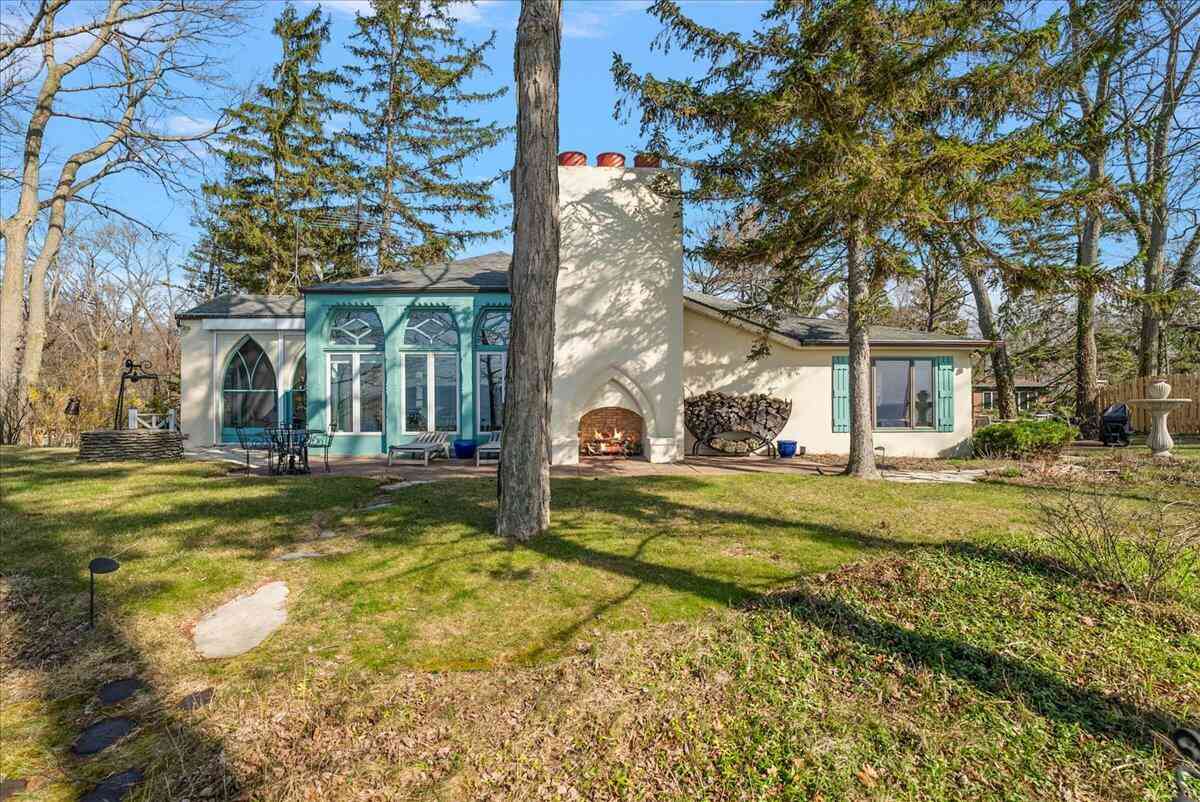
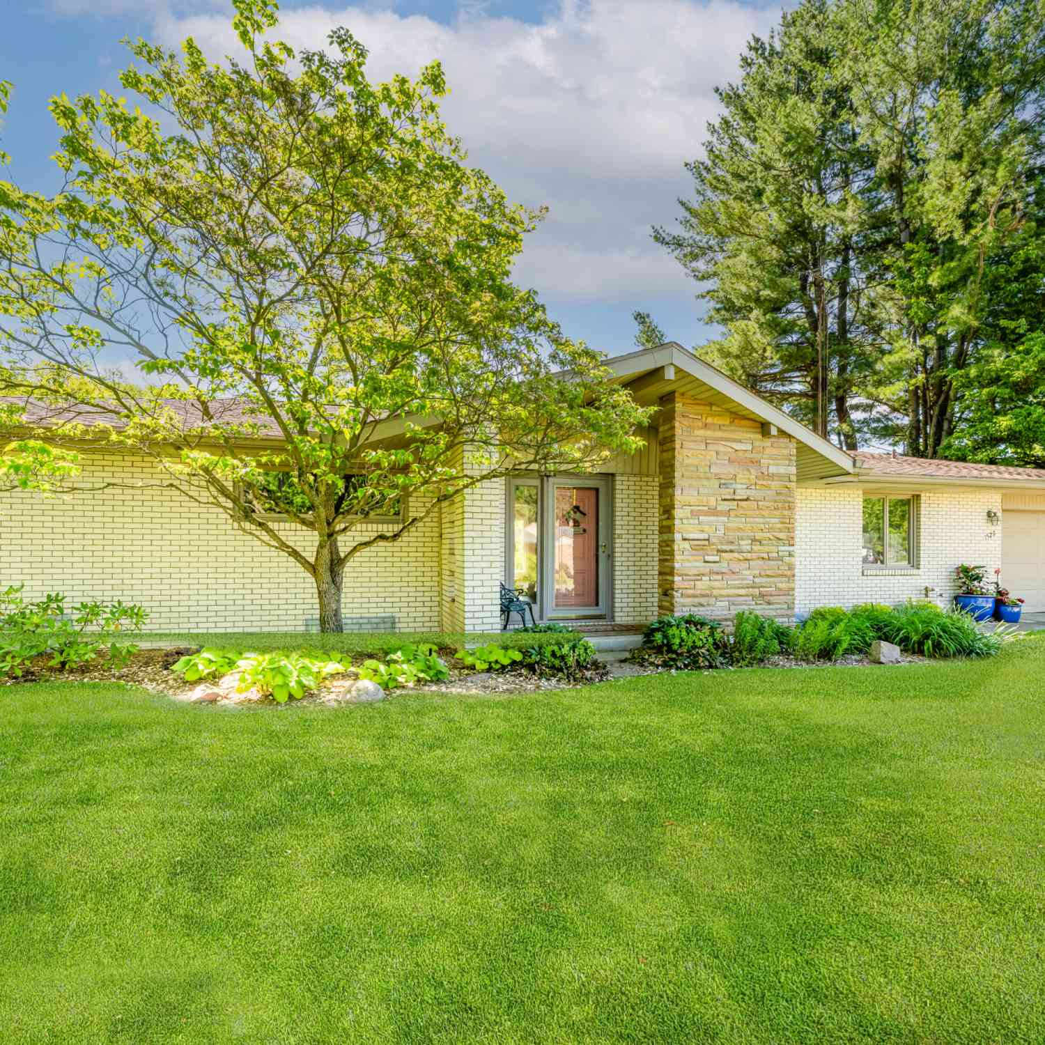
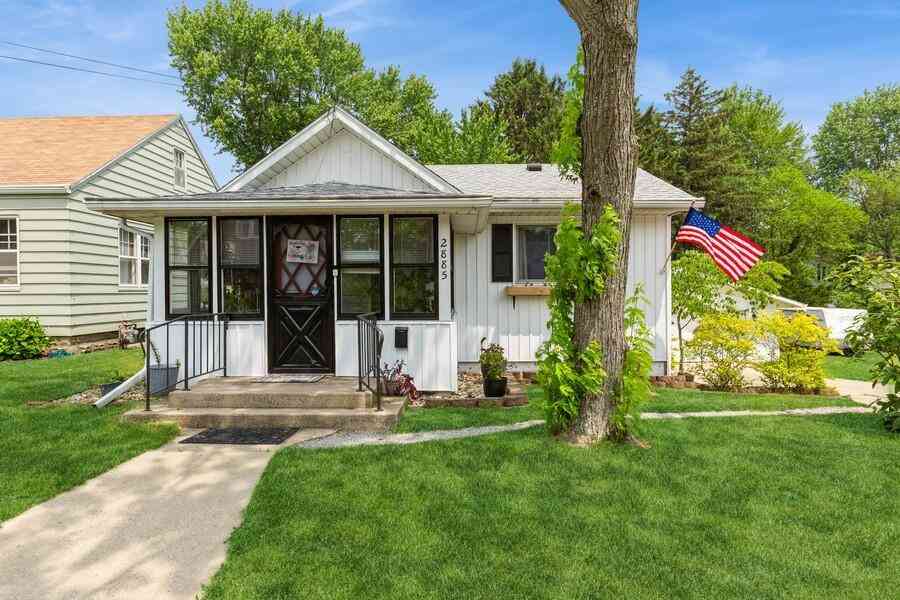
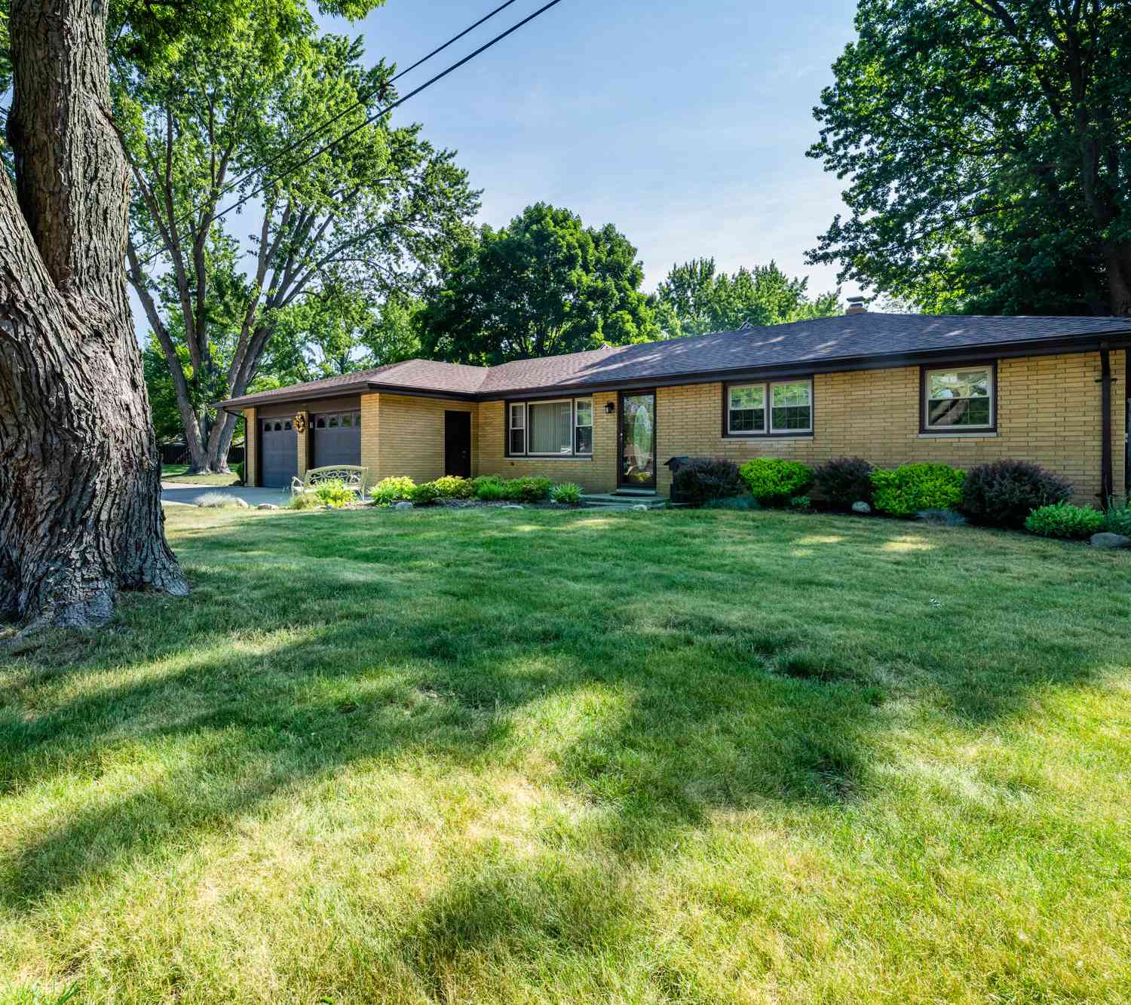
ByOwner last updated this listing 09/13/2026 @ 07:18
More Cities with for Sale by Owner Homes
- Stevensville Homes For Sale By Owner
- Saint Joseph Homes For Sale By Owner
- Baroda Homes For Sale By Owner
- Bridgman Homes For Sale By Owner
- Sodus Homes For Sale By Owner
- Benton Harbor Homes For Sale By Owner
- Sawyer Homes For Sale By Owner
- Berrien Springs Homes For Sale By Owner
- Eau Claire Homes For Sale By Owner
- Harbert Homes For Sale By Owner
- Berrien Center Homes For Sale By Owner
- Buchanan Homes For Sale By Owner
- Lakeside Homes For Sale By Owner
- Three Oaks Homes For Sale By Owner
- Galien Homes For Sale By Owner
- Union Pier Homes For Sale By Owner
- Coloma Homes For Sale By Owner
- Watervliet Homes For Sale By Owner
- Niles Homes For Sale By Owner
- New Buffalo Homes For Sale By Owner
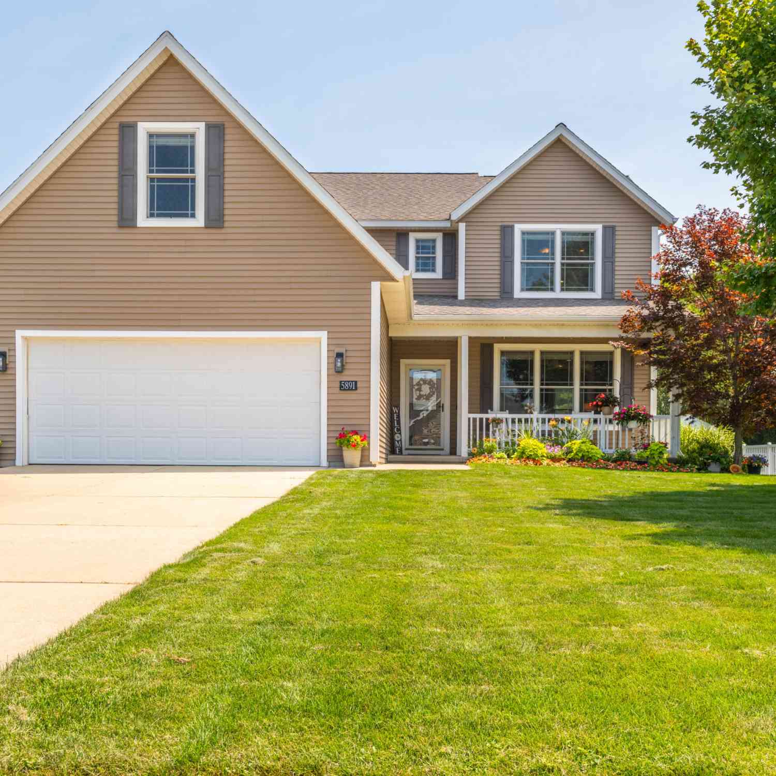
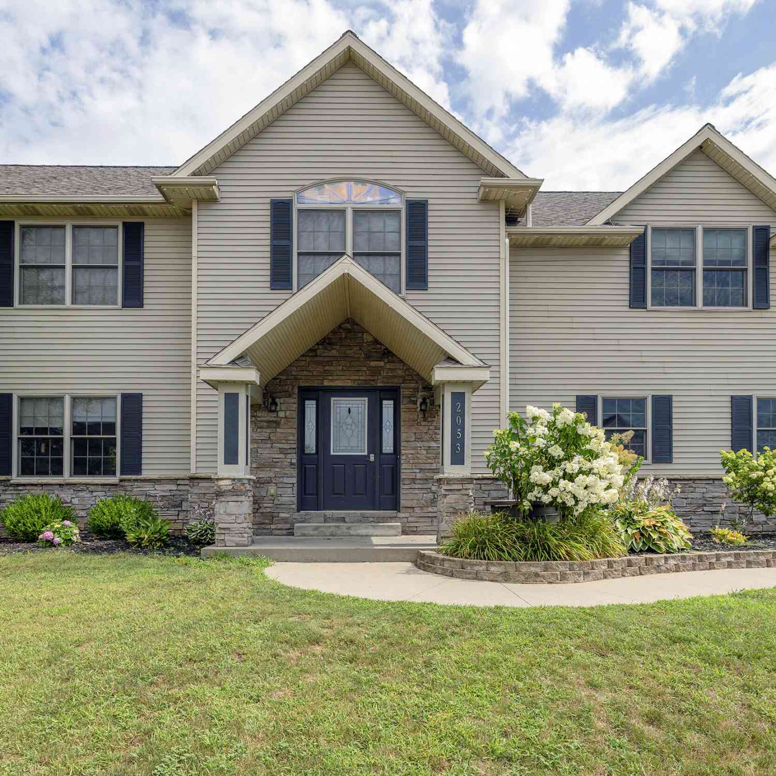
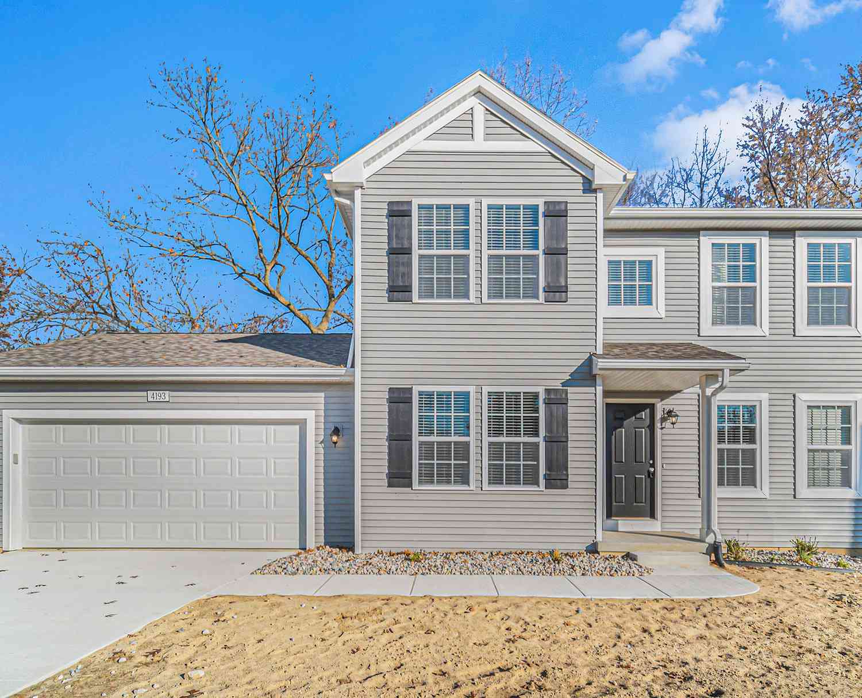

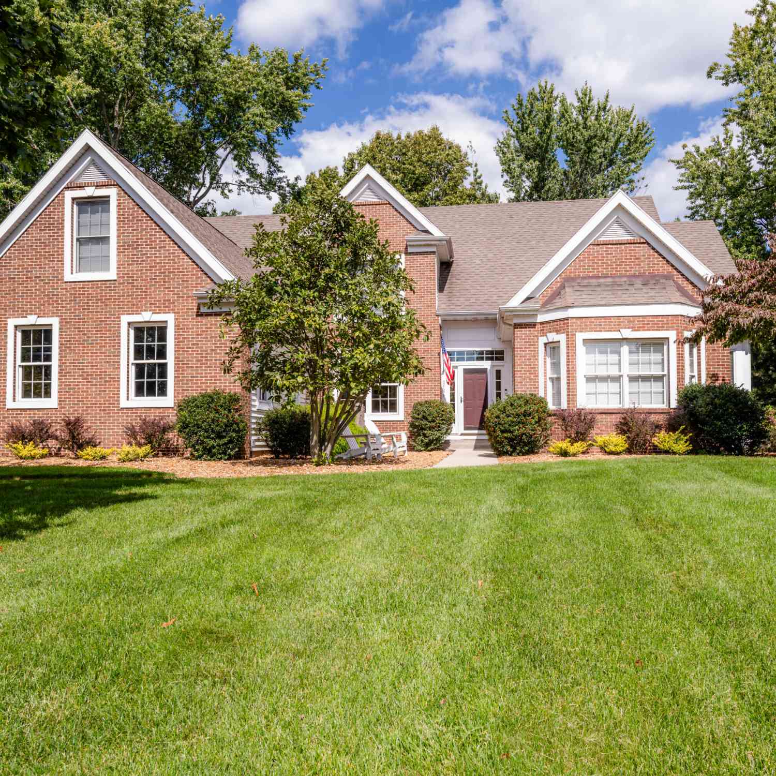
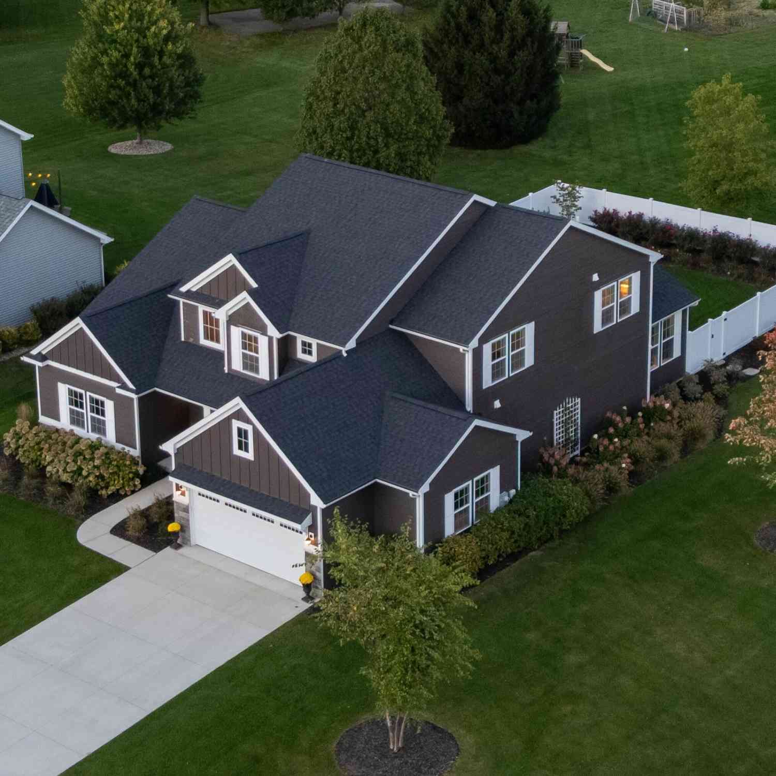
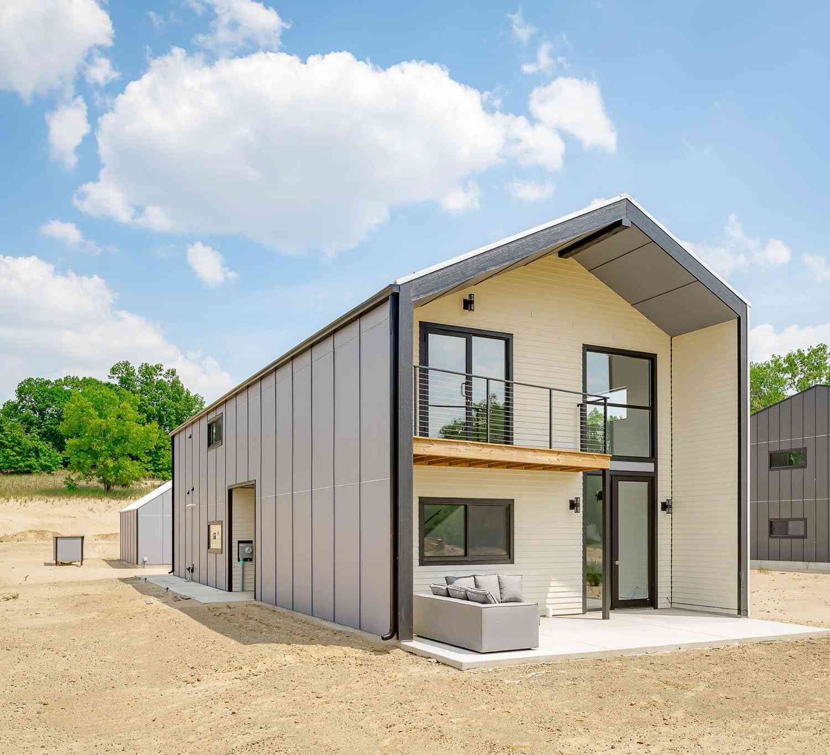
Homes around $1,100,000



Verify Your Email
Please enter the 6-digit verification code
sent to your email address.
Verify Your Phone Number
Please enter the 6-digit verification code
sent to your mobile phone.