

5501 Sunset Path
Stevensville, MI 49127

 2
2
Bed
 2
2
Bath
 2,486
2,486Sqft
 0.98
0.98Acre(Lot)
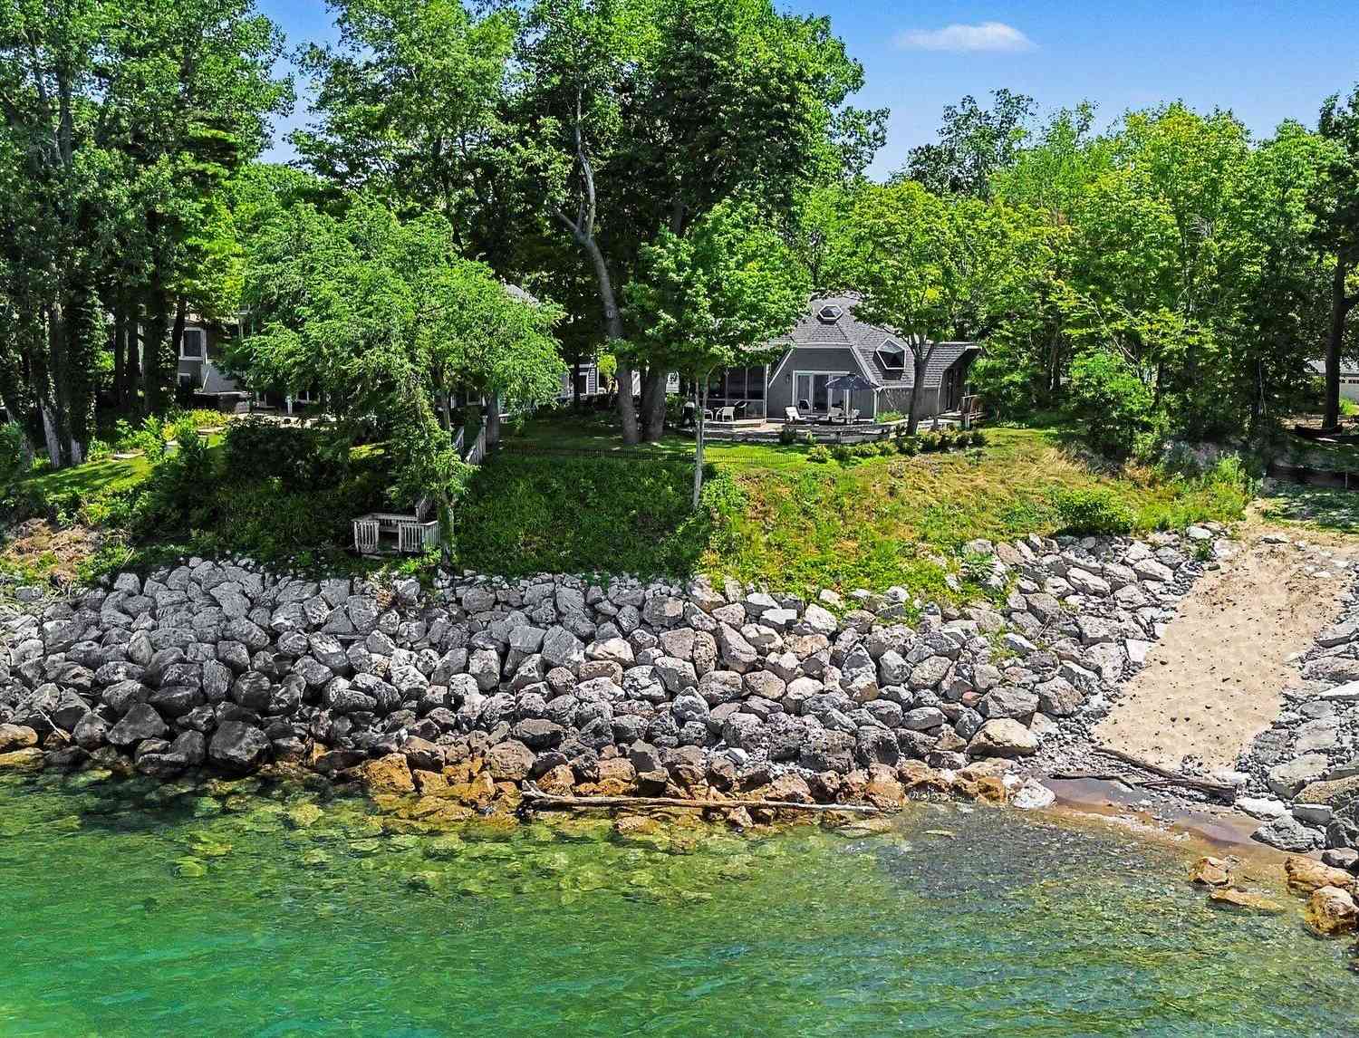
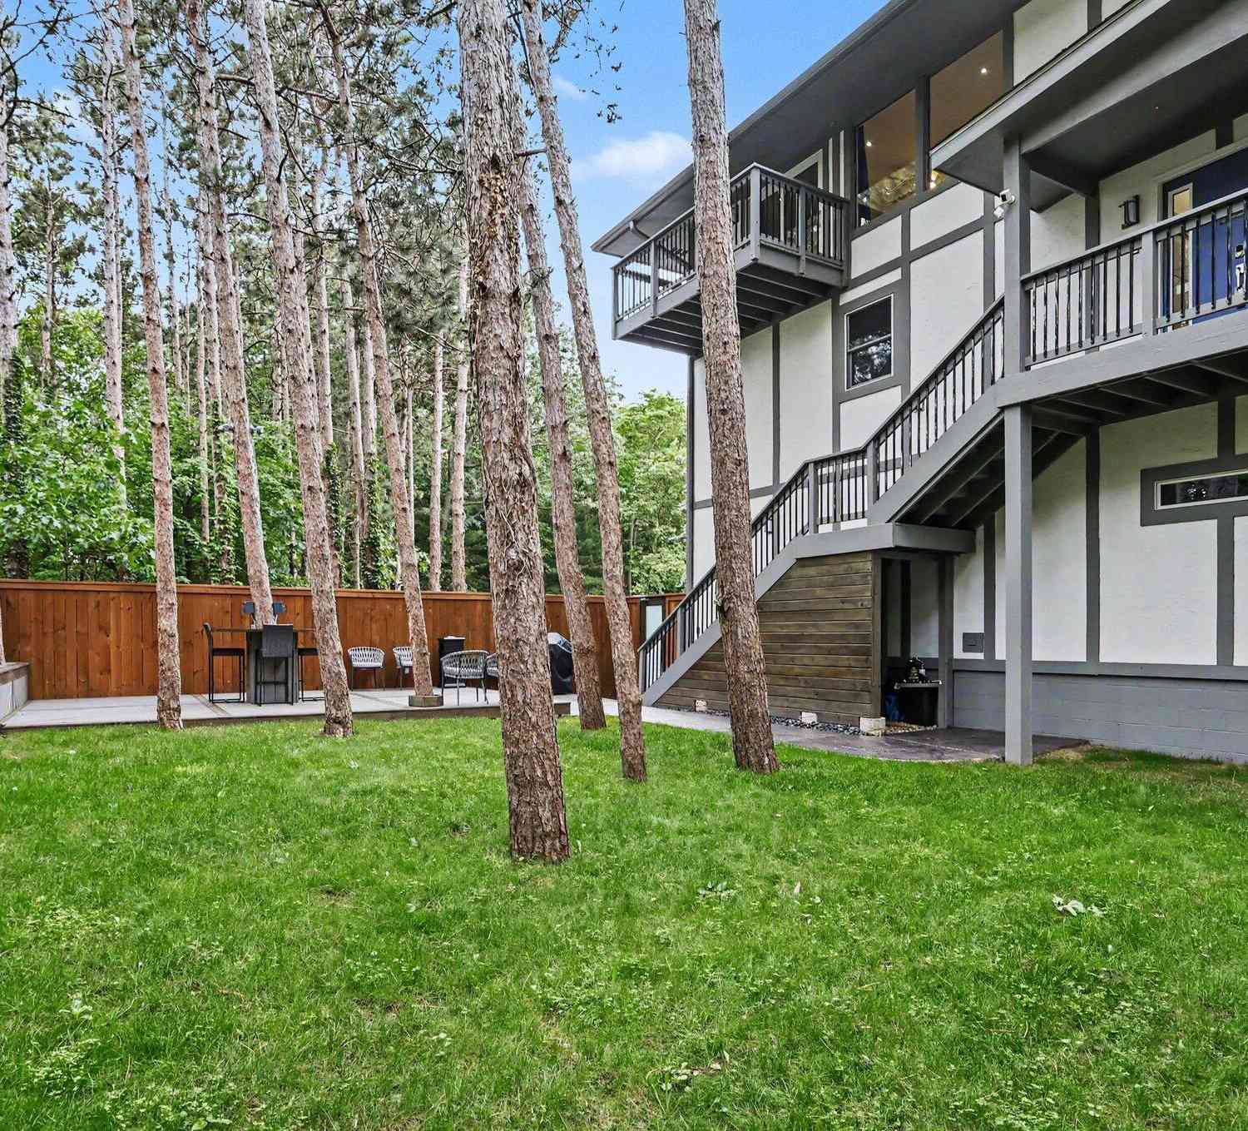
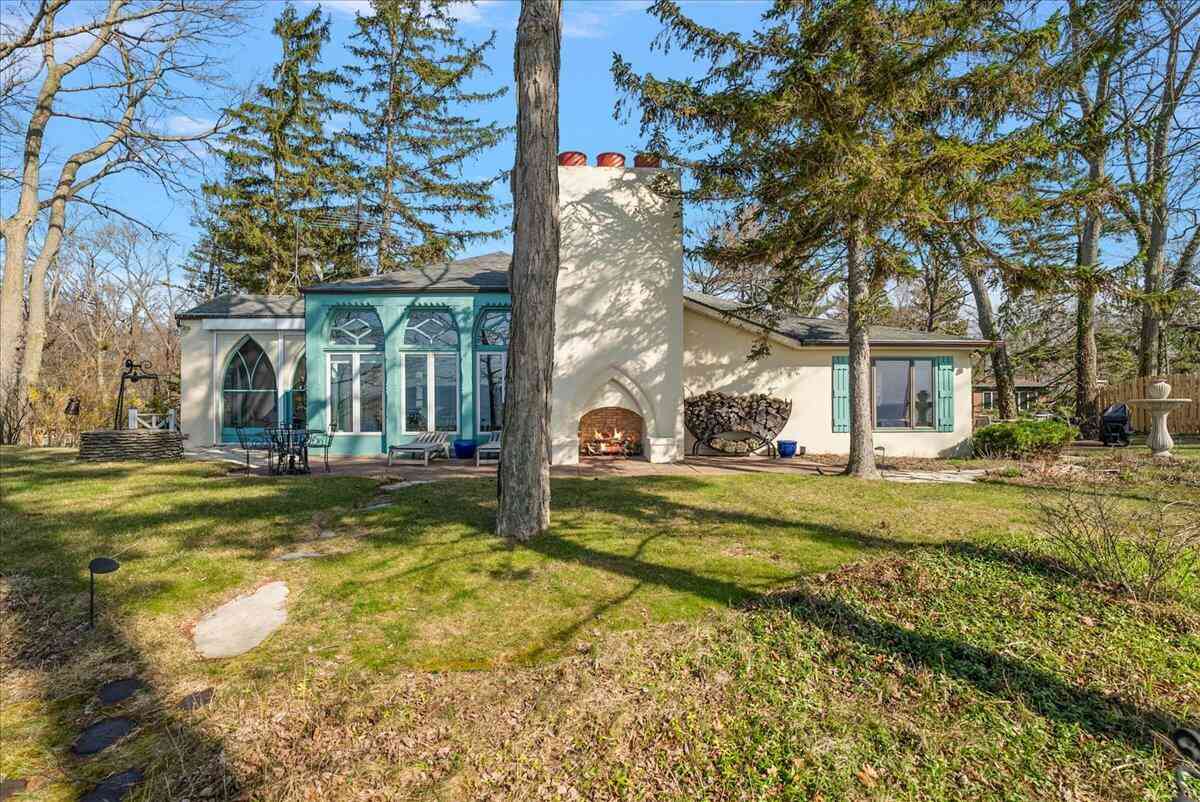
Welcome to your lake house! Sunsets, listening to the waves, feeling the sand between your toes, or simply lounging on the deck enjoying the serene view and wildlife, it's all yours for the taking in this contemporary ranch-style home. Currently operating year-round as a successful short-term rental that sleeps 8 and is being offered fully furnished, this extremely well-cared-for home is ready for you to enjoy on day one. Whether you're searching for a turnkey investment, a weekend escape, or a place to call home, this exceptional waterfront property offers incredible flexibility and value. Relax and make memories by your private inground pool, gaze at the stars from your hot tub, take in the striking panoramic view of North Grand Mere Lake and spectacular autumn colors from the dune-top

 Property Details
 Map
Map
 Map
Map
What's Nearby
Nearby Areas
 Features
-
Bedroom Information
Total Bedrooms: 2 Window Feature: Replacement, Window TreatmentsBathroom Information
Total Baths: 2 Full Baths: 2Water/Sewer
Water BodyName: Lake Michigan Sewer: Septic TankRoom Information
Other Rooms: 5 -
Interior Features
Garage Door Opener, Hot Tub Spa, LP Tank Owned, Eat-in Kitchen Appliances: Dishwasher, Dryer, Microwave, Range, Refrigerator, Washer, Water Softener Owned Laundry Features: Electric Dryer Hookup, In Basement -
Heating & Cooling
Heating: Baseboard Cooling: Window Unit(s) WaterSource: Well -
Fireplace
Fireplace: Yes Number of Fireplaces: 1 Fireplace Features: 1
-
Building Information
Year Built: 1962 Construction Materials: Vinyl Siding Basement: Full, Walk-Out Access -
Exterior Features
Porch: Deck, Patio -
Pool Information
In Ground -
Fencing
Fenced Back -
Pool Features
In GroundLaundry Features
Electric Dryer Hookup, In BasementPatio And Porch
Deck, PatioFencing
Fenced Back
-
Lot Information
Lot Dimensions: irregular Lot Size Area: 0.98 Acres Lot Square Feet: 42,689 Waterfront: Lake Stories: 2 Main Square Feet: 2486Property Information
Property Type: Residential Sub Type: Single Family Residence Style: Ranch SQ ft (Living Area): 2,486 Construction Materials: Vinyl Siding Property Age: 64
-
Listing Price Information
Listing Id: 26034863 ist Price: $1,385,000 List Price Tot SqFt: $557 Listing Terms Cash, Conventional
-
Tax Information
Parcel Number: 11-12-0020-0012-38-9 Annual Tax: $6,940 Tax Year: 2025 Taxes: FROM E1/4 PST FRL SEC 20 T5S R19W RUN S 1106.5' TH W 2195.3' TH S22DEG22'W 203.2' TO POB TH N82DEG41'W 366.69' TH S27DEG54'W 77' TH S77DEG 36'E 137.7' TH S27DEG54'W 125.29' TO RD C/L TH NELY ON C/L TO POINT S22DEG22'W OF BEG TH N22DEG22'E 48' TO POB ALSO FROM E1/4 PST SEC 20 RUN S 1106.5' TH W 2195.3' TH S22DEG22'W 203.2' TH N82DEG 41'W 366.69' TO POB TH S27DEG 54'W 77' TH N77DEG36'W TO C/L OF DUN
-
Parking Information
# of Garage Spaces: 2 Has Garage: Yes Garage Door Opener, Detached
-
School Information
Senior High School District: Lakeshore -
Location Information
Direction: I-94 to Stevensville Exit #22, go West to Right on Notre Dame Ave to Left on N. Lake Path to right on Sunset Path.
How much is this property worth?
Curious about this home's true market value? Use our free Home Evaluation Tool to instantly get a personalized Comparative Market Analysis (CMA) report. Make smarter, data-driven decisions before you buy.

Nearby Home Value
| Address | Estimate | Bed | Bath | Sq. Ft | Lot Size |
|---|---|---|---|---|---|
| 1522 S Riviera Drive, Stevensville, MI, 49127 | $419,000 | 3 | 3 | 3,517 | 0.60 Acre |
| 1595 Alex Path, Stevensville, MI, 49127 | $339,000 | 3 | 2 | 2,008 | 1.52 Acres |
| 1686 N Teakwood Drive, Stevensville, MI, 49127 | $349,900 | 3 | 2 | 2,509 | 0.30 Acre |
| 1719 Santa Maria Drive, Stevensville, MI, 49127 | $299,900 | 3 | 2 | 1,709 | 0.42 Acre |
| 1765 Hacienda Drive, Stevensville, MI, 49127 | $260,000 | 4 | 3 | 2,550 | 0.31 Acre |
| 1772 Hacienda Drive, Stevensville, MI, 49127 | $445,000 | 4 | 3 | 2,803 | 0.31 Acre |
| 5095 W Donna Drive, Stevensville, MI, 49127 | $498,000 | 4 | 3 | 2,567 | 0.87 Acre |

| 6281 Comiskey Road, Stevensville, MI, 49127 | $574,900 | 4 | 3 | 2,735 | 0.35 Acre |
| 6267 Comiskey Road, Stevensville, MI, 49127 | $514,900 | 4 | 3 | 2,279 | 0.34 Acre |
| 6225 Comiskey Road, Stevensville, MI, 49127 | $499,900 | 4 | 3 | 2,393 | 0.35 Acre |
Similar Homes To 5501 Sunset Path
Nearby For Sale
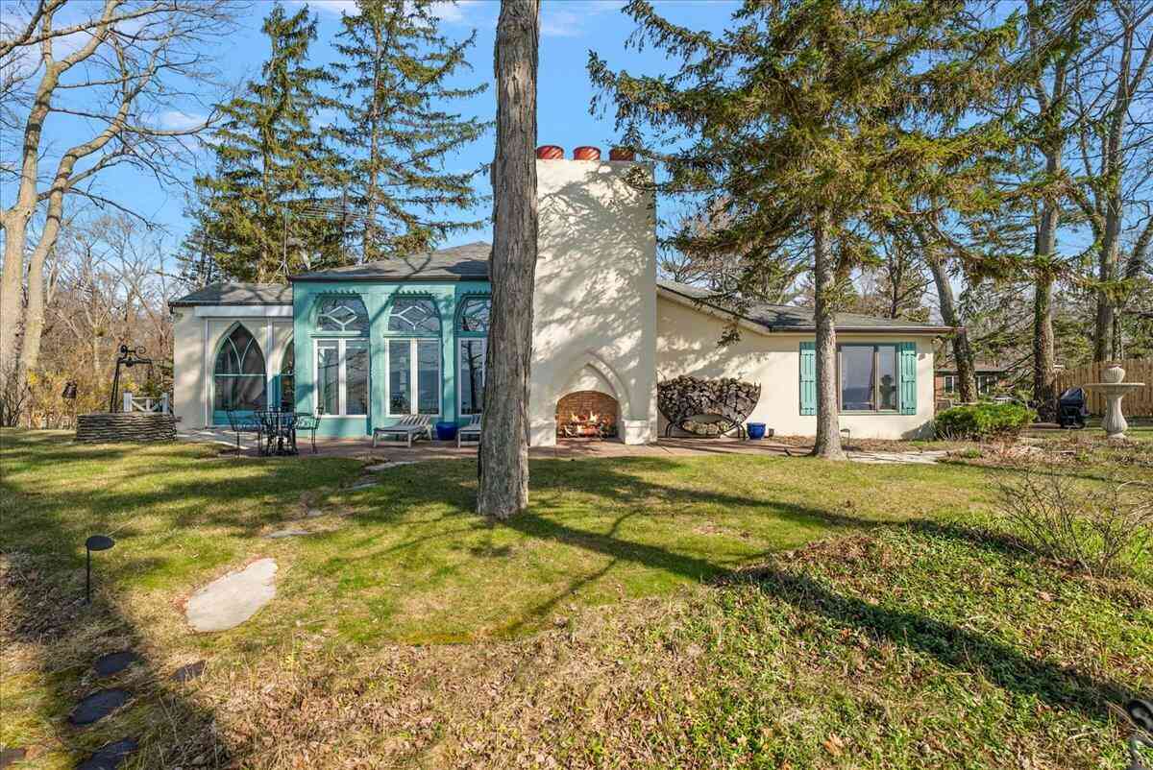
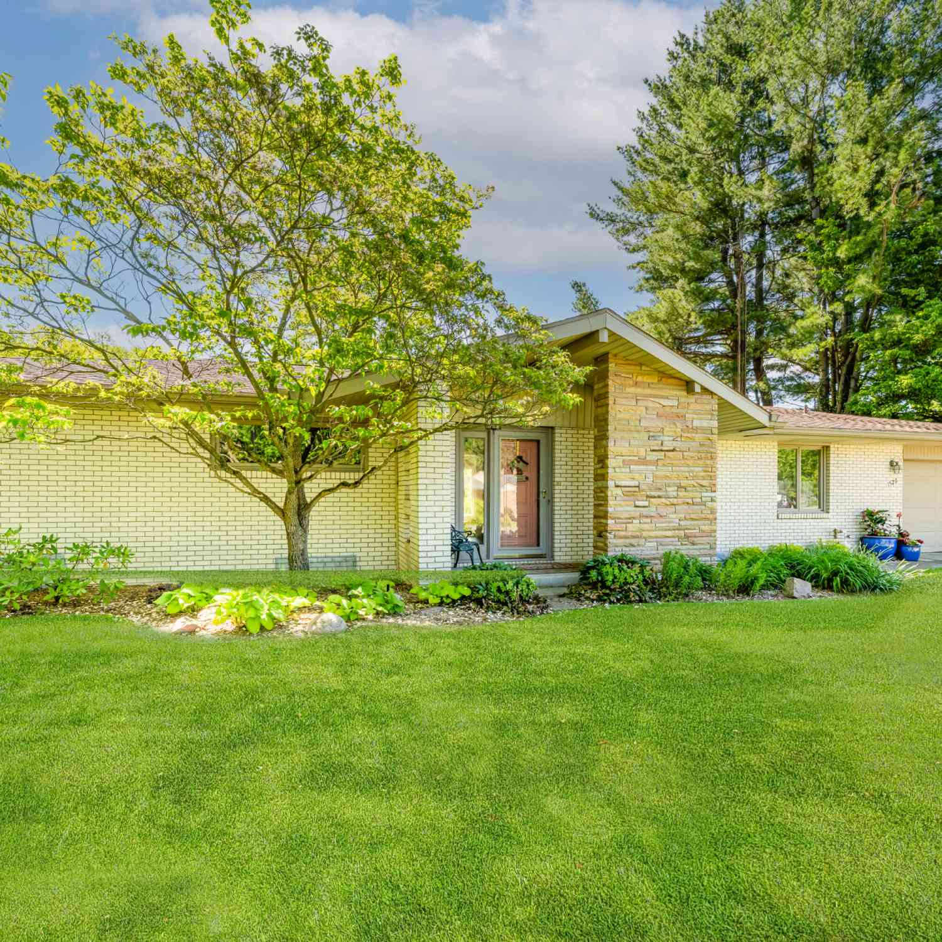
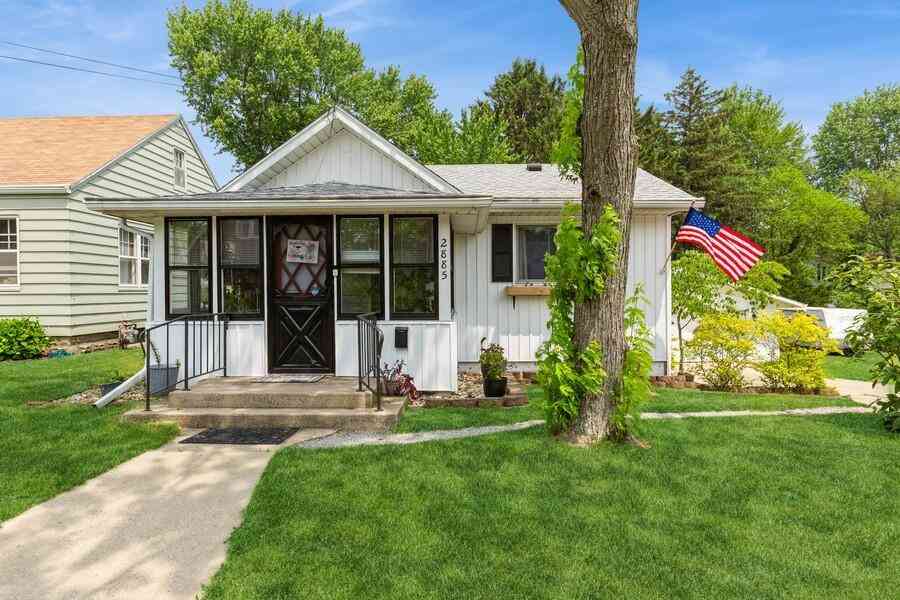
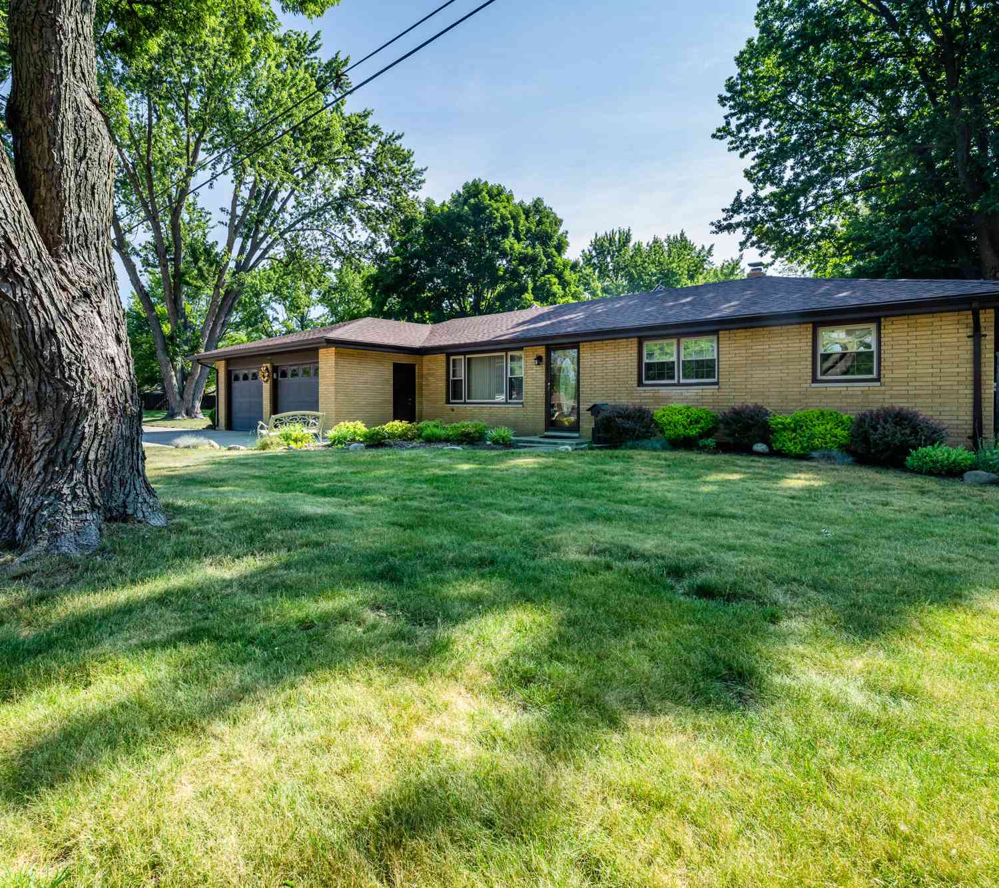
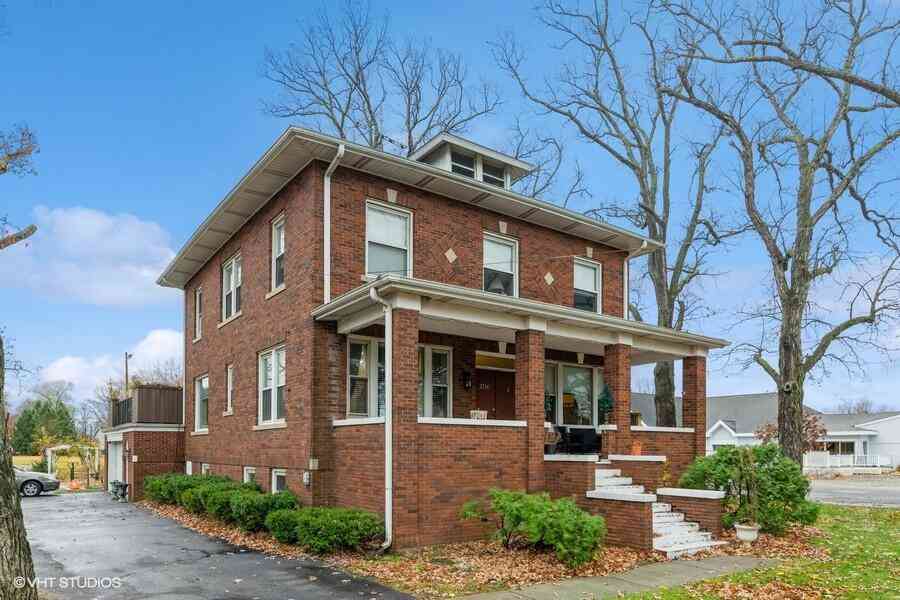
ByOwner last updated this listing 09/07/2026 @ 04:12
More Cities with for Sale by Owner Homes
- Stevensville Homes For Sale By Owner
- Saint Joseph Homes For Sale By Owner
- Baroda Homes For Sale By Owner
- Bridgman Homes For Sale By Owner
- Sodus Homes For Sale By Owner
- Benton Harbor Homes For Sale By Owner
- Sawyer Homes For Sale By Owner
- Berrien Springs Homes For Sale By Owner
- Eau Claire Homes For Sale By Owner
- Harbert Homes For Sale By Owner
- Berrien Center Homes For Sale By Owner
- Buchanan Homes For Sale By Owner
- Lakeside Homes For Sale By Owner
- Three Oaks Homes For Sale By Owner
- Galien Homes For Sale By Owner
- Union Pier Homes For Sale By Owner
- Coloma Homes For Sale By Owner
- Watervliet Homes For Sale By Owner
- Niles Homes For Sale By Owner
- New Buffalo Homes For Sale By Owner
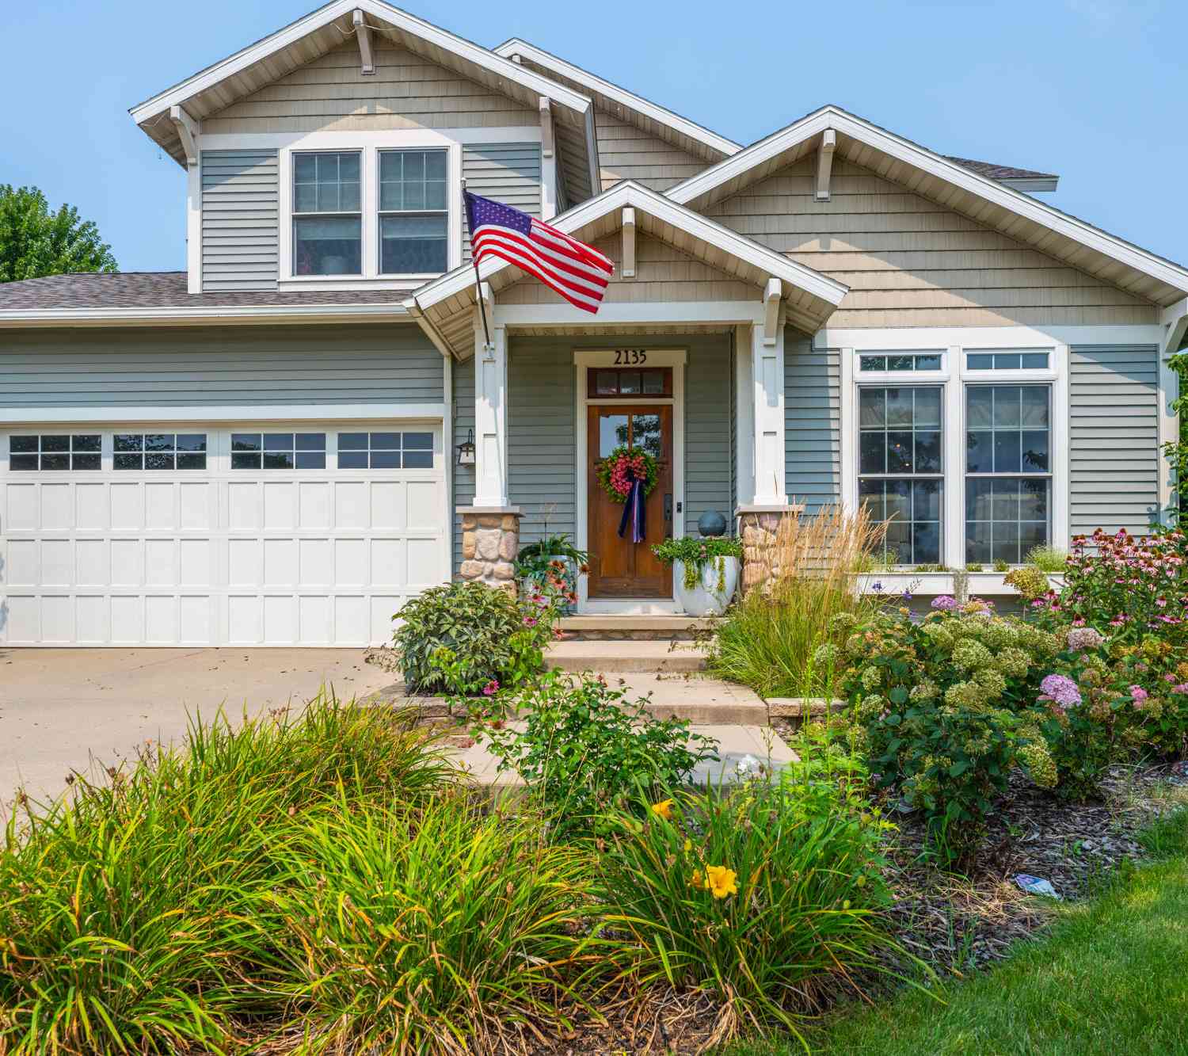
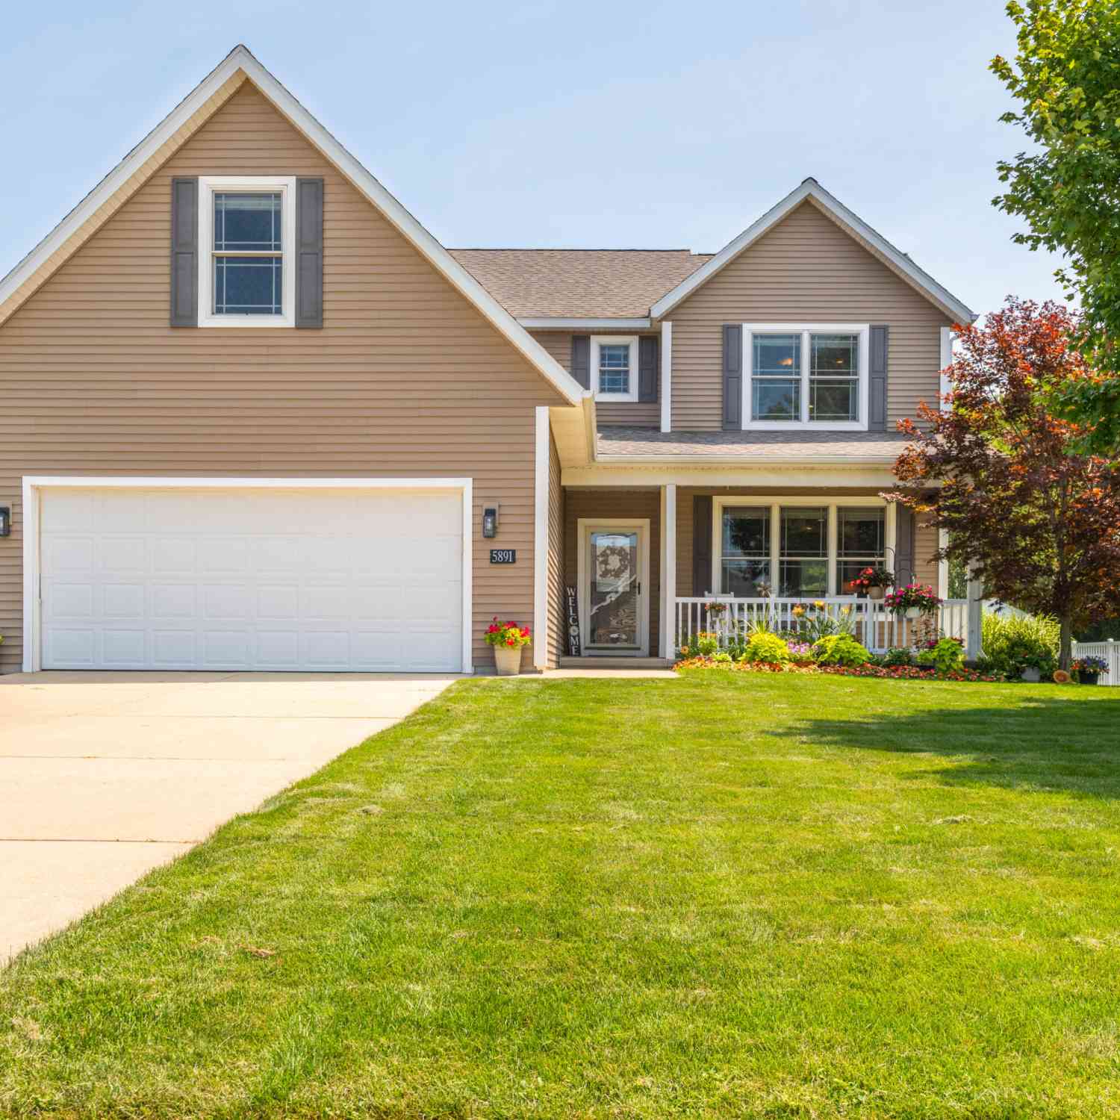
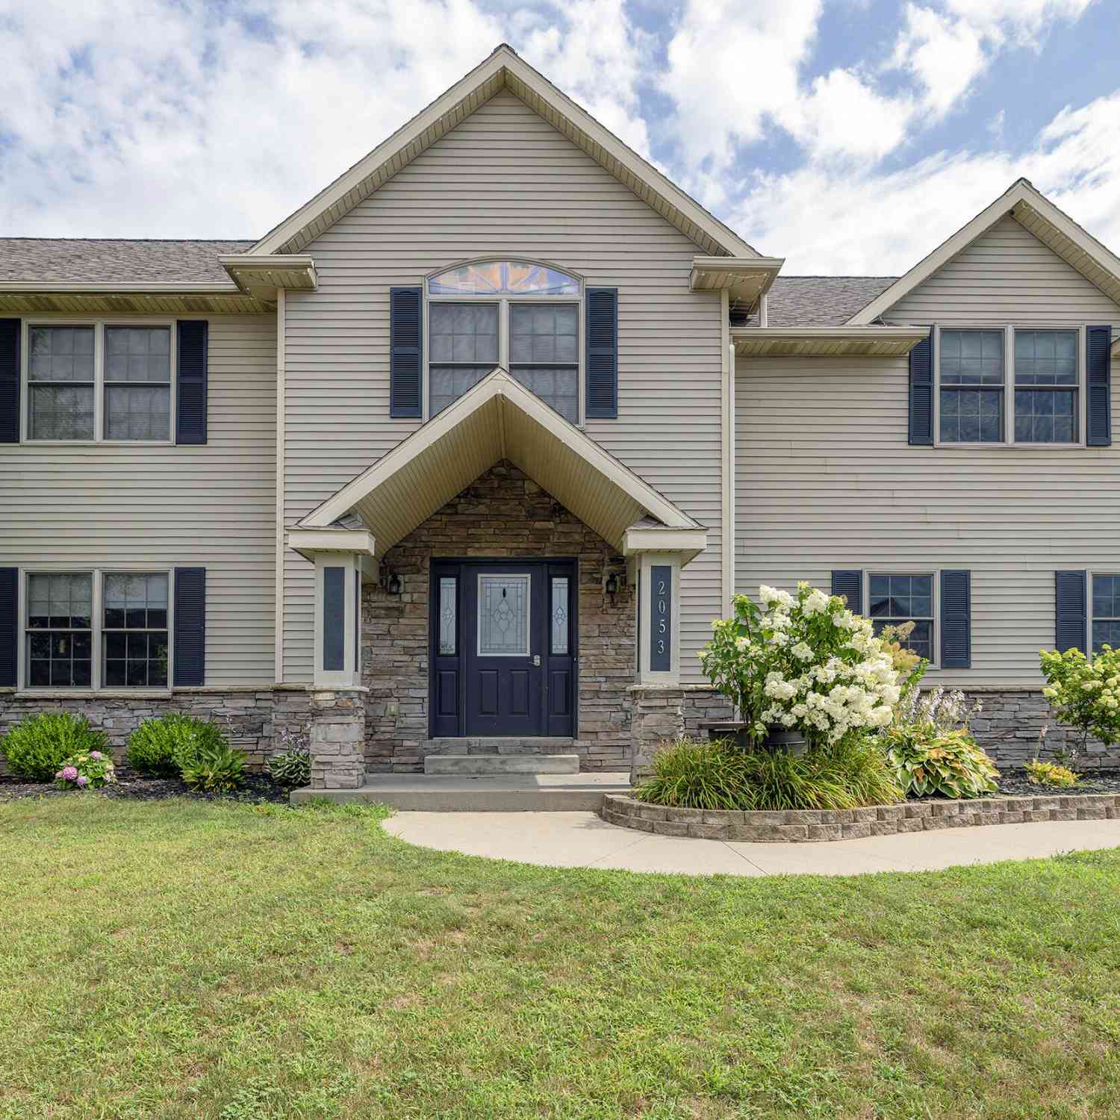
Homes around $1,385,000



Verify Your Email
Please enter the 6-digit verification code
sent to your email address.
Verify Your Phone Number
Please enter the 6-digit verification code
sent to your mobile phone.