
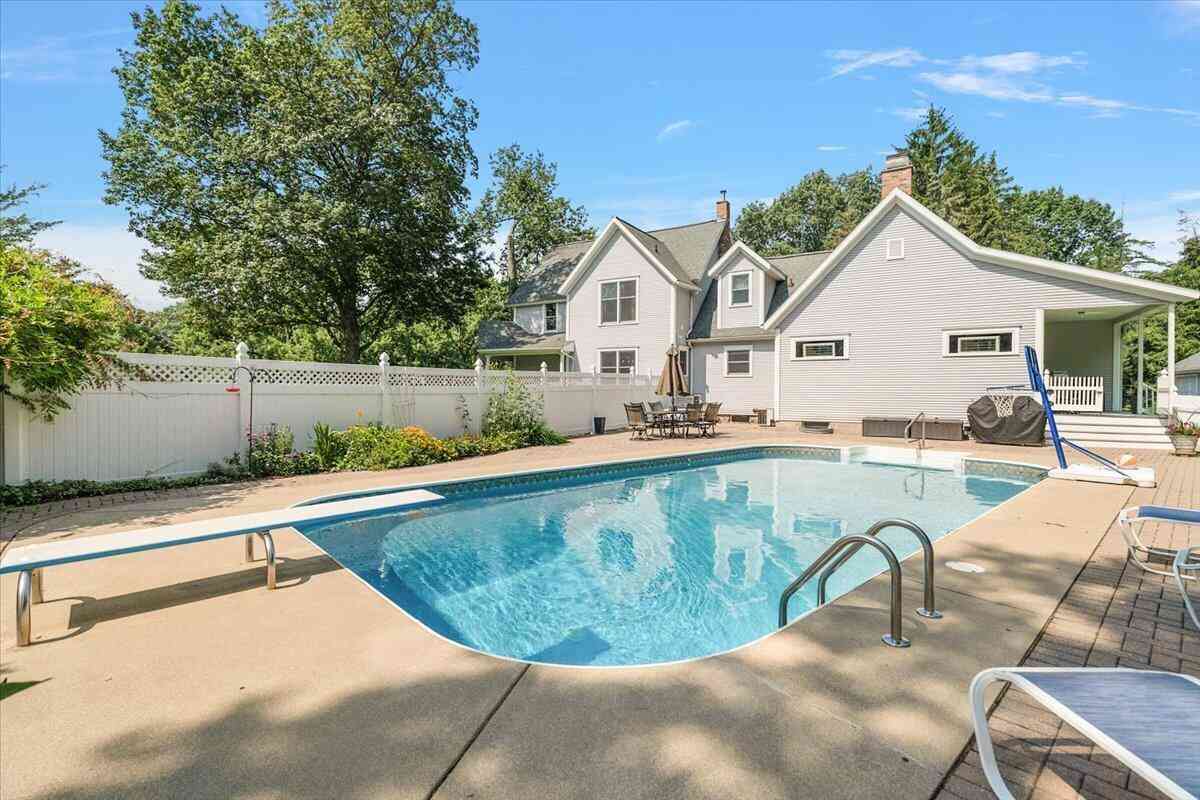
2519 W John Beers Road
Stevensville, MI 49127

 4
4
Bed
 3
3
Bath
 3,875
3,875Sqft
 1.69
1.69Acres(Lot)
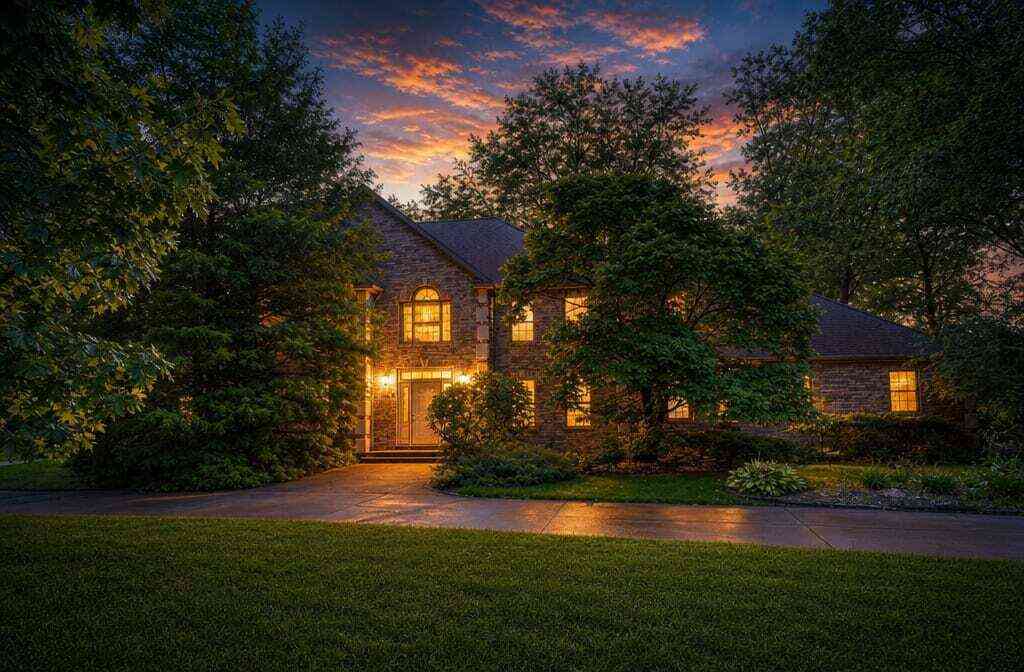
BRAND NEW ROOF just installed and NEW PRICE! Location, location, location! This spectacular one-of-a-kind Stevensville estate presents a rare opportunity at the center of Southwest Michigan's most vibrant coastal lifestyle! Nestled on over 1.6 beautifully landscaped acres, this exceptional property offers a perfect blend of private luxury and natural beauty. The heart of the home effortlessly connects a gourmet kitchen with granite counters flowing to the family room, dining areas designed for seamless daily living, multiple living areas, and dedicated office space. Home features original character, gleaming wood floors, over 3,800 SQFT of finished living space on three levels of living, 4 bedrooms, 2.5 bathrooms, and main floor laundry. The private backyard reveals the property's crown je

 Property Details
 Map
Map
 Map
Map
What's Nearby
Nearby Areas
 Features
-
Bedroom Information
Total Bedrooms: 4Bathroom Information
Total Baths: 3 Full Baths: 2 Half Baths: 1Water/Sewer
Sewer: PublicRoom Information
Other Rooms: 10 -
Flooring Information
Carpet, Wood -
Roofing Information
Composition -
Interior Features
Wet Bar Roof: Composition Appliances: Dishwasher, Range, Refrigerator Laundry Features: Laundry Closet, Main Level -
Heating & Cooling
Heating: Forced Air Cooling: Central Air WaterSource: Public -
Fireplace
Fireplace: Yes Number of Fireplaces: 2 Fireplace Features: 2
-
Building Information
Year Built: 1900 Construction Materials: Vinyl Siding Basement: Full Roof: Composition -
Exterior Features
Porch: Covered, Patio, Porch(es) -
Pool Information
In Ground, Outdoor/Above -
Road Types
Paved -
Pool Features
In Ground, Outdoor/AboveLaundry Features
Laundry Closet, Main LevelPatio And Porch
Covered, Patio, Porch(es)
-
Lot Information
Lot Dimensions: Irregular Lot Description: Sidewalk, Wooded, Ravine Lot Size Area: 1.69 Acres Lot Square Feet: 73,616 Waterfront: Stream/Creek Stories: 2 Main Square Feet: 3875Property Information
Property Type: Residential Sub Type: Single Family Residence Style: Traditional SQ ft (Living Area): 3,875 Construction Materials: Vinyl Siding Property Age: 126
-
Listing Price Information
Listing Id: 26041929 ist Price: $665,000 List Price Tot SqFt: $172 Listing Terms Cash, Conventional -
Listing Information
Possession: Negotiable
-
Tax Information
Parcel Number: 11-45-0021-0024-06-1 Annual Tax: $5,245 Tax Year: 2025 Taxes: COM AT SE COR SEC 21 T5S R19W TH N89DEG57'45''W 186' TH N 0 DEG03'15''E 465.84' TH S52DEG34'E 234.07'TH S 0 DEG03'15''W 323.68'TO POB PER SUR 1233/444
-
Parking Information
# of Garage Spaces: 3 Has Garage: Yes Garage Faces Front, Detached
-
School Information
Senior High School District: Lakeshore -
Location Information
Direction: I94 exit 22, east on John Beers Rd, continue on W John Beers Rd for almost a mile, home is on the left.
How much is this property worth?
Curious about this home's true market value? Use our free Home Evaluation Tool to instantly get a personalized Comparative Market Analysis (CMA) report. Make smarter, data-driven decisions before you buy.

Nearby Home Value
| Address | Estimate | Bed | Bath | Sq. Ft | Lot Size |
|---|---|---|---|---|---|
| 1522 S Riviera Drive, Stevensville, MI, 49127 | $419,000 | 3 | 3 | 3,517 | 0.60 Acre |
| 1595 Alex Path, Stevensville, MI, 49127 | $339,000 | 3 | 2 | 2,008 | 1.52 Acres |
| 1686 N Teakwood Drive, Stevensville, MI, 49127 | $349,900 | 3 | 2 | 2,509 | 0.30 Acre |
| 1719 Santa Maria Drive, Stevensville, MI, 49127 | $299,900 | 3 | 2 | 1,709 | 0.42 Acre |
| 4604 Cleveland Avenue, Stevensville, MI, 49127 | $325,000 | 3 | 1 | 1,270 | 0.34 Acre |
| 1772 Hacienda Drive, Stevensville, MI, 49127 | $445,000 | 4 | 3 | 2,803 | 0.31 Acre |
| 5095 W Donna Drive, Stevensville, MI, 49127 | $479,900 | 4 | 3 | 2,567 | 0.87 Acre |

| 6281 Comiskey Road, Stevensville, MI, 49127 | $574,900 | 4 | 3 | 2,735 | 0.35 Acre |
| 6267 Comiskey Road, Stevensville, MI, 49127 | $514,900 | 4 | 3 | 2,279 | 0.34 Acre |
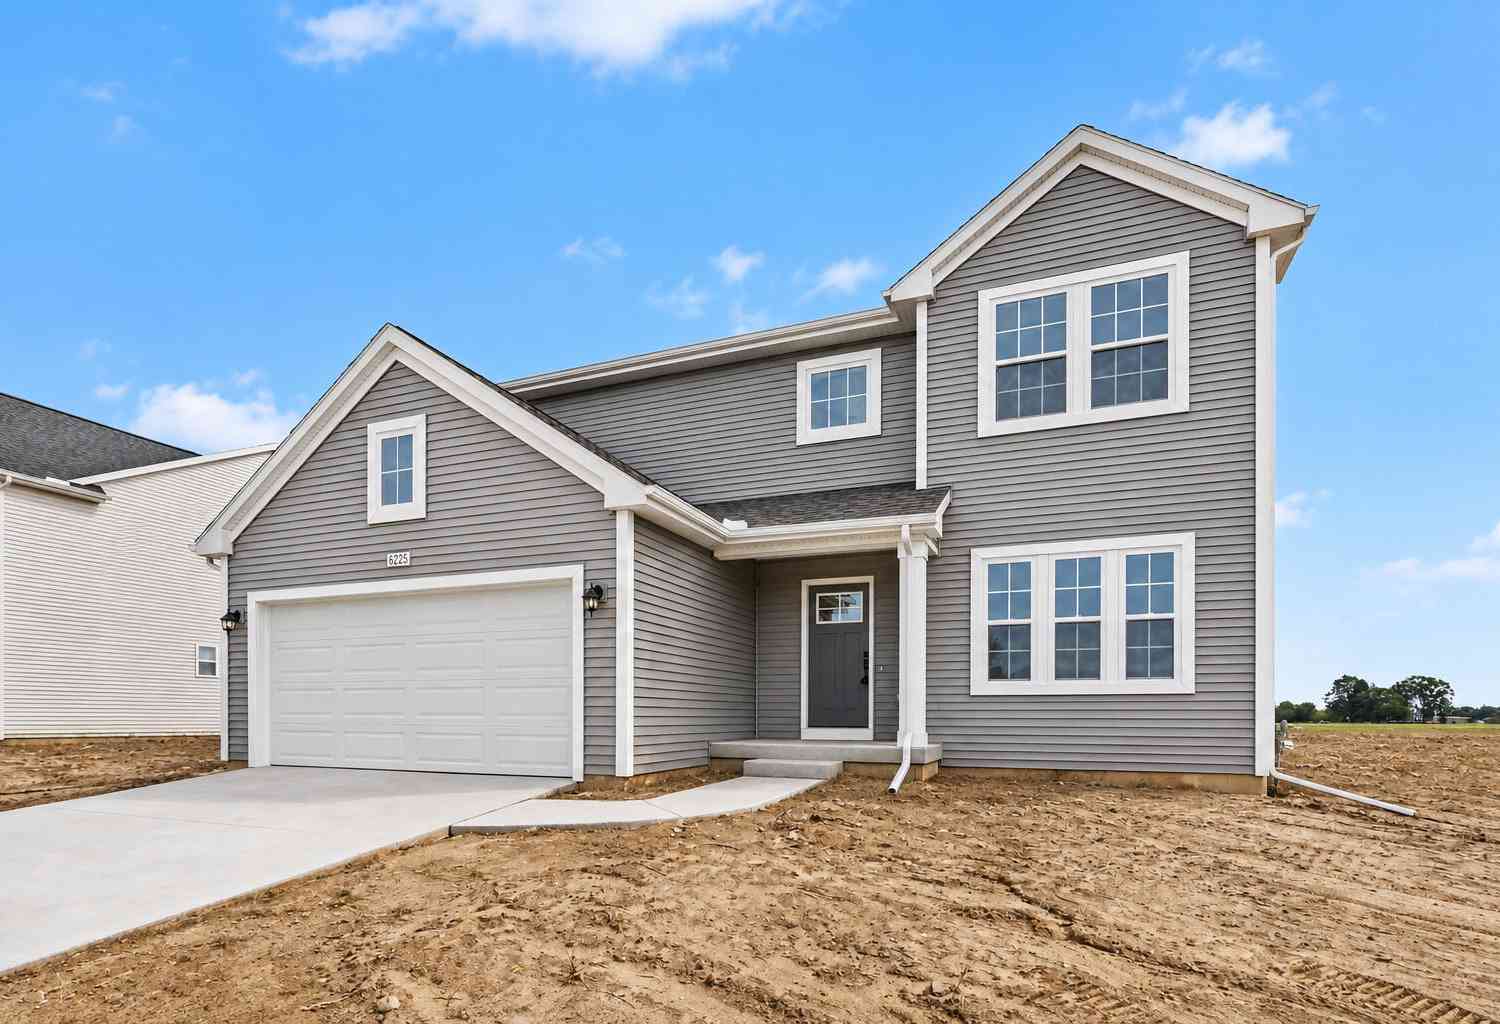
| 6225 Comiskey Road, Stevensville, MI, 49127 | $499,900 | 4 | 3 | 2,393 | 0.35 Acre |
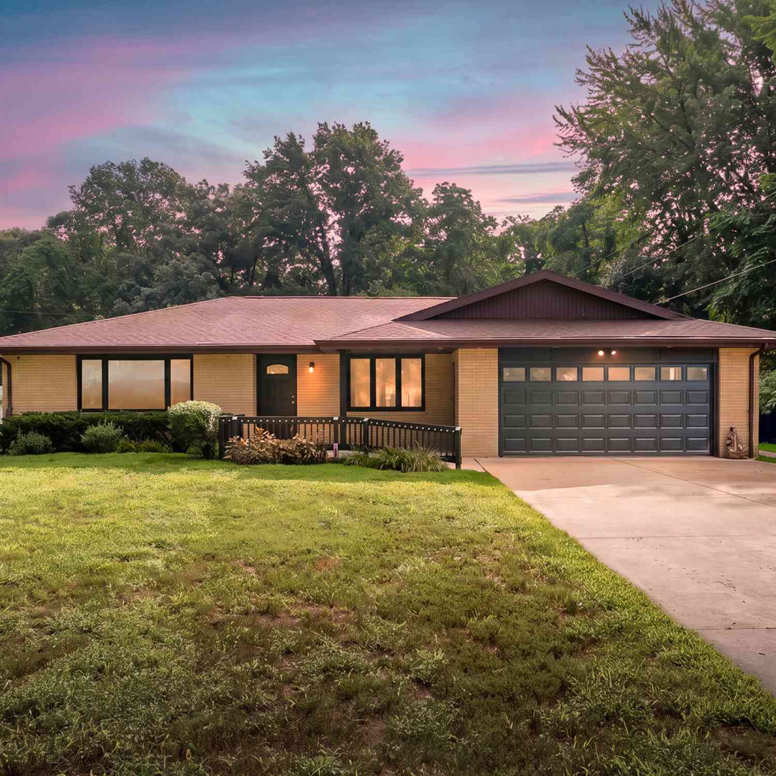
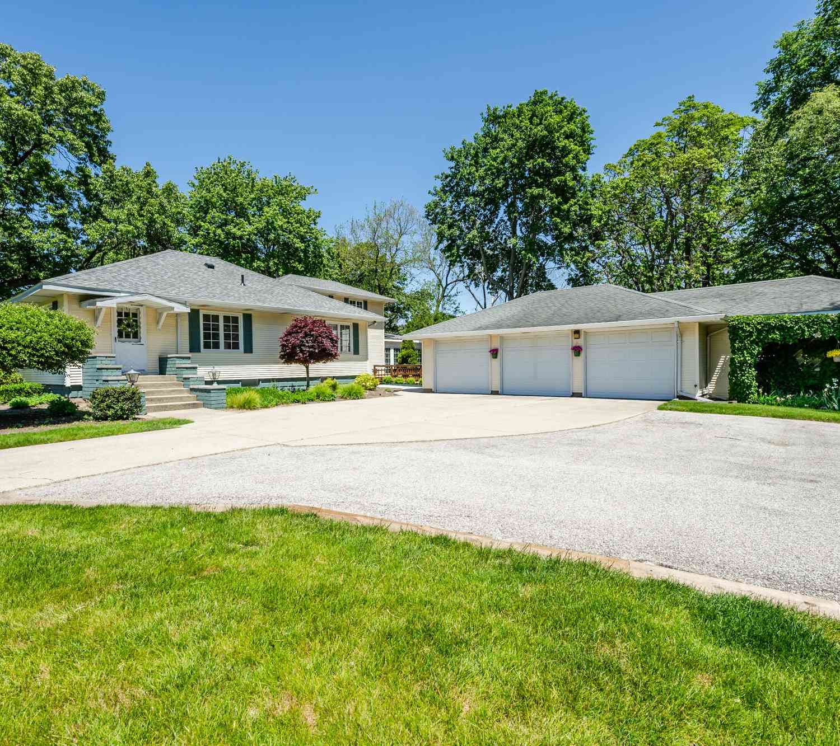
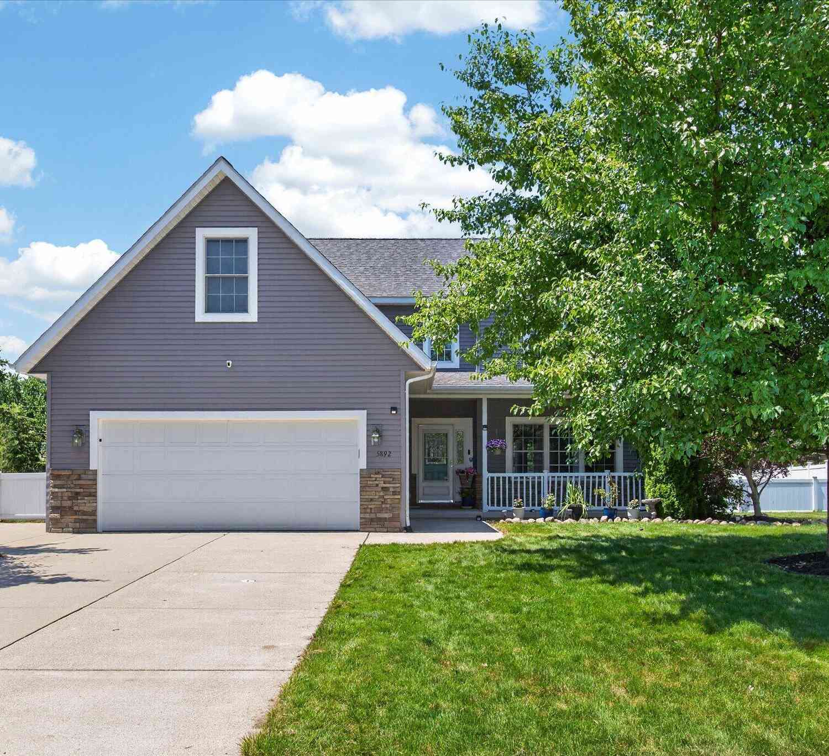
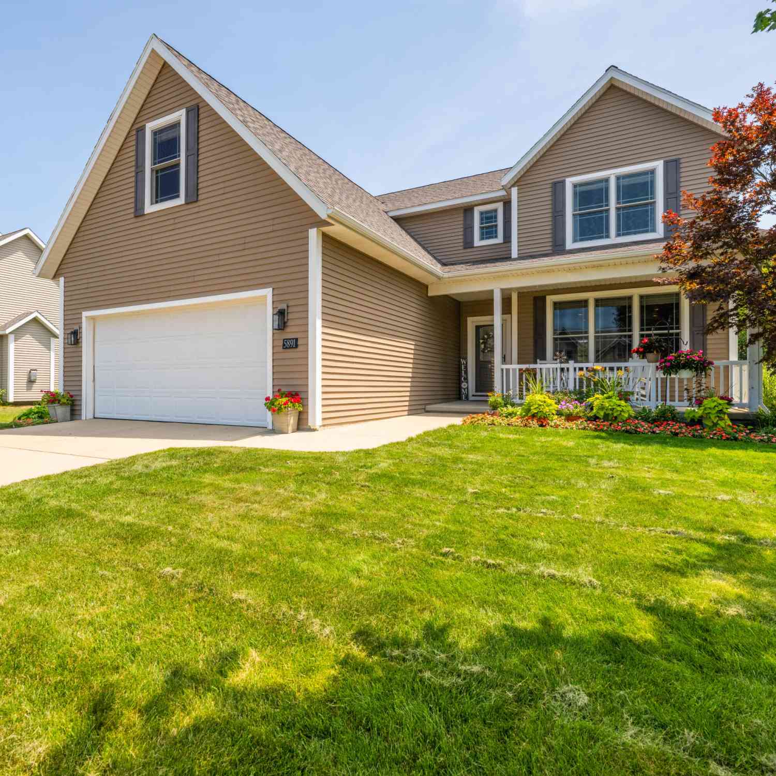
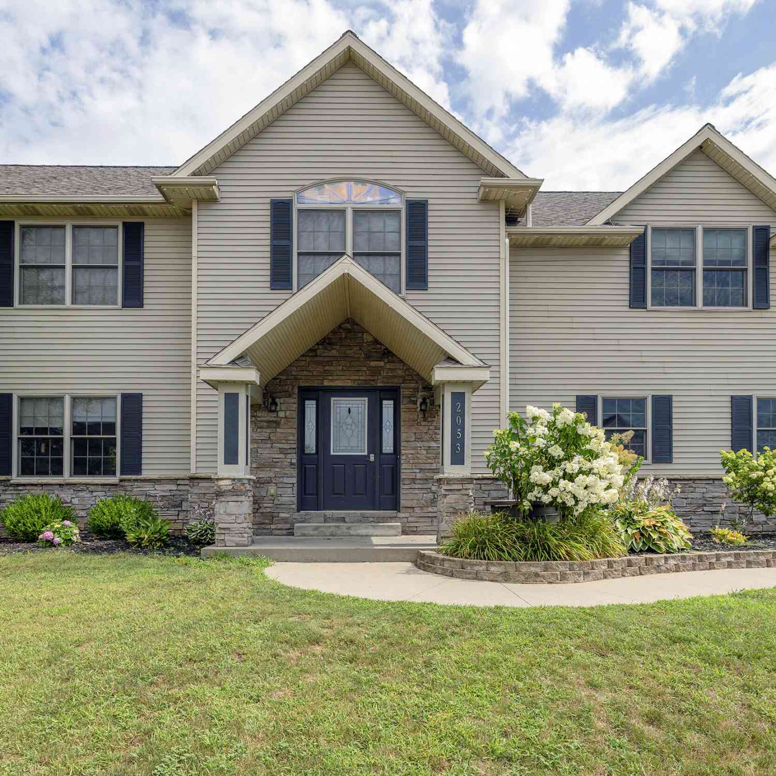
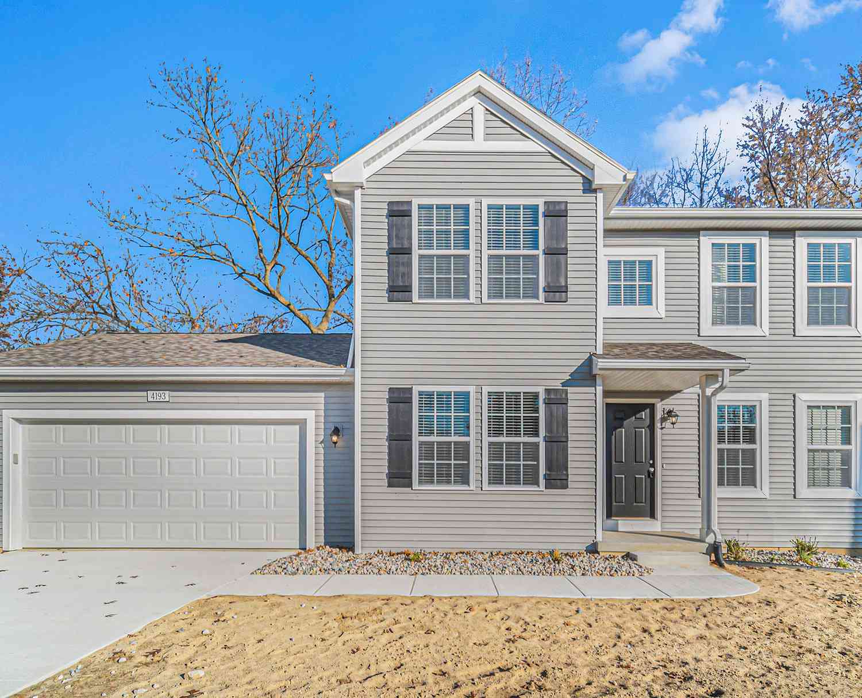

Similar Homes To 2519 W John Beers Road
Nearby For Sale
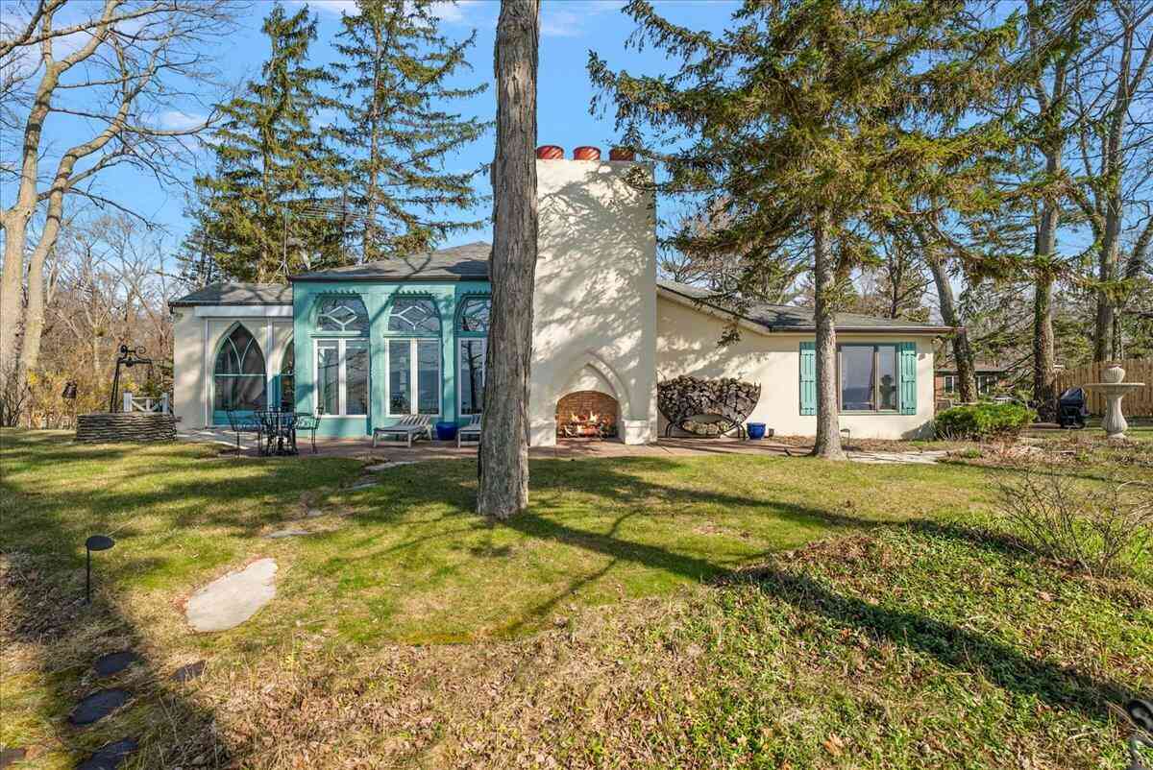
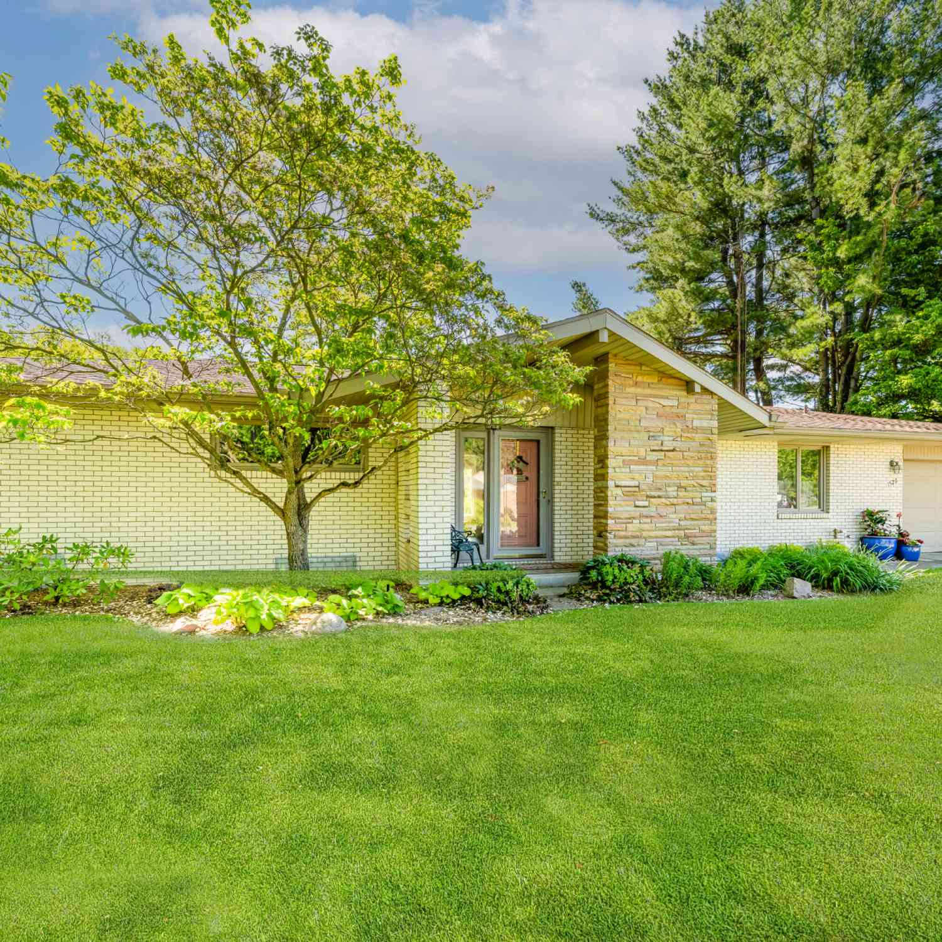
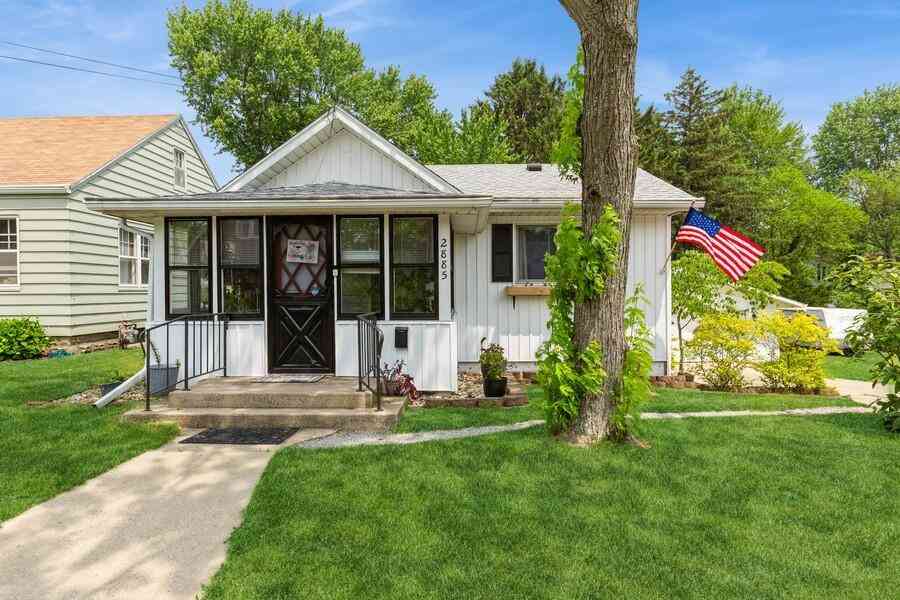
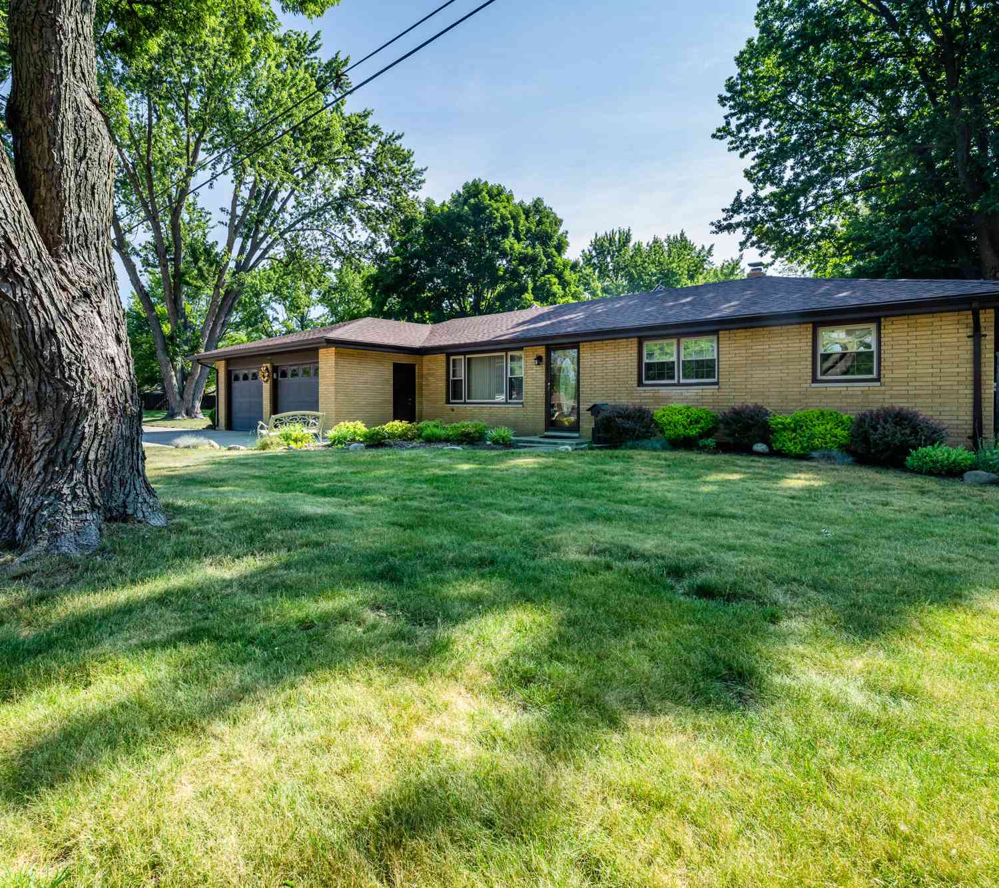
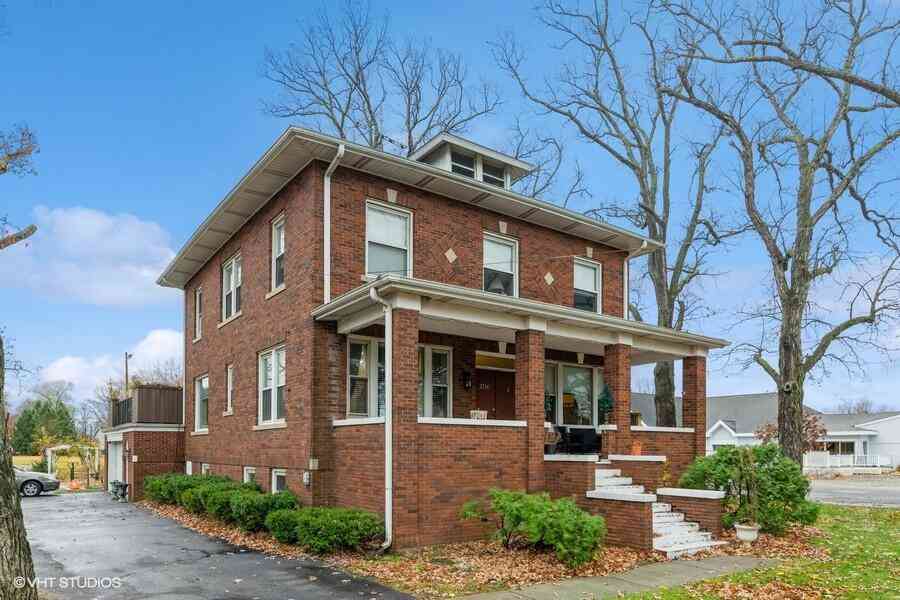
ByOwner last updated this listing 09/28/2026 @ 15:34
More Cities with for Sale by Owner Homes
- Stevensville Homes For Sale By Owner
- Saint Joseph Homes For Sale By Owner
- Baroda Homes For Sale By Owner
- Bridgman Homes For Sale By Owner
- Sodus Homes For Sale By Owner
- Benton Harbor Homes For Sale By Owner
- Sawyer Homes For Sale By Owner
- Berrien Springs Homes For Sale By Owner
- Eau Claire Homes For Sale By Owner
- Harbert Homes For Sale By Owner
- Berrien Center Homes For Sale By Owner
- Buchanan Homes For Sale By Owner
- Lakeside Homes For Sale By Owner
- Three Oaks Homes For Sale By Owner
- Galien Homes For Sale By Owner
- Union Pier Homes For Sale By Owner
- Coloma Homes For Sale By Owner
- Watervliet Homes For Sale By Owner
- Niles Homes For Sale By Owner
- New Buffalo Homes For Sale By Owner
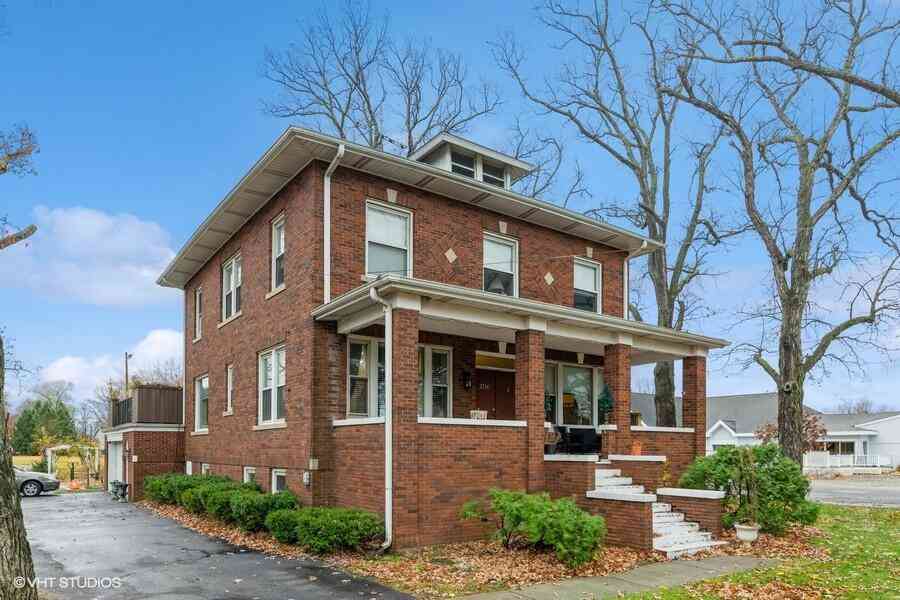
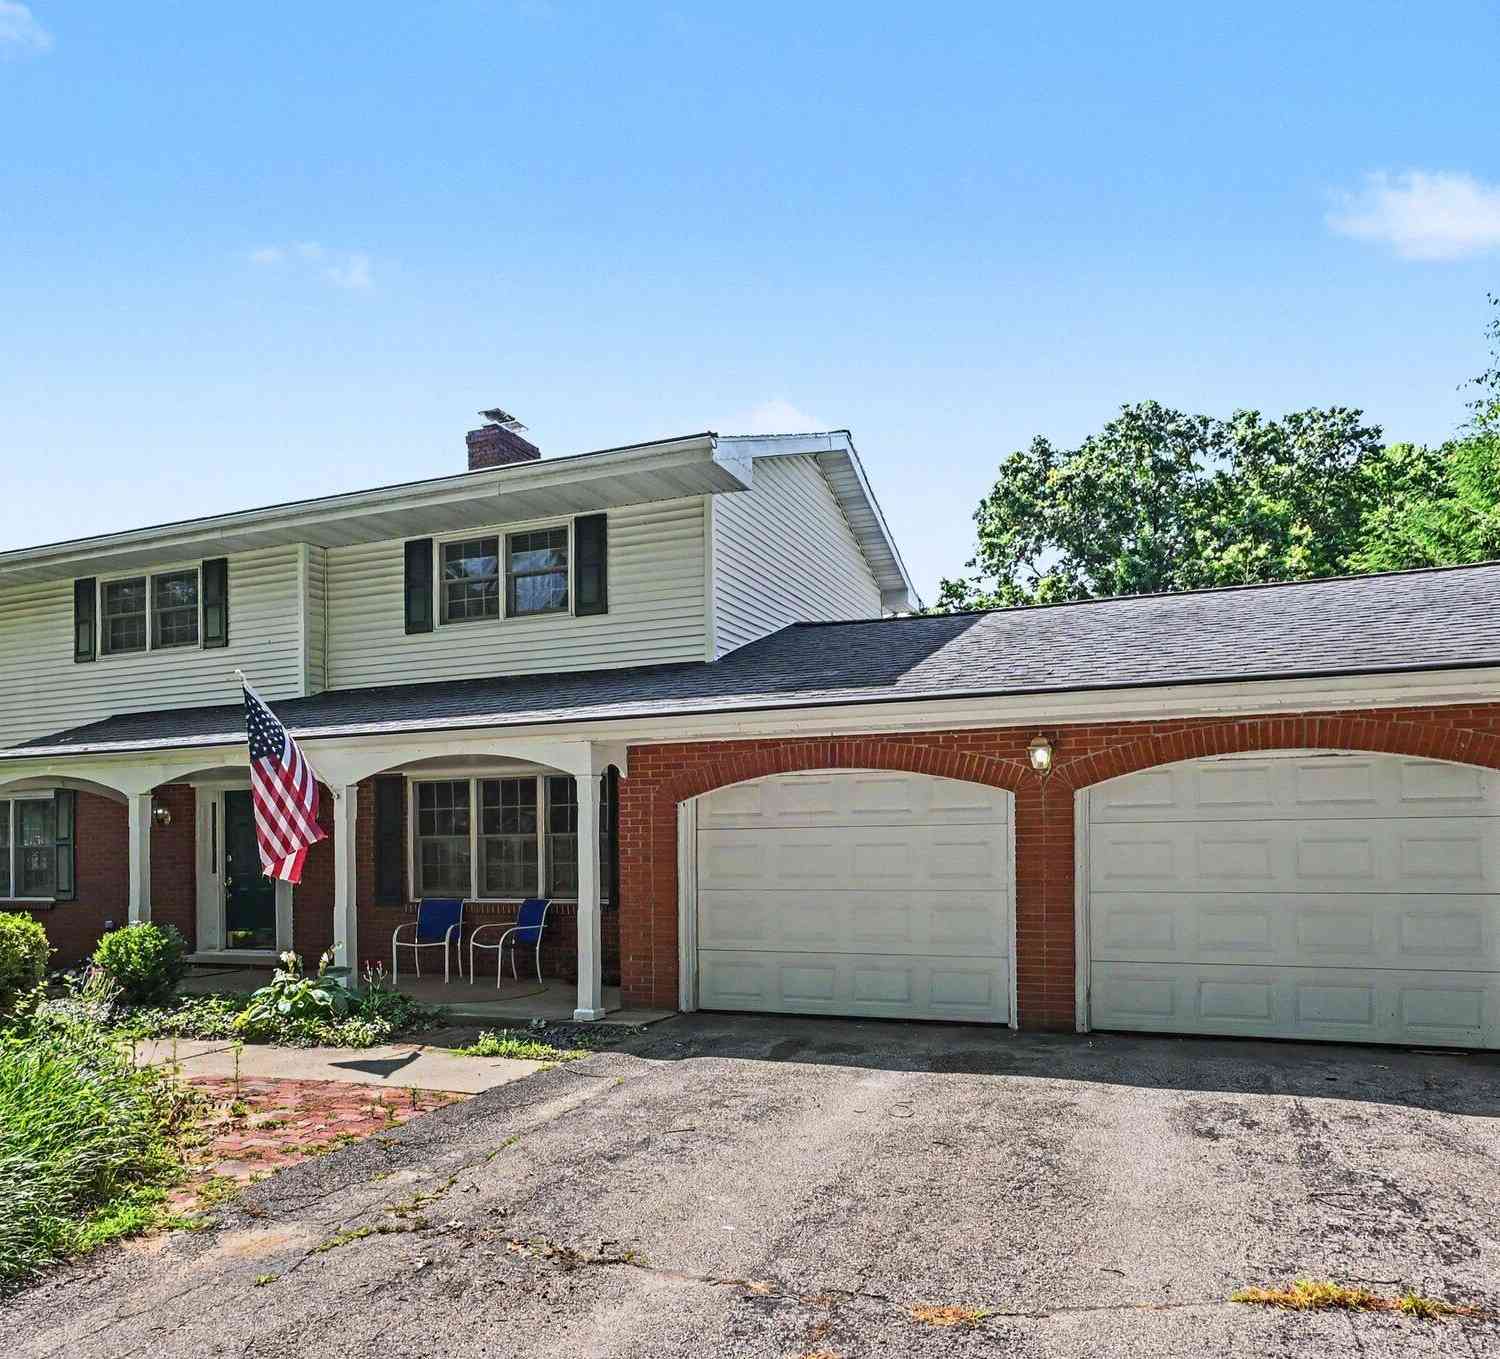
Homes around $665,000




Verify Your Email
Please enter the 6-digit verification code
sent to your email address.
Verify Your Phone Number
Please enter the 6-digit verification code
sent to your mobile phone.