

107 Cooper Court
Statham, GA 30666

 4
4
Bed
 3
3
Bath
 0.56
0.56Acre(Lot)
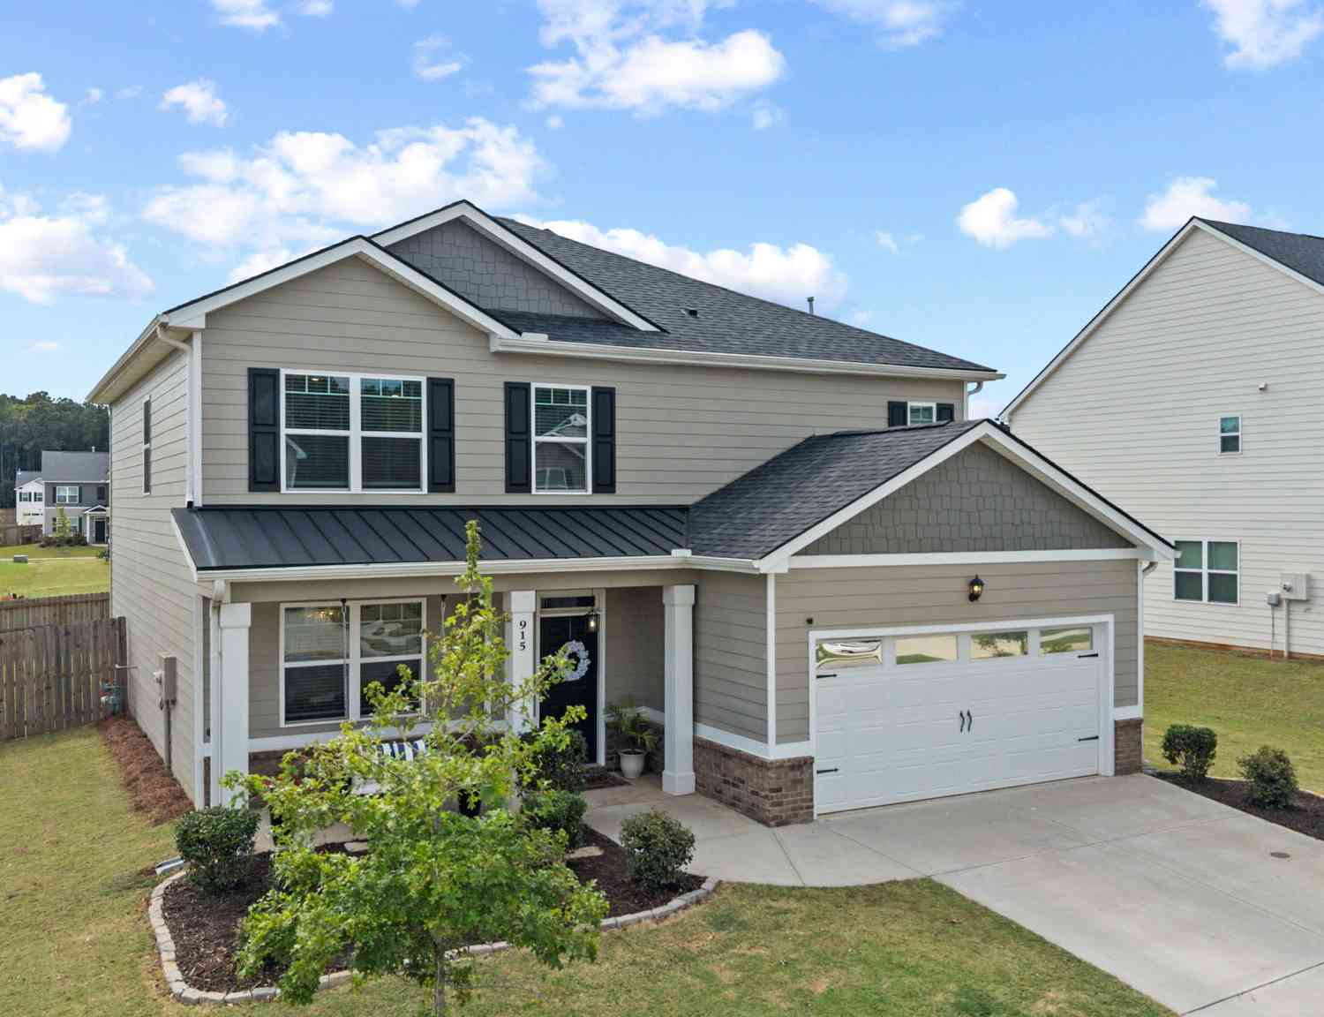
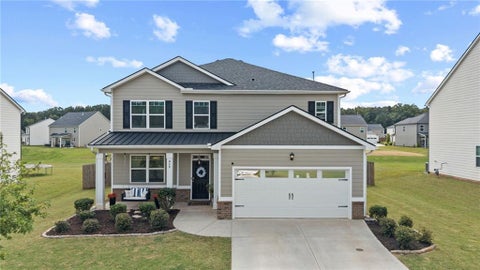
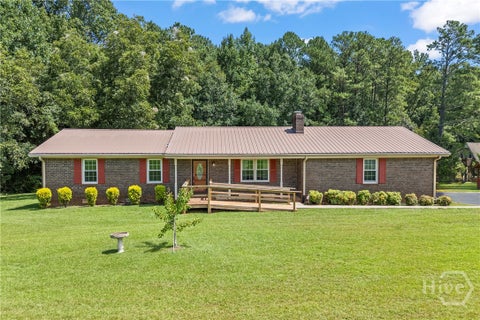
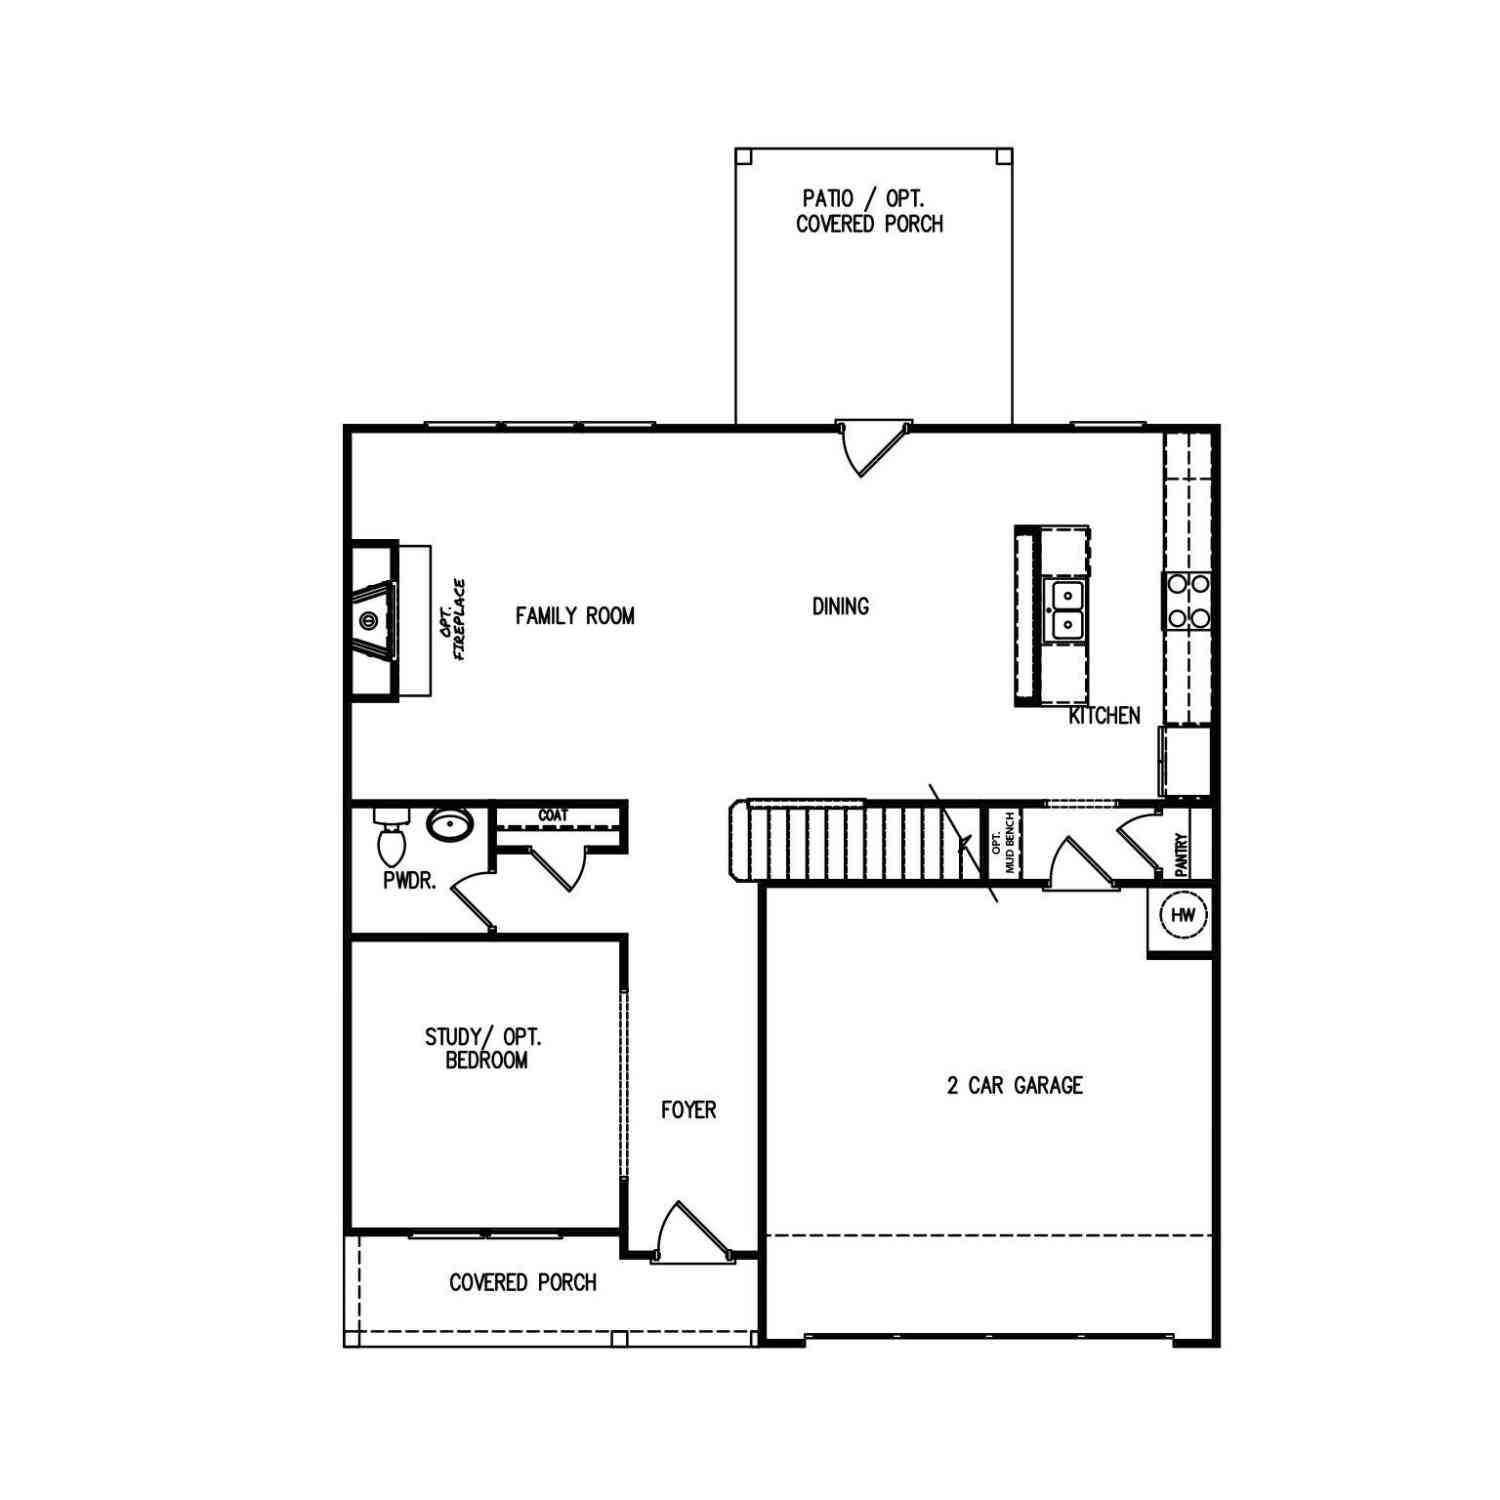
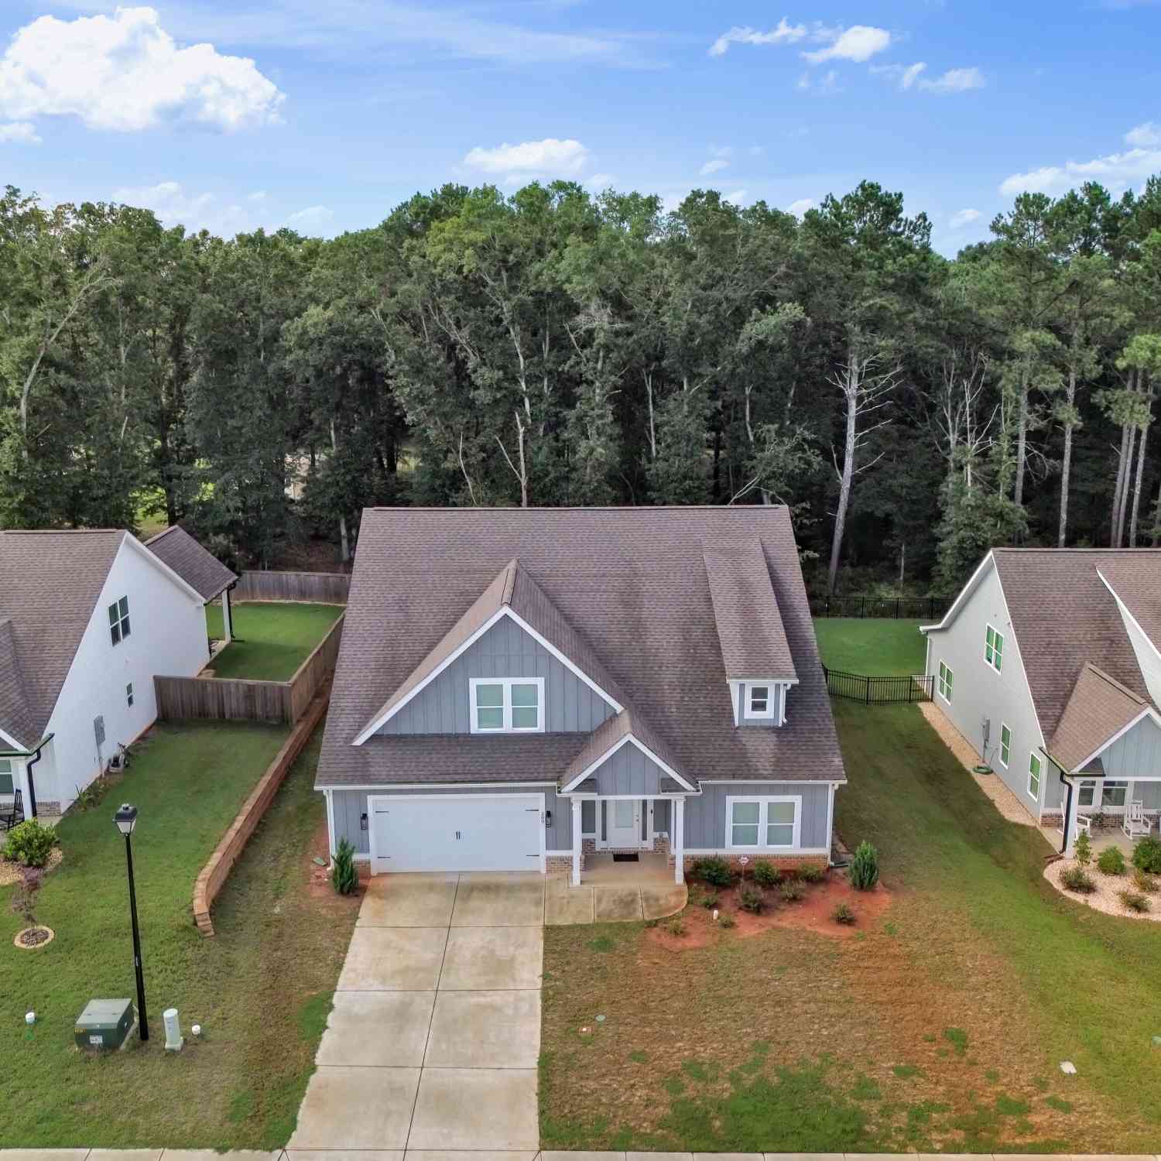
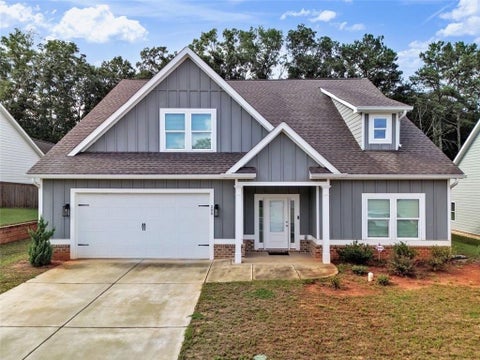
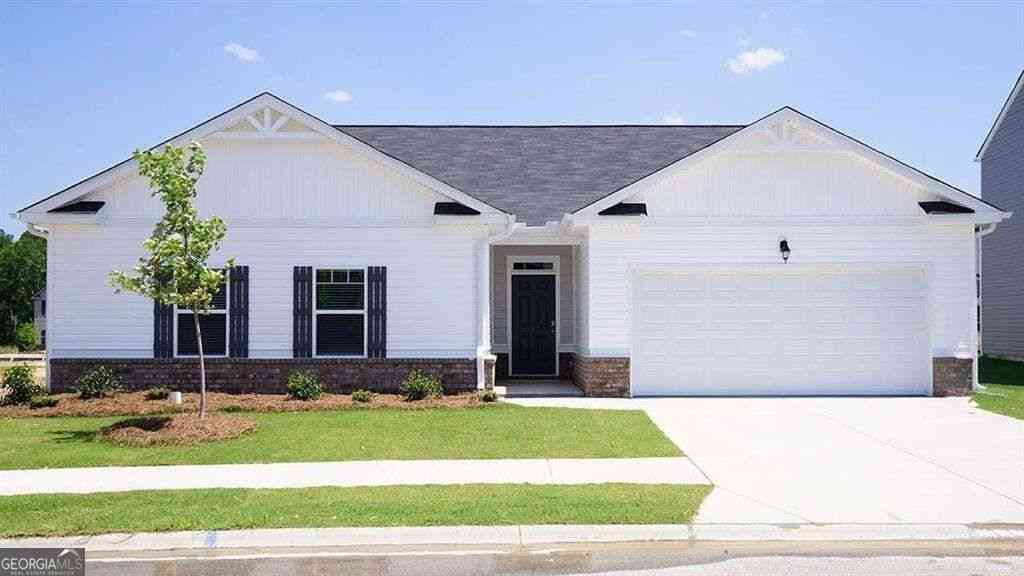
*This home is eligible for 100% community mortgage financing with no MI. *Income restrictions apply. Also USDA 100% financing eligibility. Welcome home to this immaculately clean, exceptionally well-maintained property nestled in a quiet, established neighborhood! From the moment you arrive, you’ll be captivated by the breathtaking landscaping that creates outstanding curb appeal and a peaceful outdoor setting. Offering 2,461 square feet of living space, including the beautifully finished 184-square-foot sunroom addition, this home features a highly functional floor plan with bedrooms thoughtfully positioned on both sides of the home for added privacy. The open-concept living room, kitchen, and dining area create the perfect gathering space for entertaining guests or enjoying qua

 Property Details
 Map
Map
 Map
Map
What's Nearby
Nearby Areas
 Features
-
Bedroom Information
Total beds: 4Bathroom Information
Total Baths: 3 Full Baths: 3Room Information
Basement: None -
Flooring Information
Carpet, Ceramic Tile, Laminate, Other -
Roofing Information
Shingle -
Interior Features
Breakfast Bar, Eat-in Kitchen, Pantry, Kitchen Island, Bookcases, High Speed Internet, Vaulted Ceiling(s), Walk-In Closet(s), Master Downstairs Roof: Shingle Appliances: Dishwasher, Electric Cooktop, Electric Oven, Electric Water Heater, Microwave, Range Hood, Self Cleaning Oven Laundry Features: In Hall, Laundry Closet -
Heating & Cooling
Has Heating: Yes Heating: Central, Electric Has Cooling: Yes Cooling: Ceiling Fan(s), Central Air, Electric
-
Building Information
Year Built: 2017 Building Area Total: 2277 Construction Materials: HardiPlank Type Patio And Porch Features: Covered, Deck, Enclosed, Front Porch, Patio, Rear Porch Pool Features: None Private Pool: No View: Trees/Woods, Other Association Fee Frequency: Annually -
Exterior Features
Exterior Features: Garden, Rain Gutters, Storage
-
Lot Information
Lot Dimensions: x Lot Size Acres: 0.56 Lot Size Source: Public Records Lot Description: Back Yard, Cul-De-Sac, WoodedProperty Information
Subdivision: Ashley Meadows Source Property Type: Residential Postal Code Plus 4: 2007 Property SubType: Single Family Residence Levels: One Property Age: 9
-
Listing Price Information
Listing Price: $425000 Original Price: $431500 Cash, Conventional, FHA, USDA Loan, VA Loan
-
Tax Information
Parcel Number: XX126D 010 Tax Year: 2025 Annual Tax: $1227 Tax Legal Desc: LOT 10 ASHLEY MEADOWS
-
Parking Information
Parking Total: 2 Driveway, Garage, Garage Door Opener, Garage Faces FrontGarage Information
Has Garage: Yes Garage Space: 2Homeowners Association InformationHas Association: Yes HOA: $250.00 Community Features: Street Lights
-
School Information
Elementary School: StathamJunior High School: Bear Creek - BarrowSenior High School: Winder-Barrow -
Utility Information
Cable Available, Electricity Available, Phone Available, Underground Utilities, Water Available -
Location Information
Direction: Waze & GPS Friendly WaterSource: Public Security Features: Smoke Detector(s), Carbon Monoxide Detector(s), Fire Alarm
How much is this property worth?
Curious about this home's true market value? Use our free Home Evaluation Tool to instantly get a personalized Comparative Market Analysis (CMA) report. Make smarter, data-driven decisions before you buy.

Nearby Home Value
| Address | Estimate | Bed | Bath | Sq. Ft | Lot Size |
|---|---|---|---|---|---|
| 105 Maney Drive, Statham, GA, 30666 | $549,790 | 4 | 4 | -- | 0.71 Acre |
| 508 Providence Road, Statham, GA, 30666 | $565,000 | 3 | 2 | 1,840 | 20.59 Acres |
| 508 Providence Road, Statham, GA, 30666 | $565,000 | 3 | 2 | 1,840 | 20.59 Acres |
| 207 Jordan Cofer Road, Statham, GA, 30666 | $649,000 | 3 | 3 | 2,714 | 4.36 Acres |
| 110 Chad Walk #56, Statham, GA, 30666 | $374,900 | 4 | 2 | 2,250 | 0.58 Acre |
| 329 Tallassee Lane, Statham, GA, 30666 | $335,000 | 3 | 2 | 1,538 | 0.58 Acre |
| 329 Tallassee Lane, Statham, GA, 30666 | $335,000 | 3 | 2 | 1,538 | 0.58 Acre |
| 323 Tallassee Lane, Statham, GA, 30666 | $332,500 | 3 | 2 | 1,506 | 0.79 Acre |
| 323 Tallassee Lane, Statham, GA, 30666 | $332,500 | 3 | 2 | 1,506 | 0.79 Acre |
| 276 Kinsley Way, Statham, GA, 30666 | $399,900 | 4 | 2 | 2,324 | 0.75 Acre |
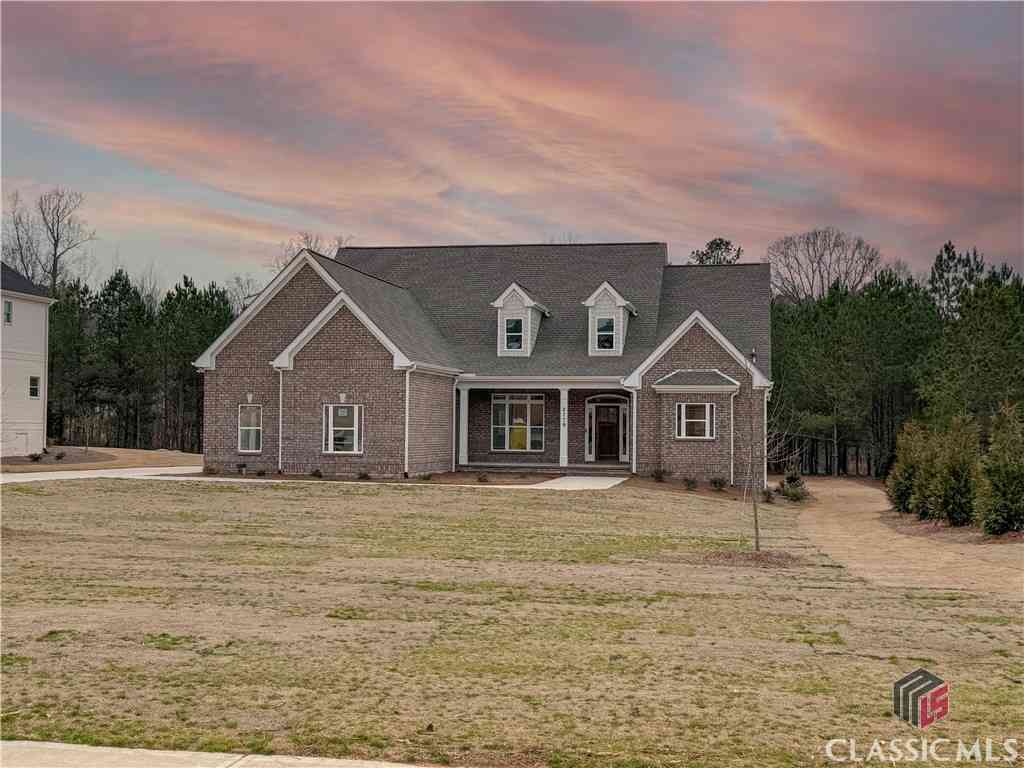
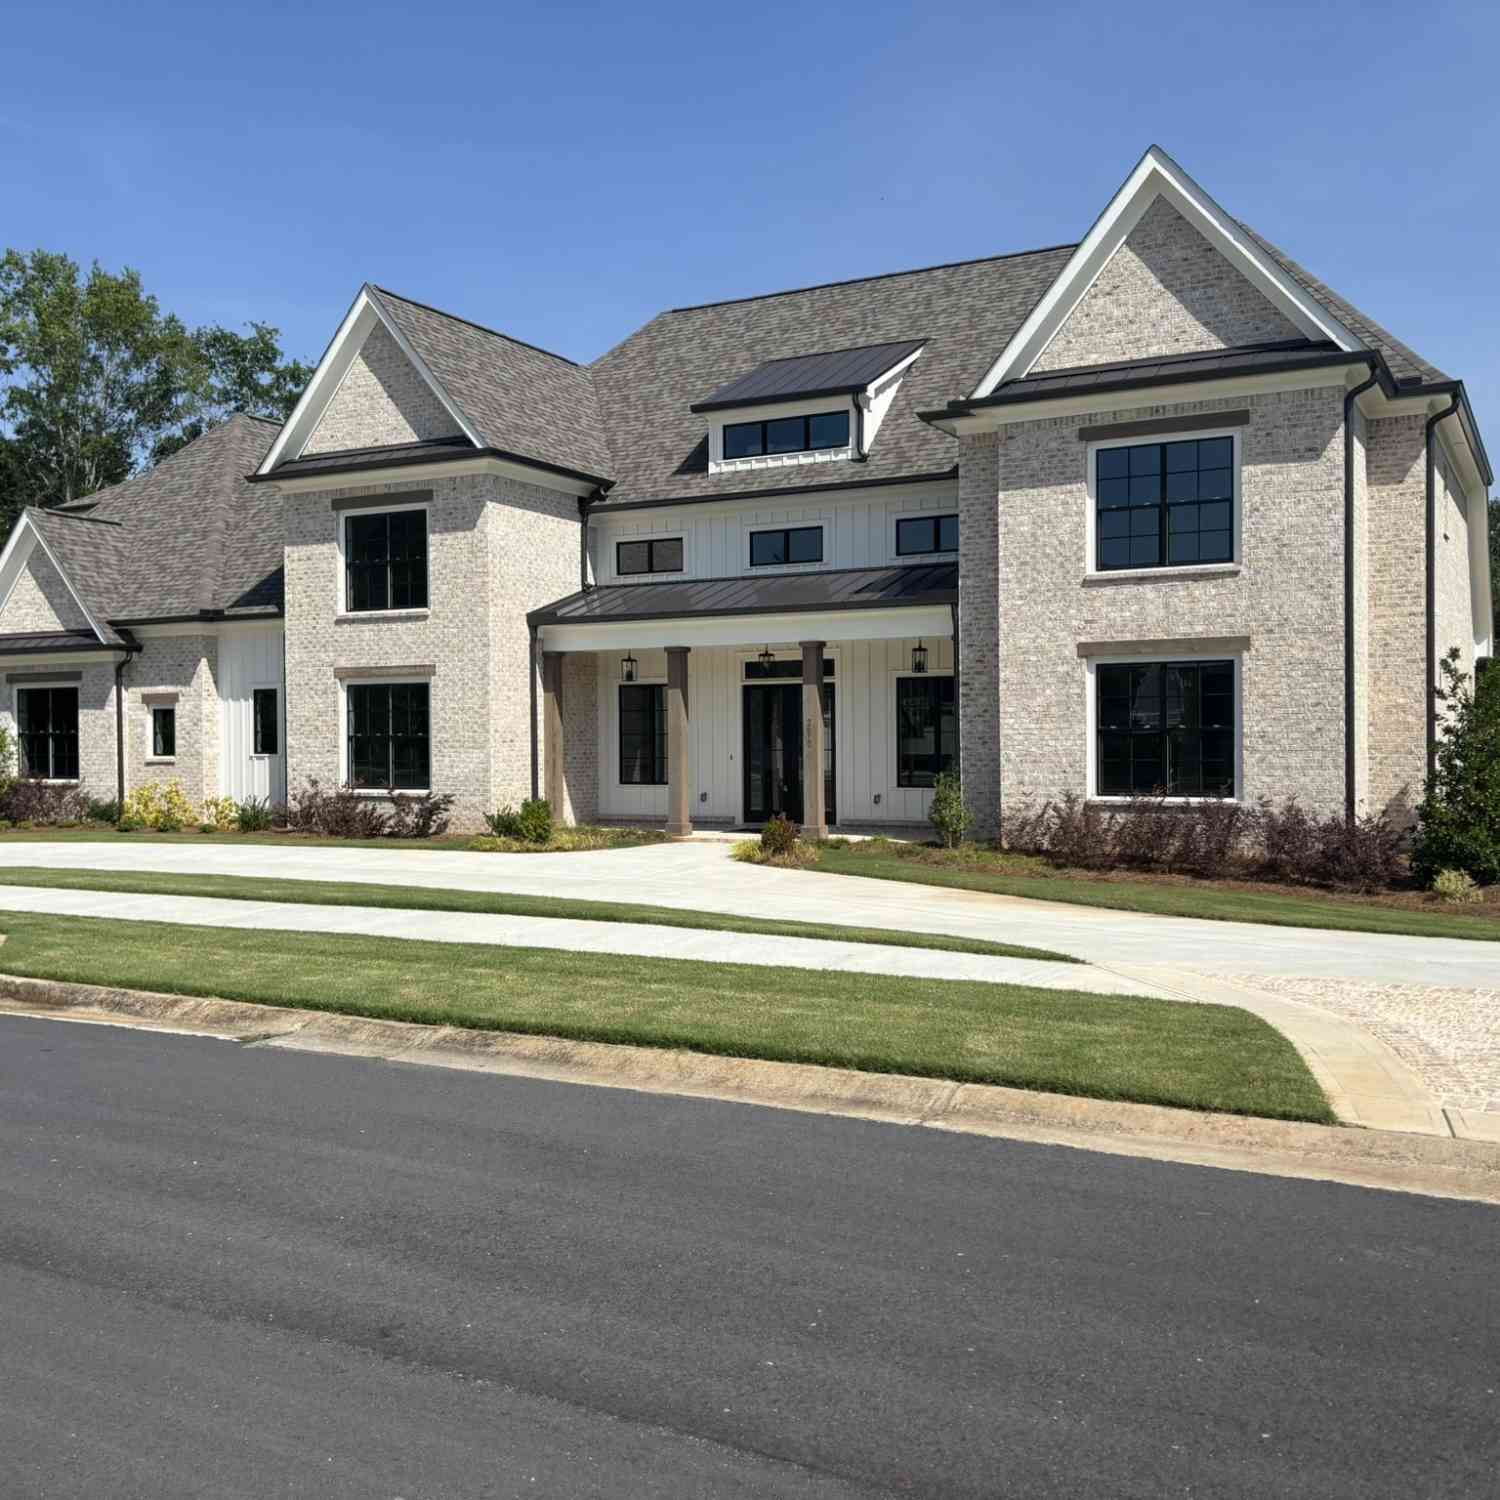
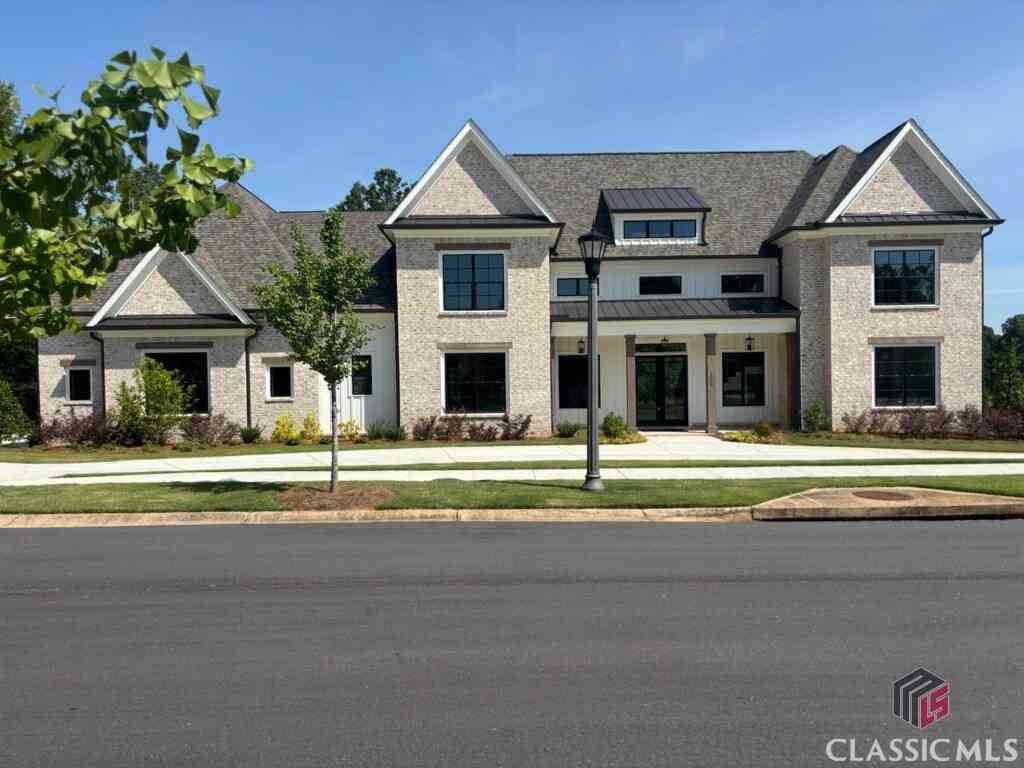
Similar Homes To 107 Cooper Court
Nearby For Sale



Listings on this website come from the FMLS IDX Compilation and may be held by brokerage firms other than the owner of this website. The listing brokerage is identified in any listing details. Information is deemed reliable but is not guaranteed. If you believe any FMLS listing contains material that infringes your copyrighted work, please (https://www.fmls.com/dmca.htm) to review our DMCA policy and learn how to submit a takedown request. © 2026 FMLS.
ByOwner last updated this listing 10/09/2026 @ 12:52
More Cities with for Sale by Owner Homes
- Statham Homes For Sale By Owner
- Bogart Homes For Sale By Owner
- Winder Homes For Sale By Owner
- Bethlehem Homes For Sale By Owner
- Jefferson Homes For Sale By Owner
- Bishop Homes For Sale By Owner
- Nicholson Homes For Sale By Owner
- Good Hope Homes For Sale By Owner
- Watkinsville Homes For Sale By Owner
- Athens Homes For Sale By Owner
- Auburn Homes For Sale By Owner
- Monroe Homes For Sale By Owner
- Braselton Homes For Sale By Owner
- Dacula Homes For Sale By Owner
- Commerce Homes For Sale By Owner
- Hull Homes For Sale By Owner
- Hoschton Homes For Sale By Owner
- Winterville Homes For Sale By Owner
- Pendergrass Homes For Sale By Owner
- Talmo Homes For Sale By Owner
Homes around $425,000







Verify Your Email
Please enter the 6-digit verification code
sent to your email address.
Verify Your Phone Number
Please enter the 6-digit verification code
sent to your mobile phone.