
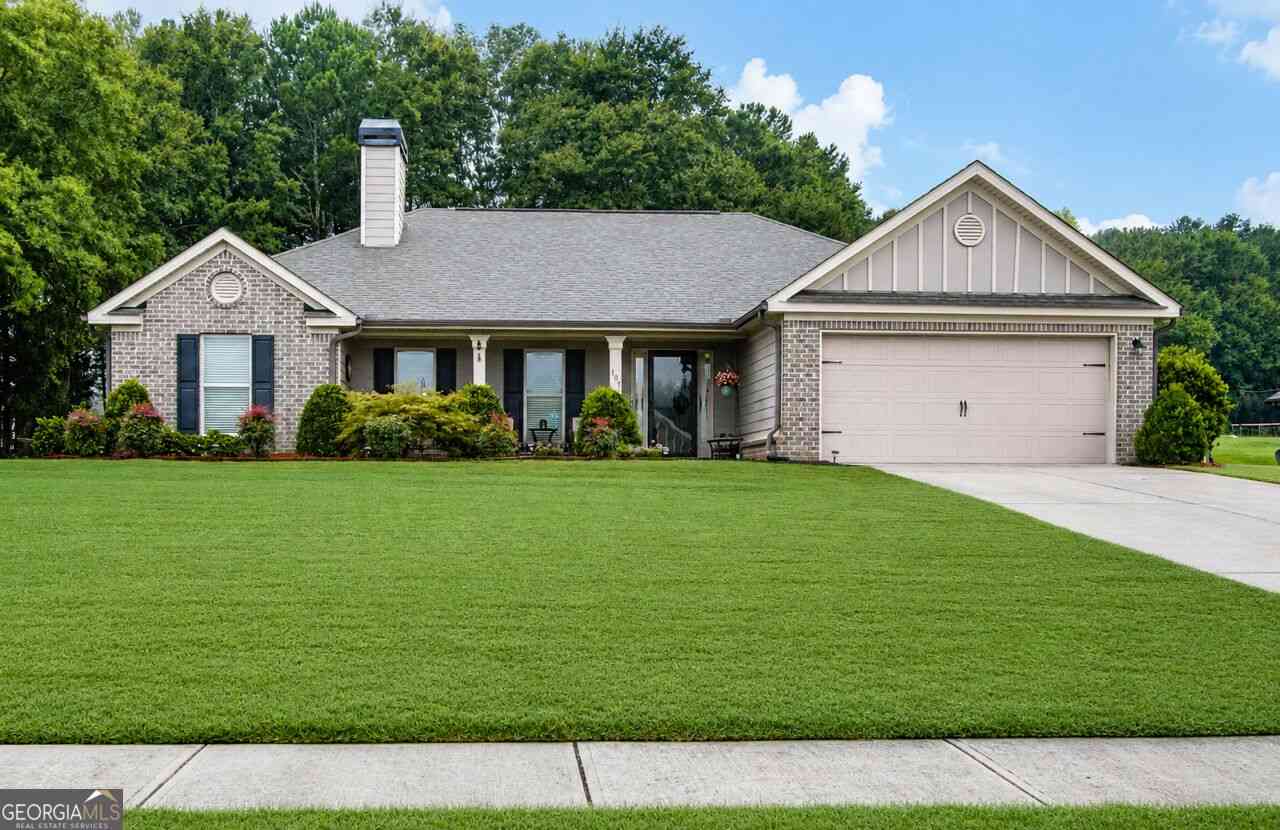
107 Cooper Court
Statham, GA 30666

 4
4
Bed
 3
3
Bath
 0.56
0.56Acre(Lot)
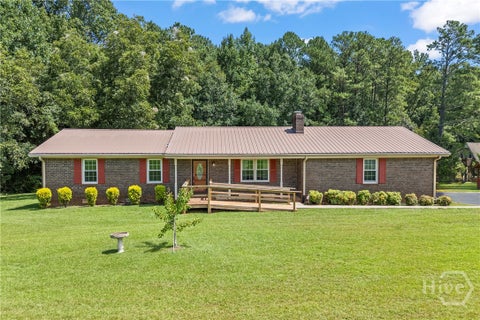
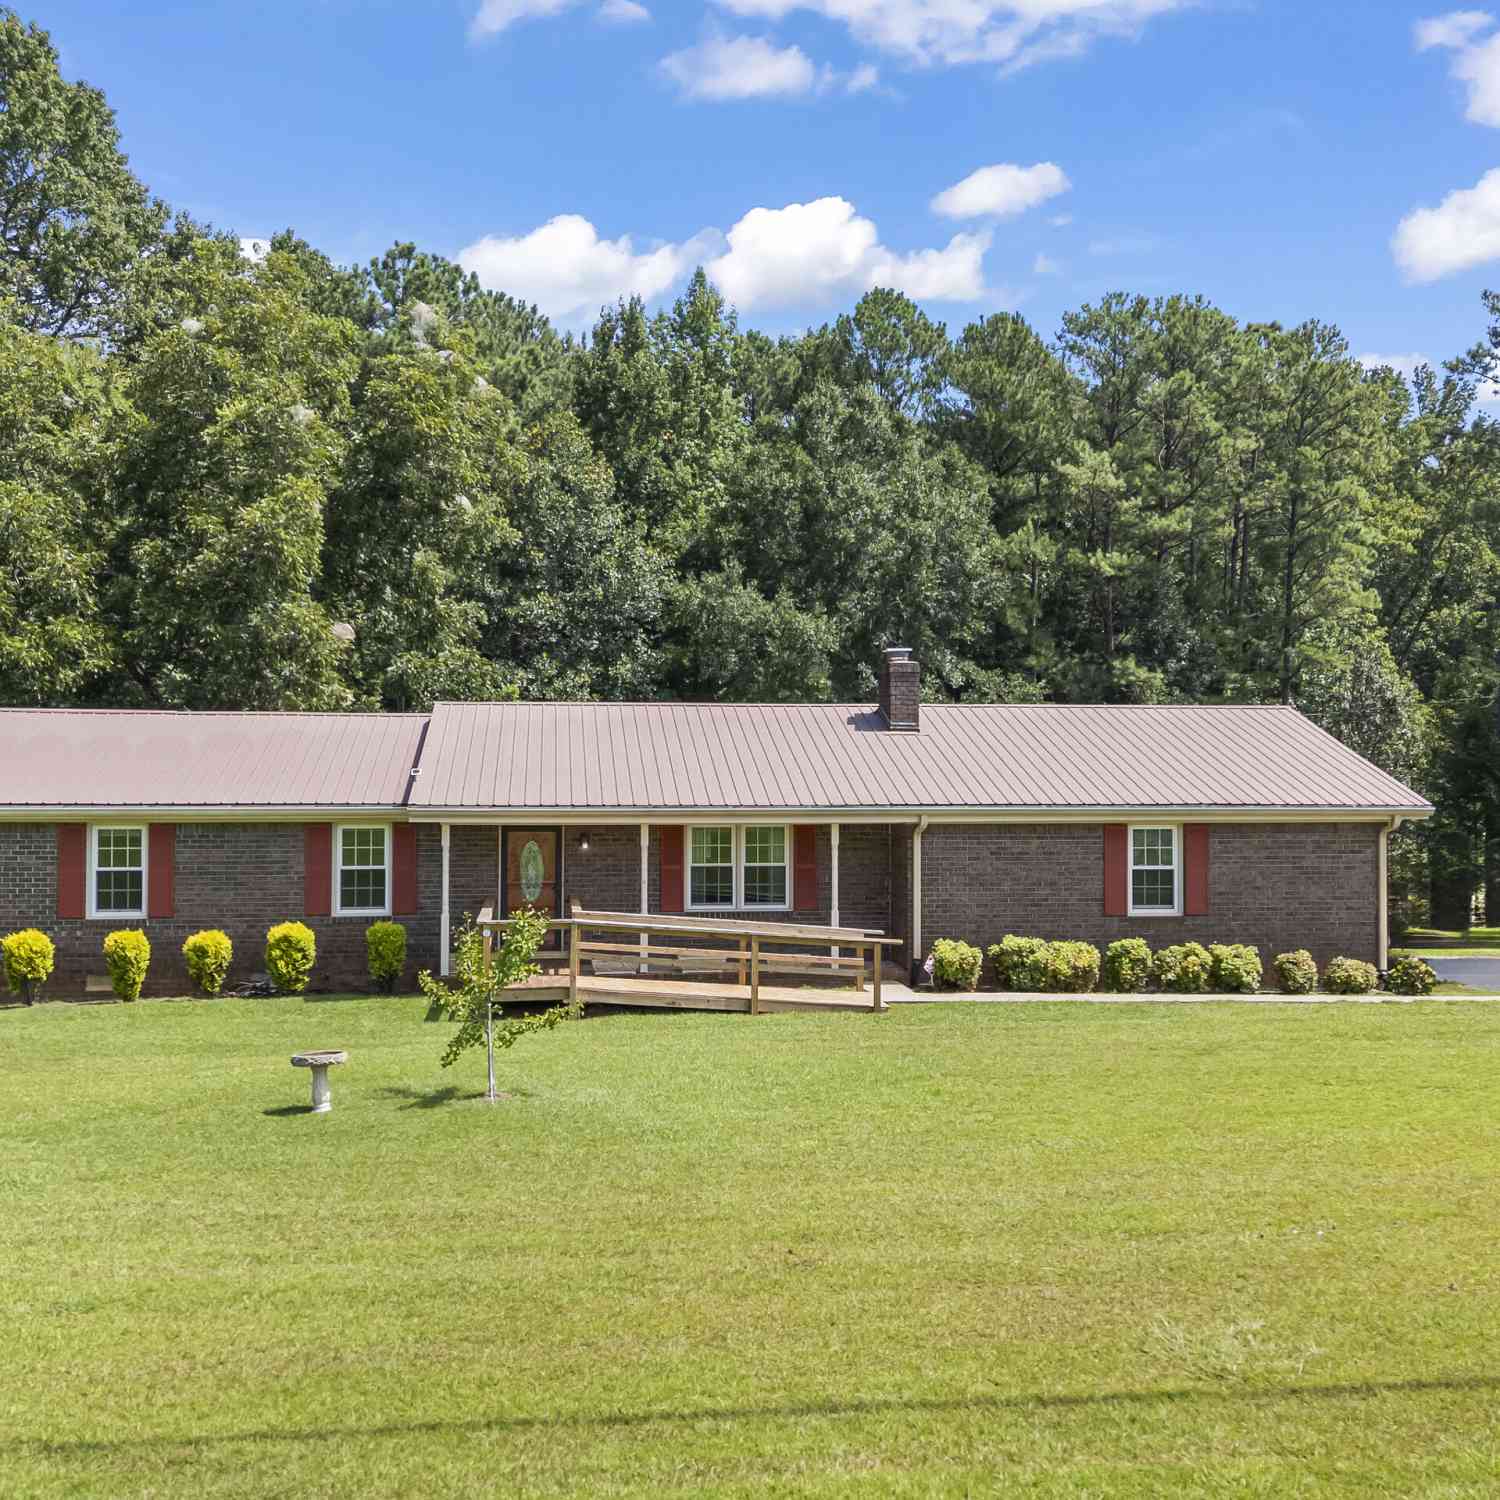
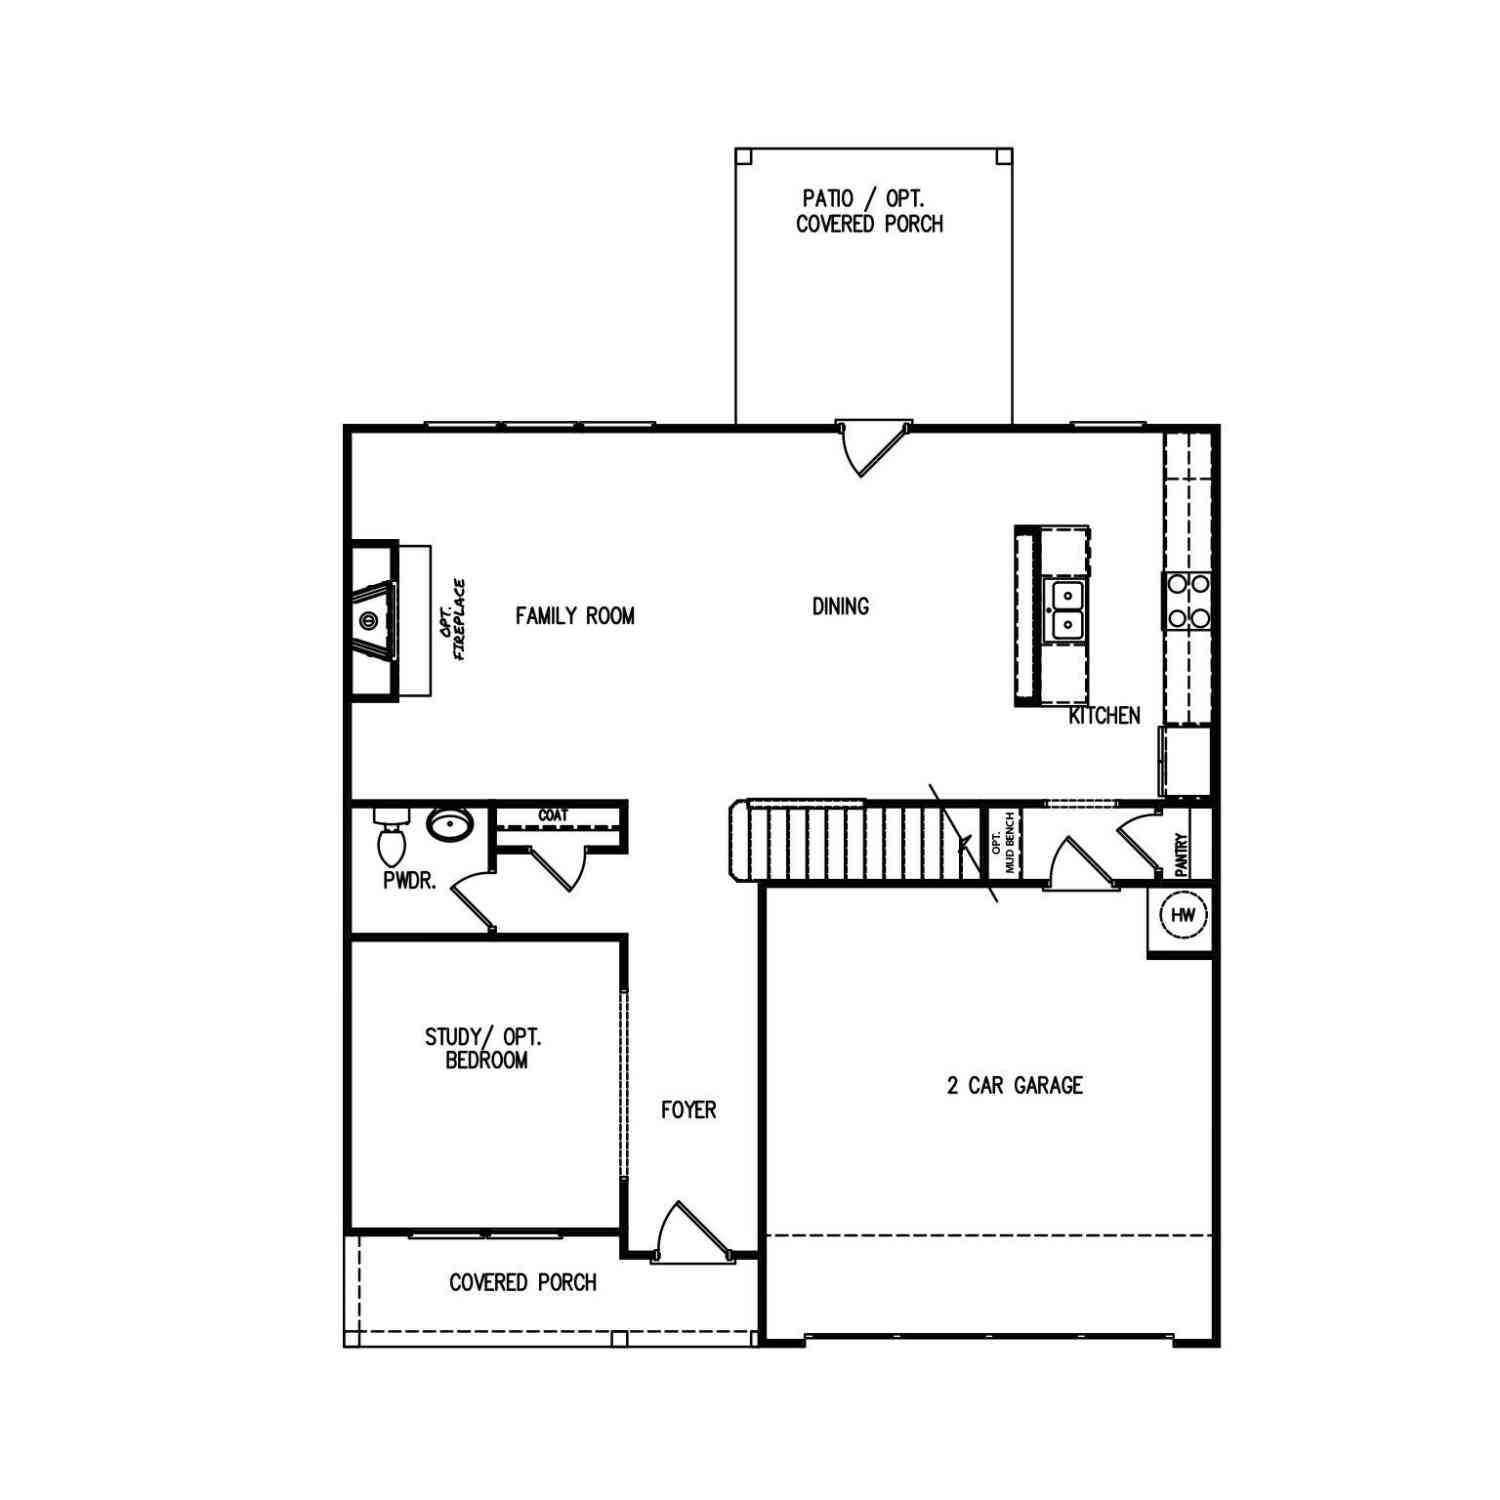
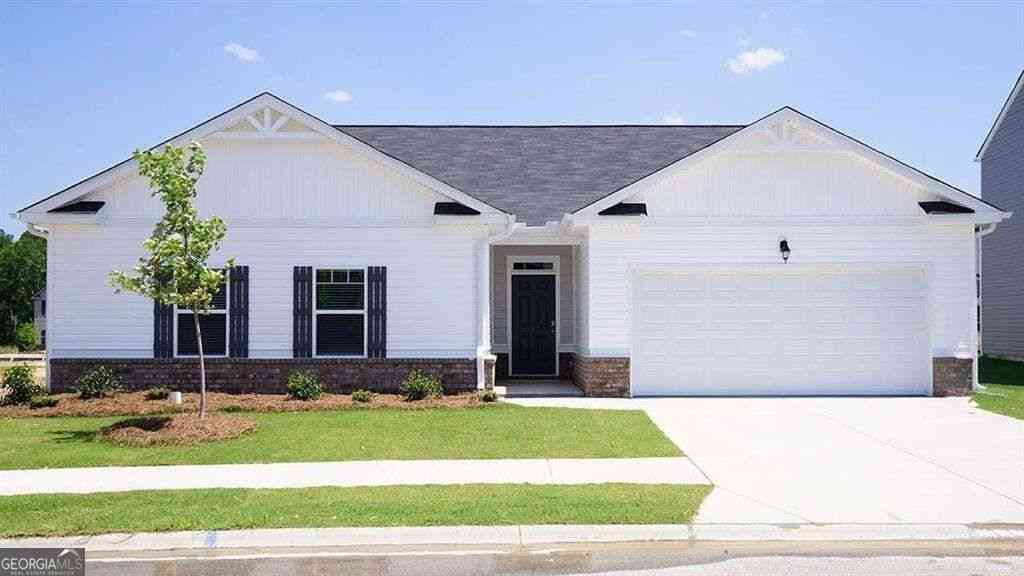
This home is eligible for 100% community mortgage financing with no MI. *Income restrictions apply. Also USDA 100% financing eligibility. Welcome home to this immaculately clean, exceptionally well-maintained property nestled in a quiet, established neighborhood! From the moment you arrive, you'll be captivated by the breathtaking landscaping that creates outstanding curb appeal and a peaceful outdoor setting. Offering 2,461 square feet of living space, including the beautifully finished 184-square-foot sunroom addition, this home features a highly functional floor plan with bedrooms thoughtfully positioned on both sides of the home for added privacy. The open-concept living room, kitchen, and dining area create the perfect gathering space for entertaining guests or enjoying

 Property Details
 Map
Map
 Map
Map
What's Nearby
Nearby Areas
 Features
-
Bedroom Information
Total Bedrooms: 4 Bedrooms On Upper Level: 0 Bedrooms On Lower Level: 0 Main Bedrooms: 4 Room Type: Office,Sun Room Window Features: Insulated WindowsBathroom Information
Total Baths: 3 Full Baths: 3 Half Baths: 0 Full Baths Main: 3 Baths Full Lower: 0 Baths Full Upper: 0Water/Sewer
Water Source: Public Water BodyName: NONE Sewer: Septic Tank -
Kitchen Information
Kitchen: Breakfast Area,Breakfast Bar,Kitchen Island,Pantry,Solid Surface Counters Dining Room: Open ConceptInterior Features
Bookcases,Master On Main Level,Roommate Plan,Split Bedroom Plan,Vaulted Ceiling(s),Walk-In Closet(s) Flooring: Carpet,Laminate,Other,TileAppliances
Dishwasher,Electric Water Heater,MicrowaveUtilities
Cable Available,Electricity Available,High Speed Internet,Phone Available,Underground Utilities,Water Available -
Cooling Features
Ceiling Fan(s),Central Air,ElectricHeating Source
Central,ElectricFireplace
Number of Fireplaces: 1 Fireplace Features: Living Room,Masonry
-
Building Information
Built Year: 2017 Roof Type: Composition Basement: None Common Walls: No Common Walls Levels: One Property Age: 9 -
Exterior Features
GardenFoundation
SlabSecurity Features
Carbon Monoxide Detector(s),Smoke Detector(s) -
Laundry Features
In Hall,Laundry ClosetPatio And Porch
Deck,PatioConstruction Materials
OtherProperty Condition
Resale
-
Lot Information
Lot Size (Acr): 0.56 Lot Size Source: Public Records Lot Features: Cul-De-Sac -
Property Information
Property Type: Residential Property Sub Type: Single Family Residence Structure Type: House Subdivision: Ashley Meadows City: Statham State: GA Directions: Waze & GPS Friendly Property Status: Active
-
Listing Price Information
Original List Price: $425,000
-
Tax Information
Annual Tax: $1227 Tax Year: 2025 -
Home Warranty
Home Warranty Paid: No
-
Parking Information
Parking: 2 Parking Features: Garage,Garage Door Opener -
Homeowners Association Information
Association: Yes Annual Association Fee: 250 Calculated Total Monthly Association Fees: 250 Association Fee Includes: None Community Features: Street Lights,Walk To Schools,Walk To Shopping
-
School Information
Elementary School: Statham High School: Winder Barrow Middle School: Bear Creek Source Neighborhood: Ashley Meadows
How much is this property worth?
Curious about this home's true market value? Use our free Home Evaluation Tool to instantly get a personalized Comparative Market Analysis (CMA) report. Make smarter, data-driven decisions before you buy.

Nearby Home Value
| Address | Estimate | Bed | Bath | Sq. Ft | Lot Size |
|---|---|---|---|---|---|
| 105 Maney Drive, Statham, GA, 30666 | $549,790 | 4 | 4 | -- | 0.71 Acre |
| 508 Providence Road, Statham, GA, 30666 | $565,000 | 3 | 2 | 1,840 | 20.59 Acres |
| 508 Providence Road, Statham, GA, 30666 | $565,000 | 3 | 2 | 1,840 | 20.59 Acres |
| 207 Jordan Cofer Road, Statham, GA, 30666 | $649,000 | 3 | 4 | 2,714 | 4.36 Acres |
| 207 Jordan Cofer Road, Statham, GA, 30666 | $649,000 | 3 | 3 | 2,714 | 4.36 Acres |
| 110 Chad Walk #56, Statham, GA, 30666 | $374,900 | 4 | 2 | 2,250 | 0.58 Acre |
| 329 Tallassee Lane, Statham, GA, 30666 | $335,000 | 3 | 2 | 1,538 | 0.58 Acre |
| 329 Tallassee Lane, Statham, GA, 30666 | $335,000 | 3 | 2 | 1,538 | 0.58 Acre |
| 323 Tallassee Lane, Statham, GA, 30666 | $332,500 | 3 | 2 | 1,506 | 0.79 Acre |
| 323 Tallassee Lane, Statham, GA, 30666 | $332,500 | 3 | 2 | 1,506 | 0.79 Acre |
Similar Homes To 107 Cooper Court
Nearby For Sale
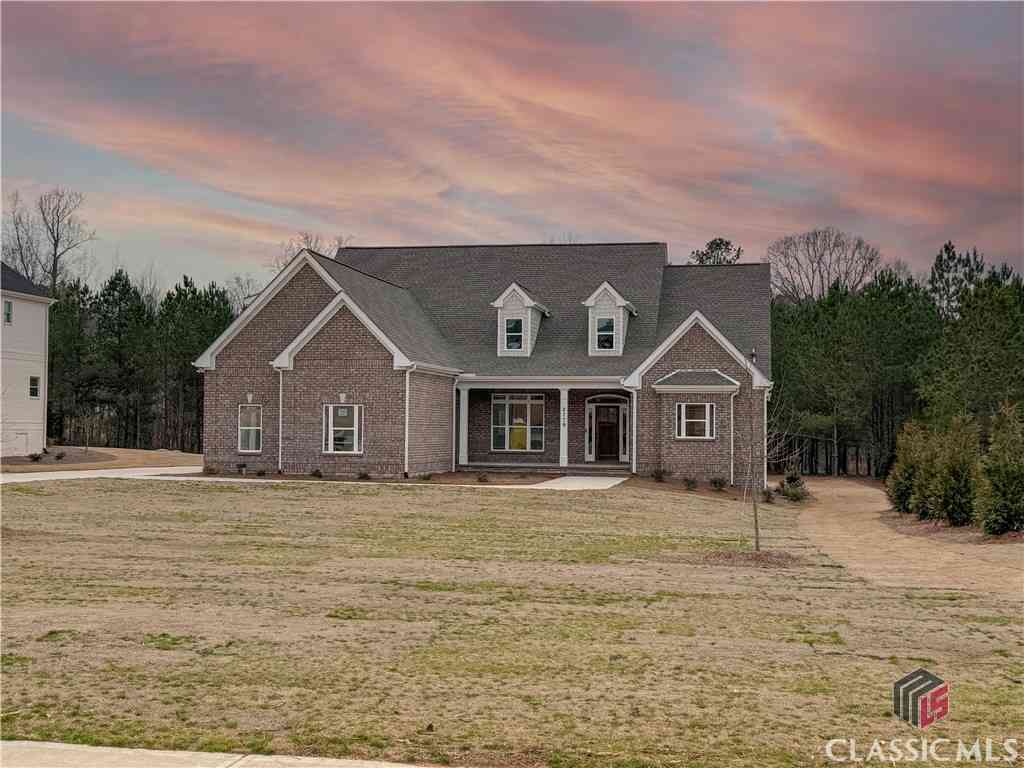

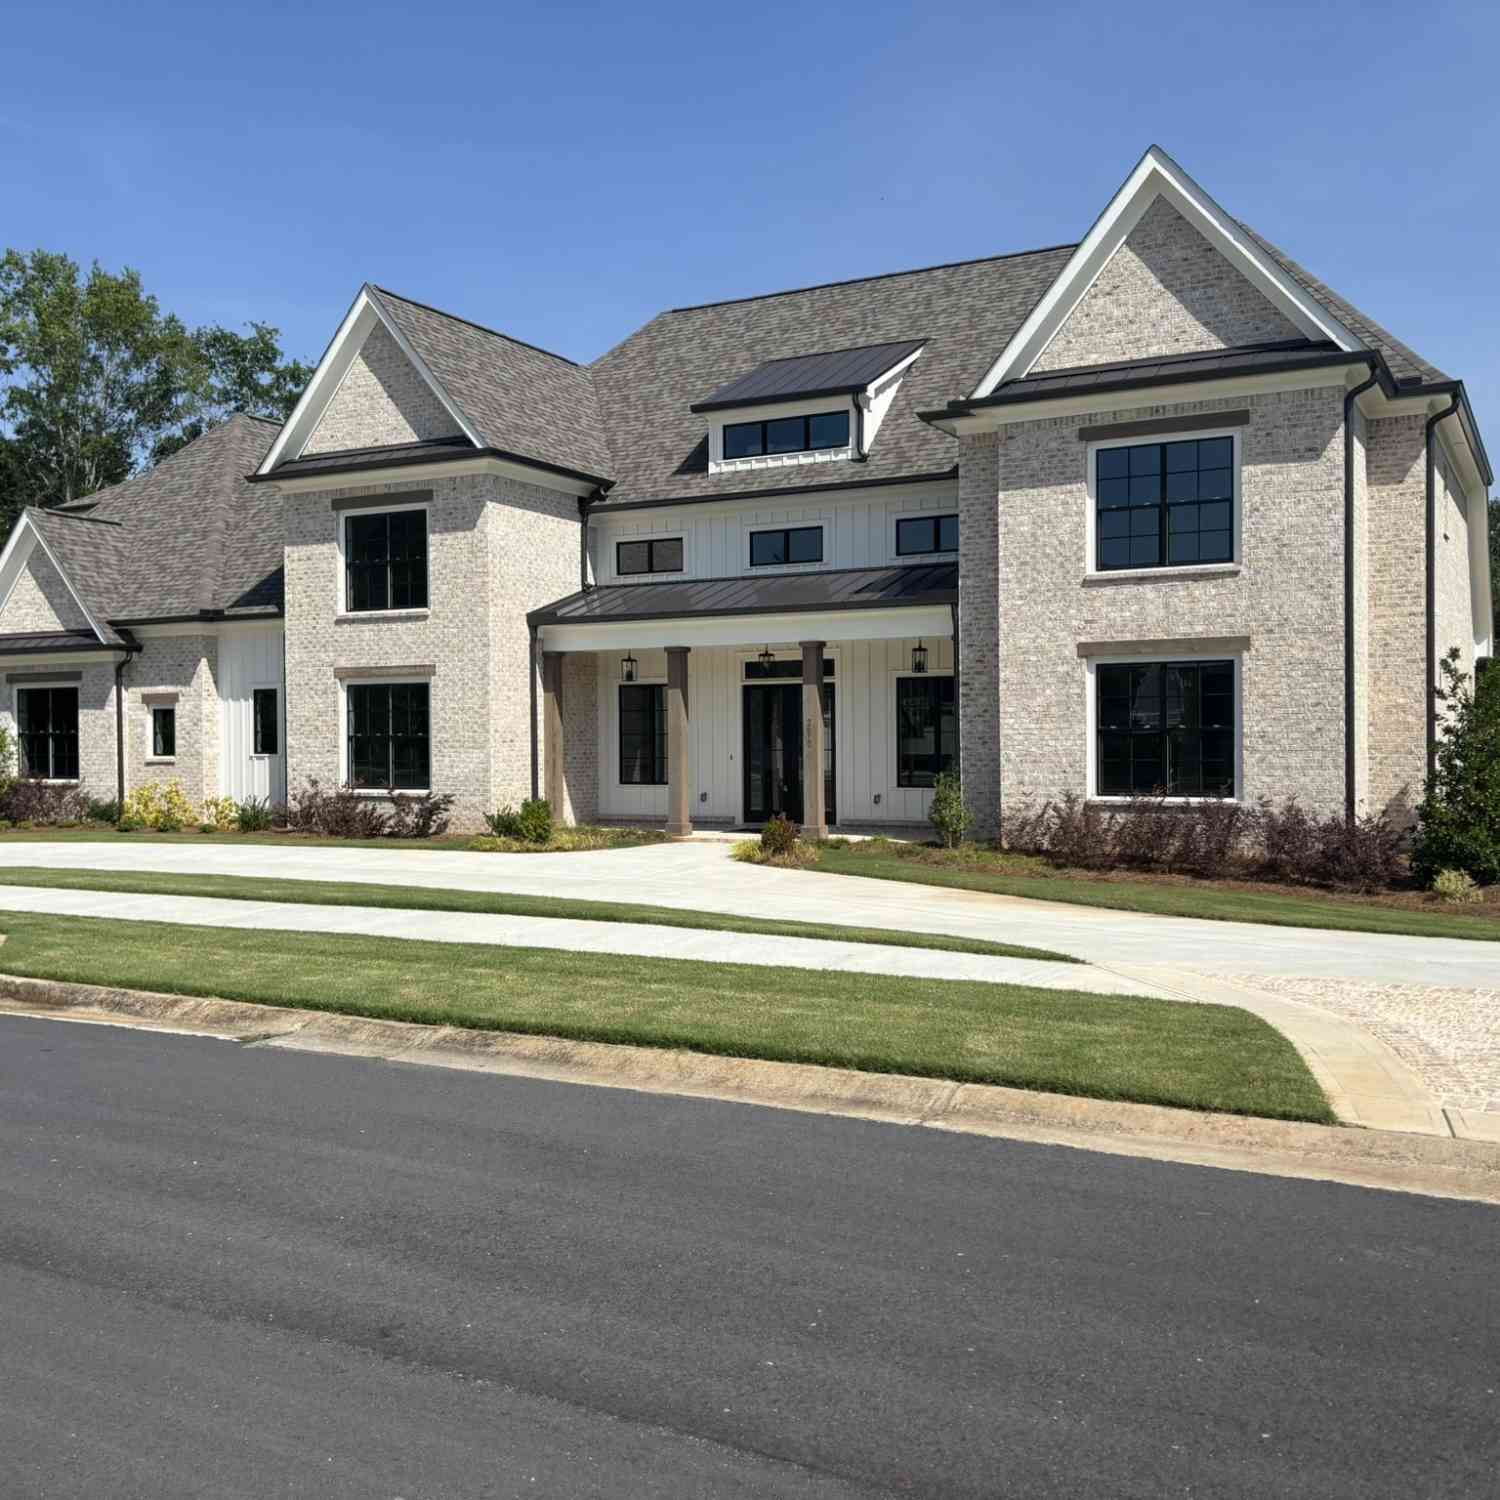

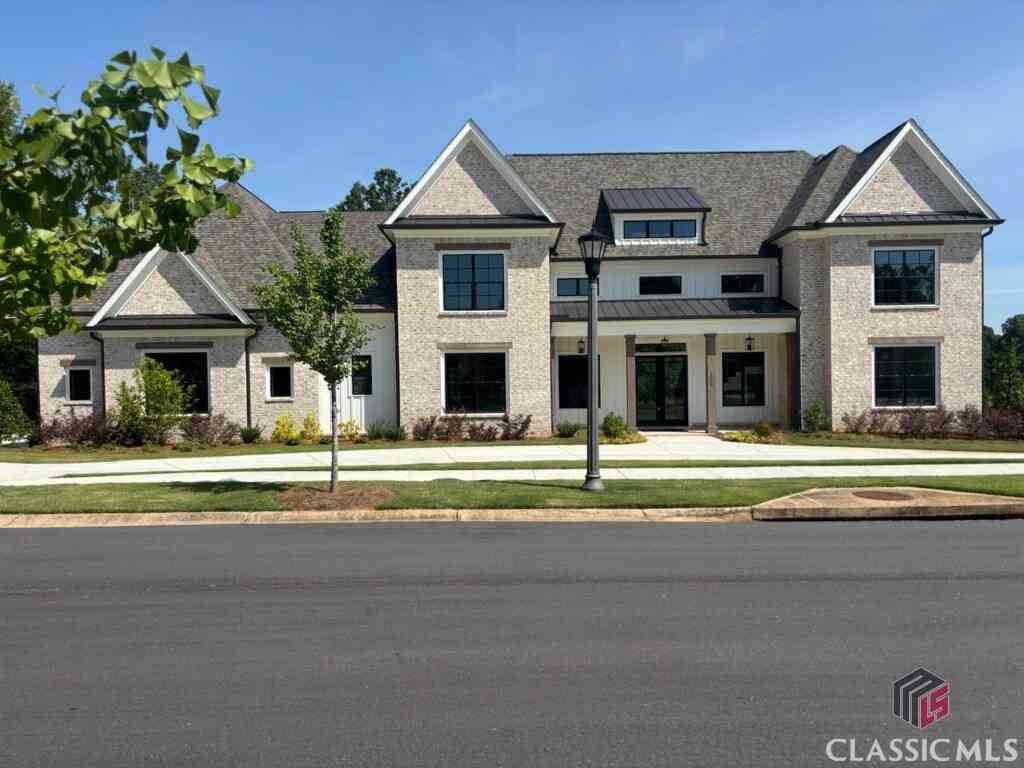


The data relating to real estate for sale on this web site comes in part from the Broker Reciprocity Program of Georgia MLS. Real estate listings held by brokerage firms other than Byowner are marked with the Broker Reciprocity logo and detailed information about them includes the name of the listing brokers. Information deemed reliable but not guaranteed. Copyright 2026 Georgia MLS. All rights reserved.
ByOwner last updated this listing 10/10/2026 @ 14:23
More Cities with for Sale by Owner Homes
- Statham Homes For Sale By Owner
- Bogart Homes For Sale By Owner
- Winder Homes For Sale By Owner
- Bethlehem Homes For Sale By Owner
- Jefferson Homes For Sale By Owner
- Bishop Homes For Sale By Owner
- Nicholson Homes For Sale By Owner
- Good Hope Homes For Sale By Owner
- Watkinsville Homes For Sale By Owner
- Athens Homes For Sale By Owner
- Auburn Homes For Sale By Owner
- Monroe Homes For Sale By Owner
- Braselton Homes For Sale By Owner
- Dacula Homes For Sale By Owner
- Commerce Homes For Sale By Owner
- Hull Homes For Sale By Owner
- Hoschton Homes For Sale By Owner
- Winterville Homes For Sale By Owner
- Pendergrass Homes For Sale By Owner
- Talmo Homes For Sale By Owner
Homes around $425,000








Verify Your Email
Please enter the 6-digit verification code
sent to your email address.
Verify Your Phone Number
Please enter the 6-digit verification code
sent to your mobile phone.