
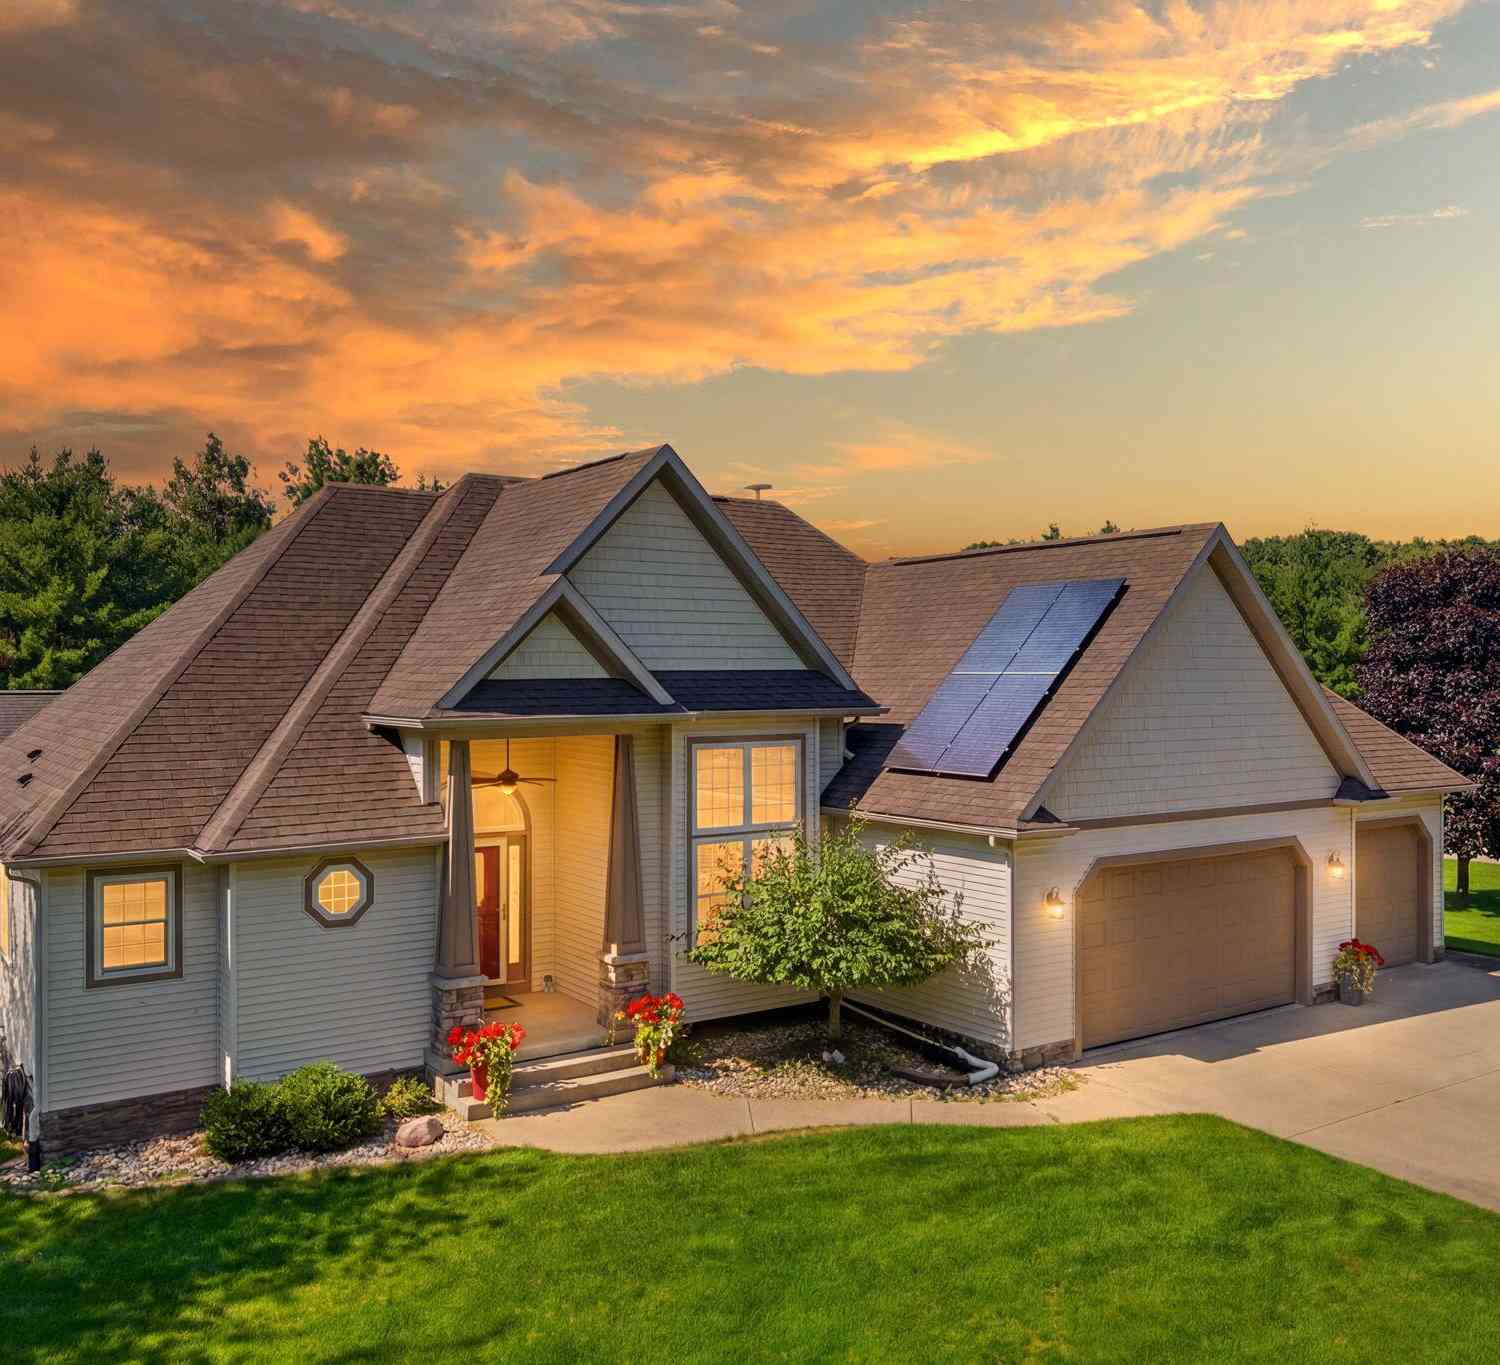
7737 Carriage Lane
Stanwood, MI 49346

 4
4
Bed
 3
3
Bath
 2,825
2,825Sqft
 0.32
0.32Acre(Lot)
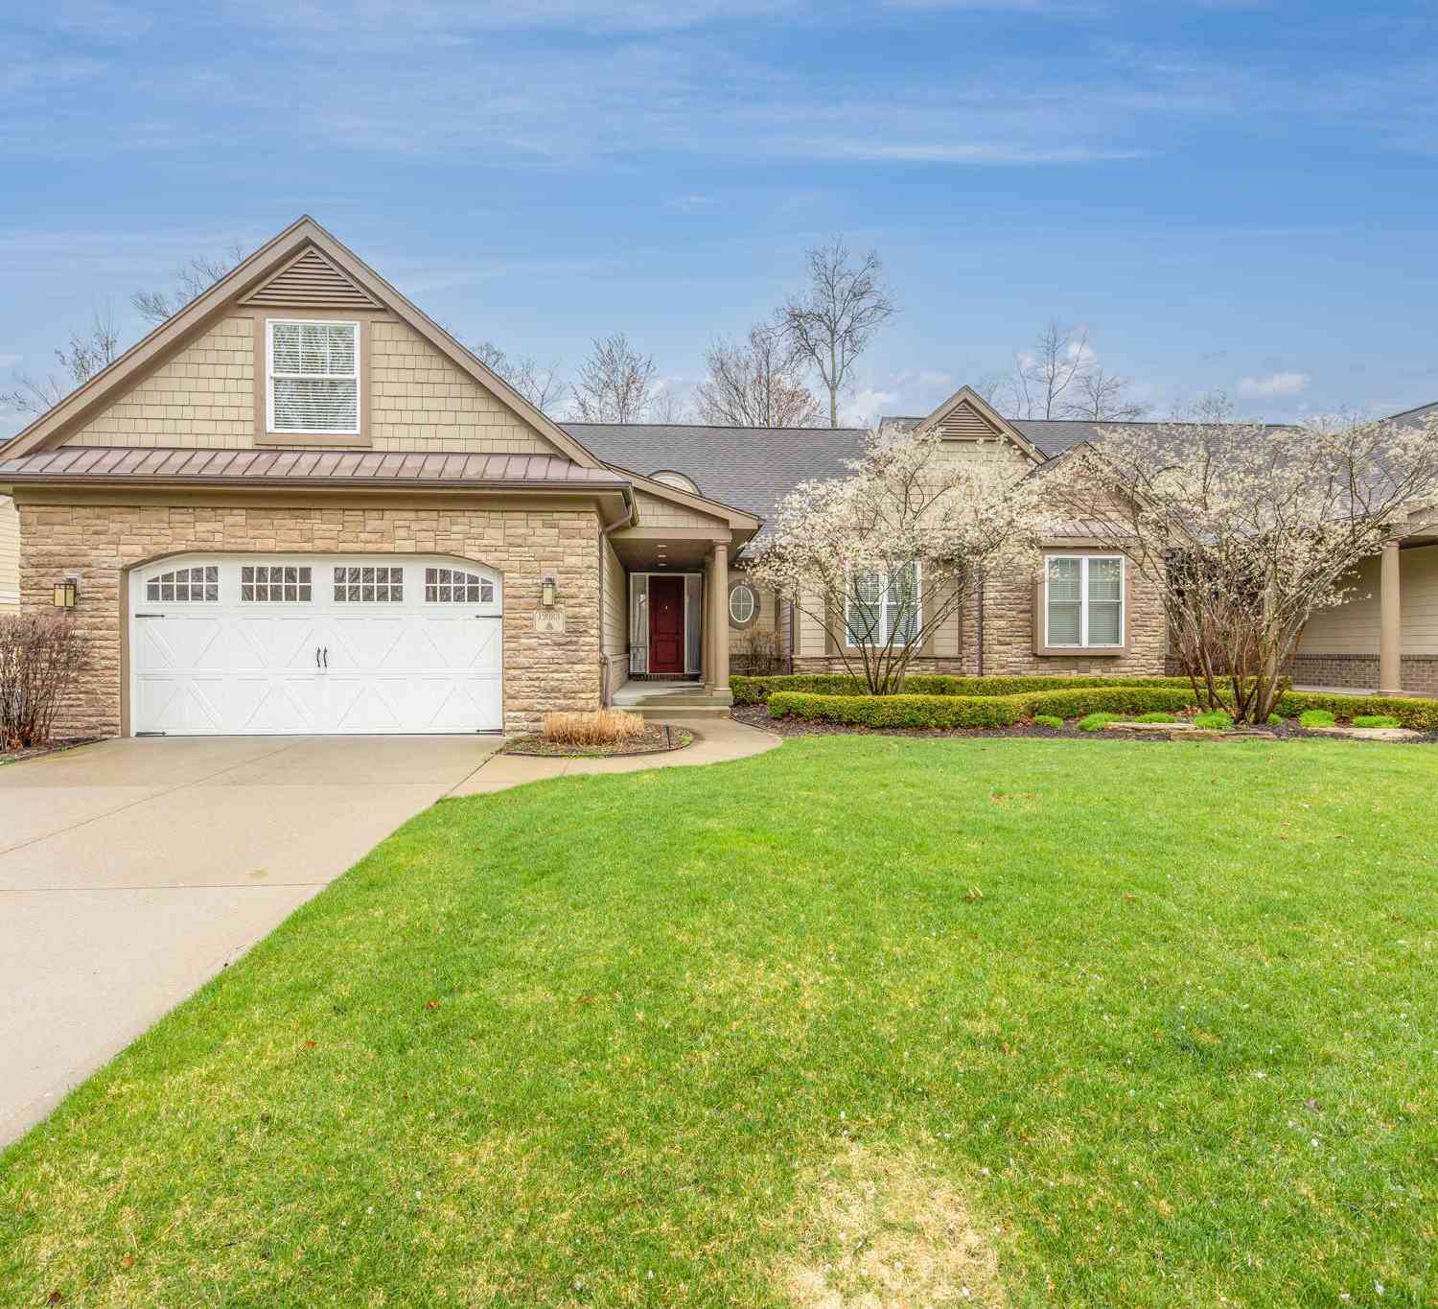
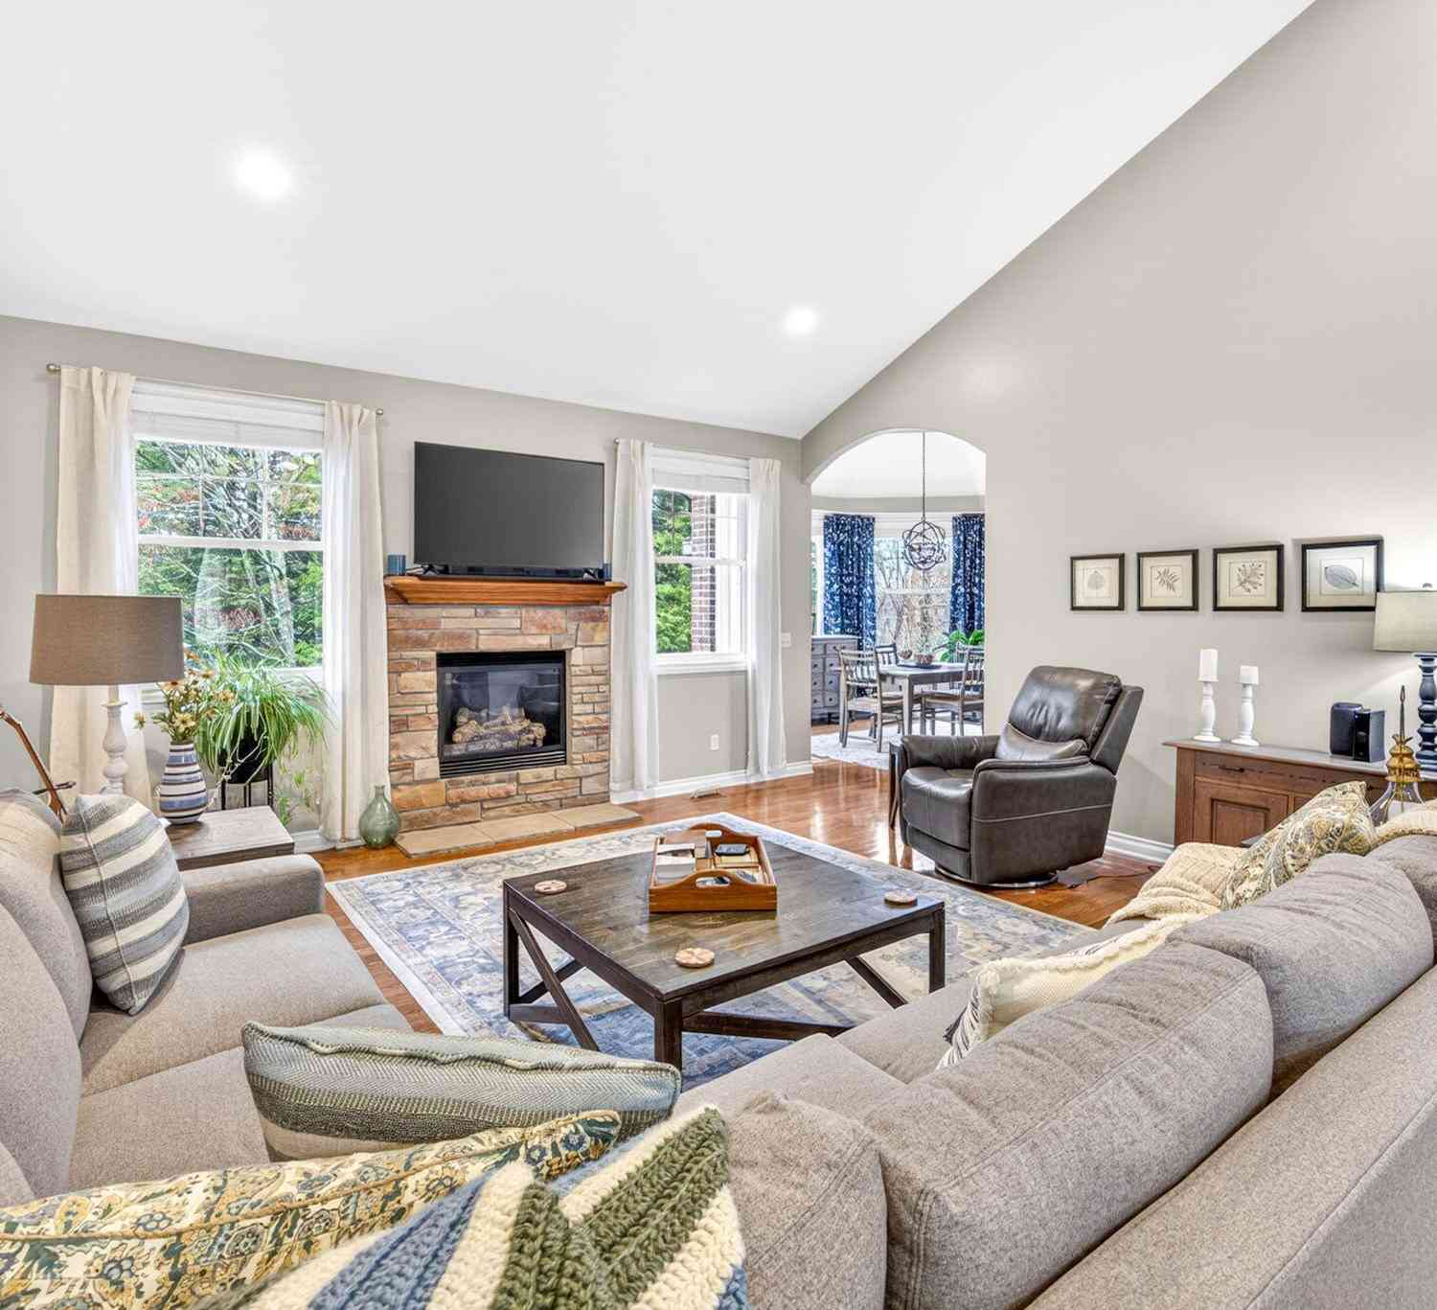
Start your day with peaceful views of the Royal Golf Course and coffee on the deck, then spend the afternoon golfing, boating or enjoying everything Canadian Lakes has to offer. The thoughtful floor plan features four bedrooms, three full baths, a private home office and inviting spaces for gathering with family and friends. The finished lower level includes a spacious family room, wet bar, guest bedroom, full bath and abundant storage—perfect for entertaining or overnight guests. An oversized three-stall garage provides room for vehicles, a golf cart and recreational gear. Located on the Royal Golf Course and minutes from private lakes, beaches, pools, restaurants and five championship golf courses, this home offers more than a place to live—it offers the Canadian Lakes lifestyle.
 Property Details
 Map
Map
 Map
Map
What's Nearby
Nearby Areas
 Features
-
Bedroom Information
Total Bedrooms: 4 Window Feature: Screens, Insulated Windows, Window TreatmentsBathroom Information
Total Baths: 3 Full Baths: 3Water/Sewer
Water BodyName: Canadian Lakes Sewer: Septic TankRoom Information
Other Rooms: 10 -
Flooring Information
Carpet, Laminate, Tile, Wood -
Roofing Information
Composition, Shingle -
Interior Features
Ceiling Fan(s), Central Vacuum, Garage Door Opener, Wet Bar, Eat-in Kitchen, Pantry Roof: Composition, Shingle Appliances: Bar Fridge, Cooktop, Dishwasher, Disposal, Dryer, Microwave, Oven, Range, Refrigerator, Washer, Water Softener Owned Laundry Features: In Hall, Laundry Closet, Main Level, Washer Hookup -
Heating & Cooling
Heating: Forced Air, Space Heater Cooling: Central Air WaterSource: Well -
Fireplace
Fireplace: Yes Number of Fireplaces: 1 Fireplace Features: 1
-
Building Information
Year Built: 2002 Construction Materials: Stone, Vinyl Siding, Other Security System: Smoke Detector(s) Basement: Full Roof: Composition, Shingle -
Exterior Features
Porch: Deck, Enclosed, Porch(es) -
Road Types
Paved -
Fencing
Fenced Back -
Laundry Features
In Hall, Laundry Closet, Main Level, Washer HookupPatio And Porch
Deck, Enclosed, Porch(es)Fencing
Fenced Back
-
Lot Information
Lot Dimensions: 124x165x62x157 Lot Description: Corner Lot, Level, Recreational, Golf Community Lot Size Area: 0.32 Acres Lot Square Feet: 13,939 Waterfront: Lake Stories: 1 Main Square Feet: 2825Property Information
Property Type: Residential Sub Type: Single Family Residence Style: Contemporary, Craftsman, Ranch SQ ft (Living Area): 2,825 Construction Materials: Stone, Vinyl Siding, Other Property Age: 24
-
Listing Price Information
Listing Id: 26034340 ist Price: $465,000 List Price Tot SqFt: $165 Listing Terms Cash, FHA, Conventional -
Listing Information
Possession: Negotiable
-
Tax Information
Parcel Number: 5411-189-094-000 Annual Tax: $4,932 Tax Year: 2026 Taxes: SEC 28 T14N R08W LOT 94 ROYAL CANADIAN SUB #1
-
Virtual Tour
Parking Information
# of Garage Spaces: 3 Has Garage: Yes Attached Garage: Yes Garage Faces Front, Garage Door Opener, Detached, AttachedHomeowners Association Information
Association YN: Yes Included Fees: Other, Snow Removal Included Amenities: Airport Landing Strip, Baseball Diamond, Beach Area, Cable TV, Campground, Clubhouse, Fitness Center, Golf Membership, Indoor Pool, Library, Meeting Room, Pets Allowed, Playground, Pool, Restaurant/Bar, Sauna, Security, Skiing, Spa/Hot Tub, Storage, Tennis Court(s), Trail(s), Boat Launch, Other HOA: $789.00 Annually Association Fee Frequency: Annually
-
School Information
Senior High School District: Chippewa Hills -
Utility Information
Natural Gas Available, Cable Available, Phone Connected, Natural Gas Connected, Cable Connected -
Location Information
Direction: Take 100th Ave south to Royal North entrance, turn left and continue left on Carriage Lane to home at corner of Kelly's Court Cross Streets: Regency Lane
How much is this property worth?
Curious about this home's true market value? Use our free Home Evaluation Tool to instantly get a personalized Comparative Market Analysis (CMA) report. Make smarter, data-driven decisions before you buy.

Nearby Home Value
| Address | Estimate | Bed | Bath | Sq. Ft | Lot Size |
|---|---|---|---|---|---|
| 8885 Edgewater Drive, Stanwood, MI, 49346 | $274,000 | 3 | 2 | 2,012 | 0.77 Acre |
| 9980 Sunset Drive, Canadian Lakes, MI, 49346 | $405,000 | 3 | 2 | 2,503 | 0.44 Acre |
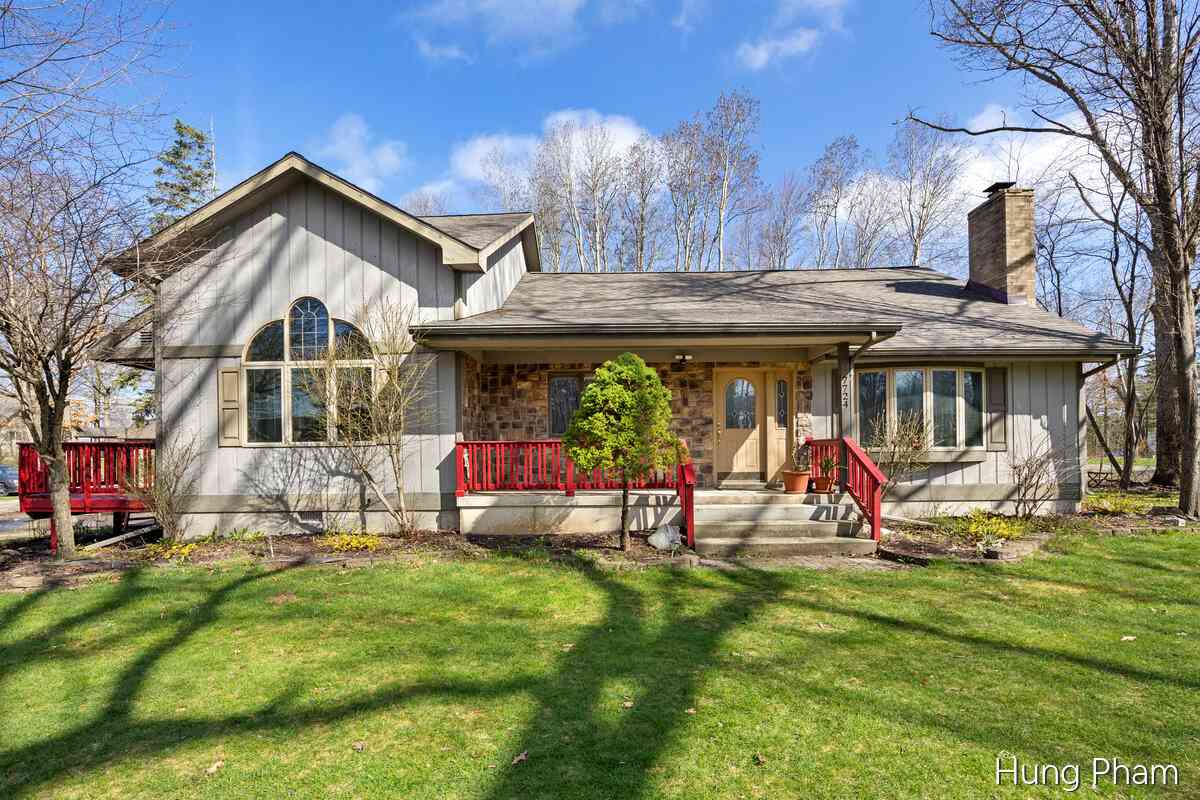
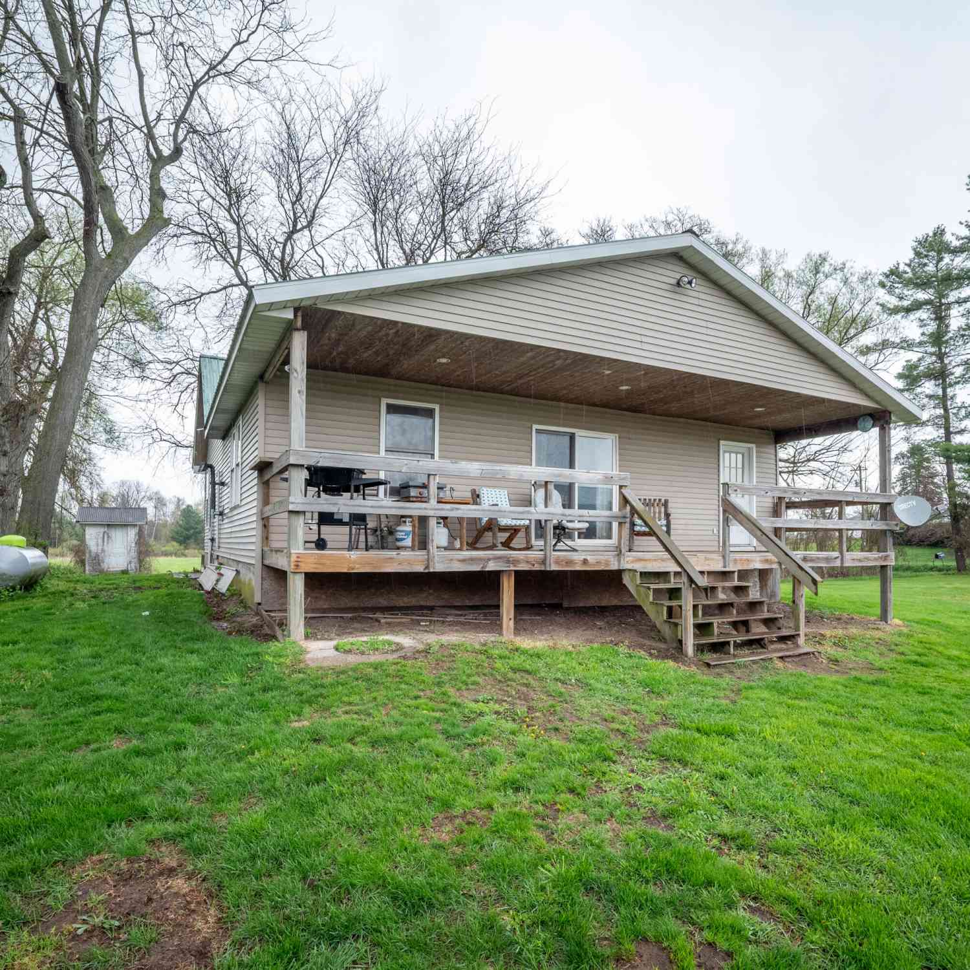
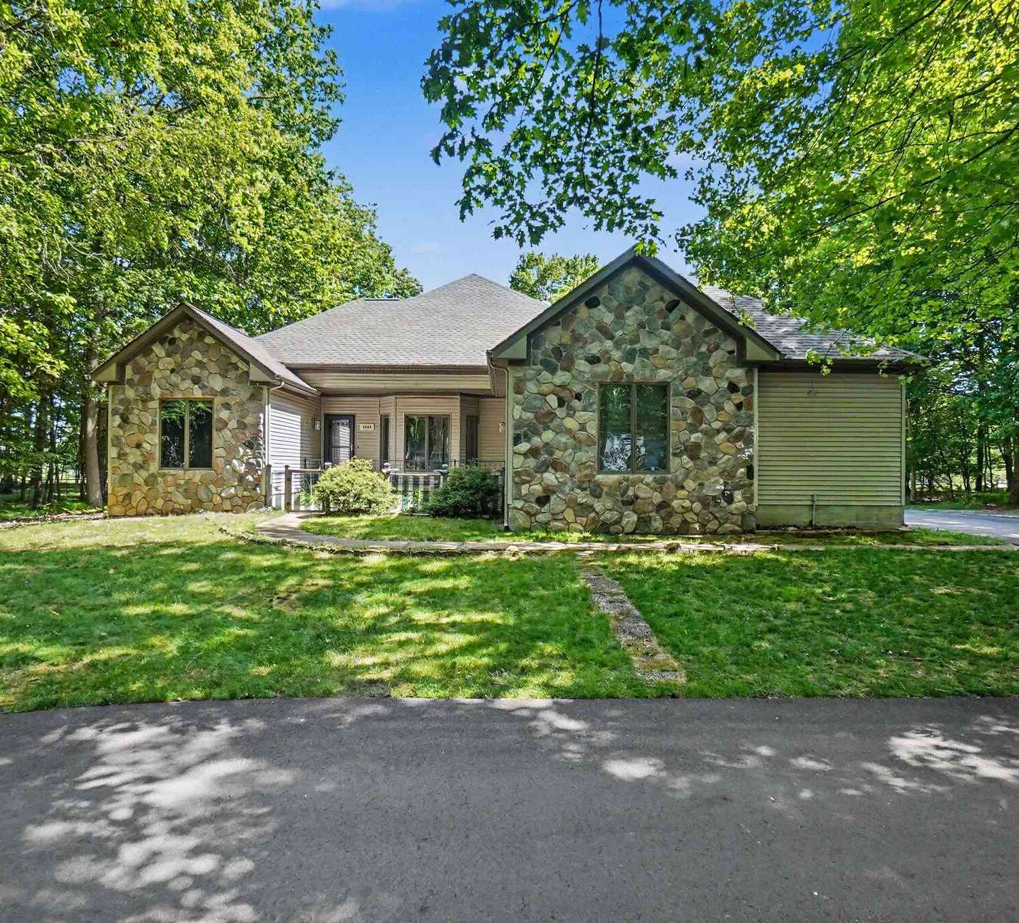
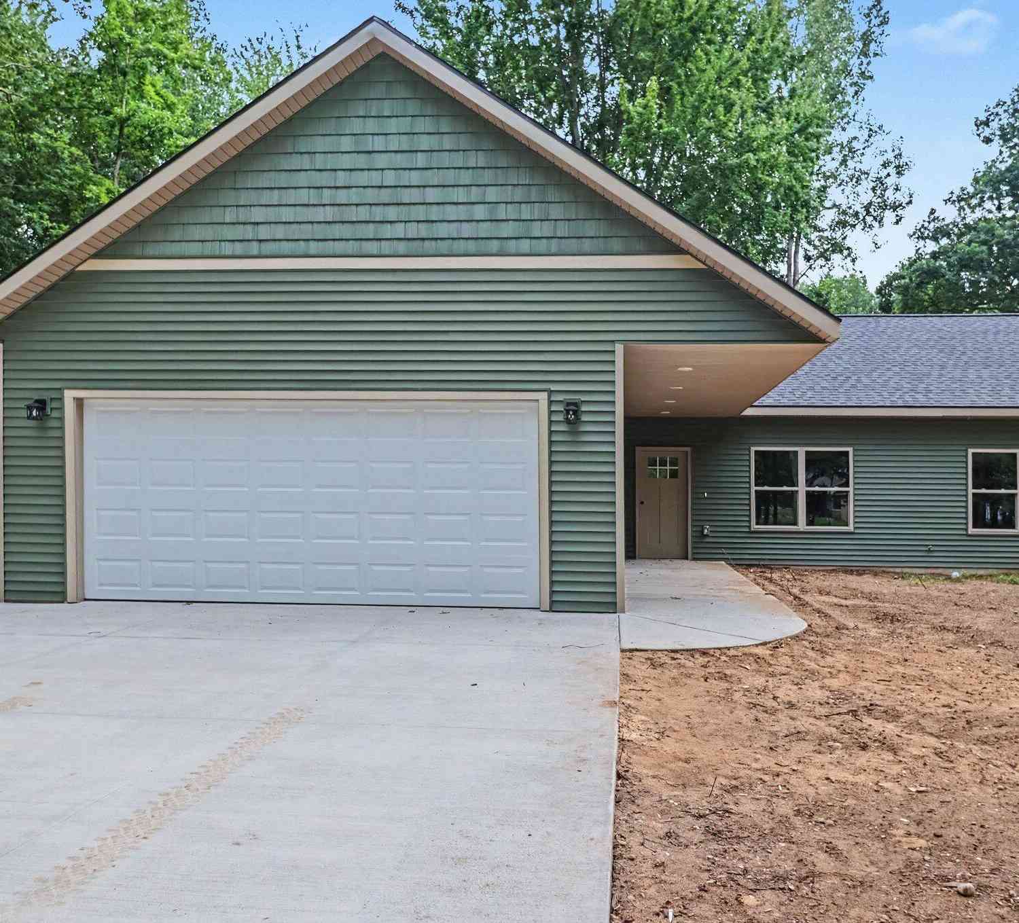
| 9613 Fawn Ridge Road, Stanwood, MI, 49346 | $475,000 | 5 | 4 | 3,300 | 0.56 Acre |
| 9621 Sunset Drive, Stanwood, MI, 49346 | $429,900 | 3 | 2 | 1,641 | 0.60 Acre |
| 9712 Fawn Lake Drive, Stanwood, MI, 49346 | $549,000 | 3 | 3 | 2,000 | 0.61 Acre |
| 7700 Red Fox Road #39, Canadian Lakes, MI, 49346 | $305,900 | 3 | 2 | 2,256 | 0.53 Acre |
| 7861 Schooner Lane, Stanwood, MI, 49346 | $164,900 | 3 | 2 | 1,787 | -- |
| 10215 E Royal, Stanwood, MI, 49346 | $184,900 | 4 | 2 | 2,133 | -- |
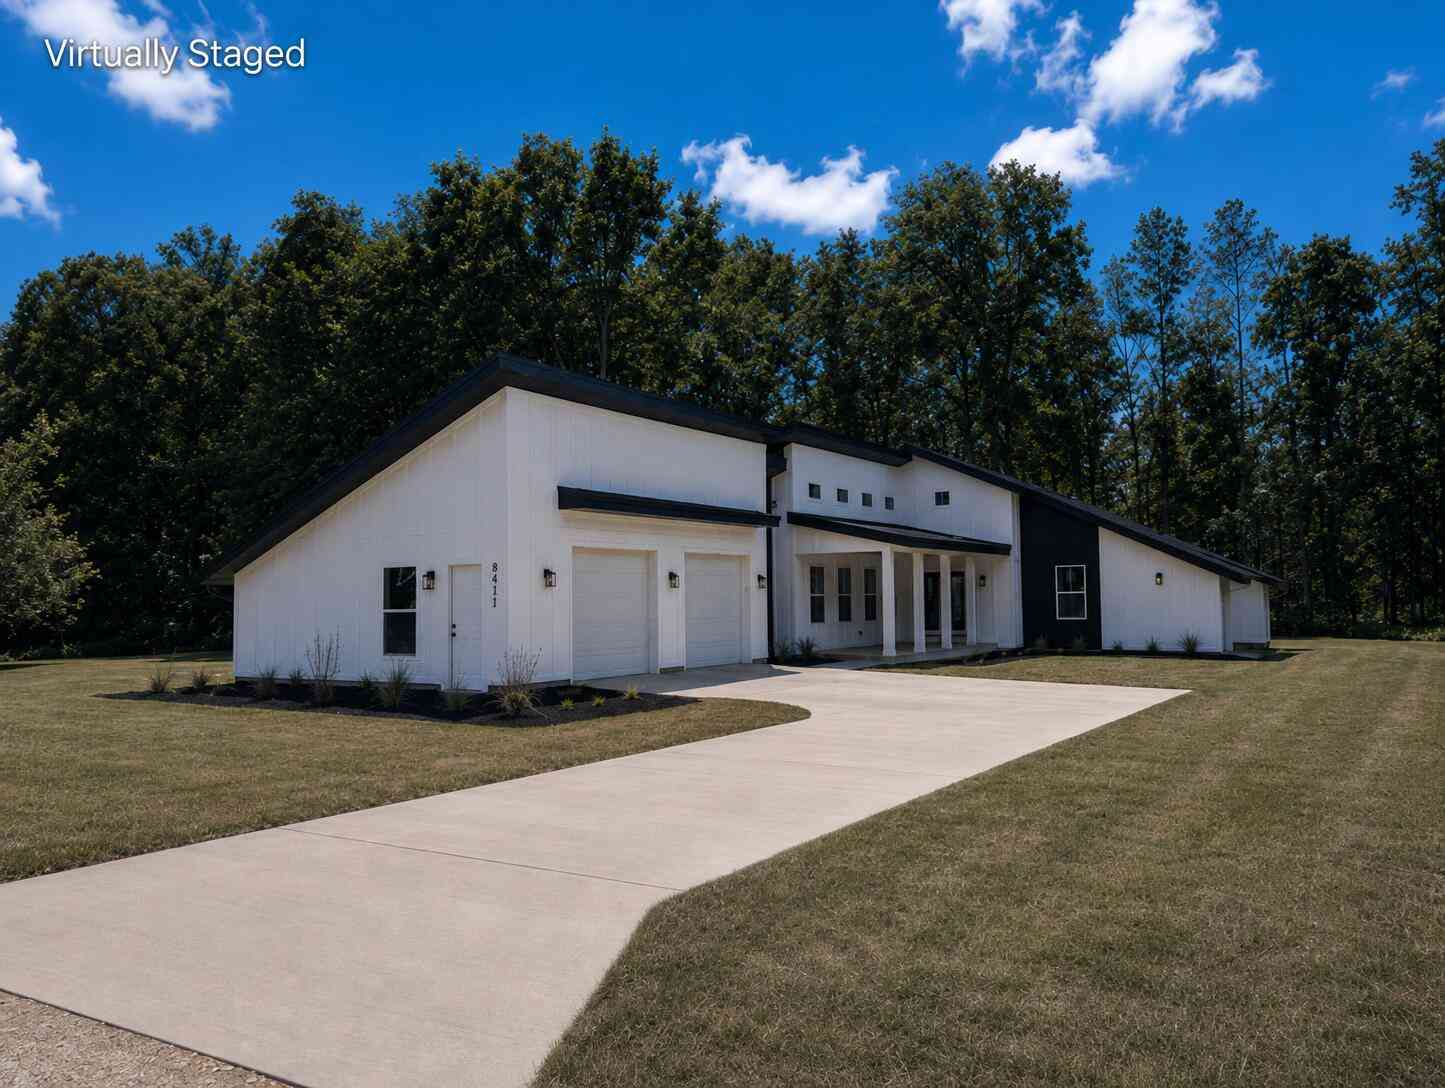
| 8411 Peninsula Drive, Stanwood, MI, 49346 | $439,900 | 3 | 3 | 1,886 | 0.39 Acre |
| 10887 3rd Street, Stanwood, MI, 49346 | $225,000 | 3 | 2 | 1,404 | 0.17 Acre |
Similar Homes To 7737 Carriage Lane
Nearby For Sale
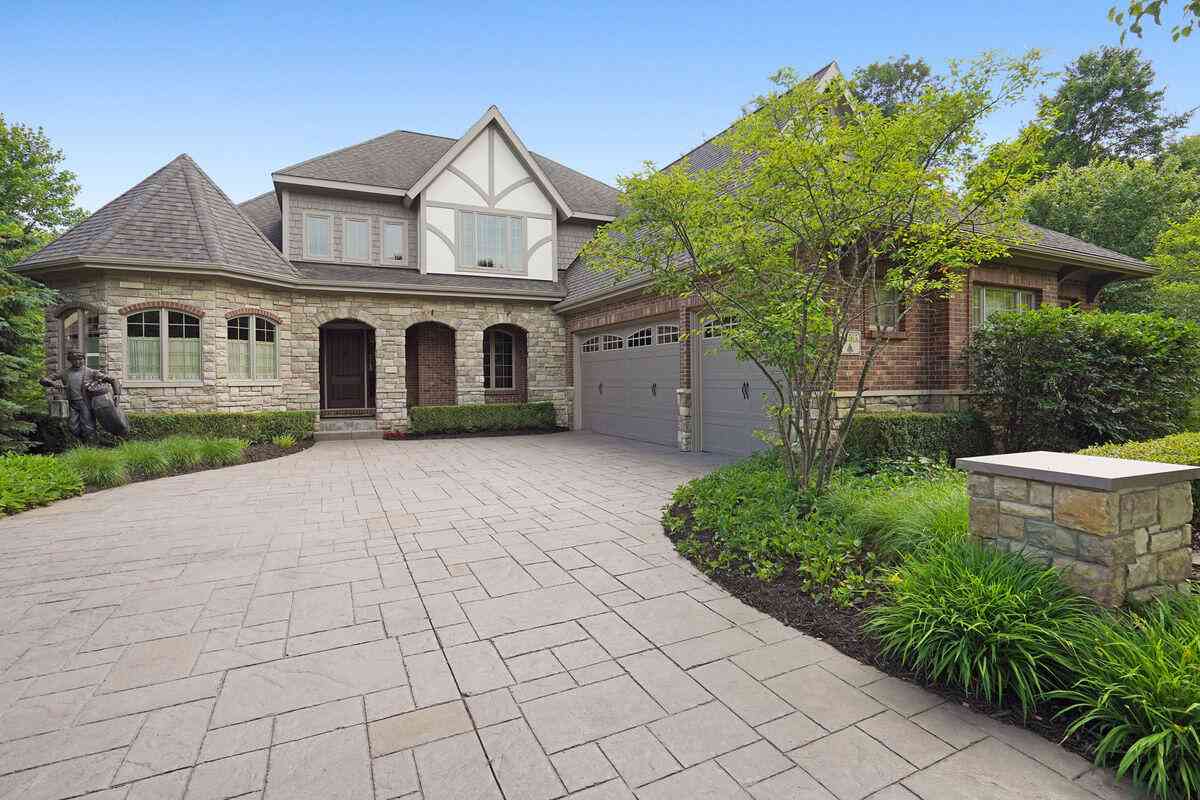
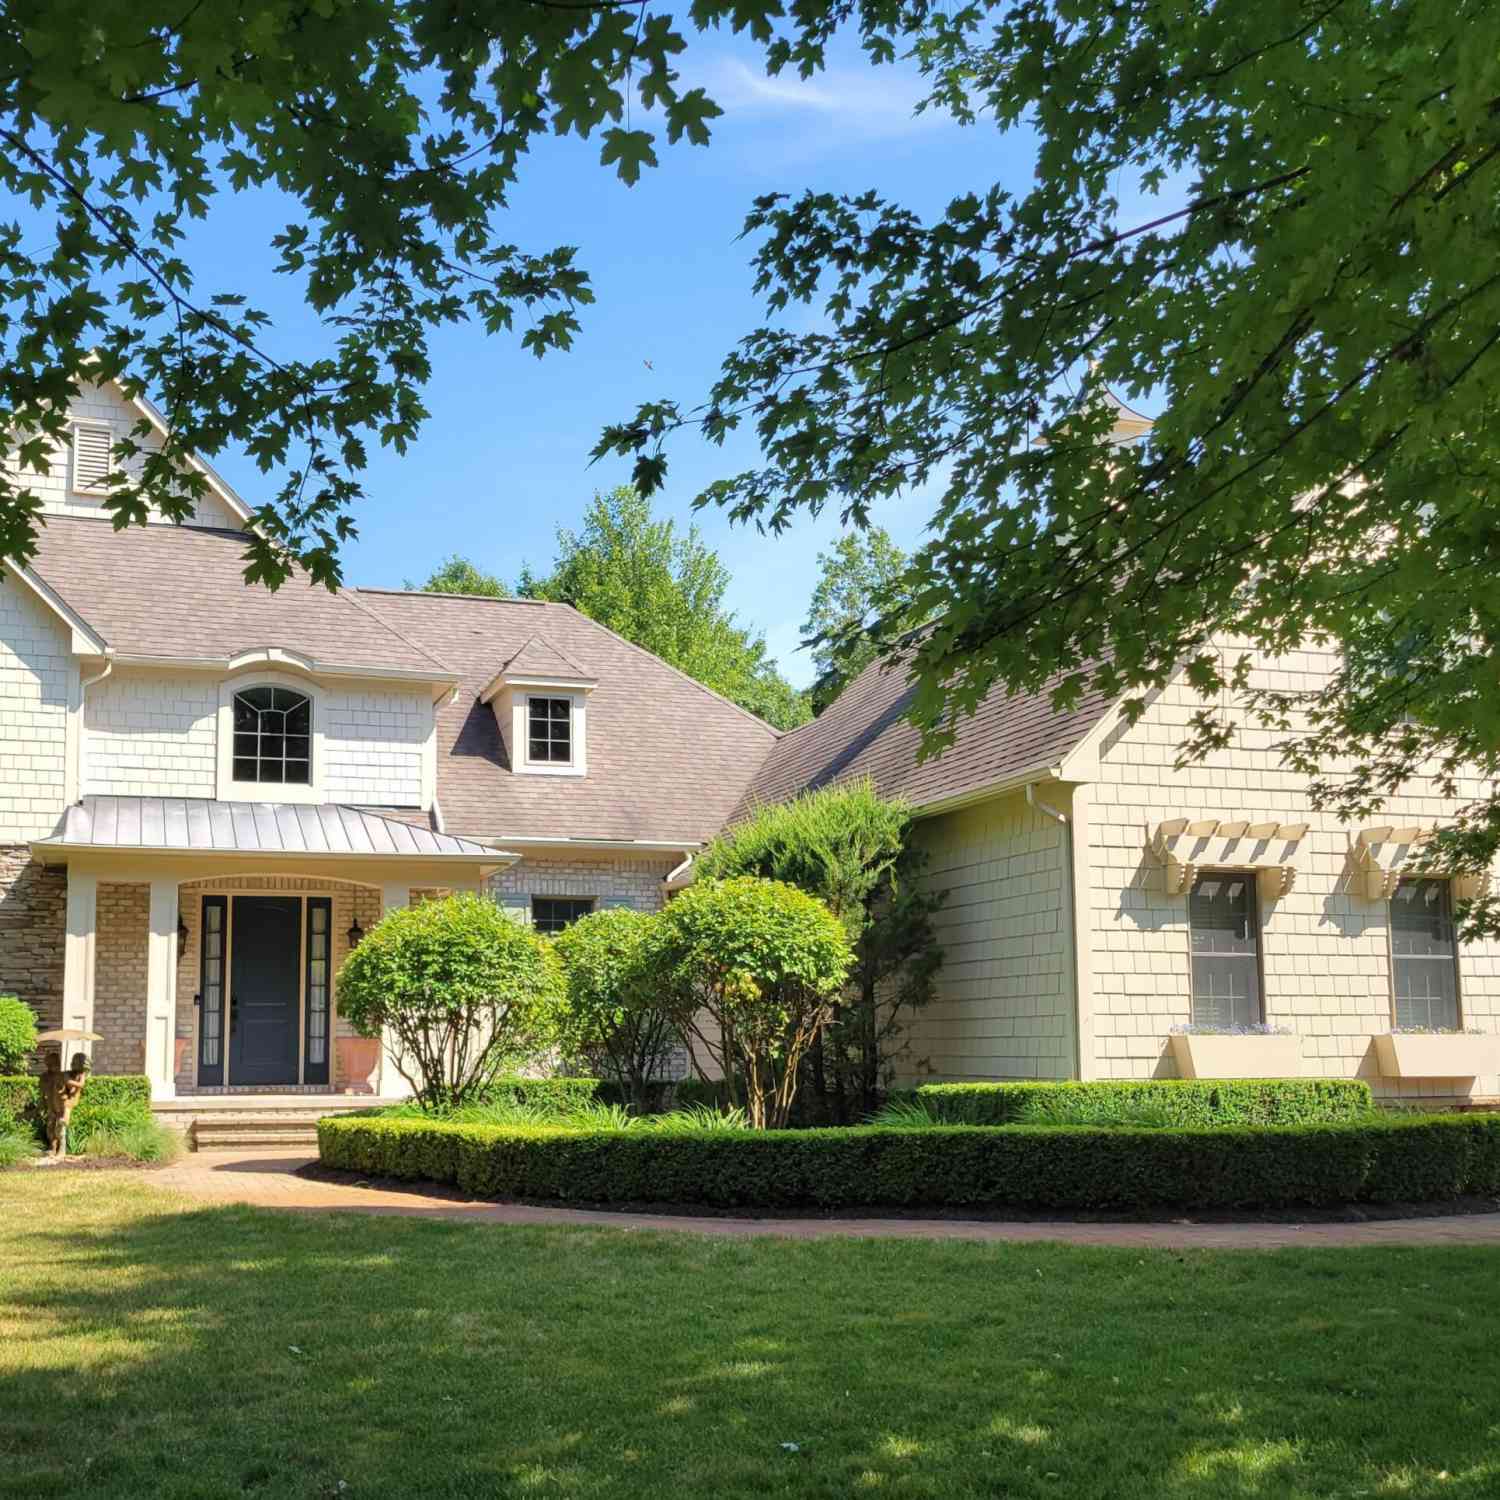
ByOwner last updated this listing 09/01/2026 @ 01:15
More Cities with for Sale by Owner Homes
- Stanwood Homes For Sale By Owner
- Canadian Lakes Homes For Sale By Owner
- Mecosta Homes For Sale By Owner
- Morley Homes For Sale By Owner
- Rodney Homes For Sale By Owner
- Big Rapids Homes For Sale By Owner
- Remus Homes For Sale By Owner
- Chippewa Lake Homes For Sale By Owner
- Lakeview Homes For Sale By Owner
- Howard City Homes For Sale By Owner
- Barryton Homes For Sale By Owner
- Paris Homes For Sale By Owner
- Six Lakes Homes For Sale By Owner
- Coral Homes For Sale By Owner
- Hersey Homes For Sale By Owner
- Blanchard Homes For Sale By Owner
- Trufant Homes For Sale By Owner
- Pierson Homes For Sale By Owner
- Weidman Homes For Sale By Owner
- White Cloud Homes For Sale By Owner
Homes around $465,000
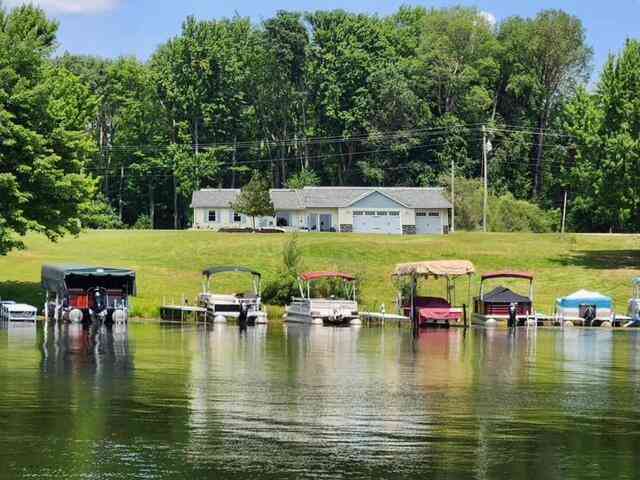
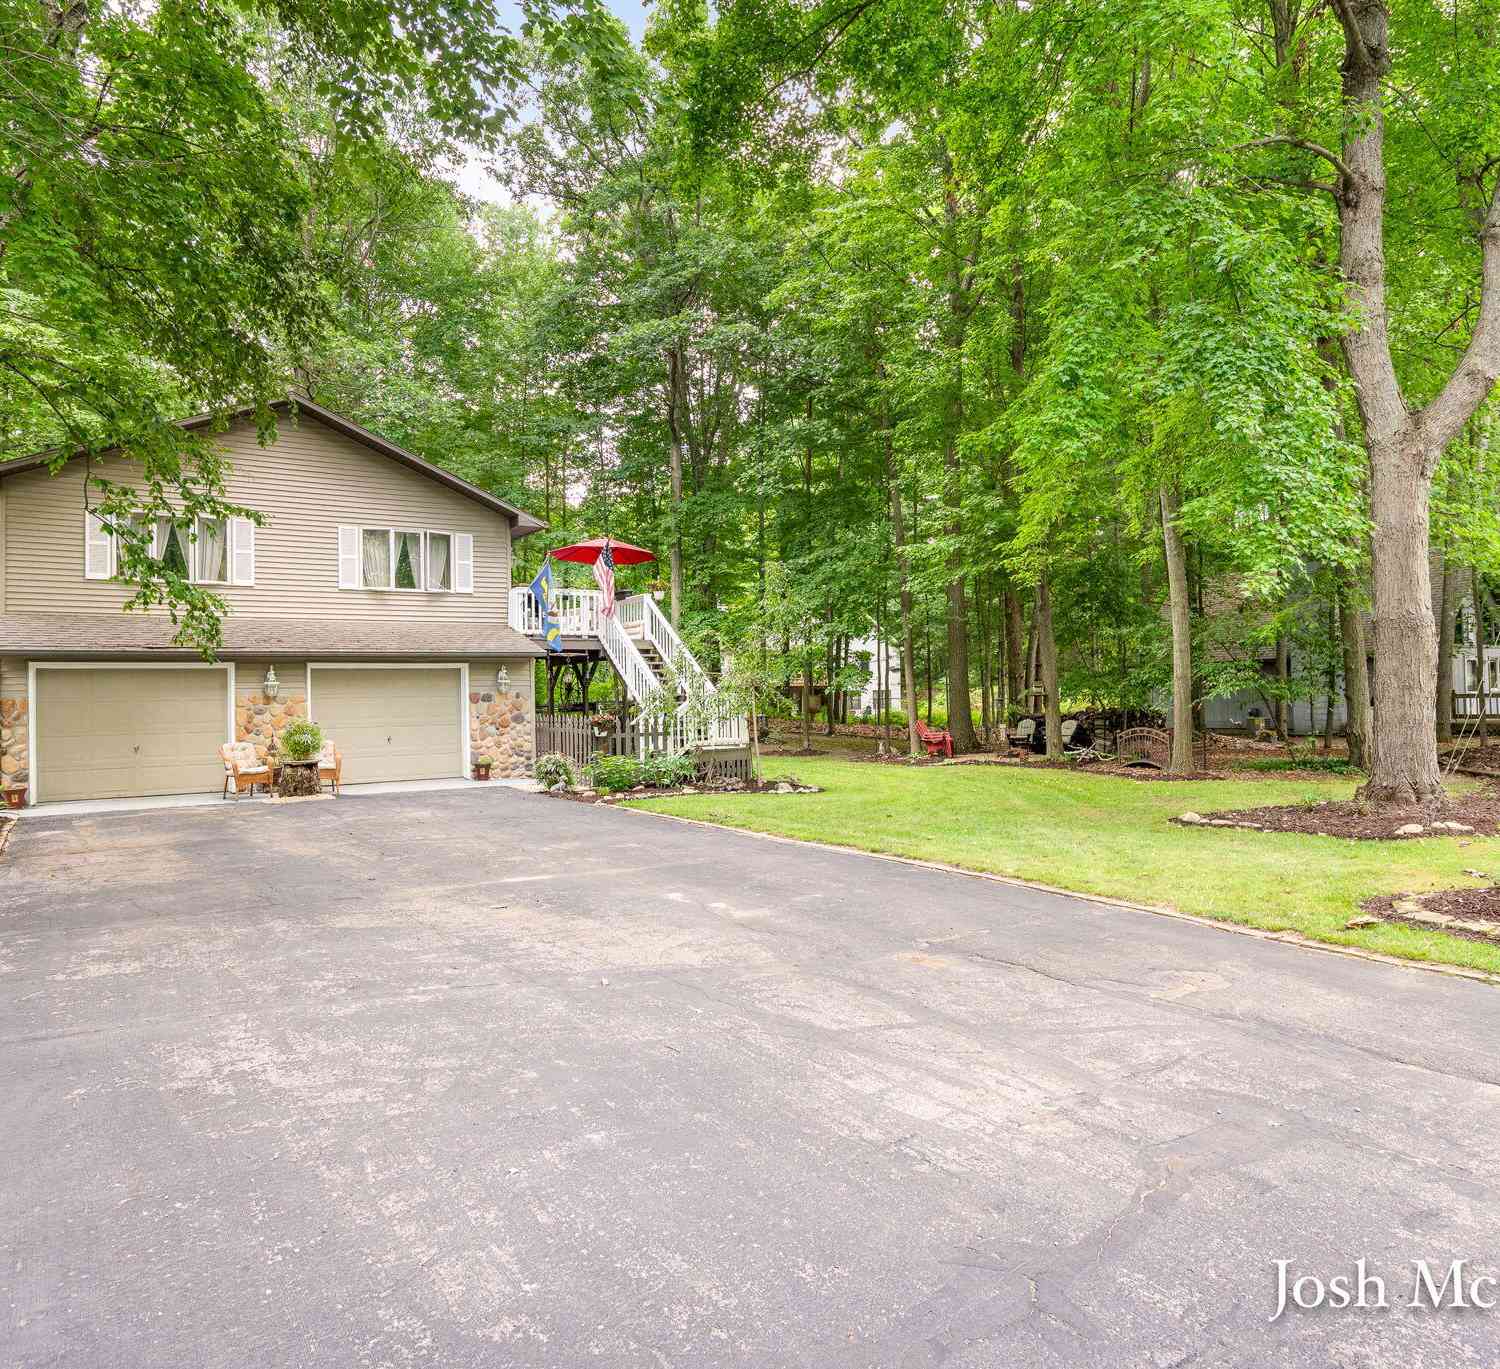



Verify Your Email
Please enter the 6-digit verification code
sent to your email address.
Verify Your Phone Number
Please enter the 6-digit verification code
sent to your mobile phone.