

11239 Dover Way
Stanton, CA 90680

 3
3
Bed
 2
2
Bath
 1,121
1,121Sqft
1,460Sqft(Lot)
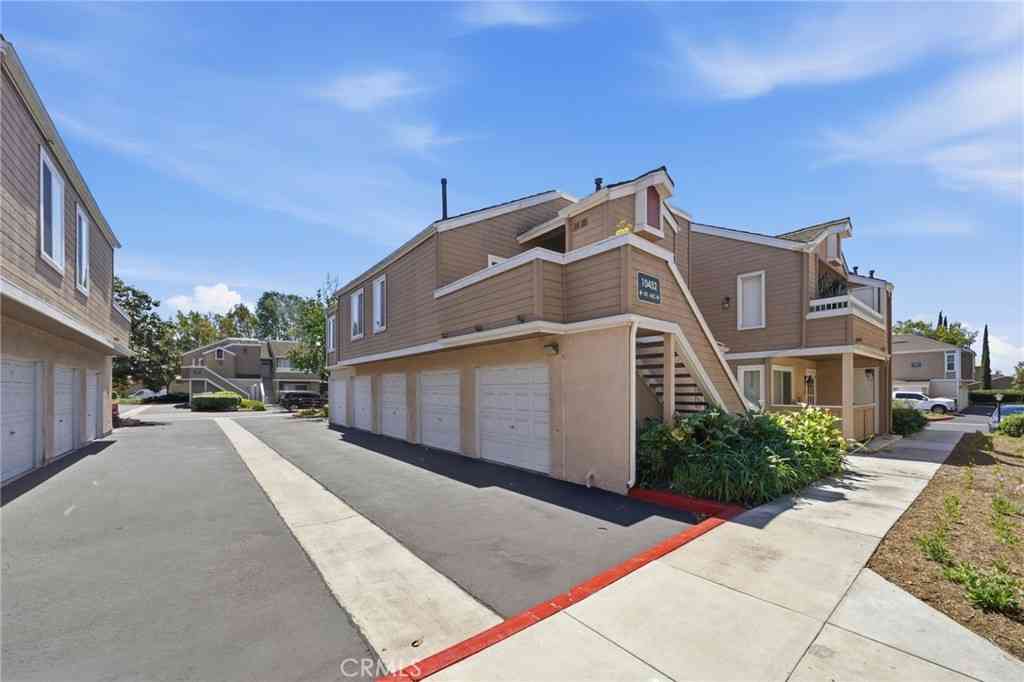
This highly desirable end-unit home in Bradford Place East offers privacy, comfort, and a wonderful sense of space. As you approach the home, you’ll appreciate its semi-private setting, with a large grassy area in front and tree-lined greenbelt walkways creating a peaceful outdoor environment where family and friends can gather and children can play. Step inside to a welcoming living room that flows naturally into the dining area and kitchen. The updated kitchen features newer cabinetry, granite countertops, tile flooring, newer appliances, and a stainless-steel sink. Laminate flooring extends throughout the living and dining areas, creating a warm and easy-care living space. A convenient first-floor powder room is convenient and perfect for guests. Sliding glass doors lead from the dining

 Property Details
 Map
Map
 Map
Map
What's Nearby
Nearby Areas
 Features
-
Bedroom Information
Total beds: 3Bathroom Information
Total Baths: 2 Full Baths: 1 Half Baths: 1Roofing Information
CompositionFlooring Information
Concrete, Laminate, Stone -
Interior Features
CeilingFans, SeparateFormalDiningRoom, GraniteCounters, AllBedroomsUpRoof: CompositionAppliances: ElectricOven, ElectricRange, FreeStandingRange, DisposalLaundry Features: WasherHookup, ElectricDryerHookup, InGarageWindow Features: Blinds, Screens -
Heating & Cooling
Has Heating: Yes Heating: Baseboard Cooling: None
-
Building Information
Year Built: 1971Construction Materials: StuccoStories: 2Patio And Porch Features: Concrete, PatioPool Features: Heated, InGround, AssociationPrivate Pool: NoView: NoneAssociation Fee Frequency: Monthly
-
Lot Information
Main Square Feet: 1460 Lot Size Acres: 0.0335 Lot Size Source: Assessor Lot Size Square Feet: 1,460 Lot Description: CornerLot,FrontYard,Greenbelt,Lawn,Landscaped
-
Listing Price Information
Listing Price: $599000Original Price: $645000Submit
-
Tax Information
Parcel Number: 13164547 Tax Lot: 8
-
Virtual Tour
Parking Information
Parking Total: 2 Concrete, DoorMulti, DirectAccess, Garage, Guest, PavedGarage Information
Has Garage: Yes Garage Space: 2Homeowners Association Information
Has Association: YesHOA: $260.00Association Amenities: MaintenanceGrounds, Pool, PetRestrictions, PetsAllowed, SpaHotTubCommunity Features: Curbs, StreetLights, Suburban, Sidewalks
-
School Information
Elementary School: Bryant Junior High School: Bell Senior High School: Pacifica -
Location Information
Direction: From Beach Blvd, drive west on Katella, left on Western, first right on Rutledge, left on Dover. Unit is the last one on the right. Cross streets: Katella & Western WaterSource: Public Security Features: CarbonMonoxideDetectors,SmokeDetectors
How much is this property worth?
Curious about this home's true market value? Use our free Home Evaluation Tool to instantly get a personalized Comparative Market Analysis (CMA) report. Make smarter, data-driven decisions before you buy.

Nearby Home Value
| Address | Estimate | Bed | Bath | Sq. Ft | Lot Size |
|---|---|---|---|---|---|
| 10800 Dale Avenue #129, Stanton, CA, 90680 | $259,999 | 3 | 2 | 1,664 | -- |
| 8681 Katella #155, Stanton, CA, 90680 | $315,000 | 3 | 2 | 1,475 | -- |
| 8681 Katella Avenue #812, Stanton, CA, 90680 | $235,000 | 4 | 2 | 1,430 | 37,819 Sq. Ft |
| 8681 Katella Avenue #861, Stanton, CA, 90680 | $229,900 | 4 | 2 | 1,288 | 812,317 Sq. Ft |
| 10800 Dale Avenue #110, Stanton, CA, 90680 | $212,000 | 3 | 2 | 1,300 | -- |
| 10800 Dale Avenue #415, Stanton, CA, 90680 | $210,000 | 3 | 2 | 1,145 | 812,317 Sq. Ft |
| 8363 Palais, Stanton, CA, 90680 | $1,049,000 | 3 | 2 | 1,596 | 6,000 Sq. Ft |
| 10800 Dale Avenue #215, Stanton, CA, 90680 | $190,000 | 3 | 2 | 1,300 | 812,317 Sq. Ft |
| 8224 Starr Street, Stanton, CA, 90680 | $959,000 | 3 | 4 | 1,600 | 2,000 Sq. Ft |
| 10681 Fern, Stanton, CA, 90680 | $650,000 | 3 | 2 | 1,088 | 6,375 Sq. Ft |
Similar Homes To 11239 Dover Way
Nearby For Sale


The information being provided by Miami Association of REALTORS® is for the consumer's personal, non-commercial use. Any information relating to real estate for sale referenced on this web site comes from the Internet Data Exchange (IDX) program of the Miami Association of REALTORS®. The accuracy of all information is deemed reliable but not guaranteed and should be personally verified through personal inspection by and/or with the appropriate professionals. The data contained herein is copyrighted by Miami Association of REALTORS® and is protected by all applicable copyright laws. Any unauthorized dissemination of this information is in violation of copyright laws and is strictly prohibited. Copyright 2026 Miami Association of REALTORS®. All rights reserved.
ByOwner last updated this listing 10/05/2026 @ 13:59
More Cities with for Sale by Owner Homes
- Stanton Homes For Sale By Owner
- Cypress Homes For Sale By Owner
- Buena Park Homes For Sale By Owner
- Westminster Homes For Sale By Owner
- Midway City Homes For Sale By Owner
- Anaheim Homes For Sale By Owner
- Los Alamitos Homes For Sale By Owner
- Garden Grove Homes For Sale By Owner
- La Palma Homes For Sale By Owner
- Cerritos Homes For Sale By Owner
- Seal Beach Homes For Sale By Owner
- Huntington Beach Homes For Sale By Owner
- La Mirada Homes For Sale By Owner
- Artesia Homes For Sale By Owner
- Sunset Beach Homes For Sale By Owner
- Fountain Valley Homes For Sale By Owner
- La Habra Homes For Sale By Owner
- Fullerton Homes For Sale By Owner
- Hawaiian Gardens Homes For Sale By Owner
- Santa Ana Homes For Sale By Owner
Homes around $599,000





Verify Your Email
Please enter the 6-digit verification code
sent to your email address.
Verify Your Phone Number
Please enter the 6-digit verification code
sent to your mobile phone.