

35 Juniper Court
Stanton, CA 90680

 2
2
Bed
 3
3
Bath
 1,348
1,348Sqft
84,449Sqft(Lot)
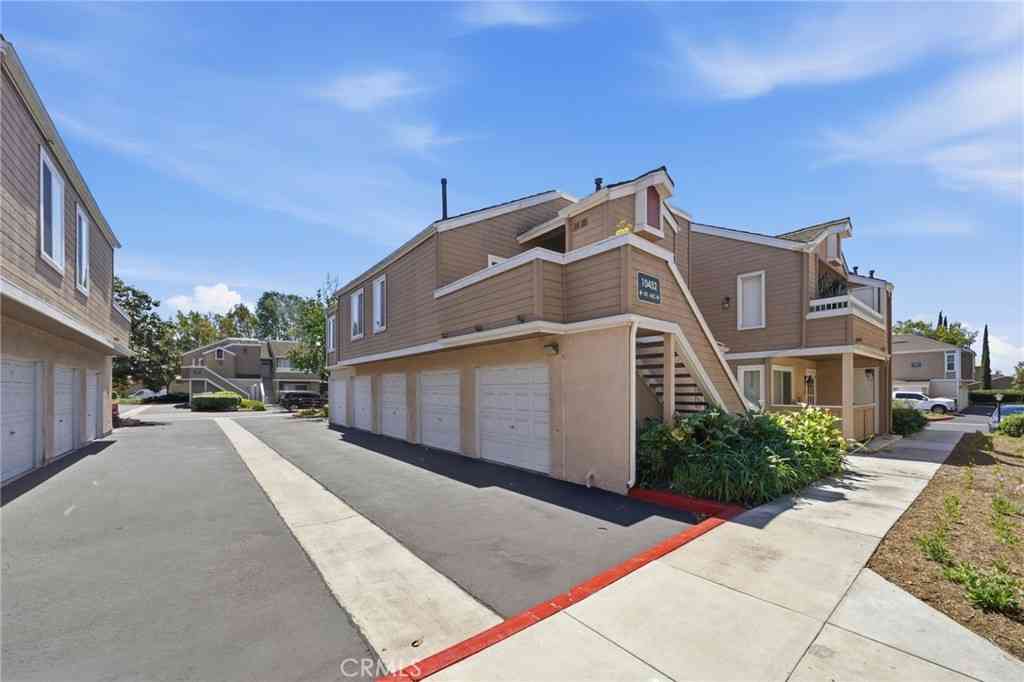
Backing directly to Stanton Park, with open green space and no homes immediately behind, 35 Juniper Ct offers rare privacy inside a gated community. The open-air loft above the entry creates dramatic volume and sightlines the moment you walk in. This 2-bedroom, 2.5-bath two story townhome has no common walls and offers 1,355 sq ft of updated living space. The loft works well as a home office or conversation space, or can easily be converted to a third bedroom. The sunken living room is built for entertaining has a fireplace upgraded w/elegant decorative glass, built-in surround sound speakers, and there are more speakers throughout the home. Modern tile flooring runs throughout, accented by distinctive wood laminate inlay. In the kitchen, a 33" granite sink sits beneath an expansive wind

 Property Details
 Map
Map
 Map
Map
What's Nearby
Nearby Areas
 Features
-
Bedroom Information
Total beds: 2Bathroom Information
Total Baths: 3 Full Baths: 2 Half Baths: 1Flooring Information
Carpet, Laminate, Tile -
Interior Features
SeparateFormalDiningRoom, HighCeilings, OpenFloorplan, TwoStoryCeilings, AllBedroomsUp, Loft, PrimarySuiteAppliances: Dishwasher, RefrigeratorLaundry Features: InGarage -
Heating & Cooling
Has Heating: Yes Heating: Central Has Cooling: Yes Cooling: CentralAir
-
Building Information
Year Built: 1999Stories: 2Pool Features: NonePrivate Pool: NoView: NoneAssociation Fee Frequency: Monthly
-
Lot Information
Main Square Feet: 84449 Lot Size Acres: 1.9387 Lot Size Source: Assessor Lot Size Square Feet: 84,449Property Information
Subdivision: Serena (SERN) Source Property Type: Residential Property SubType: Condominium Levels: Two Property Age: 27
-
Listing Price Information
Listing Price: $824988Cash, CashToNewLoan, Conventional, Submit
-
Tax Information
Parcel Number: 93675092 Tax Lot: 3
-
Parking Information
Parking Total: 2Garage Information
Has Garage: Yes Has Attached Garage: Yes Garage Space: 2Homeowners Association Information
Has Association: YesHOA: $130.00Association Amenities: ControlledAccess, MaintenanceGrounds, Management, MaintenanceFrontYardCommunity Features: Curbs, StreetLights, Suburban, Sidewalks
-
School Information
Elementary School: Bryant Junior High School: Alamitos Senior High School: Rancho Alamitos -
Utility Information
ElectricityConnected, NaturalGasConnected, SewerConnected, WaterConnected -
Location Information
Direction: South of Katella WaterSource: Public
How much is this property worth?
Curious about this home's true market value? Use our free Home Evaluation Tool to instantly get a personalized Comparative Market Analysis (CMA) report. Make smarter, data-driven decisions before you buy.

Nearby Home Value
| Address | Estimate | Bed | Bath | Sq. Ft | Lot Size |
|---|---|---|---|---|---|
| 10373 E Briar Oaks Driv.., Stanton, CA, 90680 | $574,999 | 2 | 2 | 961 | 63,501 Sq. Ft |
| 8053 Picasso, Stanton, CA, 90680 | $839,000 | 4 | 4 | 1,814 | 8,692 Sq. Ft |
| 8056 Torino, Stanton, CA, 90680 | $899,000 | 4 | 4 | 1,814 | -- |
| 10435 W Briar Oaks Driv.., Stanton, CA, 90680 | $585,000 | 2 | 2 | 961 | 62,390 Sq. Ft |
| 10452 W Briar Oaks, Stanton, CA, 90680 | $599,800 | 2 | 2 | 961 | 60,924 Sq. Ft |
| 102 Lantana Drive, Stanton, CA, 90680 | $759,000 | 2 | 3 | 1,238 | 6,667 Sq. Ft |
| 12635 Briarglen Loop #K, Stanton, CA, 90680 | $419,900 | 1 | 1 | 672 | 64,790 Sq. Ft |
| 7129 Cerritos Avenue #7, Stanton, CA, 90680 | $474,999 | 2 | 1 | 843 | 76,591 Sq. Ft |
Similar Condos To 35 Juniper Court
Nearby For Sale



The information being provided by Miami Association of REALTORS® is for the consumer's personal, non-commercial use. Any information relating to real estate for sale referenced on this web site comes from the Internet Data Exchange (IDX) program of the Miami Association of REALTORS®. The accuracy of all information is deemed reliable but not guaranteed and should be personally verified through personal inspection by and/or with the appropriate professionals. The data contained herein is copyrighted by Miami Association of REALTORS® and is protected by all applicable copyright laws. Any unauthorized dissemination of this information is in violation of copyright laws and is strictly prohibited. Copyright 2026 Miami Association of REALTORS®. All rights reserved.
ByOwner last updated this listing 10/05/2026 @ 13:17
More Cities with for Sale by Owner Homes
- Stanton Homes For Sale By Owner
- Cypress Homes For Sale By Owner
- Buena Park Homes For Sale By Owner
- Westminster Homes For Sale By Owner
- Midway City Homes For Sale By Owner
- Anaheim Homes For Sale By Owner
- Los Alamitos Homes For Sale By Owner
- Garden Grove Homes For Sale By Owner
- La Palma Homes For Sale By Owner
- Cerritos Homes For Sale By Owner
- Seal Beach Homes For Sale By Owner
- Huntington Beach Homes For Sale By Owner
- La Mirada Homes For Sale By Owner
- Artesia Homes For Sale By Owner
- Sunset Beach Homes For Sale By Owner
- Fountain Valley Homes For Sale By Owner
- La Habra Homes For Sale By Owner
- Fullerton Homes For Sale By Owner
- Hawaiian Gardens Homes For Sale By Owner
- Santa Ana Homes For Sale By Owner
Homes around $824,988



Verify Your Email
Please enter the 6-digit verification code
sent to your email address.
Verify Your Phone Number
Please enter the 6-digit verification code
sent to your mobile phone.