

7712 Elder Way
Stanton, CA 90680

 3
3
Bed
 2
2
Bath
 1,402
1,402Sqft
1,731Sqft(Lot)
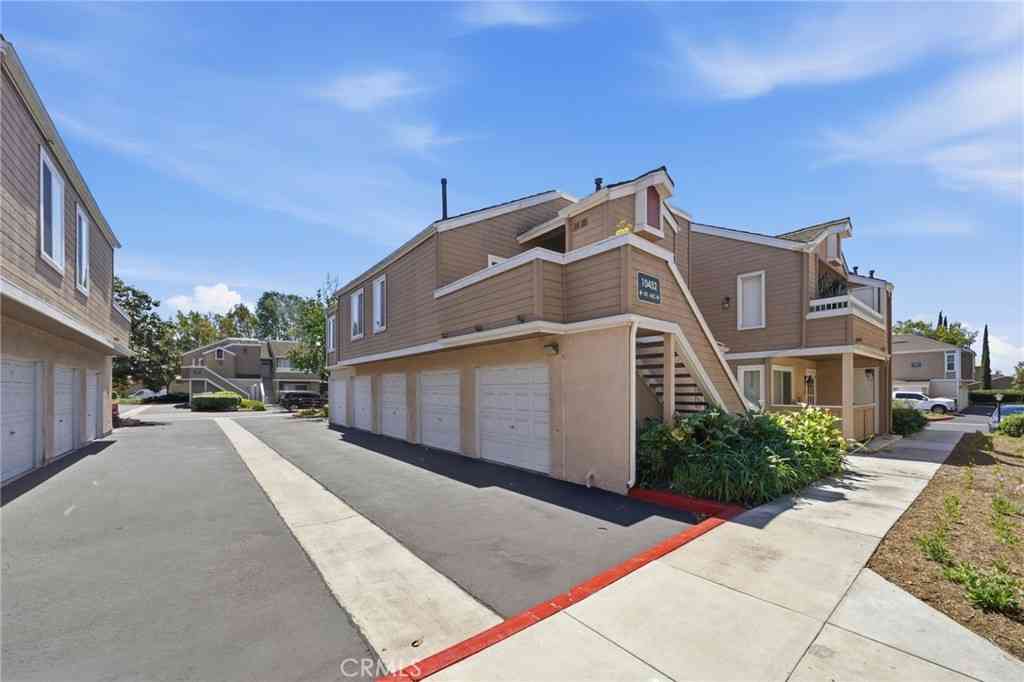
HUGE PRICE REDUCTION!!! Quiet and well-maintained rare end-unit townhouse located in the highly desirable Summertree community in Stanton. It is in MOVE-IN READY CONDITION, with recent improvements including fresh inside paint, brand-new stove, range hood, and dishwasher, along with a new patio cover in the backyard, one new upstairs window and new door providing access to the backyard. THE MAIN LEVEL FEATURES A PRIMARY BEDROOM AND FULL BATHROOM. A spacious kitchen, and an inviting living and dining area, ideal for multigenerational living or accommodating guests, NO ONE ABOVE or BELOW. Upstairs loft offers execptional flexibility for a home office, family room, guest space or POTENTIAL 4TH-BEDROOM-STYLE living area. The HOA includes a large swimming pool, playground, beautifully maintaine

 Property Details
 Map
Map
 Map
Map
What's Nearby
Nearby Areas
 Features
-
Bedroom Information
Total beds: 3Bathroom Information
Total Baths: 2 Full Baths: 2Room Information
Has Basement: 1 Basement: UnfinishedRoofing Information
TileFlooring Information
Wood -
Interior Features
GraniteCounters, OpenFloorplan, SeeRemarks, Unfurnished, Loft, MainLevelPrimaryRoof: TileAppliances: Dishwasher, ElectricOven, ElectricRange, GasRange, WaterHeaterLaundry Features: InGarage, SeeRemarksWindow Features: DoublePaneWindows, WoodFrames -
Heating & Cooling
Has Heating: Yes Heating: Electric, NaturalGas Has Cooling: Yes Cooling: Electric, SeeRemarks
-
Building Information
Year Built: 1972Construction Materials: Brick, Frame, Stucco, WoodSidingStories: 2Patio And Porch Features: Open, PatioPool Features: Community, Fenced, AssociationPrivate Pool: NoView: ParkGreenbelt, NeighborhoodAssociation Fee Frequency: Monthly -
Exterior Features
Exterior Features: Lighting
-
Lot Information
Main Square Feet: 1731 Lot Size Acres: 0.0397 Lot Size Source: Assessor Lot Size Square Feet: 1,731 Lot Description: SixteenToTwentyUnitsAcre,FrontYard,Greenbelt,Lawn,PavedProperty Information
Subdivision: Summertree Townhomes (SUMT) Source Property Type: Residential Property SubType: Townhouse Direction Faces: South Levels: Two Property Age: 54
-
Listing Price Information
Listing Price: $719000Original Price: $755000Cash, CashToExistingLoan, Conventional, Exchange1031
-
Tax Information
Parcel Number: 07993328 Tax Lot: 28
-
Virtual Tour
Parking Information
Parking Total: 2 Garage, GarageDoorOpener, OnSite, Oversized, PrivateGarage Information
Has Garage: Yes Has Attached Garage: Yes Garage Space: 2Homeowners Association Information
Has Association: YesHOA: $310.00Association Amenities: MaintenanceGrounds, Management, Playground, Pool, TrailsCommunity Features: Hiking, StreetLights, Sidewalks, Pool
-
School Information
Elementary School: Junior High School: Orangeview Senior High School: Western -
Utility Information
CableAvailable, ElectricityAvailable, NaturalGasAvailable, SewerAvailable, WaterAvailable -
Location Information
Direction: between Western Ave and Beach Blvd WaterSource: Public Security Features: CarbonMonoxideDetectors,SmokeDetectors
How much is this property worth?
Curious about this home's true market value? Use our free Home Evaluation Tool to instantly get a personalized Comparative Market Analysis (CMA) report. Make smarter, data-driven decisions before you buy.

Nearby Home Value
| Address | Estimate | Bed | Bath | Sq. Ft | Lot Size |
|---|---|---|---|---|---|
| 7912 2nd #4, Stanton, CA, 90680 | $679,000 | 3 | 3 | 1,352 | -- |
| 10525 Royal Oak, Stanton, CA, 90680 | $759,500 | 4 | 2 | 1,402 | 1,731 Sqft |
| 8164 Laguna Court, Stanton, CA, 90680 | $739,900 | 3 | 3 | 1,437 | 1,618 Sqft |
| 10 Bigsby Drive, Stanton, CA, 90680 | $569,880 | 1 | 1 | 940 | -- |
| 11231 Windemere, Stanton, CA, 90680 | $660,000 | 3 | 2 | 1,159 | 1,460 Sqft |
| 10546 Knott, Stanton, CA, 90680 | $549,900 | 2 | 2 | 1,333 | 17,857 Sqft |
| 7085 Fulton, Stanton, CA, 90680 | $655,000 | 3 | 2 | 1,159 | 1,460 Sqft |
| 11209 Lambert, Stanton, CA, 90680 | $690,000 | 3 | 2 | 1,159 | 1,460 Sqft |
Similar Townhouse To 7712 Elder Way
Nearby For Sale


The information being provided by Miami Association of REALTORS® is for the consumer's personal, non-commercial use. Any information relating to real estate for sale referenced on this web site comes from the Internet Data Exchange (IDX) program of the Miami Association of REALTORS®. The accuracy of all information is deemed reliable but not guaranteed and should be personally verified through personal inspection by and/or with the appropriate professionals. The data contained herein is copyrighted by Miami Association of REALTORS® and is protected by all applicable copyright laws. Any unauthorized dissemination of this information is in violation of copyright laws and is strictly prohibited. Copyright 2026 Miami Association of REALTORS®. All rights reserved.
ByOwner last updated this listing 09/08/2026 @ 12:23
More Cities with for Sale by Owner Homes
- Stanton Homes For Sale By Owner
- Cypress Homes For Sale By Owner
- Buena Park Homes For Sale By Owner
- Westminster Homes For Sale By Owner
- Midway City Homes For Sale By Owner
- Anaheim Homes For Sale By Owner
- Los Alamitos Homes For Sale By Owner
- Garden Grove Homes For Sale By Owner
- La Palma Homes For Sale By Owner
- Cerritos Homes For Sale By Owner
- Seal Beach Homes For Sale By Owner
- Huntington Beach Homes For Sale By Owner
- La Mirada Homes For Sale By Owner
- Artesia Homes For Sale By Owner
- Sunset Beach Homes For Sale By Owner
- Fountain Valley Homes For Sale By Owner
- La Habra Homes For Sale By Owner
- Fullerton Homes For Sale By Owner
- Hawaiian Gardens Homes For Sale By Owner
- Santa Ana Homes For Sale By Owner
Homes around $719,000





Verify Your Email
Please enter the 6-digit verification code
sent to your email address.
Verify Your Phone Number
Please enter the 6-digit verification code
sent to your mobile phone.