
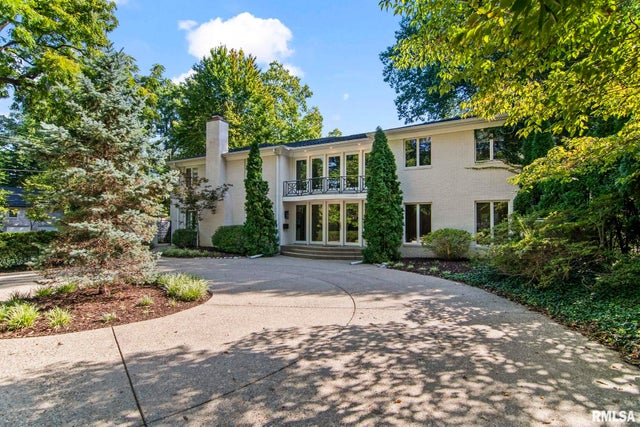
2100 Illini Road
Springfield, IL 62704

 5
5
Bed
 6
6
Bath
 5,762
5,762Sqft
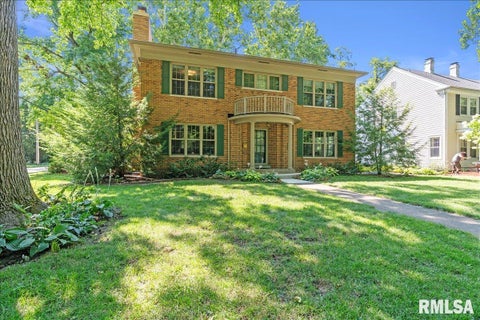

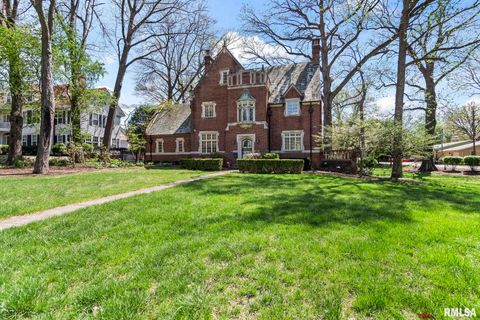
One of Springfield's most desired addresses, 2100 Illini Road in the heart of Leland Grove. This art deco style all brick 5 bedroom, 5 1/2 bath home with 3 ensuites, offering 5,762 square feet of meticulously cared for real estate. Elaborate finishes as you enter onto marble flooring, gorgeous handcrafted millwork throughout, curved balcony overlooking entry, main floor mother-in-law suite with private laundry, gourmet kitchen offering sub zero refrigerator, wine center, newer induction cooktop, huge island and wet bar in butlers pantry open, to cozy family room leading to courtyard, gorgeous formal dining room overlooking private back lawn, large formal living room and library both with gas log fireplaces. The second level does not disappoint with a amazing primary suite offering his and

 Property Details
 Map
Map
 Map
Map
What's Nearby
Nearby Areas
 Features
-
Bedroom Information
Total beds: 5Bathroom Information
Total Baths: 6 Full Baths: 5 Half Baths: 1Room Information
Has Basement: Yes Basement: Crawl Space, Partial, Unfinished -
Roofing Information
Shingle -
Interior Features
Breakfast Bar, Eat-in Kitchen, Kitchen Island, In-Law Floorplan, Wet Bar, Ceiling Fan(s), Entrance Foyer Roof: Shingle Appliances: Dishwasher, Disposal, Dryer, Range, Refrigerator, Other, Washer Window Features: Window Treatments, Blinds -
Heating & Cooling
Has Heating: Yes Heating: Natural Gas, Forced Air Has Cooling: Yes Cooling: Ceiling Fan(s), Zoned
-
Building Information
Building Area Total: 5762 Construction Materials: Frame, Brick Patio And Porch Features: Patio Private Pool: No Association Fee Frequency: Monthly
-
Lot Information
Lot Dimensions: 171.12X100X183.40X100 Lot Description: Corner Lot, WoodedProperty Information
Subdivision: Leland Knolls Source Property Type: Residential MLS Area Minor: Springfield Property SubType: Single Family Residence Levels: Two
-
Listing Price Information
Listing Price: $855000
-
Tax Information
Parcel Number: 22050329001 Tax Year: 2026 Annual Tax: $26849.2 Tax Legal Desc: LELAND KNOLLS ADDN L 48
-
Parking Information
Attached, Garage Faces SideGarage Information
Has Garage: Yes Has Attached Garage: Yes Garage Space: 3Homeowners Association InformationHas Association: Yes
-
School Information
Elementary School:Junior High School:Senior High School: Springfield District #186 -
Location Information
Direction: CHERRY ROAD TURN SOUTH ON ILLINI ROAD, HOME ON THE CORNER WaterSource: Public Security Features: Security System
How much is this property worth?
Curious about this home's true market value? Use our free Home Evaluation Tool to instantly get a personalized Comparative Market Analysis (CMA) report. Make smarter, data-driven decisions before you buy.

Nearby Home Value
| Address | Estimate | Bed | Bath | Sq. Ft | Lot Size |
|---|---|---|---|---|---|
| 1644 W Homewood Avenue, Springfield, IL, 62704 | $250,000 | 3 | 4 | 6,260 | -- |
| 2021 S 4th Street, Springfield, IL, 62704 | $49,900 | 2 | 2 | 1,712 | -- |
| 2021 S 4th Street, Springfield, IL, 62704 | $49,900 | -- | -- | -- | -- |
| 230 E Lawrence Avenue, Springfield, IL, 62704 | $115,000 | 3 | 2 | 1,645 | -- |
| 1518 S Spring Street, Springfield, IL, 62704 | $130,000 | 2 | 2 | 1,746 | -- |
| 1631 S College Street, Springfield, IL, 62704 | $40,000 | 5 | 4 | 2,503 | -- |
| 2212 S Pasfield Street, Springfield, IL, 62704 | $147,900 | 2 | 2 | 1,317 | -- |
| 1608 S Pasfield Street, Springfield, IL, 62704 | $165,000 | 3 | 1 | 1,620 | -- |
| 1912 S Whittier Avenue, Springfield, IL, 62704 | $89,500 | 2 | 1 | 873 | -- |
| 517 W Cedar Street, Springfield, IL, 62704 | $140,000 | 3 | 2 | 1,920 | -- |
Similar Homes To 2100 Illini Road
Nearby For Sale


Based on information submitted to the MLS GRID as of 09/25/2026 @ 19:00. All data is obtained from various sources and may not have been verified by broker or MLS GRID. Supplied Open House Information is subject to change without notice. All information should be independently reviewed and verified for accuracy. Properties may or may not be listed by the office/agent presenting the information.
ByOwner last updated this listing 09/25/2026 @ 19:00
More Cities with for Sale by Owner Homes
- Springfield Homes For Sale By Owner
- Rochester Homes For Sale By Owner
- Sherman Homes For Sale By Owner
- Riverton Homes For Sale By Owner
- Chatham Homes For Sale By Owner
- Cantrall Homes For Sale By Owner
- Dawson Homes For Sale By Owner
- Athens Homes For Sale By Owner
- Williamsville Homes For Sale By Owner
- Mechanicsburg Homes For Sale By Owner
- New Berlin Homes For Sale By Owner
- Pawnee Homes For Sale By Owner
- Pleasant Plains Homes For Sale By Owner
- Auburn Homes For Sale By Owner
- Tallula Homes For Sale By Owner
- Elkhart Homes For Sale By Owner
- Petersburg Homes For Sale By Owner
- Kincaid Homes For Sale By Owner
- Virden Homes For Sale By Owner
- Taylorville Homes For Sale By Owner
Homes around $855,000







Verify Your Email
Please enter the 6-digit verification code
sent to your email address.
Verify Your Phone Number
Please enter the 6-digit verification code
sent to your mobile phone.