

1904 Oak Creek Road
Springfield, IL 62704

 6
6
Bed
 5
5
Bath
 5,148
5,148Sqft
 0.61
0.61Acre(Lot)
Welcome to 1904 Oak Creek Rd—a completely renovated luxury home nestled on a park-like setting in desirable Fairway Oaks. Entertainer\'s dream with multiple great indoor-outdoor living spaces. Beautiful brick exterior has been highlighted by new bronze 6\" gutter system, matching insulated garage doors, new concrete porch/aprons, brick circle driveway & new landscaping. Saltwater inground pool & decking just professionally resurfaced & new pool equipment/plumbing added (everything warranted). Step inside to the spacious interior and find stunning new large format tile in the kitchen area, refinished hardwood flooring in the expansive living room/office, beautiful neutral paint/white trim throughout & all new LED lighting fixtures. Kitchen showcases new soft-close cabinetry w/ island, quart

 Property Details
 Map
Map
 Map
Map
What's Nearby
Nearby Areas
 Features
-
Bedroom Information
Total beds: 6Bathroom Information
Total Baths: 5 Full Baths: 4 Half Baths: 1Room Information
Has Basement: Yes Basement: Finished, Full, Walk-Out Access -
Roofing Information
Shingle -
Interior Features
Kitchen Island, Pantry, Bar, Central Vacuum, Wet Bar, Ceiling Fan(s) Roof: Shingle Appliances: Gas Water Heater, Dishwasher, Disposal, Microwave, Range, Refrigerator Window Features: Skylight(s) -
Heating & Cooling
Has Heating: Yes Heating: Natural Gas, Forced Air, Zoned Has Cooling: Yes Cooling: Ceiling Fan(s), Central Air
-
Building Information
Year Built: 1986 Building Area Total: 3255 Construction Materials: Brick, Wood Siding Patio And Porch Features: Deck, Patio, Porch Pool Features: In Ground Private Pool: No Water front Features: Creek Association Fee Frequency: Monthly
-
Lot Information
Lot Dimensions: 190 x 140 Lot Size Acres: 0.613 Lot Description: Corner Lot, Wooded, SlopedProperty Information
Subdivision: Fairway Oaks Source Property Type: Residential MLS Area Minor: Springfield Property SubType: Single Family Residence Levels: One and One Half Property Age: 40
-
Listing Price Information
Listing Price: $695000
-
Tax Information
Parcel Number: 14-32.0-357-019 Tax Year: 2025 Annual Tax: $15299 Tax Legal Desc: LOT 9 & 0.16AC LOT 19 FAIRWAY OAKS (26693.57 SQ FT)
-
Parking Information
Attached, Heated Garage, Garage Door Opener, Garage Faces SideGarage Information
Has Garage: Yes Has Attached Garage: Yes Garage Space: 3Homeowners Association InformationHas Association: Yes
-
School Information
Elementary School: Owen MarshJunior High School:Senior High School: Springfield -
Location Information
Direction: Chatham Rd to Old Jacksonville Rd, turn Left on Congressional Rd then Left on Oak Creek and home is on Right side of road. WaterSource: Public
How much is this property worth?
Curious about this home's true market value? Use our free Home Evaluation Tool to instantly get a personalized Comparative Market Analysis (CMA) report. Make smarter, data-driven decisions before you buy.

Nearby Home Value
| Address | Estimate | Bed | Bath | Sq. Ft | Lot Size |
|---|---|---|---|---|---|
| 1644 W Homewood Avenue, Springfield, IL, 62704 | $250,000 | 3 | 4 | 6,260 | -- |
| 2021 S 4th Street, Springfield, IL, 62704 | $49,900 | 2 | 2 | 1,712 | -- |
| 2021 S 4th Street, Springfield, IL, 62704 | $49,900 | -- | -- | -- | -- |
| 230 E Lawrence Avenue, Springfield, IL, 62704 | $115,000 | 3 | 2 | 1,645 | -- |
| 1518 S Spring Street, Springfield, IL, 62704 | $130,000 | 2 | 2 | 1,746 | -- |
| 1631 S College Street, Springfield, IL, 62704 | $40,000 | 5 | 4 | 2,503 | -- |
| 2212 S Pasfield Street, Springfield, IL, 62704 | $147,900 | 2 | 2 | 1,317 | -- |
| 1608 S Pasfield Street, Springfield, IL, 62704 | $165,000 | 3 | 1 | 1,620 | -- |
| 1912 S Whittier Avenue, Springfield, IL, 62704 | $89,500 | 2 | 1 | 873 | -- |
| 517 W Cedar Street, Springfield, IL, 62704 | $140,000 | 3 | 2 | 1,920 | -- |
Similar Homes To 1904 Oak Creek Road
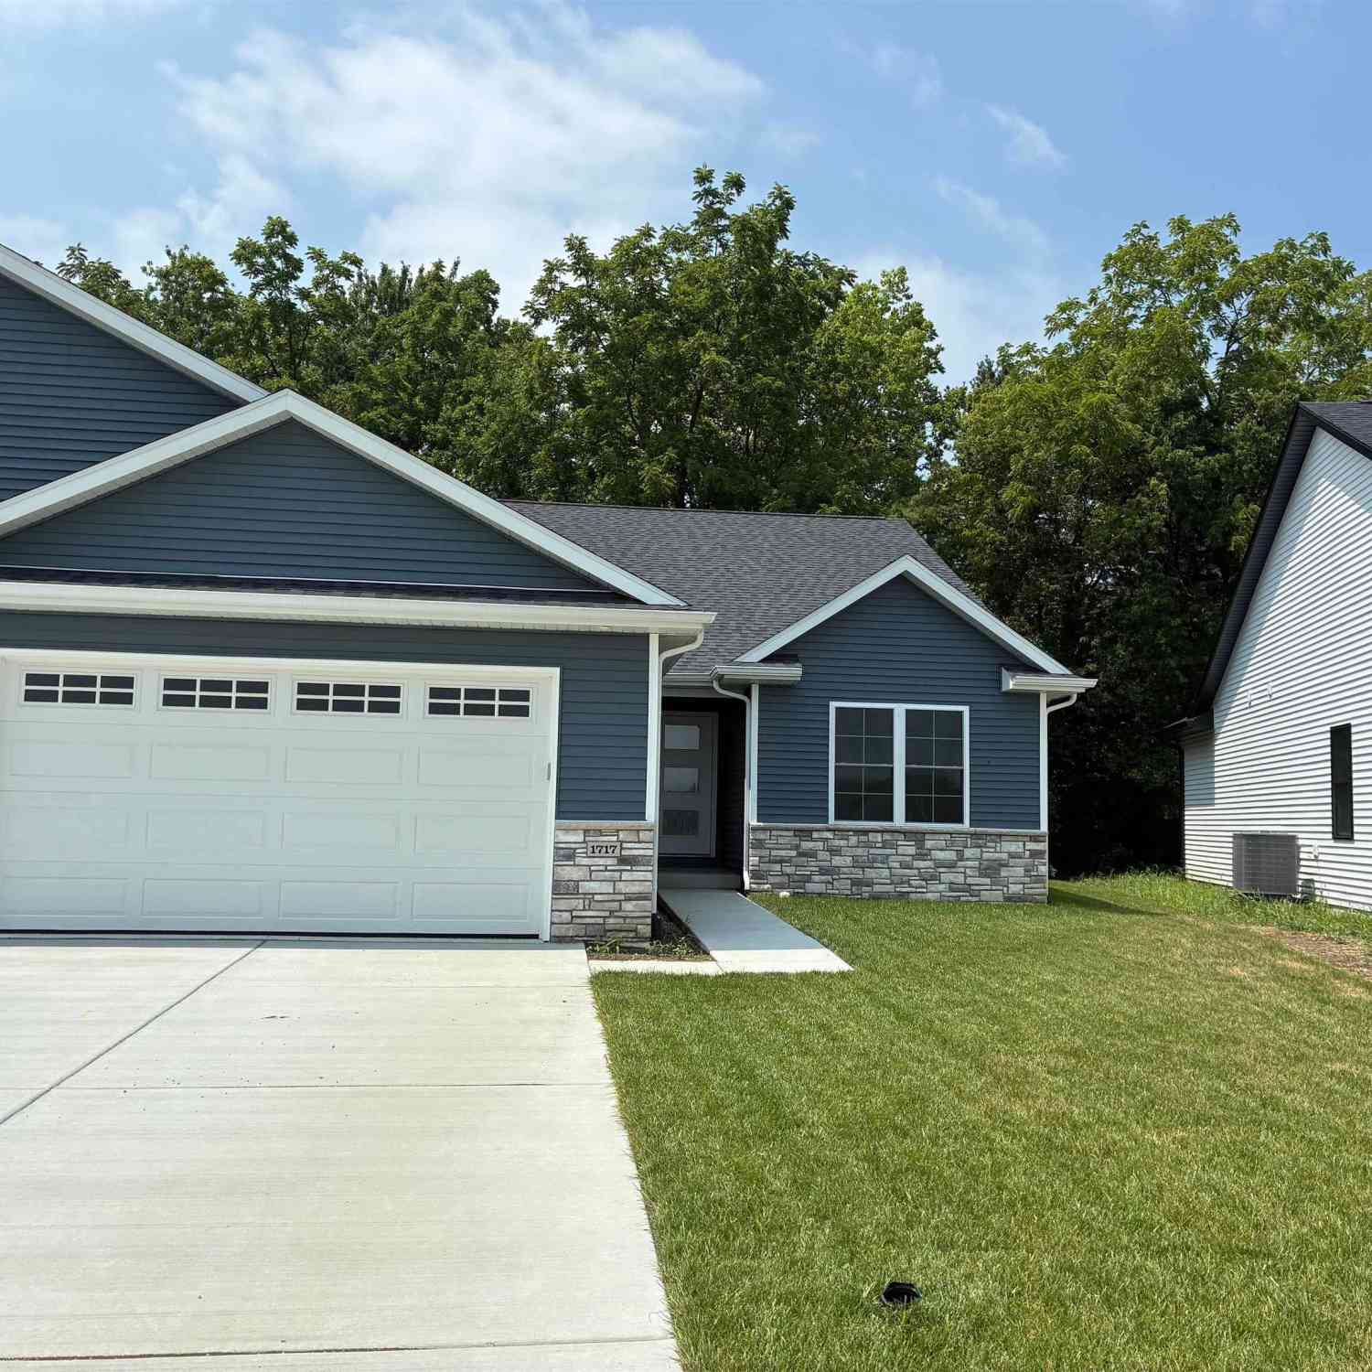
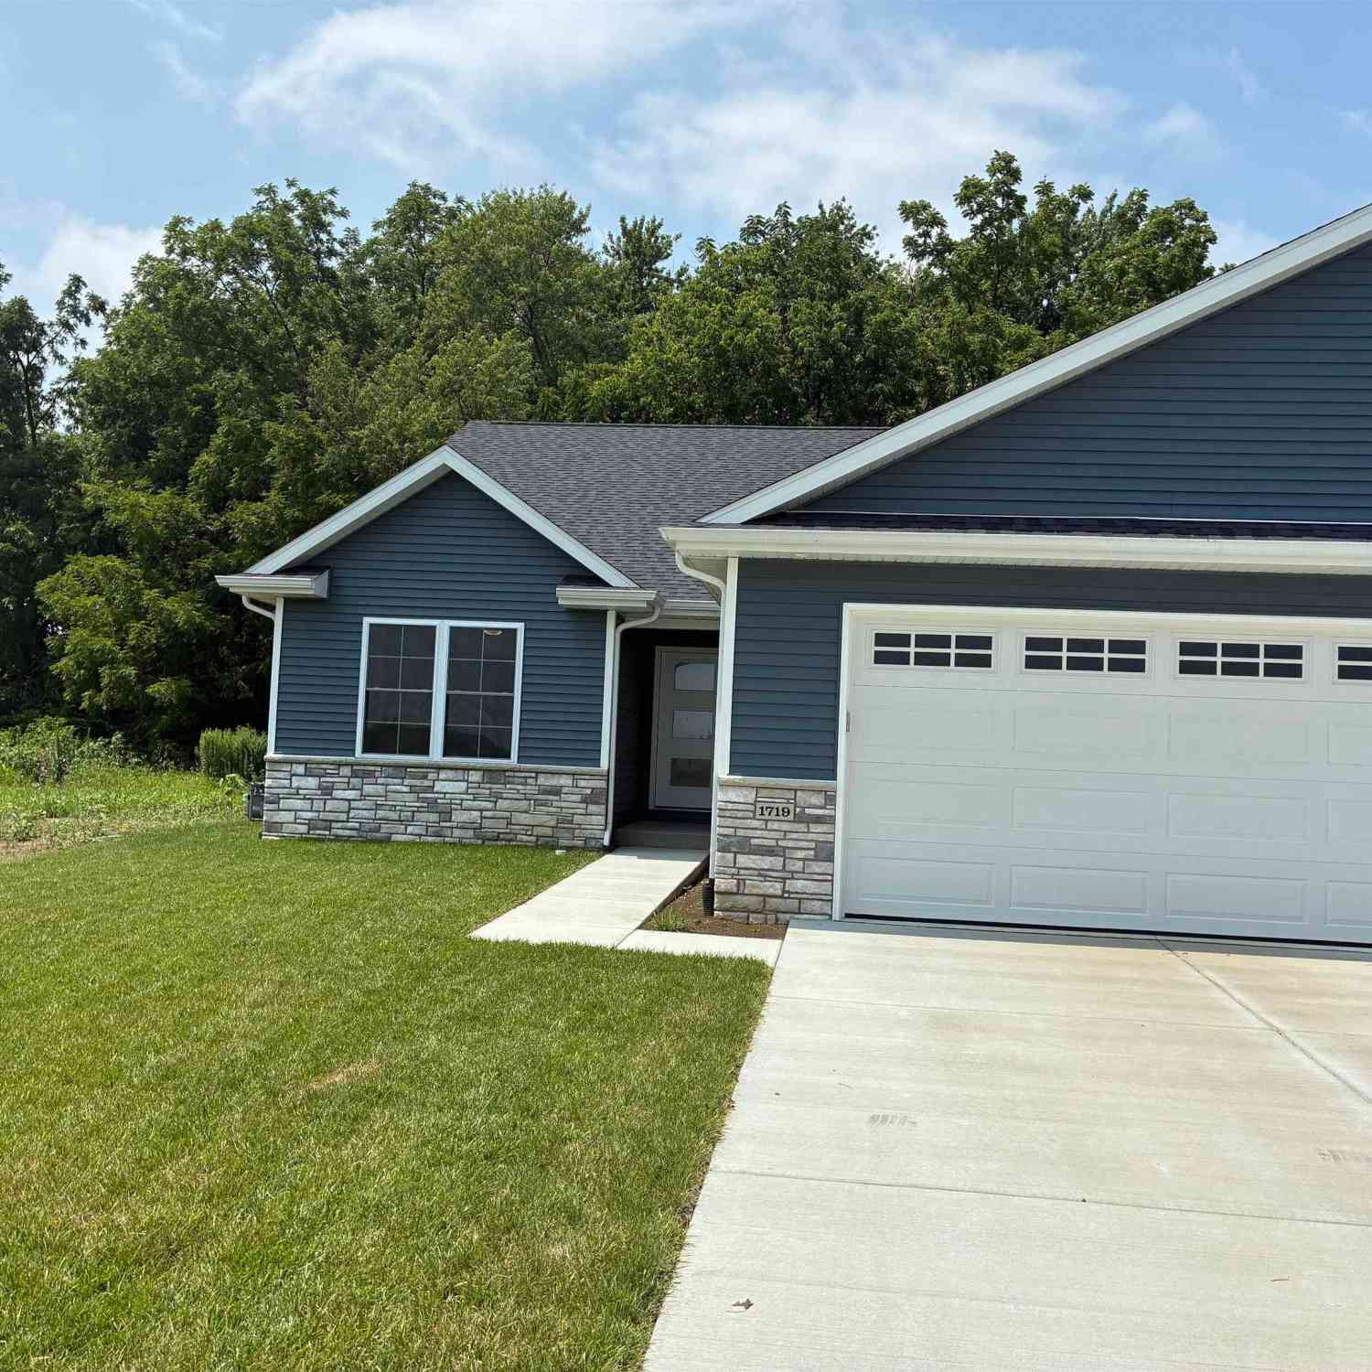
Nearby For Sale


Based on information submitted to the MLS GRID as of 09/26/2026 @ 01:07. All data is obtained from various sources and may not have been verified by broker or MLS GRID. Supplied Open House Information is subject to change without notice. All information should be independently reviewed and verified for accuracy. Properties may or may not be listed by the office/agent presenting the information.
ByOwner last updated this listing 09/26/2026 @ 01:07
More Cities with for Sale by Owner Homes
- Springfield Homes For Sale By Owner
- Rochester Homes For Sale By Owner
- Sherman Homes For Sale By Owner
- Riverton Homes For Sale By Owner
- Chatham Homes For Sale By Owner
- Cantrall Homes For Sale By Owner
- Dawson Homes For Sale By Owner
- Athens Homes For Sale By Owner
- Williamsville Homes For Sale By Owner
- Mechanicsburg Homes For Sale By Owner
- New Berlin Homes For Sale By Owner
- Pawnee Homes For Sale By Owner
- Pleasant Plains Homes For Sale By Owner
- Auburn Homes For Sale By Owner
- Tallula Homes For Sale By Owner
- Elkhart Homes For Sale By Owner
- Petersburg Homes For Sale By Owner
- Kincaid Homes For Sale By Owner
- Virden Homes For Sale By Owner
- Taylorville Homes For Sale By Owner
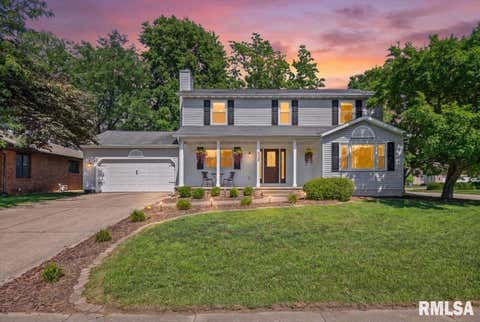
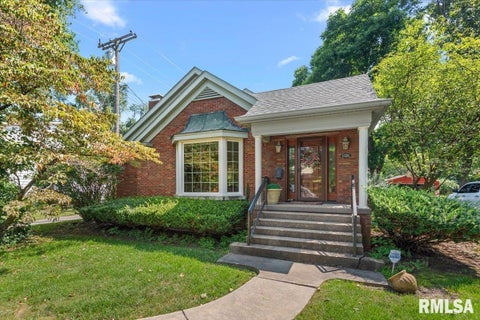
Homes around $695,000









Verify Your Email
Please enter the 6-digit verification code
sent to your email address.
Verify Your Phone Number
Please enter the 6-digit verification code
sent to your mobile phone.