

8018 Sugarbush Drive
Spring Hill, FL 34606

 3
3
Bed
 3
3
Bath
 0.18
0.18Acre(Lot)
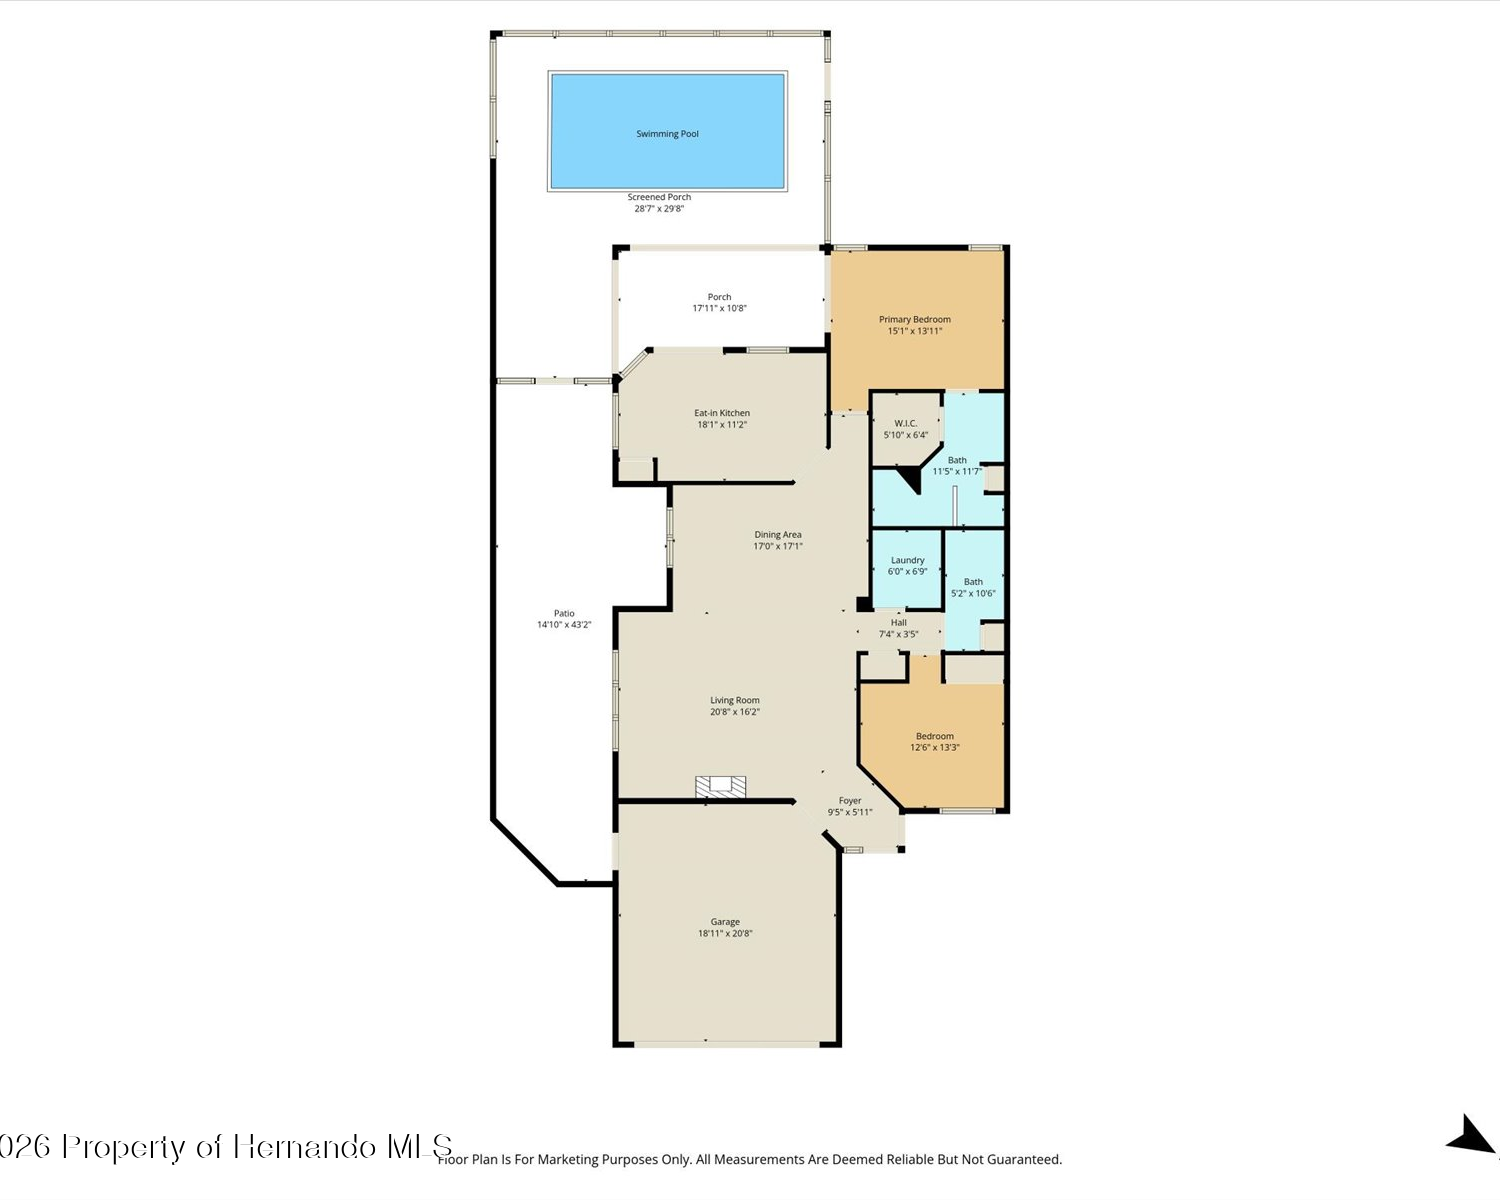
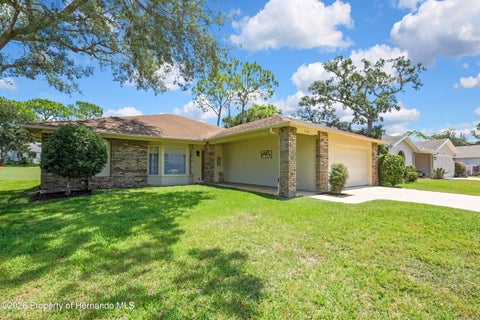
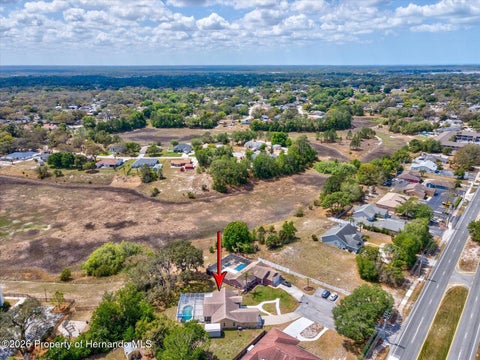
WOW--FRONT-ROW GOLF COURSE LIVING IN TIMBER PINES! Imagine starting your morning with coffee on the lanai overlooking the fairway and ending your day surrounded by the peaceful beauty of one of Timber Pines' premier golf courses. Perfectly positioned on the tee box of Hole #14 of the Grand Pines Championship Golf Course, this 3-bedroom, 3-bath, 2-car garage home delivers the Florida lifestyle you've been dreaming about--with beautiful golf course views, room for a pool, and some furnishings included! Offering 1,796 square feet of living space and 2,600 total square feet under roof, this home impresses from the moment you enter. A welcoming front entry with transom window opens to the spacious living and dining area, where soaring vaulted ceilings create a bright, airy feel. Sliding glass

 Property Details
 Map
Map
 Map
Map
What's Nearby
Nearby Areas
 Features
-
Bedroom Information
Total beds: 3Bathroom Information
Total Baths: 3 Full Baths: 3Room Information
Rooms Total: 3 -
Flooring Information
Carpet, Laminate, Tile -
Roofing Information
Shingle -
Interior Features
Ceiling Fan(s), Eat-in Kitchen, His and Hers Closets, Pantry, Vaulted Ceiling(s), Walk-In Closet(s), Double Vanity Roof: Shingle Appliances: Dryer, Disposal, Dishwasher, Electric Range, Electric Water Heater, Microwave, Refrigerator, Washer Laundry Features: In Unit -
Heating & Cooling
Has Heating: Yes Heating: Central, Electric, Heat Pump Has Cooling: Yes Cooling: Ceiling Fan(s), Central Air
-
Building Information
Year Built: 1993 Building Area Total: 1796 Construction Materials: Block, Stucco Stories: 1 Patio And Porch Features: Covered, Rear Porch, Screened Private Pool: No View: Golf Course Association Fee Frequency: Monthly
-
Lot Information
Main Square Feet: 0.18 Acres Lot Size Acres: 0.18 Lot Size Square Feet: 7777 Lot Description: On Golf CourseProperty Information
Subdivision: Timber Pines Tr 28 Source Property Type: Residential Zoning Description: PUD Property SubType: Single Family Residence Direction Faces: North Levels: One Property Age: 33
-
Listing Price Information
Listing Price: $365000 Cash, Conventional
-
Tax Information
Parcel Number: R22 223 17 6280 0000 0510 Tax Lot: 051 Tax Block: 0000 Tax Year: 2025 Annual Tax: $1775.47 Tax Legal Desc: Timber Pines Tr 28 Lot 51
-
Parking Information
Attached, Garage Door Opener, GarageGarage Information
Has Garage: Yes Has Attached Garage: Yes Garage Space: 2Homeowners Association InformationHas Association: Yes Included Fees: Cable TV, Internet, Maintenance Grounds, Security HOA: $356.00 Association Amenities: Basketball Court, Clubhouse, Cable TV, Dog Park, Fitness Center, Golf Course, Gated, Jogging Path, Maintenance Grounds, RV/Boat Storage, Security, Spa/Hot Tub, Storage, Tennis Court(s), Pool Community Features: Restaurant, Gated, Sidewalks
-
School Information
Elementary School: DeltonaJunior High School: Fox ChapelSenior High School: Weeki Wachee -
Utility Information
Cable Available, Electricity Connected, Sewer Connected, Water Connected -
Location Information
Direction: From US Hwy 19 to Timber Pines guard gate. Left on Timber Pines Blvd, Left on Grand Club Dr, Left on Sherwood Forest Ln, Right on Eagle Bend Rd, Left on Sugarbush Dr. Property will be on your left. WaterSource: Public Security Features: 24 Hour Security, Gated with Guard, Security Gate
How much is this property worth?
Curious about this home's true market value? Use our free Home Evaluation Tool to instantly get a personalized Comparative Market Analysis (CMA) report. Make smarter, data-driven decisions before you buy.

Nearby Home Value
| Address | Estimate | Bed | Bath | Sq. Ft | Lot Size |
|---|---|---|---|---|---|
| 14465 Middle Fairway Dr.., Spring Hill, FL, 34606 | $295,000 | 3 | 2 | -- | |
| 13417 Whitehaven Court, Spring Hill, FL, 34606 | $459,000 | 3 | 3 | -- | |
| 2419 Ring Road, Spring Hill, FL, 34606 | $360,070 | 4 | 2 | 1,828 | 1,828 SqFt |
| 12887 Linden Drive, Spring Hill, FL, 34606 | $362,070 | 4 | 2 | 1,828 | 1,828 SqFt |
| 12654 Linden Drive, Spring Hill, FL, 34606 | $349,990 | 4 | 2 | 1,828 | 1,828 SqFt |
| 12638 Linden Drive, Spring Hill, FL, 34606 | $349,990 | 4 | 2 | 1,828 | 1,828 SqFt |
| 12637 Linden Drive, Spring Hill, FL, 34606 | $360,070 | 4 | 2 | 1,828 | 1,828 SqFt |
| 12629 Linden Drive, Spring Hill, FL, 34606 | $359,070 | 4 | 2 | 1,828 | 1,828 SqFt |
| 12622 Linden Drive, Spring Hill, FL, 34606 | $360,070 | 4 | 2 | 1,828 | 1,828 SqFt |
| 11194 Mercedes Street, Spring Hill, FL, 34606 | $358,990 | 4 | 2 | 1,828 | 1,828 SqFt |
Similar Homes To 8018 Sugarbush Drive
Nearby For Sale
The data relating to real estate for sale on this website comes in part from the Internet Data Exchange of the Hernando County Association of REALTORS®. The information being provided is for consumers' personal, non-commercial use and may not be used for any purpose other than to identify prospective properties consumers may be interested in purchasing. Information deemed reliable but not guaranteed. Copyright © 2026 Hernando County Association of REALTORS®. All rights reserved.
ByOwner last updated this listing 08/17/2026 @ 21:51
More Cities with for Sale by Owner Homes
- Spring Hill Homes For Sale By Owner
- WEEKI WACHEE Homes For Sale By Owner
- Shady Hills Homes For Sale By Owner
- HERNANDO BEACH Homes For Sale By Owner
- Masaryktown Homes For Sale By Owner
- Hudson Homes For Sale By Owner
- Brooksville Homes For Sale By Owner
- Port Richey Homes For Sale By Owner
- San Antonio Homes For Sale By Owner
- New Port Richey Homes For Sale By Owner
- Homosassa Homes For Sale By Owner
- Nobleton Homes For Sale By Owner
- TRINITY Homes For Sale By Owner
- Zephyrhills Homes For Sale By Owner
- Dade City Homes For Sale By Owner
- Holiday Homes For Sale By Owner
- Floral City Homes For Sale By Owner
- Wesley Chapel Homes For Sale By Owner
- RIDGE MANOR Homes For Sale By Owner
- Lutz Homes For Sale By Owner
Homes around $365,000










Verify Your Email
Please enter the 6-digit verification code
sent to your email address.