

2702 Lakehurst Road
Spicewood, TX 78669

 4
4
Bed
 4
4
Bath
 4,132
4,132Sqft
 1.54
1.54Acres(Lot)
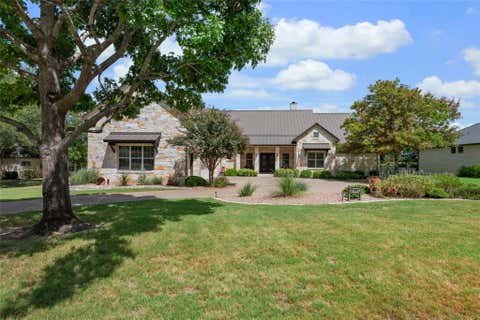
Perched above the Bee Creek arm of Lake Travis, this 4-bedroom, 3.5-bath hillside estate on a double lot 1.5 acres delivers jaw-dropping panoramic views, resort-caliber outdoor living, and freshly renovated interiors. This is a property that doesn't just impress, it captivates. A stately brick and limestone facade with architectural symmetry and a dramatic two-story arched entry sets the tone. Inside, soaring ceilings and triple arched transom windows frame sweeping views of Lake Travis, the Austin skyline, and the rolling Hill Country, vistas that follow you from nearly every window in the home. The remodeled kitchen is bold and refined: black lower cabinetry against crisp white uppers, gold hardware, quartz countertops, and a statement black vent hood, all anchored by a sink view that ma

 Property Details
 Map
Map
 Map
Map
What's Nearby
Nearby Areas
 Features
-
Bedroom Information
Total beds: 4Bathroom Information
Total Baths: 4 Full Baths: 3 Half Baths: 1Roofing Information
Composition, ShingleFlooring Information
Carpet, Tile, Vinyl -
Interior Features
BreakfastBar, BuiltInFeatures, TrayCeilings, CeilingFans, Chandelier, CrownMolding, SeparateFormalDiningRoom, DoubleVanity, EntranceFoyer, FrenchDoorsAtriumDoors, GraniteCounters, HighCeilings, InLawFloorplan, InteriorSteps, KitchenIsland, MultipleLivingAreas, MultipleDiningAreas, MainLevelPrimary, OpenFloorplan, Pantry, QuartzCountersRoof: Composition, ShingleAppliances: BuiltInElectricOven, BarFridge, BuiltInOven, Cooktop, DoubleOven, Dishwasher, ElectricCooktop, ExhaustFan, ElectricOven, Disposal, GasWaterHeater, Microwave, Oven, PlumbedForIceMaker, RangeHood, StainlessSteelAppliances, WaterSoftener, VentedExhaustFan, WineRefrigeratorLaundry Features: Inside, MainLevel, LaundryRoom, WasherHookup, ElectricDryerHookup -
Heating & Cooling
Heating: Central, Fireplaces, Propane, Zoned Has Cooling: Yes
-
Building Information
Year Built: 2008Construction Materials: Brick, Frame, Masonry, StoneStories: 2Pool Features: Fenced, Filtered, Infinity, InGround, OutdoorPool, PoolSpaCombo, Tile, Liner, WaterfallPrivate Pool: YesWater front Features: NoneView: ParkGreenbelt, Hills, Lake, Neighborhood, River, TreesWoodsAssociation Fee Frequency: Monthly -
Exterior Features
Exterior Features: ExteriorSteps, Garden, Lighting, PrivateEntrance, PrivateYard, RainGutters
-
Lot Information
Lot Dimensions: 133x216 Main Square Feet: 1.544 Lot Size Acres: 1.544 Lot Description: BackYard,SlopedDown,FrontYard,SprinklersInRear,SprinklersInFront,InteriorLot,Landscaped,ModerateTrees,NativePlants,SprinklerRainSensor,ManyTrees,SprinklersAutomatic,SprinklersInGround,TreesMediumSize,TreesSmallSize,Views,XeriscapeProperty Information
Subdivision: Lakehurst Resub Source Property Type: Residential Property SubType: Single Family Residence Direction Faces: Southeast Levels: Two Property Age: 18
-
Listing Price Information
Listing Price: $1300000Cash, Conventional, VaLoan
-
Tax Information
Parcel Number: 01419205190000 Tax Lot: 28 Tax Block: 5 Tax Year: 2026 Annual Tax: $14631.34 Tax Legal Desc: 0.647 AC OF LOT 28 BLK 5 LAKEHURST RESUB
-
Virtual Tour
Parking Information
Attached, Concrete, DoorMulti, DirectAccess, Driveway, Garage, GarageDoorOpener, InsideEntrance, KitchenLevel, Lighted, Private, GarageFacesSideGarage Information
Garage Space: 3Homeowners Association Information
Has Association: YesIncluded Fees: CommonAreaMaintenanceHOA: $95.00Community Features: CommonGroundsArea, CommunityMailbox, InternetAccess, Sidewalks, Curbs
-
School Information
Elementary School: Rough Hollow Junior High School: Lake Travis Senior High School: Lake Travis -
Utility Information
ElectricityConnected, NaturalGasConnected, Propane, SewerConnected, WaterConnected, UndergroundUtilities -
Location Information
Direction: From Highway 71, turn right on Bee Creek Road. At the round about, go left and stay on Bee Creek Rd. Turn right on Lakehurst Road and follow for 1 mile it into the neighborhood. 2702 Lakehurst Road is on the left. WaterSource: Well
How much is this property worth?
Curious about this home's true market value? Use our free Home Evaluation Tool to instantly get a personalized Comparative Market Analysis (CMA) report. Make smarter, data-driven decisions before you buy.

Nearby Home Value
| Address | Estimate | Bed | Bath | Sq. Ft | Lot Size |
|---|---|---|---|---|---|
| 2217 Seabiscuit Cove #113, Spicewood, TX, 78669 | $1,850,000 | 4 | 5 | 3,058 | 0.43 Acre |
| 2217 Seabiscuit Cove #127, Spicewood, TX, 78669 | $1,850,000 | 4 | 4 | 3,316 | 0.43 Acre |
| 2113 Barbaro Way Way #17, Spicewood, TX, 78669 | $279,000 | 1 | 1 | 540 | 0.10 Acre |
| 19204 Secretariat Place, Spicewood, TX, 78669 | $2,500,000 | 4 | 6 | 4,764 | 1.13 Acres |
| 1904 Barbaro Way, Spicewood, TX, 78669 | $3,333,333 | 4 | 5 | 3,555 | 1.37 Acres |
| 19517 Flying J Boulevar.., Spicewood, TX, 78669 | $1,189,000 | 3 | 3 | 2,206 | 0.74 Acre |
| 19601 Flying J Boulevar.., Spicewood, TX, 78669 | $1,319,000 | 4 | 3 | 2,564 | 0.74 Acre |
| 19604 Flying J Boulevard, Spicewood, TX, 78669 | $2,750,000 | 4 | 5 | 5,108 | 2.18 Acres |
| 1131 Edgewater Drive, Spicewood, TX, 78669 | $499,900 | 2 | 2 | 940 | 0.82 Acre |
| 1115 Edgewater Drive, Spicewood, TX, 78669 | $474,900 | 5 | 2 | 1,237 | 0.80 Acre |
Similar Homes To 2702 Lakehurst Road
Nearby For Sale


The information being provided by Miami Association of REALTORS® is for the consumer's personal, non-commercial use. Any information relating to real estate for sale referenced on this web site comes from the Internet Data Exchange (IDX) program of the Miami Association of REALTORS®. The accuracy of all information is deemed reliable but not guaranteed and should be personally verified through personal inspection by and/or with the appropriate professionals. The data contained herein is copyrighted by Miami Association of REALTORS® and is protected by all applicable copyright laws. Any unauthorized dissemination of this information is in violation of copyright laws and is strictly prohibited. Copyright 2026 Miami Association of REALTORS®. All rights reserved.
ByOwner last updated this listing 09/06/2026 @ 09:48
More Cities with for Sale by Owner Homes
- Spicewood Homes For Sale By Owner
- Lago Vista Homes For Sale By Owner
- Jonestown Homes For Sale By Owner
- Bee Cave Homes For Sale By Owner
- Lakeway Homes For Sale By Owner
- Dripping Springs Homes For Sale By Owner
- Cedar Park Homes For Sale By Owner
- Leander Homes For Sale By Owner
- Horseshoe Bay Homes For Sale By Owner
- Cottonwood Shores Homes For Sale By Owner
- Liberty Hill Homes For Sale By Owner
- Marble Falls Homes For Sale By Owner
- Meadowlakes Homes For Sale By Owner
- Bertram Homes For Sale By Owner
- Johnson City Homes For Sale By Owner
- Driftwood Homes For Sale By Owner
- Round Rock Homes For Sale By Owner
- Manchaca Homes For Sale By Owner
- Round Mountain Homes For Sale By Owner
- Pflugerville Homes For Sale By Owner
Homes around $1,300,000





Verify Your Email
Please enter the 6-digit verification code
sent to your email address.
Verify Your Phone Number
Please enter the 6-digit verification code
sent to your mobile phone.