
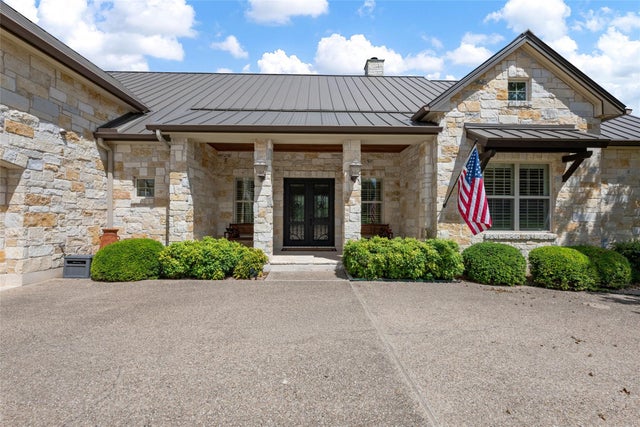
27017 Masters Parkway
Spicewood, TX 78669

 4
4
Bed
 5
5
Bath
 4,041
4,041Sqft
 0.72
0.72Acre(Lot)
PRICE IMPROVEMENT! VIRTUAL STAGING Welcome to 27017 Masters Parkway, a custom stone home with timeless curb appeal, elegant finishes, and exceptional indoor-outdoor living. Set on a golf course, this home blends classic character with inviting spaces for everyday comfort and entertaining. The spacious floor plan features hardwood flooring, vaulted ceilings, and a dramatic stone fireplace. The open kitchen and dining areas offer stone countertops, rich finishes, and large windows that frame the outdoors. The primary suite is a private retreat with a tray ceiling, dual vanities, soaking tub, walk-in shower, privacy glass block window, and two large walk-in closets. Three additional bedrooms, two offices, flexible bonus space, and well-appointed baths provide versatility for guests, work, and

 Property Details
 Map
Map
 Map
Map
What's Nearby
Nearby Areas
 Features
-
Bedroom Information
Total beds: 4Bathroom Information
Total Baths: 5 Full Baths: 4 Half Baths: 1Room Information
Rooms Total: 11 -
Flooring Information
Carpet, Tile, Wood -
Roofing Information
Metal -
Interior Features
Crown Molding, High Ceilings, Wired for Sound, Vaulted Ceiling(s), Smart Thermostat Roof: Metal Appliances: Disposal, Wine Refrigerator, Electric Oven, Microwave, Gas Range, Dishwasher, Refrigerator Laundry Features: Electric Dryer Hookup, Gas Dryer Hookup, Washer Hookup -
Heating & Cooling
Has Heating: Yes Heating: Electric, Zoned Has Cooling: Yes Cooling: Attic Fan, Ceiling Fan(s), Electric, Zoned
-
Building Information
Year Built: 2008 Building Area Total: 4041 Construction Materials: Stone Stories: 2 Patio And Porch Features: Covered, Screened, Patio Pool Features: Gunite, In Ground Private Pool: Yes Water front Features: Pond Association Fee Frequency: Annually -
Exterior Features
Exterior Features: Outdoor Kitchen
-
Lot Information
Main Square Feet: 0.72 Acres Lot Size Acres: 0.72 Lot Size Square Feet: 31363.2 Lot Description: Back Yard, Near Golf Course, On Golf Course, SubdividedProperty Information
Subdivision: Ranch Sec 03 Source Property Type: Residential Postal Code Plus 4: 1320 Property SubType: Single Family Residence Direction Faces: West Property Age: 18
-
Listing Price Information
Listing Price: $1259900 Original Price: $1299000 Cash, Conventional, FHA, VA Loan
-
Tax Information
Parcel Number: 358106 Tax Year: 2026 Annual Tax: $21763 Tax Legal Desc: LOT 5 RANCH SEC 3 THE
-
Parking Information
Parking Total: 2 Attached, Oversized, Additional Parking, Garage Door Opener, Circular DrivewayGarage Information
Has Garage: Yes Has Attached Garage: Yes Garage Space: 2Homeowners Association InformationHas Association: Yes Included Fees: Security, Maintenance Grounds HOA: $1,833.00 Association Amenities: Clubhouse, Fitness Center, Golf Course, Marina, Park, Pool, Tennis Court(s), Sport Court Community Features: Tennis Court(s), Curbs, Clubhouse, Golf
-
School Information
Elementary School: Spicewood Elementary School (Marble Falls)Junior High School: Marble Falls Middle SchoolSenior High School: Marble Falls High School -
Location Information
Direction: Hwy 71 West from Austin, cross the Pedernales River and go 2.3 miles to Paleface Ranch Road. Turn Right on Paleface and continue 3.7 miles to Haney Flat Road. Turn right on Haney Flat and continue .6 miles to the entrance at Barton Creek Lakeside. Only scheduled agents and their clients will be allowed access. Drive .4 miles on Masters Parkway. 27017 Masters Parkway is on the right. Security Features: Security Guard
How much is this property worth?
Curious about this home's true market value? Use our free Home Evaluation Tool to instantly get a personalized Comparative Market Analysis (CMA) report. Make smarter, data-driven decisions before you buy.

Nearby Home Value
| Address | Estimate | Bed | Bath | Sq. Ft | Lot Size |
|---|---|---|---|---|---|
| 808 Rivercliff Drive, Spicewood, TX, 78669 | $4,199,000 | 5 | 5 | 4,308 | 6.91 Acres |
| 2217 Seabiscuit Cove #113, Spicewood, TX, 78669 | $1,850,000 | 4 | 5 | 3,058 | 0.43 Acre |
| 2217 Seabiscuit Cove #127, Spicewood, TX, 78669 | $1,850,000 | 4 | 4 | 3,316 | 0.43 Acre |
| 2113 Barbaro Way Way #17, Spicewood, TX, 78669 | $279,000 | 1 | 1 | 540 | 0.10 Acre |
| 19204 Secretariat Place, Spicewood, TX, 78669 | $2,500,000 | 4 | 6 | 4,764 | 1.13 Acres |
| 19404 Bold Venture Driv.., Spicewood, TX, 78669 | $1,250,000 | 3 | 4 | 2,551 | 0.37 Acre |
| 19517 Flying J Boulevar.., Spicewood, TX, 78669 | $1,424,000 | 3 | 2 | 2,385 | 0.74 Acre |
| 19517 Flying J Boulevar.., Spicewood, TX, 78669 | $1,189,000 | 3 | 3 | 2,206 | 0.74 Acre |
| 19601 Flying J Boulevar.., Spicewood, TX, 78669 | $1,319,000 | 4 | 3 | 2,564 | 0.74 Acre |
| 19604 Flying J Boulevard, Spicewood, TX, 78669 | $2,750,000 | 4 | 5 | 5,108 | 2.18 Acres |
Similar Homes To 27017 Masters Parkway
Nearby For Sale


Copyright 2026, Houston REALTORS® Information Service, Inc. The information provided is exclusively for consumers’ personal, non-commercial use, and may not be used for any purpose other than to identify prospective properties consumers may be interested in purchasing. Information is deemed reliable but not guaranteed.
ByOwner last updated this listing 10/11/2026 @ 11:44
More Cities with for Sale by Owner Homes
- Spicewood Homes For Sale By Owner
- Lago Vista Homes For Sale By Owner
- Jonestown Homes For Sale By Owner
- Bee Cave Homes For Sale By Owner
- Lakeway Homes For Sale By Owner
- Dripping Springs Homes For Sale By Owner
- Cedar Park Homes For Sale By Owner
- Leander Homes For Sale By Owner
- Horseshoe Bay Homes For Sale By Owner
- Cottonwood Shores Homes For Sale By Owner
- Liberty Hill Homes For Sale By Owner
- Marble Falls Homes For Sale By Owner
- Meadowlakes Homes For Sale By Owner
- Granite Shoals Homes For Sale By Owner
- Bertram Homes For Sale By Owner
- Johnson City Homes For Sale By Owner
- Driftwood Homes For Sale By Owner
- Round Rock Homes For Sale By Owner
- Manchaca Homes For Sale By Owner
- Highland Haven Homes For Sale By Owner
Homes around $1,259,900



Verify Your Email
Please enter the 6-digit verification code
sent to your email address.
Verify Your Phone Number
Please enter the 6-digit verification code
sent to your mobile phone.