

2312 Lakehurst Road
Spicewood, TX 78669

 4
4
Bed
 4
4
Bath
 4,415
4,415Sqft
 0.63
0.63Acre(Lot)
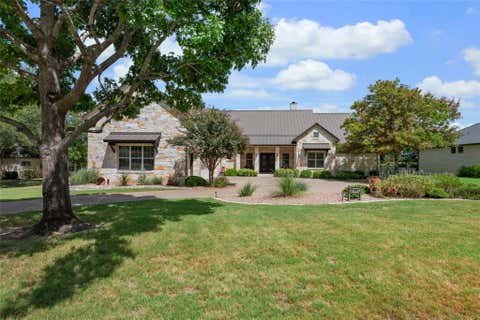
This well-loved home has been prestinely prepared for new owners who want to be tucked away on their own private acreage; where children can set aside electronic devices and actually be excited to get outdoors- walking through the woods, making forts or playhouses, creating bike trails- all in the safety of your own completely fenced park-like backyard. This large, fenced flat acreage has endless possibilities- from expansive garden beds to a potential workshop, or letting your four legged fur babies have one heck of a good time! Family fun continues inside with board games taking the lead in the spacious Monopoly room upstairs...but there's more - 4415 sq ft of abundant interior emotes warmth from the moment you walk through the front door; grounded color palettes, soaring ceilings, and

 Property Details
 Map
Map
 Map
Map
What's Nearby
Nearby Areas
 Features
-
Bedroom Information
Total beds: 4Bathroom Information
Total Baths: 4 Full Baths: 3 Half Baths: 1Roofing Information
SpanishTileFlooring Information
Carpet, Tile, Wood -
Interior Features
WetBar, BreakfastBar, Bookcases, CeilingFans, Chandelier, CrownMolding, SeparateFormalDiningRoom, DoubleVanity, EntranceFoyer, GraniteCounters, HighCeilings, InLawFloorplan, InteriorSteps, KitchenIsland, MultipleLivingAreas, MultipleDiningAreas, MainLevelPrimary, Pantry, RecessedLighting, SoundSystem, SoakingTubRoof: SpanishTileAppliances: BuiltInOven, ConvectionOven, Dryer, Dishwasher, EnergyStarQualifiedAppliances, GasCooktop, Disposal, Refrigerator, StainlessSteelAppliances, Washer -
Heating & Cooling
Heating: Central Has Cooling: Yes
-
Building Information
Year Built: 2010Construction Materials: Stone, StuccoStories: 2Pool Features: NonePrivate Pool: NoWater front Features: NoneView: None -
Exterior Features
Exterior Features: OutdoorGrill
-
Lot Information
Main Square Feet: 0.63 Lot Size Acres: 0.63 Lot Description: GentleSloping,Landscaped,ManyTrees,SprinklersInGround,TreesMediumSizeProperty Information
Subdivision: Lakehurst Resub Source Property Type: Residential Property SubType: Single Family Residence Direction Faces: East Levels: Two Property Age: 16
-
Listing Price Information
Listing Price: $1298600Cash, Conventional, VaLoan
-
Tax Information
Parcel Number: 01419003020000 Tax Lot: 75 Tax Block: 5 Tax Year: 2025 Annual Tax: $19576.37 Tax Legal Desc: LOT 75 BLK 5 LAKEHURST RESUB & ABS 2539 SUR 50 CEZEAU G ACR .0561
-
Virtual Tour
Parking Information
Attached, Driveway, GarageFacesFront, Garage, GarageDoorOpener, GarageFacesSideGarage Information
Garage Space: 3Homeowners Association Information
Has Association: YesHOA: $95.00Community Features: CommunityMailbox
-
School Information
Elementary School: Rough Hollow Junior High School: Lake Travis Senior High School: Lake Travis -
Utility Information
ElectricityAvailable, Propane, PhoneConnected, UndergroundUtilities -
Location Information
Direction: From RR 620 take TX Hwy 71 West apprx. 4.5 miles to Bee Creek Rd. Turn Right. Proceed to Highlands Blvd. Take round-about 3rd right off Highlands Blvd onto Bee Creek. Go approx 3/4 mi to Lakehurst Rd. Go Rt. approx. 1.5 miles to mailbox cluster. Go left, first home on Left WaterSource: Public
How much is this property worth?
Curious about this home's true market value? Use our free Home Evaluation Tool to instantly get a personalized Comparative Market Analysis (CMA) report. Make smarter, data-driven decisions before you buy.

Nearby Home Value
| Address | Estimate | Bed | Bath | Sq. Ft | Lot Size |
|---|---|---|---|---|---|
| 2217 Seabiscuit Cove #113, Spicewood, TX, 78669 | $1,850,000 | 4 | 5 | 3,058 | 0.43 Acre |
| 2217 Seabiscuit Cove #127, Spicewood, TX, 78669 | $1,850,000 | 4 | 4 | 3,316 | 0.43 Acre |
| 2113 Barbaro Way Way #17, Spicewood, TX, 78669 | $279,000 | 1 | 1 | 540 | 0.10 Acre |
| 19204 Secretariat Place, Spicewood, TX, 78669 | $2,500,000 | 4 | 6 | 4,764 | 1.13 Acres |
| 1904 Barbaro Way, Spicewood, TX, 78669 | $3,333,333 | 4 | 5 | 3,555 | 1.37 Acres |
| 19517 Flying J Boulevar.., Spicewood, TX, 78669 | $1,189,000 | 3 | 3 | 2,206 | 0.74 Acre |
| 19601 Flying J Boulevar.., Spicewood, TX, 78669 | $1,319,000 | 4 | 3 | 2,564 | 0.74 Acre |
| 19604 Flying J Boulevard, Spicewood, TX, 78669 | $2,750,000 | 4 | 5 | 5,108 | 2.18 Acres |
| 1131 Edgewater Drive, Spicewood, TX, 78669 | $499,900 | 2 | 2 | 940 | 0.82 Acre |
| 1115 Edgewater Drive, Spicewood, TX, 78669 | $474,900 | 5 | 2 | 1,237 | 0.80 Acre |
Similar Homes To 2312 Lakehurst Road
Nearby For Sale


The information being provided by Miami Association of REALTORS® is for the consumer's personal, non-commercial use. Any information relating to real estate for sale referenced on this web site comes from the Internet Data Exchange (IDX) program of the Miami Association of REALTORS®. The accuracy of all information is deemed reliable but not guaranteed and should be personally verified through personal inspection by and/or with the appropriate professionals. The data contained herein is copyrighted by Miami Association of REALTORS® and is protected by all applicable copyright laws. Any unauthorized dissemination of this information is in violation of copyright laws and is strictly prohibited. Copyright 2026 Miami Association of REALTORS®. All rights reserved.
ByOwner last updated this listing 09/02/2026 @ 16:19
More Cities with for Sale by Owner Homes
- Spicewood Homes For Sale By Owner
- Lago Vista Homes For Sale By Owner
- Jonestown Homes For Sale By Owner
- Bee Cave Homes For Sale By Owner
- Lakeway Homes For Sale By Owner
- Dripping Springs Homes For Sale By Owner
- Cedar Park Homes For Sale By Owner
- Leander Homes For Sale By Owner
- Horseshoe Bay Homes For Sale By Owner
- Cottonwood Shores Homes For Sale By Owner
- Liberty Hill Homes For Sale By Owner
- Marble Falls Homes For Sale By Owner
- Meadowlakes Homes For Sale By Owner
- Bertram Homes For Sale By Owner
- Johnson City Homes For Sale By Owner
- Driftwood Homes For Sale By Owner
- Round Rock Homes For Sale By Owner
- Manchaca Homes For Sale By Owner
- Round Mountain Homes For Sale By Owner
- Pflugerville Homes For Sale By Owner
Homes around $1,298,600





Verify Your Email
Please enter the 6-digit verification code
sent to your email address.
Verify Your Phone Number
Please enter the 6-digit verification code
sent to your mobile phone.