

754 Clearview Cove
Southaven, MS 38672

 3
3
Bed
 2
2
Bath
 0.36
0.36Acre(Lot)
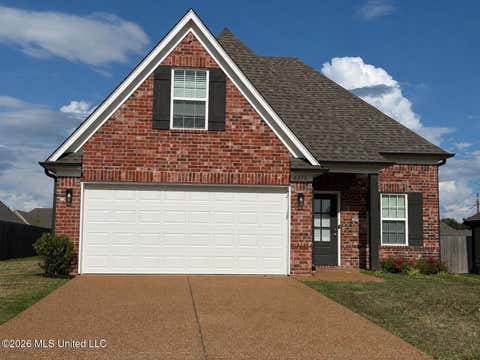
Welcome to 754 Clearview Cove in Southaven, a spacious and inviting home tucked away in a desirable cove setting with a wide double driveway, covered front porch, and beautiful brick exterior. Inside, soaring ceilings, large windows, and an abundance of natural light create an open and airy feel, while hardwood and stained concrete flooring add character throughout. The living room features a charming corner fireplace and flows into an eat-in kitchen surrounded by windows, along with a functional galley-style kitchen offering plenty of cabinet and counter space. The oversized primary suite includes a large private bath with double sinks, a soaking tub, separate shower, and generous closet space. Additional highlights include a convenient wet bar area, spacious secondary bedrooms, and a lar

 Property Details
 Map
Map
 Map
Map
What's Nearby
Nearby Areas
 Features
-
Bedroom Information
Total beds: 3Bathroom Information
Total Baths: 2 Full Baths: 2 -
Flooring Information
Carpet, Concrete, Hardwood, Tile -
Roofing Information
Shingle -
Interior Features
Master Downstairs, Ceiling Fan(s), Eat-in Kitchen, High Ceilings, High Speed Internet, Open Floorplan, Pantry, Recessed Lighting, Walk-In Closet(s) Roof: Shingle Appliances: Dishwasher, Electric Cooktop, Free-Standing Electric Oven, Microwave Laundry Features: Electric Dryer Hookup, Laundry Room, Washer Hookup Window Features: Shutters -
Heating & Cooling
Has Heating: Yes Heating: Central, Fireplace(s) Has Cooling: Yes Cooling: Ceiling Fan(s), Central Air
-
Building Information
Year Built: 2004 Building Area Total: 1516 Construction Materials: Brick Stories: 1 Patio And Porch Features: Patio, Rear Porch Private Pool: No -
Exterior Features
Exterior Features: Private Yard, Rain Gutters
-
Lot Information
Main Square Feet: 0.36 Acres Lot Size Acres: 0.36 Lot Size Square Feet: 15681.6 Lot Description: City Lot, LandscapedProperty Information
Subdivision: Trinity Lakes Source Property Type: Residential Property SubType: Single Family Residence Levels: One Property Age: 22
-
Listing Price Information
Listing Price: $259900 Cash, Conventional, FHA, VA Loan
-
Tax Information
Parcel Number: 2081120700009900 Tax Year: 2025 Annual Tax: $1798 Tax Legal Desc: TRINITY LAKES PUD PH II LOT 99
-
Parking Information
Parking Total: 2 Attached, Driveway, Concrete, GarageGarage Information
Has Garage: Yes Has Attached Garage: Yes Garage Space: 2
-
School Information
Elementary School: Desoto CentralJunior High School: Desoto CentralSenior High School: Desoto Central -
Utility Information
Natural Gas Available, Electricity Connected, Natural Gas Connected, Sewer Connected, Water Connected -
Location Information
WaterSource: Public Security Features: Smoke Detector(s)
How much is this property worth?
Curious about this home's true market value? Use our free Home Evaluation Tool to instantly get a personalized Comparative Market Analysis (CMA) report. Make smarter, data-driven decisions before you buy.

Nearby Home Value
| Address | Estimate | Bed | Bath | Sq. Ft | Lot Size |
|---|---|---|---|---|---|
| 2255 Highground Drive, Southaven, MS, 38672 | $552,835 | 5 | 4 | -- | |
| 5345 E Pointe Drive, Southaven, MS, 38672 | $614,900 | 5 | 5 | -- | |
| 5137 Meadow Pointe Drive, Southaven, MS, 38672 | $625,000 | 5 | 5 | -- | |
| 3579 Liscott Road, Southaven, MS, 38672 | $579,800 | 4 | 4 | -- | |
| 5143 Kensley Court, Southaven, MS, 38672 | $409,500 | 4 | 3 | -- | |
| 4676 Henry Drive, Southaven, MS, 38672 | $345,000 | 3 | 2 | -- | |
| 5089 Montavale S, Southaven, MS, 38672 | $359,900 | 3 | 2 | -- | |
| 4500 Nicholas Lane, Southaven, MS, 38672 | $373,500 | 3 | 3 | -- | |
| 5636 Shiloh Lane, Southaven, MS, 38672 | $419,900 | 4 | 3 | -- | |
| 5660 Shiloh Lane, Southaven, MS, 38672 | $423,900 | 4 | 3 | -- |
Similar Homes To 754 Clearview Cove
Nearby For Sale
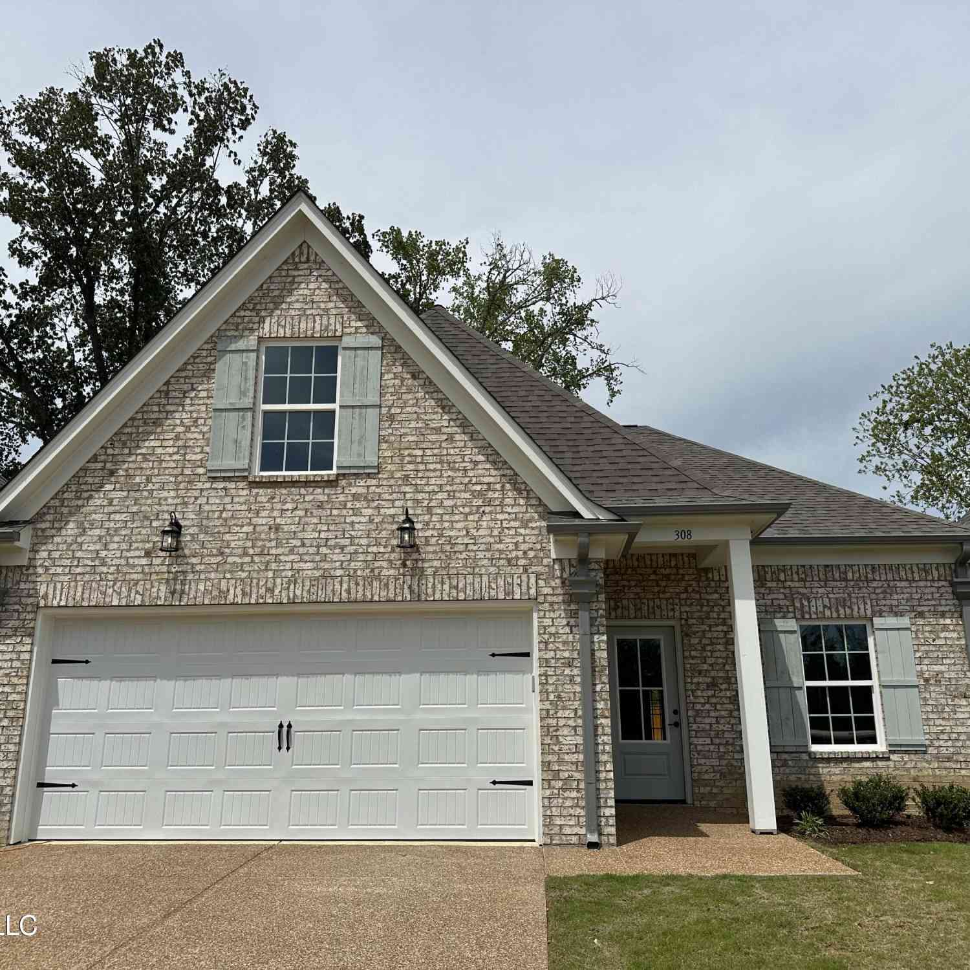
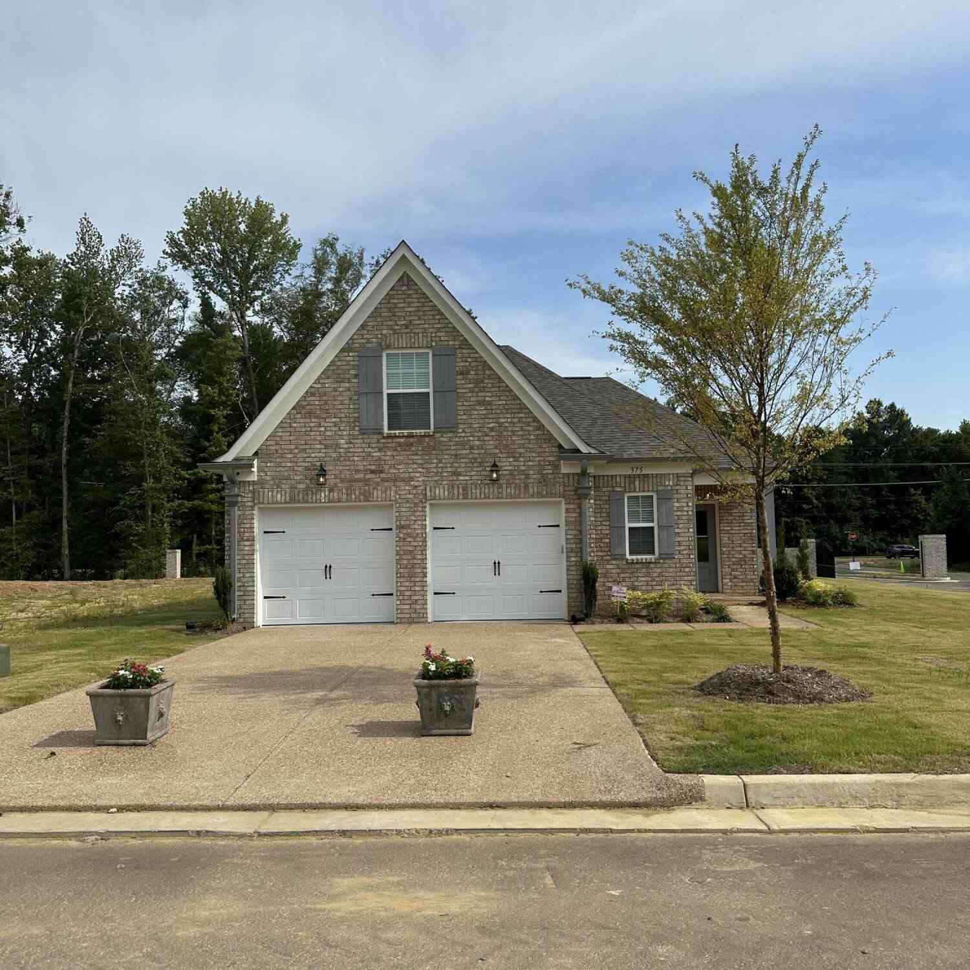

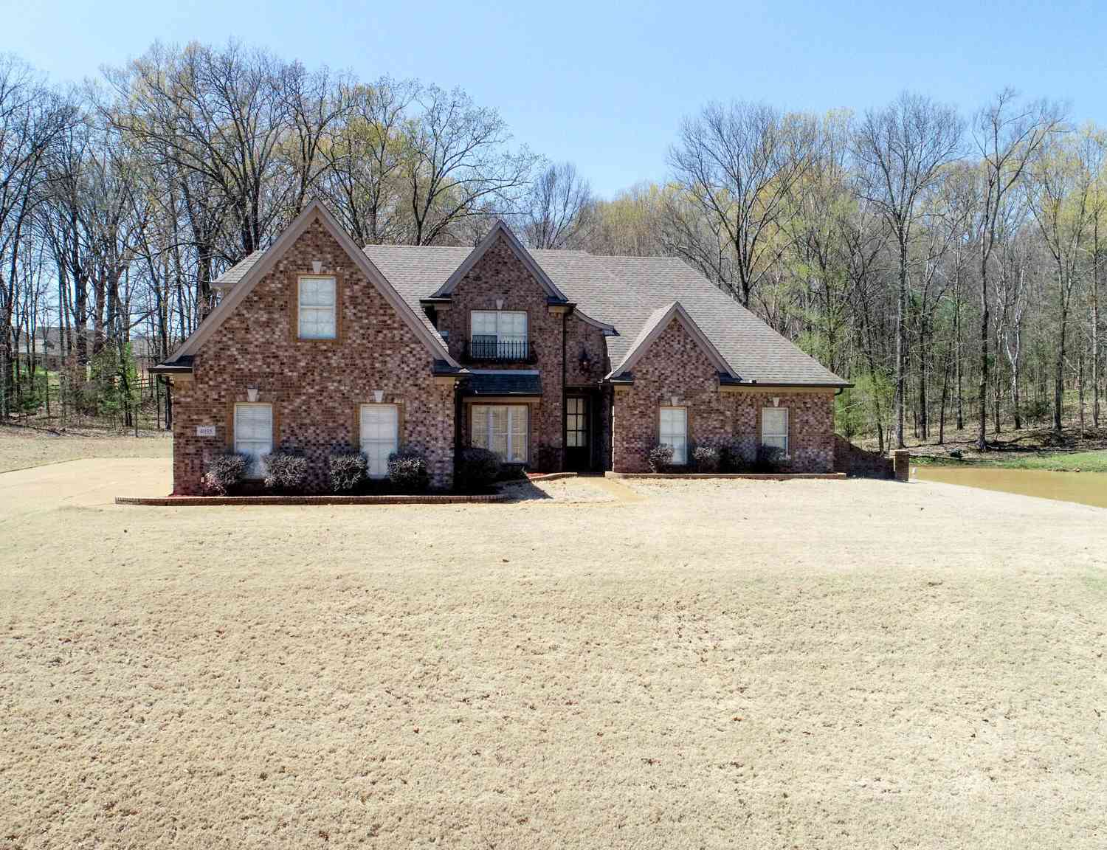
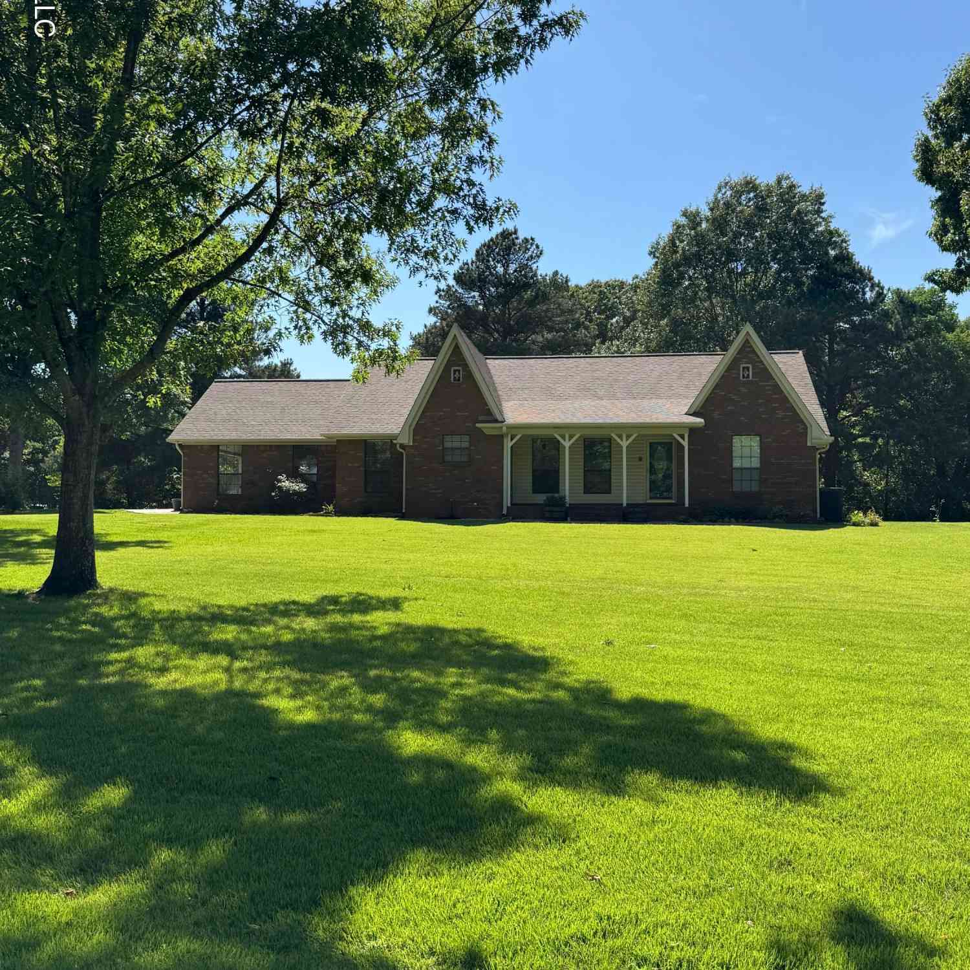
Information is deemed to be reliable but not guaranteed. Copyright © 2026 MLS United, LLC.
ByOwner last updated this listing 08/08/2026 @ 12:14
More Cities with for Sale by Owner Homes
- Southaven Homes For Sale By Owner
- Horn Lake Homes For Sale By Owner
- Nesbit Homes For Sale By Owner
- Memphis Homes For Sale By Owner
- Olive Branch Homes For Sale By Owner
- Germantown Homes For Sale By Owner
- Walls Homes For Sale By Owner
- Lake Cormorant Homes For Sale By Owner
- Hernando Homes For Sale By Owner
- Byhalia Homes For Sale By Owner
- Collierville Homes For Sale By Owner
- Cordova Homes For Sale By Owner
- Coldwater Homes For Sale By Owner
- Senatobia Homes For Sale By Owner
- Robinsonville Homes For Sale By Owner
- Millington Homes For Sale By Owner
- Arlington Homes For Sale By Owner
- Sarah Homes For Sale By Owner
- Red Banks Homes For Sale By Owner
- Tunica Homes For Sale By Owner
Homes around $259,900









Verify Your Email
Please enter the 6-digit verification code
sent to your email address.