
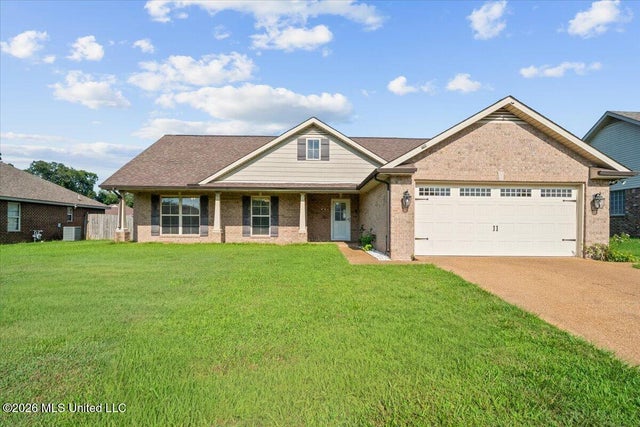
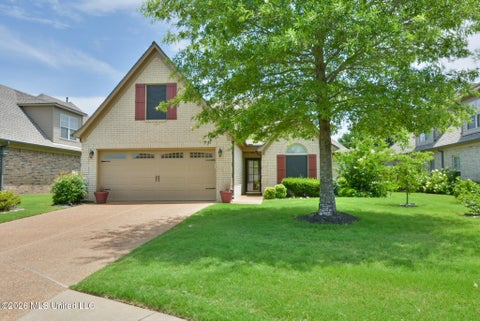
7744 Woodridge Drive
Southaven, MS 38672

 4
4
Bed
 2
2
Bath
 0.29
0.29Acre(Lot)
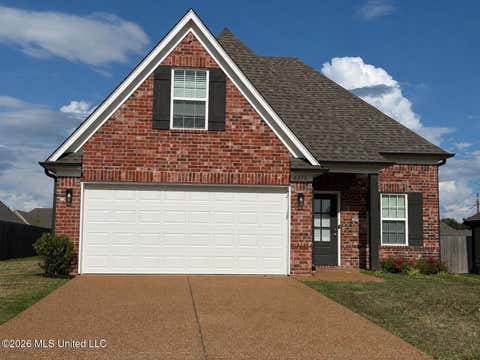
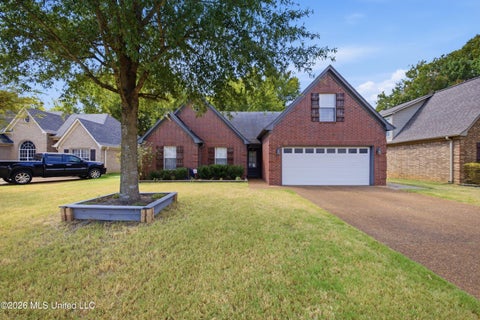
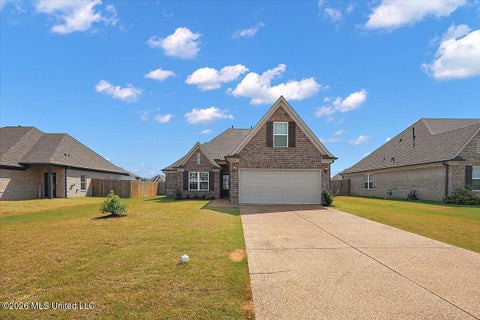
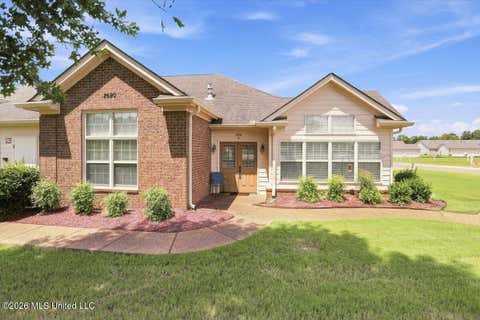
Home back on the market due to buyer losing their job. No fault of the seller. This beautifully designed home offers 4 bedrooms and 2 full baths on the main level, including a spacious primary suite with a jetted tub, walk-in shower, and double vanity. The open floor plan with high vaulted ceiling is perfect for entertaining, with a fenced backyard patio ideal for outdoor gatherings. Upgraded tile flooring runs throughout, complemented by a cozy fireplace. The 2-car garage features a sleek epoxy floor for easy maintenance. Conveniently located across from a central park with a paved loop around two small urban lakes, the neighborhood boasts wide sidewalks, open lawns, playgrounds, shaded seating areas, and scenic lake views along a gentle path. Just 10 minutes away, you'll find Snowden G

 Property Details
 Map
Map
 Map
Map
What's Nearby
Nearby Areas
 Features
-
Bedroom Information
Total beds: 4Bathroom Information
Total Baths: 2 Full Baths: 2 -
Flooring Information
Carpet, Laminate, Tile -
Roofing Information
Asphalt, Shingle -
Interior Features
Breakfast Bar, Cathedral Ceiling(s), Ceiling Fan(s), Eat-in Kitchen, Pantry, Smart Thermostat, Other, Double Vanity Roof: Asphalt, Shingle Appliances: Cooktop, Dishwasher, Disposal, Electric Range, Microwave Window Features: Blinds, Insulated Windows -
Heating & Cooling
Has Heating: Yes Heating: Natural Gas Has Cooling: Yes Cooling: Central Air, Ceiling Fan(s)
-
Building Information
Year Built: 2007 Building Area Total: 1755 Construction Materials: Brick Stories: 1 Patio And Porch Features: Patio Private Pool: No -
Exterior Features
Exterior Features: Rain Gutters
-
Lot Information
Main Square Feet: 0.29 Acres Lot Size Acres: 0.29 Lot Size Square Feet: 12632.4 Lot Description: Landscaped, LevelProperty Information
Subdivision: Brierfield Source Property Type: Residential Property SubType: Single Family Residence Levels: One Property Age: 19
-
Listing Price Information
Listing Price: $279000 Cash, Conventional, FHA, VA Loan
-
Tax Information
Parcel Number: 1078282000004200 Tax Year: 2025 Annual Tax: $3449 Tax Legal Desc: BRIERFIELD S/D LOT 42
-
Parking Information
Parking Total: 2 Attached, Garage Door Opener, Garage Faces Front, Concrete, GarageGarage Information
Has Garage: Yes Has Attached Garage: Yes Garage Space: 2Homeowners Association InformationHas Association: Yes Community Features: Curbs, Sidewalks, Other
-
School Information
Elementary School: Desoto CentralJunior High School: Desoto CentralSenior High School: Desoto Central -
Utility Information
Cable Available, Electricity Available, Natural Gas Available, Sewer Available, Water Available -
Location Information
Direction: From I-55, go East on Goodman Rd.(Hwy 302),past Swinnea to Tchulahoma Rd.(Exxon on corner) Turn left(North) and go approx. 1 mile. The entrance will be on your right. WaterSource: Public Security Features: Security Lights, Security System, Smoke Detector(s)
How much is this property worth?
Curious about this home's true market value? Use our free Home Evaluation Tool to instantly get a personalized Comparative Market Analysis (CMA) report. Make smarter, data-driven decisions before you buy.

Nearby Home Value
| Address | Estimate | Bed | Bath | Sq. Ft | Lot Size |
|---|---|---|---|---|---|
| 2255 Highground Drive, Southaven, MS, 38672 | $537,325 | 5 | 4 | -- | 0.57 Acre |
| 5345 E Pointe Drive, Southaven, MS, 38672 | $614,900 | 5 | 5 | -- | 1.07 Acres |
| 5294 Meadow Pointe Drive, Southaven, MS, 38672 | $530,000 | 5 | 6 | -- | 0.69 Acre |
| 5098 Kensington Creek D.., Southaven, MS, 38672 | $412,000 | 5 | 3 | -- | 0.44 Acre |
| 3579 Liscott Road, Southaven, MS, 38672 | $579,800 | 4 | 4 | -- | 3 Acres |
| 3605 S New Pointe Drive, Southaven, MS, 38672 | $445,000 | 5 | 3 | -- | 0.69 Acre |
| 4676 Henry Drive, Southaven, MS, 38672 | $339,900 | 3 | 2 | -- | 0.83 Acre |
| 5089 Montavale S, Southaven, MS, 38672 | $345,000 | 3 | 2 | -- | 0.15 Acre |
| 4500 Nicholas Lane, Southaven, MS, 38672 | $365,000 | 3 | 3 | -- | 0.27 Acre |
| 5574 Shiloh Lane, Southaven, MS, 38672 | $423,900 | 4 | 3 | -- | 0.68 Acre |
Similar Homes To 7744 Woodridge Drive
Nearby For Sale

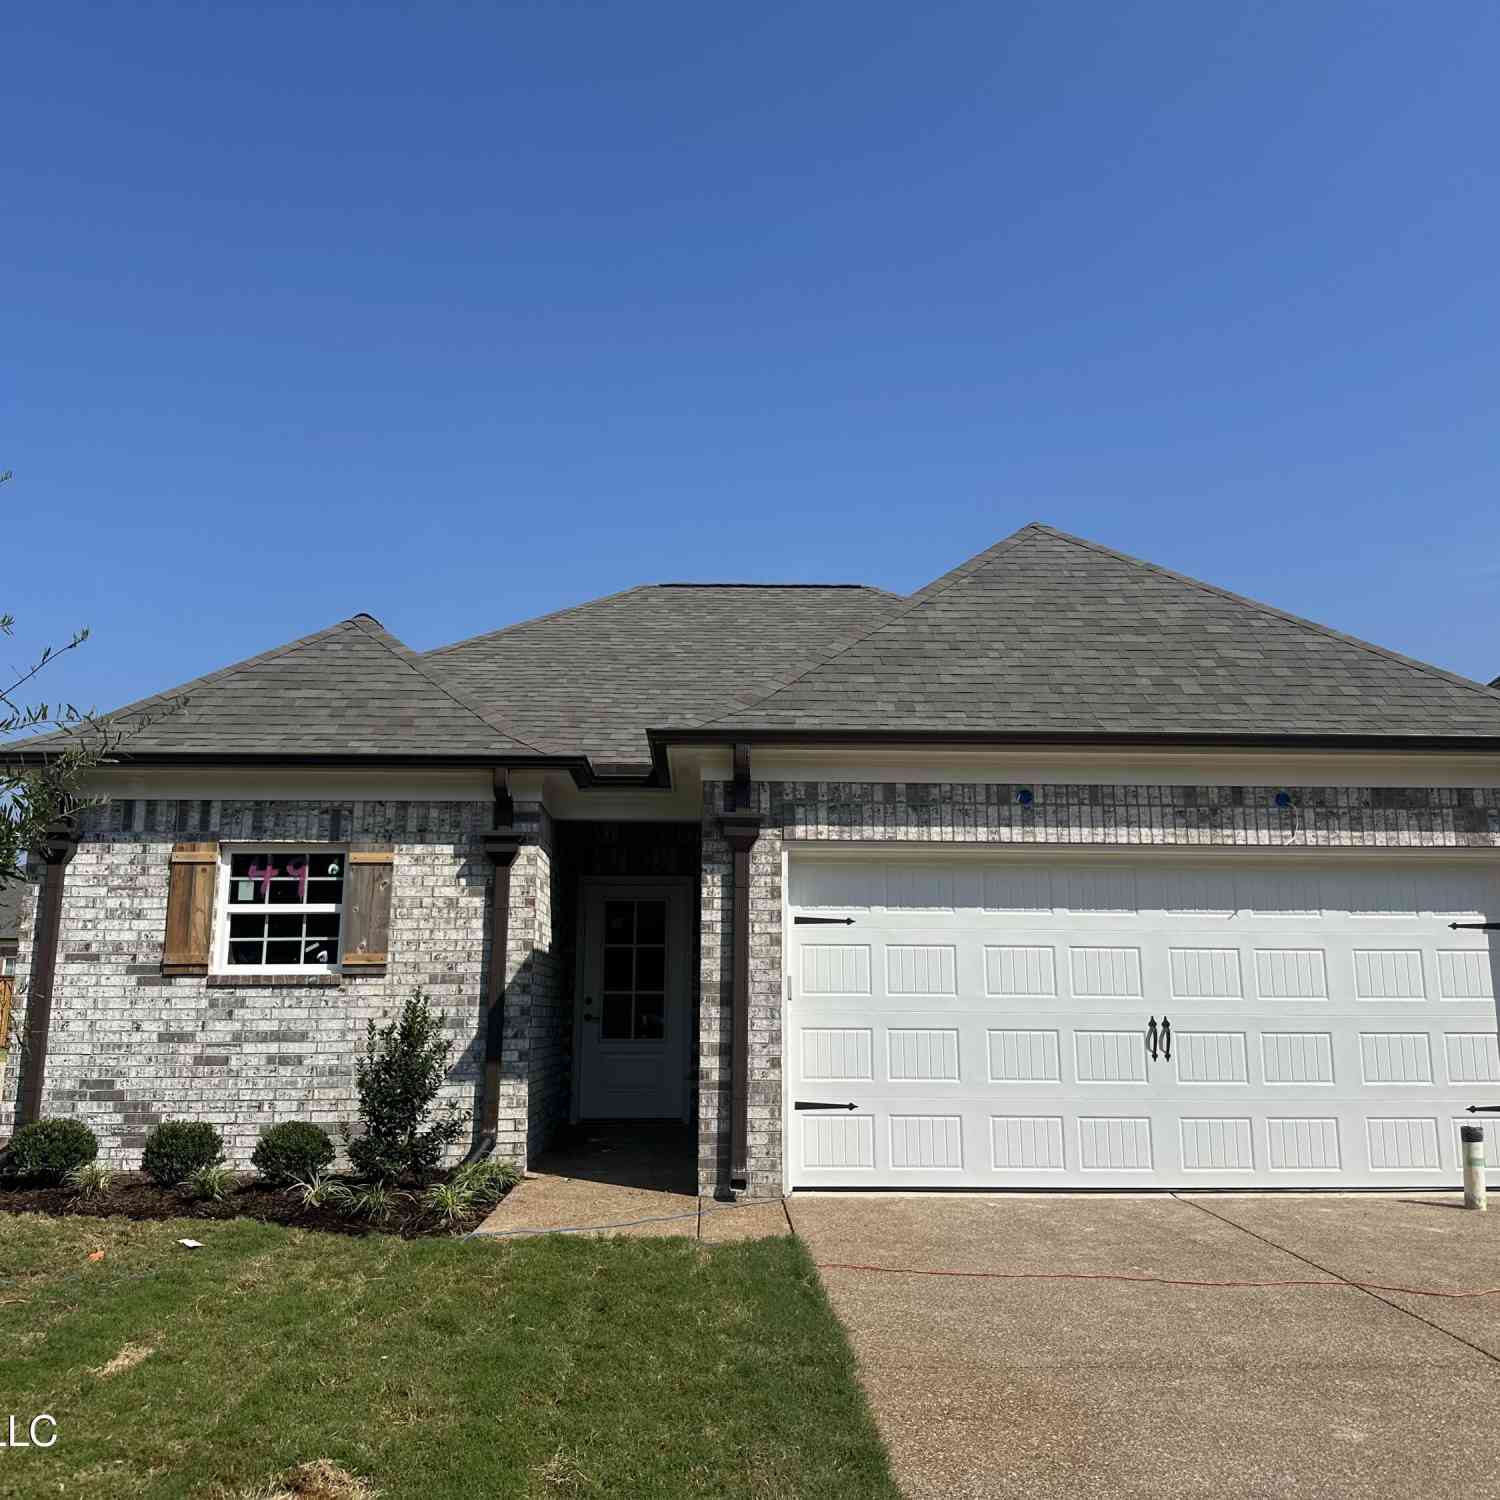
Information is deemed to be reliable but not guaranteed. Copyright © 2026 MLS United, LLC.
ByOwner last updated this listing 09/24/2026 @ 21:58
More Cities with for Sale by Owner Homes
- Southaven Homes For Sale By Owner
- Horn Lake Homes For Sale By Owner
- Nesbit Homes For Sale By Owner
- Memphis Homes For Sale By Owner
- Olive Branch Homes For Sale By Owner
- Germantown Homes For Sale By Owner
- Walls Homes For Sale By Owner
- Lake Cormorant Homes For Sale By Owner
- Hernando Homes For Sale By Owner
- Byhalia Homes For Sale By Owner
- Bartlett Homes For Sale By Owner
- Collierville Homes For Sale By Owner
- Cordova Homes For Sale By Owner
- Coldwater Homes For Sale By Owner
- Eads Homes For Sale By Owner
- Senatobia Homes For Sale By Owner
- Millington Homes For Sale By Owner
- Sarah Homes For Sale By Owner
- Red Banks Homes For Sale By Owner
- Tunica Homes For Sale By Owner
Homes around $279,000


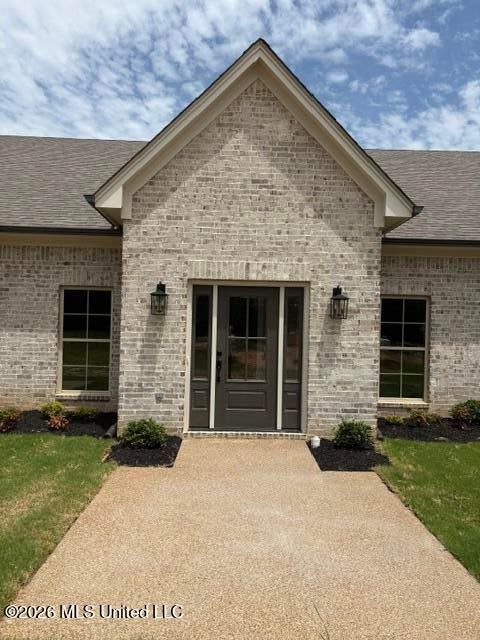

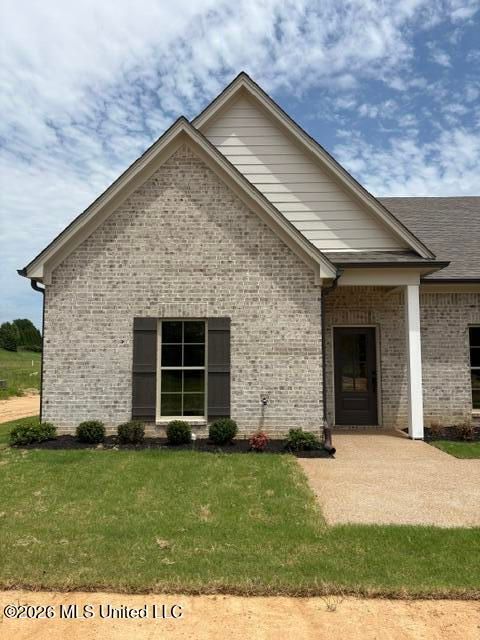

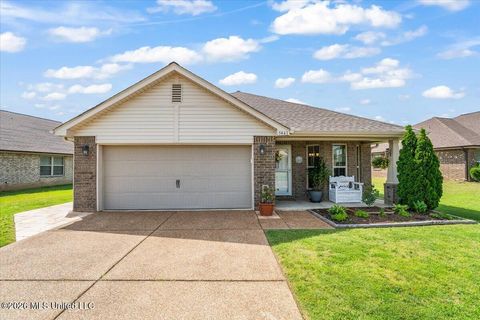








Verify Your Email
Please enter the 6-digit verification code
sent to your email address.
Verify Your Phone Number
Please enter the 6-digit verification code
sent to your mobile phone.