

4500 Nicholas Lane
Southaven, MS 38672

 3
3
Bed
 3
3
Bath
 0.27
0.27Acre(Lot)
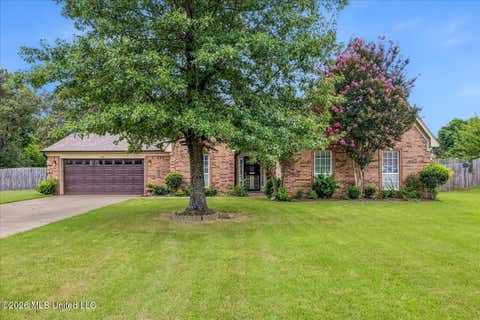
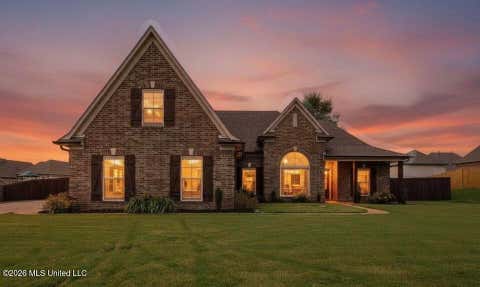
A Move-In Ready Gem in Pinehurst! This well-maintained 3-bedroom, 2.5 bath home with a bonus room offering 2,281 square feet of comfortable living space in a convenient Southaven location. Plantation shutters located throughout the home! Inside, you'll find a spacious layout with a flexible front room that's perfect for a formal dining area, home office, or additional sitting space. The kitchen is designed for everyday living with an eat-in breakfast area, bar seating, a walk-in pantry and plenty of cabinet space. Just off the kitchen, the laundry room includes additional storage cabinets for added convenience. The large bonus room with a closet located upstairs provides endless possibilities and could easily serve as a fourth bedroom, playroom, media room, or home office. Rece

 Property Details
 Map
Map
 Map
Map
What's Nearby
Nearby Areas
 Features
-
Bedroom Information
Total beds: 3Bathroom Information
Total Baths: 3 Full Baths: 2 Half Baths: 1 -
Flooring Information
Carpet, Ceramic Tile, Hardwood -
Roofing Information
Shingle -
Interior Features
Master Downstairs, Breakfast Bar, Cathedral Ceiling(s), Ceiling Fan(s), Granite Counters, Laminate Counters, Open Floorplan, Pantry, Double Vanity Roof: Shingle Appliances: Oven, Convection Oven, Dishwasher, Disposal, Electric Range, Free-Standing Electric Oven, Gas Water Heater, Microwave, Self Cleaning Oven, Stainless Steel Appliance(s), Water Heater Laundry Features: Laundry Room, Main Level Window Features: Double Pane Windows, ENERGY STAR Qualified Windows, Plantation Shutters -
Heating & Cooling
Has Heating: Yes Heating: Central, Natural Gas Has Cooling: Yes Cooling: Central Air, Ceiling Fan(s), Dual, Gas
-
Building Information
Year Built: 1997 Building Area Total: 2281 Construction Materials: Brick, Brick Veneer Stories: 2 Patio And Porch Features: Deck, Front Porch, Rear Porch Private Pool: No Water front Features: Lake Association Fee Frequency: Annually -
Exterior Features
Exterior Features: Private Yard, Rain Gutters
-
Lot Information
Main Square Feet: 0.27 Acres Lot Size Acres: 0.27 Lot Size Square Feet: 11761.2 Lot Description: Front Yard, Interior Lot, Landscaped, Level, Rectangular LotProperty Information
Subdivision: Pinehurst Source Property Type: Residential Zoning Description: General Residential Property SubType: Single Family Residence Levels: Two Property Age: 29
-
Listing Price Information
Listing Price: $373500 Cash, Conventional, FHA, VA Loan
-
Tax Information
Parcel Number: 2072100600007000 Tax Year: 2025 Annual Tax: $2454 Tax Legal Desc: PINEHURST S/D SEC F LOT #70
-
Parking Information
Parking Total: 2 Attached, Driveway, Garage Door Opener, Garage Faces Side, Concrete, GarageGarage Information
Has Garage: Yes Has Attached Garage: Yes Garage Space: 2Homeowners Association InformationHas Association: Yes HOA: $120.00 Community Features: Fishing, Lake, Park
-
School Information
Elementary School: Desoto CentralJunior High School: Desoto CentralSenior High School: Desoto Central -
Utility Information
Cable Available, Natural Gas Available, Cable Connected, Electricity Connected, Natural Gas Connected, Sewer Connected, Water Connected -
Location Information
Direction: Take a right on church Rd, take a right on Henry Drive, take a right on Jessica Dr, take a right on Nicholas Ln. home is 2nd home on Right after Megan Drive. WaterSource: Public Security Features: Smoke Detector(s)
How much is this property worth?
Curious about this home's true market value? Use our free Home Evaluation Tool to instantly get a personalized Comparative Market Analysis (CMA) report. Make smarter, data-driven decisions before you buy.

Nearby Home Value
| Address | Estimate | Bed | Bath | Sq. Ft | Lot Size |
|---|---|---|---|---|---|
| 2255 Highground Drive, Southaven, MS, 38672 | $552,835 | 5 | 4 | -- | |
| 5345 E Pointe Drive, Southaven, MS, 38672 | $614,900 | 5 | 5 | -- | |
| 5137 Meadow Pointe Drive, Southaven, MS, 38672 | $625,000 | 5 | 5 | -- | |
| 3579 Liscott Road, Southaven, MS, 38672 | $579,800 | 4 | 4 | -- | |
| 5143 Kensley Court, Southaven, MS, 38672 | $409,500 | 4 | 3 | -- | |
| 4676 Henry Drive, Southaven, MS, 38672 | $345,000 | 3 | 2 | -- | |
| 5089 Montavale S, Southaven, MS, 38672 | $359,900 | 3 | 2 | -- | |
| 5636 Shiloh Lane, Southaven, MS, 38672 | $419,900 | 4 | 3 | -- | |
| 5660 Shiloh Lane, Southaven, MS, 38672 | $423,900 | 4 | 3 | -- | |
| 5312 Shiloh Lane, Southaven, MS, 38672 | $453,900 | 5 | 3 | -- |
Similar Homes To 4500 Nicholas Lane
Nearby For Sale

Information is deemed to be reliable but not guaranteed. Copyright © 2026 MLS United, LLC.
ByOwner last updated this listing 08/08/2026 @ 11:16
More Cities with for Sale by Owner Homes
- Southaven Homes For Sale By Owner
- Horn Lake Homes For Sale By Owner
- Nesbit Homes For Sale By Owner
- Memphis Homes For Sale By Owner
- Olive Branch Homes For Sale By Owner
- Germantown Homes For Sale By Owner
- Walls Homes For Sale By Owner
- Lake Cormorant Homes For Sale By Owner
- Hernando Homes For Sale By Owner
- Byhalia Homes For Sale By Owner
- Collierville Homes For Sale By Owner
- Cordova Homes For Sale By Owner
- Coldwater Homes For Sale By Owner
- Senatobia Homes For Sale By Owner
- Robinsonville Homes For Sale By Owner
- Millington Homes For Sale By Owner
- Arlington Homes For Sale By Owner
- Sarah Homes For Sale By Owner
- Red Banks Homes For Sale By Owner
- Tunica Homes For Sale By Owner
Homes around $373,500












Verify Your Email
Please enter the 6-digit verification code
sent to your email address.