

2482 Dela Drive
Southaven, MS 38672

 4
4
Bed
 2
2
Bath
 0.27
0.27Acre(Lot)
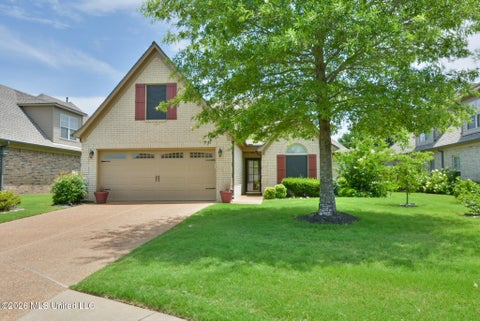
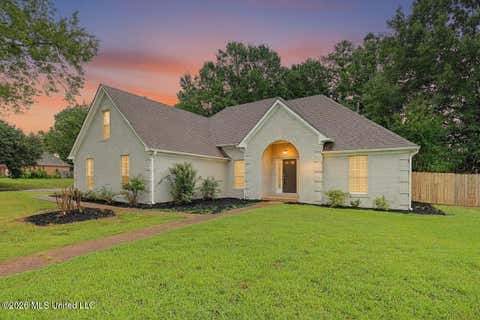
Move-in ready and only one year old! FULLY FENCED YARD, FRIDGE REMAINS... This 3-bedroom, 2-bath home offers 1,833 square feet with a layout that just makes sense. The open living area features tall ceilings and flows into the kitchen, while the separate dining room gives you extra space for family dinners or entertaining. Upstairs, the bonus room offers flexibility for a playroom, office, or media room. The primary suite is tucked away for added privacy, and the secondary bedrooms are on the opposite side of the home. The backyard is already fenced and backs up to neighborhood common space, so you'll enjoy having no neighbors directly behind you. Located in a great area close to everyday conveniences, this home has been well cared for and is in excellent condition, giving you the benefits

 Property Details
 Map
Map
 Map
Map
What's Nearby
Nearby Areas
 Features
-
Bedroom Information
Total beds: 4Bathroom Information
Total Baths: 2 Full Baths: 2Room Information
Rooms Total: 7 -
Flooring Information
Carpet, Combination, Other -
Roofing Information
Shingle -
Interior Features
Ceiling Fan(s), Granite Counters, High Ceilings, Pantry, Walk-In Closet(s), Other, Double Vanity Roof: Shingle Appliances: Dishwasher, Disposal, Electric Range, Exhaust Fan, Free-Standing Electric Range, Microwave, Plumbed For Ice Maker, Stainless Steel Appliance(s) Laundry Features: In Kitchen, Laundry Room -
Heating & Cooling
Has Heating: Yes Heating: Central, Natural Gas Has Cooling: Yes Cooling: Central Air, Ceiling Fan(s), Electric, Gas, Multi Units
-
Building Information
Year Built: 2024 Building Area Total: 1833 Construction Materials: Brick Stories: 2 Patio And Porch Features: Front Porch, Rear Porch Private Pool: No Association Fee Frequency: Annually -
Exterior Features
Exterior Features: Rain Gutters
-
Lot Information
Main Square Feet: 0.27 Acres Lot Size Acres: 0.27 Lot Size Square Feet: 11761.2 Lot Description: Landscaped, LevelProperty Information
Subdivision: Pinewood Source Property Type: Residential Property SubType: Single Family Residence Levels: Two Property Age: 2
-
Listing Price Information
Listing Price: $309900 Cash, Conventional, FHA, VA Loan
-
Tax Information
Parcel Number: 1075212300048000 Tax Year: 2025 Annual Tax: $4034 Tax Legal Desc: PINEWOOD PD PH 8 LOT 480
-
Parking Information
Attached, Garage Door Opener, Garage Faces Front, Concrete, GarageGarage Information
Has Garage: Yes Has Attached Garage: Yes Garage Space: 2Homeowners Association InformationHas Association: Yes HOA: $250.00 Community Features: Curbs, Sidewalks
-
School Information
Elementary School: GreenbrookJunior High School: Southaven MiddleSenior High School: Southaven -
Utility Information
Natural Gas Available, Electricity Connected, Natural Gas Connected, Sewer Connected, Water Connected -
Location Information
WaterSource: Public Security Features: Smoke Detector(s)
How much is this property worth?
Curious about this home's true market value? Use our free Home Evaluation Tool to instantly get a personalized Comparative Market Analysis (CMA) report. Make smarter, data-driven decisions before you buy.

Nearby Home Value
| Address | Estimate | Bed | Bath | Sq. Ft | Lot Size |
|---|---|---|---|---|---|
| 2255 Highground Drive, Southaven, MS, 38672 | $537,325 | 5 | 4 | -- | 0.57 Acre |
| 5345 E Pointe Drive, Southaven, MS, 38672 | $614,900 | 5 | 5 | -- | 1.07 Acres |
| 5294 Meadow Pointe Drive, Southaven, MS, 38672 | $530,000 | 5 | 6 | -- | 0.69 Acre |
| 5098 Kensington Creek D.., Southaven, MS, 38672 | $412,000 | 5 | 3 | -- | 0.44 Acre |
| 3579 Liscott Road, Southaven, MS, 38672 | $579,800 | 4 | 4 | -- | 3 Acres |
| 3605 S New Pointe Drive, Southaven, MS, 38672 | $450,000 | 5 | 3 | -- | 0.69 Acre |
| 4676 Henry Drive, Southaven, MS, 38672 | $339,900 | 3 | 2 | -- | 0.83 Acre |
| 5089 Montavale S, Southaven, MS, 38672 | $345,000 | 3 | 2 | -- | 0.15 Acre |
| 4500 Nicholas Lane, Southaven, MS, 38672 | $365,000 | 3 | 3 | -- | 0.27 Acre |
| 5574 Shiloh Lane, Southaven, MS, 38672 | $423,900 | 4 | 3 | -- | 0.68 Acre |
Similar Homes To 2482 Dela Drive
Nearby For Sale
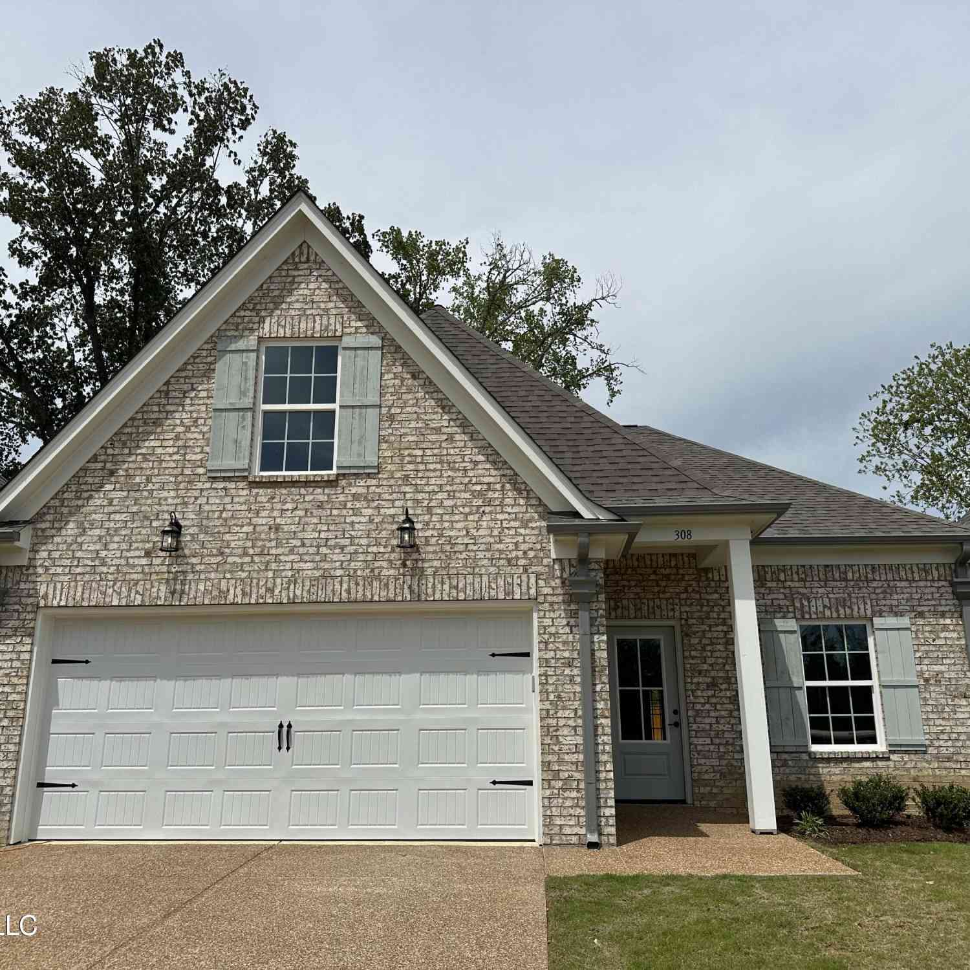
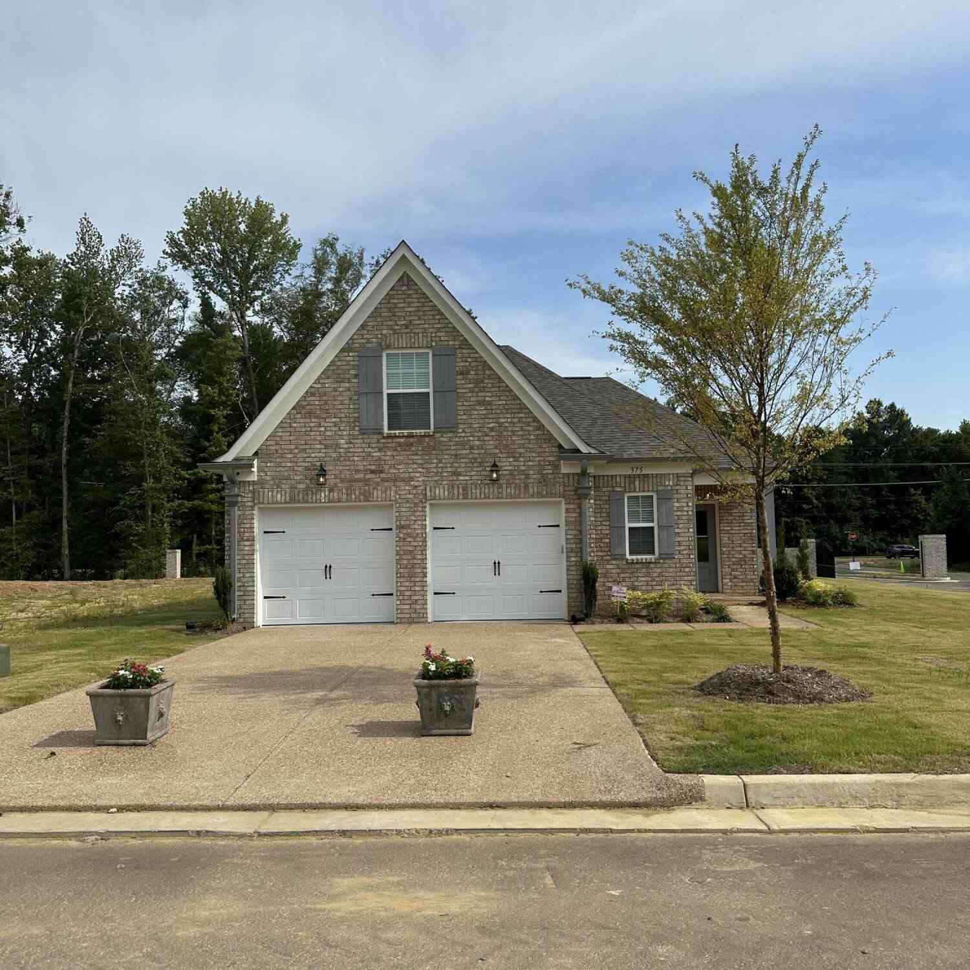

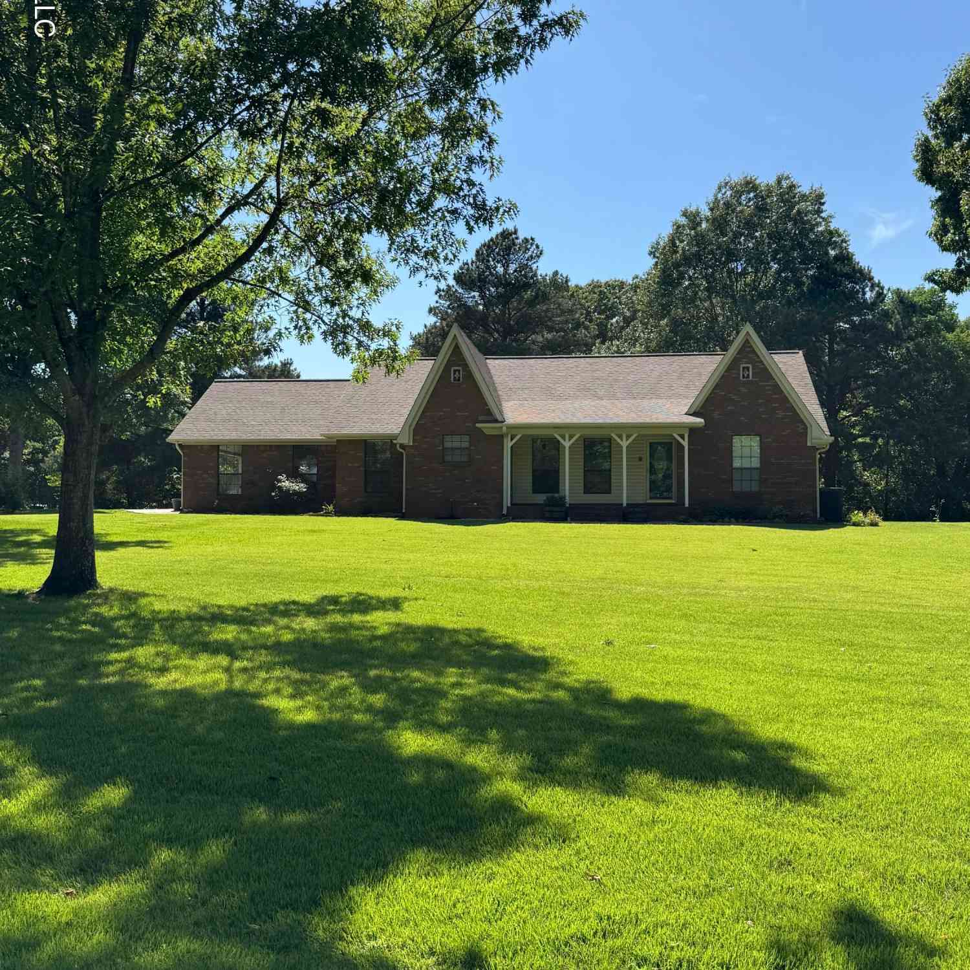
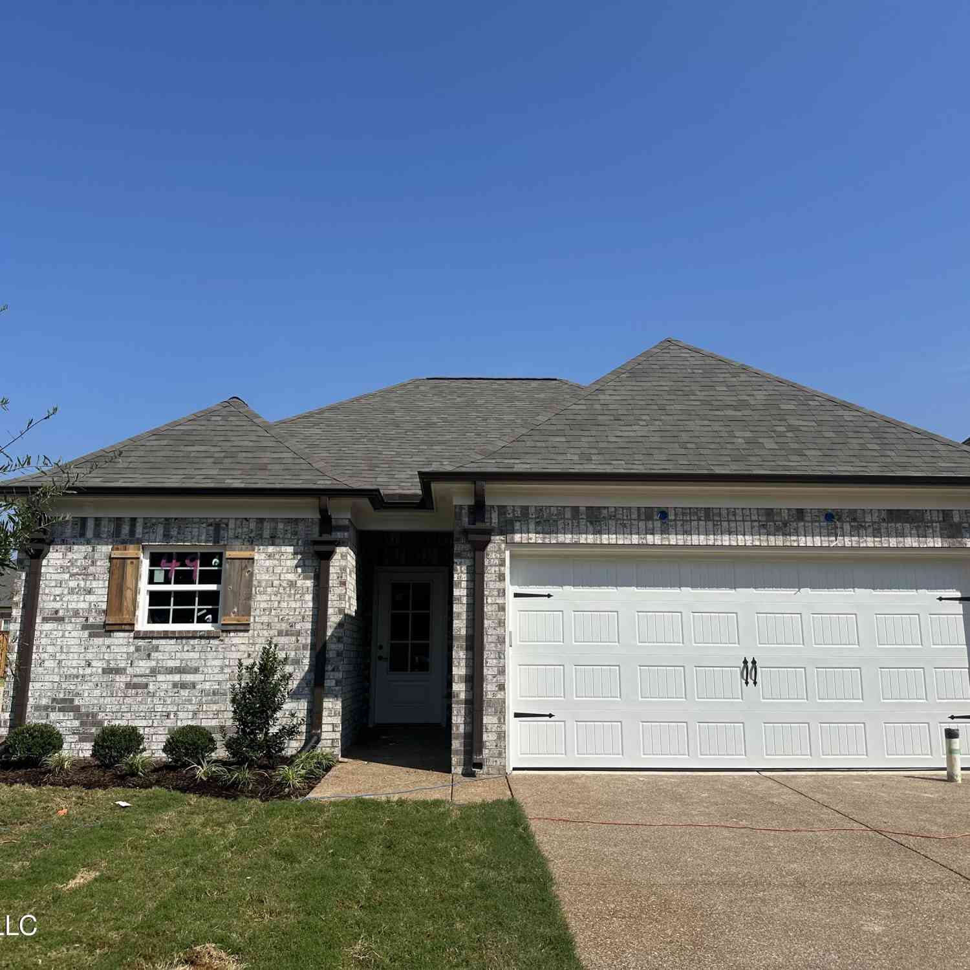
Information is deemed to be reliable but not guaranteed. Copyright © 2026 MLS United, LLC.
ByOwner last updated this listing 09/24/2026 @ 23:58
More Cities with for Sale by Owner Homes
- Southaven Homes For Sale By Owner
- Horn Lake Homes For Sale By Owner
- Nesbit Homes For Sale By Owner
- Memphis Homes For Sale By Owner
- Olive Branch Homes For Sale By Owner
- Germantown Homes For Sale By Owner
- Walls Homes For Sale By Owner
- Lake Cormorant Homes For Sale By Owner
- Hernando Homes For Sale By Owner
- Byhalia Homes For Sale By Owner
- Bartlett Homes For Sale By Owner
- Collierville Homes For Sale By Owner
- Cordova Homes For Sale By Owner
- Coldwater Homes For Sale By Owner
- Eads Homes For Sale By Owner
- Senatobia Homes For Sale By Owner
- Millington Homes For Sale By Owner
- Sarah Homes For Sale By Owner
- Red Banks Homes For Sale By Owner
- Tunica Homes For Sale By Owner
Homes around $309,900










Verify Your Email
Please enter the 6-digit verification code
sent to your email address.
Verify Your Phone Number
Please enter the 6-digit verification code
sent to your mobile phone.