

3300 Woodland Trace
Southaven, MS 38672

 4
4
Bed
 3
3
Bath
 1.02
1.02Acres(Lot)
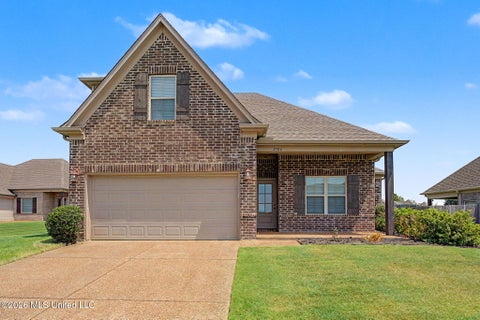
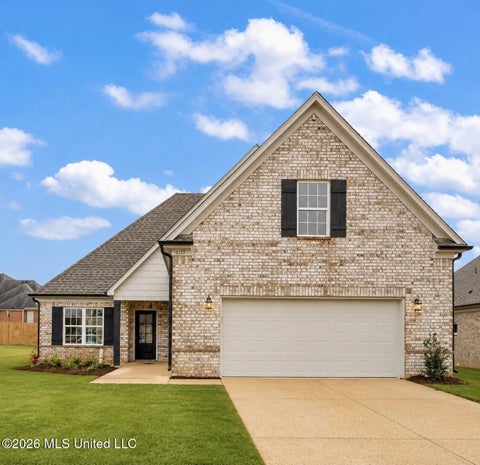
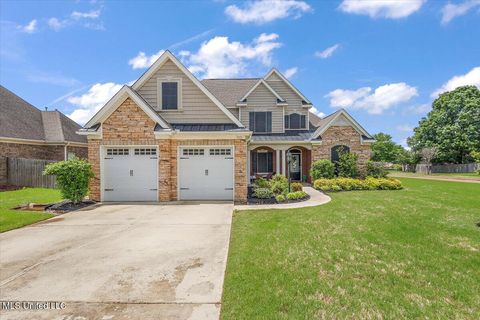
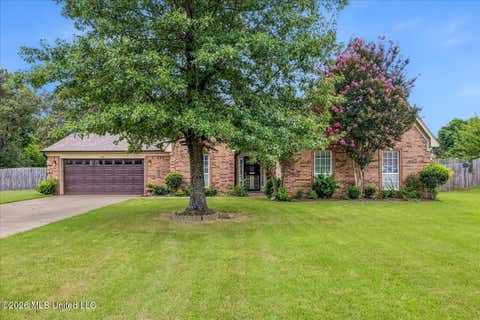
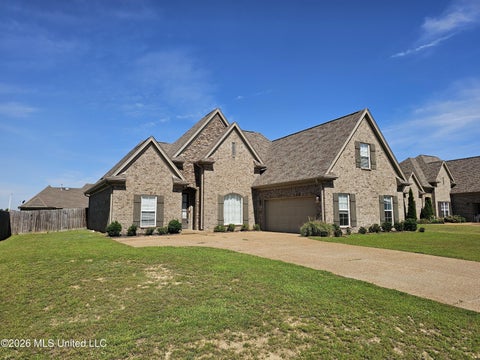
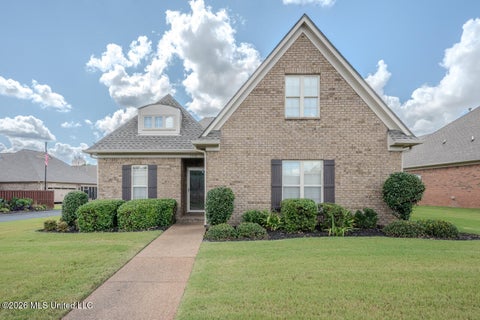
Timeless all-brick craftsmanship meets a smart, main-level-living floor plan in this stately Southaven traditional, tucked onto a large, wooded lot with mature trees and abundant privacy. Step inside to a soaring two-story living room where a wall of arched windows frame the tree-lined backyard and fill the space with natural light. The open flow continues into a formal dining area off the welcoming foyer. At the heart of the home, the kitchen is built for the cook and the gathering alike: a generous center island with breakfast bar, rich custom cabinetry, tile countertops, gas cook-top, and durable tile flooring. It opens to a sunny breakfast nook and a vaulted family/hearth room anchored by a cozy fireplace and framed by bay windows overlooking the yard. The private primary suite is a tr

 Property Details
 Map
Map
 Map
Map
What's Nearby
Nearby Areas
 Features
-
Bedroom Information
Total beds: 4Bathroom Information
Total Baths: 3 Full Baths: 2 Half Baths: 1 -
Flooring Information
Carpet, Tile, Wood -
Roofing Information
Shingle -
Interior Features
Master Downstairs, Breakfast Bar, Cathedral Ceiling(s), Ceiling Fan(s), Eat-in Kitchen, High Ceilings, Open Floorplan, Tile Counters, Walk-In Closet(s), Double Vanity Roof: Shingle Appliances: Convection Oven, Dishwasher, Disposal, Exhaust Fan, Gas Cooktop, Microwave Laundry Features: Laundry Room, Main Level, Sink -
Heating & Cooling
Has Heating: Yes Heating: Central, Electric Has Cooling: Yes Cooling: Central Air, Window Unit(s), Ceiling Fan(s)
-
Building Information
Year Built: 2005 Building Area Total: 2585 Construction Materials: Brick Stories: 1 Private Pool: No -
Exterior Features
Exterior Features: Rain Gutters
-
Lot Information
Main Square Feet: 1.02 Acres Lot Size Acres: 1.02 Lot Size Square Feet: 44431.2 Lot Description: LevelProperty Information
Subdivision: Woodland Estates Source Property Type: Residential Property SubType: Single Family Residence Levels: One and One Half Property Age: 21
-
Listing Price Information
Listing Price: $365000 Cash, Conventional, FHA, VA Loan
-
Tax Information
Parcel Number: 2074180200003100 Tax Year: 2025 Annual Tax: $1448 Tax Legal Desc: WOODLAND ESTATES S-D LOT 31
-
Parking Information
Parking Total: 2 Attached, Paved, GarageGarage Information
Has Garage: Yes Has Attached Garage: Yes Garage Space: 2
-
School Information
Elementary School: Desoto CentralJunior High School: Desoto CentralSenior High School: Desoto Central -
Utility Information
Electricity Connected, Sewer Connected, Water Connected -
Location Information
WaterSource: Public
How much is this property worth?
Curious about this home's true market value? Use our free Home Evaluation Tool to instantly get a personalized Comparative Market Analysis (CMA) report. Make smarter, data-driven decisions before you buy.

Nearby Home Value
| Address | Estimate | Bed | Bath | Sq. Ft | Lot Size |
|---|---|---|---|---|---|
| 5294 Meadow Pointe Drive, Southaven, MS, 38672 | $530,000 | 5 | 6 | -- | 0.69 Acre |
| 5098 Kensington Creek D.., Southaven, MS, 38672 | $450,000 | 5 | 3 | -- | 0.44 Acre |
| 3605 S New Pointe Drive, Southaven, MS, 38672 | $435,000 | 5 | 3 | -- | 0.69 Acre |
| 4676 Henry Drive, Southaven, MS, 38672 | $339,900 | 3 | 2 | -- | 0.83 Acre |
| 2384 Washington Woods R.., Southaven, MS, 38672 | $364,950 | 4 | 2 | -- | 0.44 Acre |
| 5089 Montavale S, Southaven, MS, 38672 | $345,000 | 3 | 2 | -- | 0.15 Acre |
| 4500 Nicholas Lane, Southaven, MS, 38672 | $362,500 | 3 | 3 | -- | 0.27 Acre |
| 5574 Shiloh Lane, Southaven, MS, 38672 | $423,900 | 4 | 3 | -- | 0.68 Acre |
| 5542 Shiloh Lane, Southaven, MS, 38672 | $422,900 | 4 | 3 | -- | 0.68 Acre |
| 5312 Shiloh Lane, Southaven, MS, 38672 | $453,900 | 5 | 3 | -- | 0.52 Acre |
Similar Homes To 3300 Woodland Trace
Nearby For Sale

Information is deemed to be reliable but not guaranteed. Copyright © 2026 MLS United, LLC.
ByOwner last updated this listing 09/30/2026 @ 18:03
More Cities with for Sale by Owner Homes
- Southaven Homes For Sale By Owner
- Horn Lake Homes For Sale By Owner
- Nesbit Homes For Sale By Owner
- Memphis Homes For Sale By Owner
- Olive Branch Homes For Sale By Owner
- Germantown Homes For Sale By Owner
- Walls Homes For Sale By Owner
- Lake Cormorant Homes For Sale By Owner
- Hernando Homes For Sale By Owner
- Byhalia Homes For Sale By Owner
- Bartlett Homes For Sale By Owner
- Collierville Homes For Sale By Owner
- Cordova Homes For Sale By Owner
- Coldwater Homes For Sale By Owner
- Eads Homes For Sale By Owner
- Senatobia Homes For Sale By Owner
- Millington Homes For Sale By Owner
- Sarah Homes For Sale By Owner
- Red Banks Homes For Sale By Owner
- Tunica Homes For Sale By Owner
Homes around $365,000










Verify Your Email
Please enter the 6-digit verification code
sent to your email address.
Verify Your Phone Number
Please enter the 6-digit verification code
sent to your mobile phone.