

5294 Meadow Pointe Drive
Southaven, MS 38672

 5
5
Bed
 6
6
Bath
 0.69
0.69Acre(Lot)
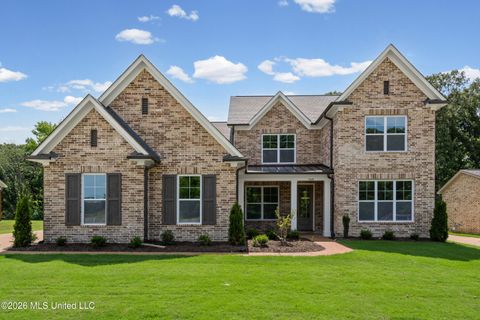
3 Bedrooms with in-suite bathrooms, new upstairs carpet and fireplaces in the dining room, family room , primary bedroom, loft, and media/bedroom highlight this 5 Bedroom and 6 bathroom home situated on a spacious lot. A long driveway with brick entry columns leads to this inviting brick home featuring manicured landscaping, a covered front porch, and a classic Southern feel. Inside, you will find wood flooring, crown molding, formal dining with elegant columns, and 3 fantastic gathering spaces designed for both everyday living and entertaining. One of the standout features is the double-sided fireplace shared between the great room and dining room, adding warmth, charm, and character to both spaces. The kitchen offers rich wood cabinetry, abundant storage, generous counter space, stainle

 Property Details
 Map
Map
 Map
Map
What's Nearby
Nearby Areas
 Features
-
Bedroom Information
Total beds: 5Bathroom Information
Total Baths: 6 Full Baths: 4 Half Baths: 2 -
Flooring Information
Carpet, Combination, Tile, Wood -
Roofing Information
Shingle -
Interior Features
Master Downstairs, Bookcases, Breakfast Bar, Built-in Features, Cedar Closet(s), Ceiling Fan(s), Crown Molding, Double Vanity, Eat-in Kitchen, High Ceilings, High Speed Internet, Kitchen Island, Open Floorplan, Pantry, Recessed Lighting, Walk-In Closet(s) Roof: Shingle Appliances: Built-In Gas Range, Dishwasher, Disposal, Double Oven Laundry Features: Electric Dryer Hookup, Laundry Room, Main Level, Washer Hookup Window Features: Blinds, Insulated Windows, Screens -
Heating & Cooling
Has Heating: Yes Heating: Central, Fireplace(s), Forced Air, Other, Natural Gas Has Cooling: Yes Cooling: Ceiling Fan(s), Central Air, Multi Units
-
Building Information
Year Built: 2003 Building Area Total: 4705 Construction Materials: Brick Stories: 2 Patio And Porch Features: Patio, Porch Private Pool: No -
Exterior Features
Exterior Features: Private Yard, Rain Gutters, Lighting
-
Lot Information
Lot Dimensions: 130x235 Main Square Feet: 0.69 Acres Lot Size Acres: 0.69 Lot Size Square Feet: 30056.4 Lot Description: LandscapedProperty Information
Subdivision: Belle Pointe Source Property Type: Residential Property SubType: Single Family Residence Levels: Two Property Age: 23
-
Listing Price Information
Listing Price: $530000 Cash, Conventional, FHA, VA Loan
-
Tax Information
Parcel Number: 2072030400012300 Tax Year: 2025 Annual Tax: $4041 Tax Legal Desc: BELLE POINTE S/D SEC B LOT 123
-
Parking Information
Parking Total: 2 Attached, Driveway, Garage Door Opener, Garage Faces Side, RV Access/Parking, Concrete, GarageGarage Information
Has Garage: Yes Has Attached Garage: Yes Garage Space: 3
-
School Information
Elementary School: Desoto CentralJunior High School: Desoto CentralSenior High School: Desoto Central -
Utility Information
Natural Gas Available, Electricity Connected, Natural Gas Connected, Sewer Connected, Water Connected -
Location Information
WaterSource: Public Security Features: Security Lights, Smoke Detector(s)
How much is this property worth?
Curious about this home's true market value? Use our free Home Evaluation Tool to instantly get a personalized Comparative Market Analysis (CMA) report. Make smarter, data-driven decisions before you buy.

Nearby Home Value
| Address | Estimate | Bed | Bath | Sq. Ft | Lot Size |
|---|---|---|---|---|---|
| 2255 Highground Drive, Southaven, MS, 38672 | $537,325 | 5 | 4 | -- | 0.57 Acre |
| 5345 E Pointe Drive, Southaven, MS, 38672 | $614,900 | 5 | 5 | -- | 1.07 Acres |
| 5098 Kensington Creek D.., Southaven, MS, 38672 | $412,000 | 5 | 3 | -- | 0.44 Acre |
| 3579 Liscott Road, Southaven, MS, 38672 | $579,800 | 4 | 4 | -- | 3 Acres |
| 3605 S New Pointe Drive, Southaven, MS, 38672 | $450,000 | 5 | 3 | -- | 0.69 Acre |
| 4676 Henry Drive, Southaven, MS, 38672 | $339,900 | 3 | 2 | -- | 0.83 Acre |
| 5089 Montavale S, Southaven, MS, 38672 | $345,000 | 3 | 2 | -- | 0.15 Acre |
| 5574 Shiloh Lane, Southaven, MS, 38672 | $423,900 | 4 | 3 | -- | 0.68 Acre |
| 5542 Shiloh Lane, Southaven, MS, 38672 | $422,900 | 4 | 3 | -- | 0.68 Acre |
| 5312 Shiloh Lane, Southaven, MS, 38672 | $453,900 | 5 | 3 | -- | 0.52 Acre |
Similar Homes To 5294 Meadow Pointe Drive
Nearby For Sale
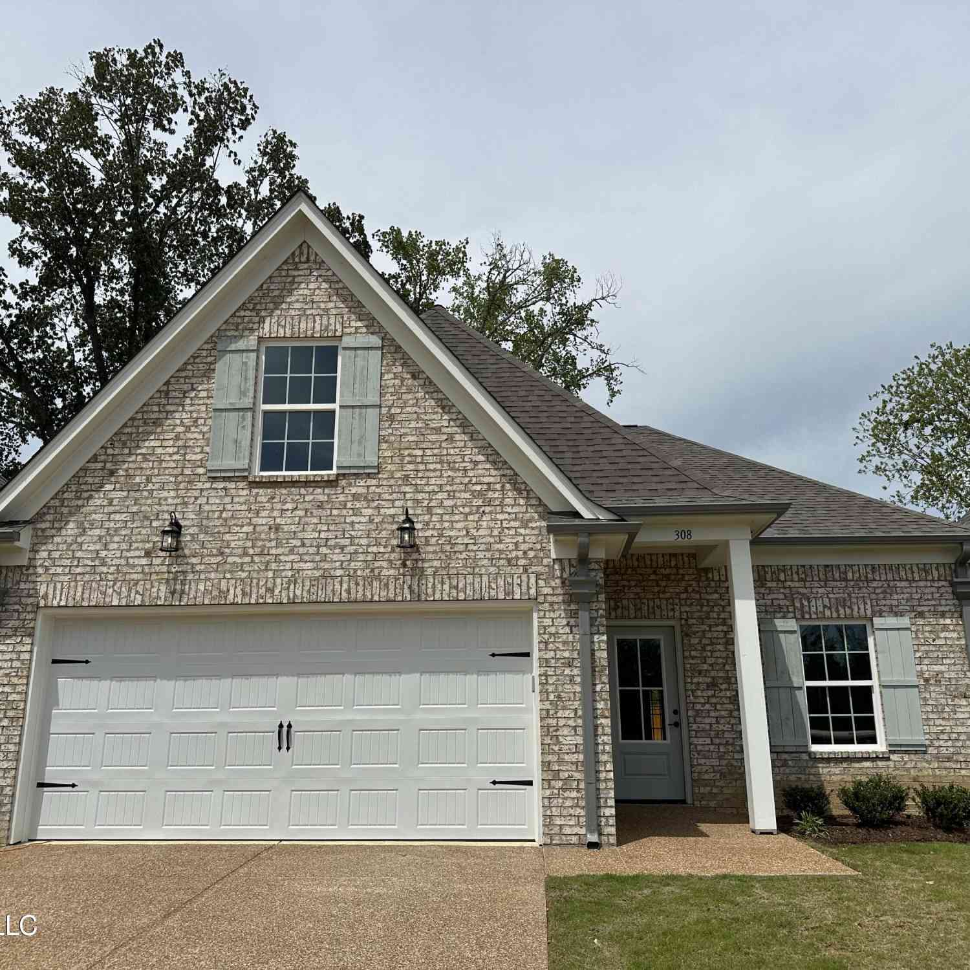
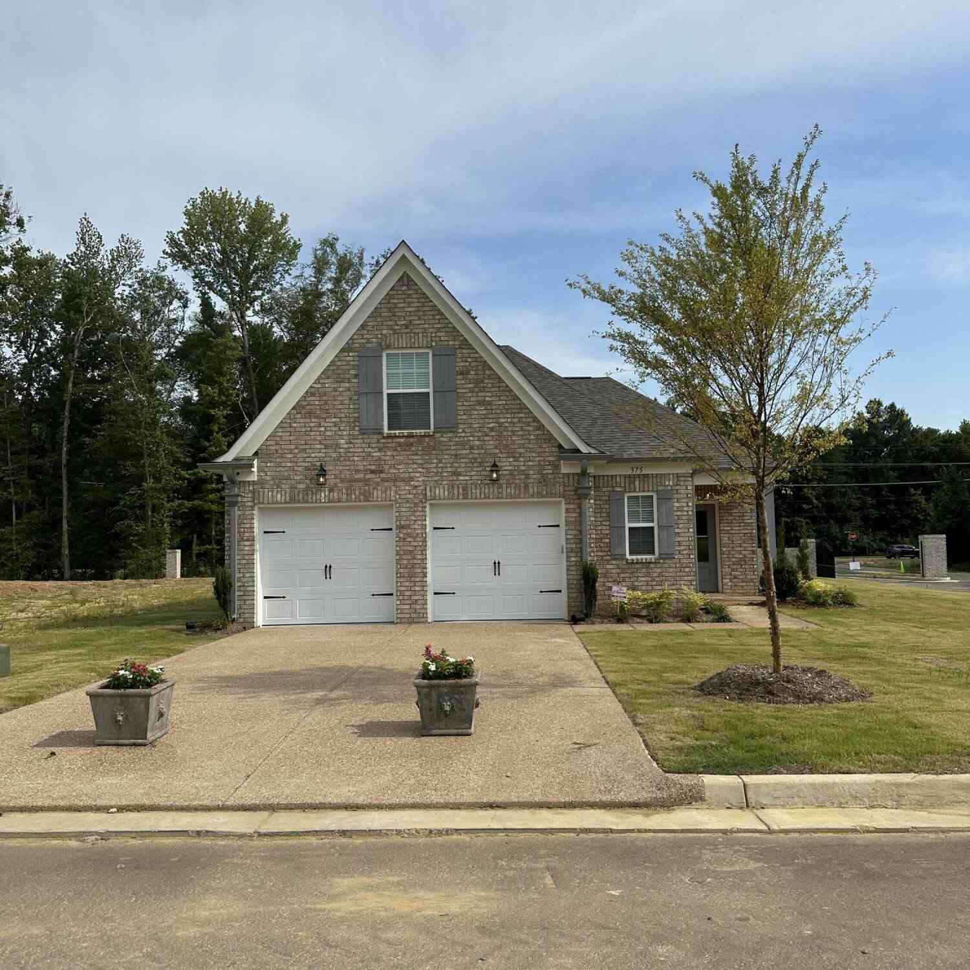

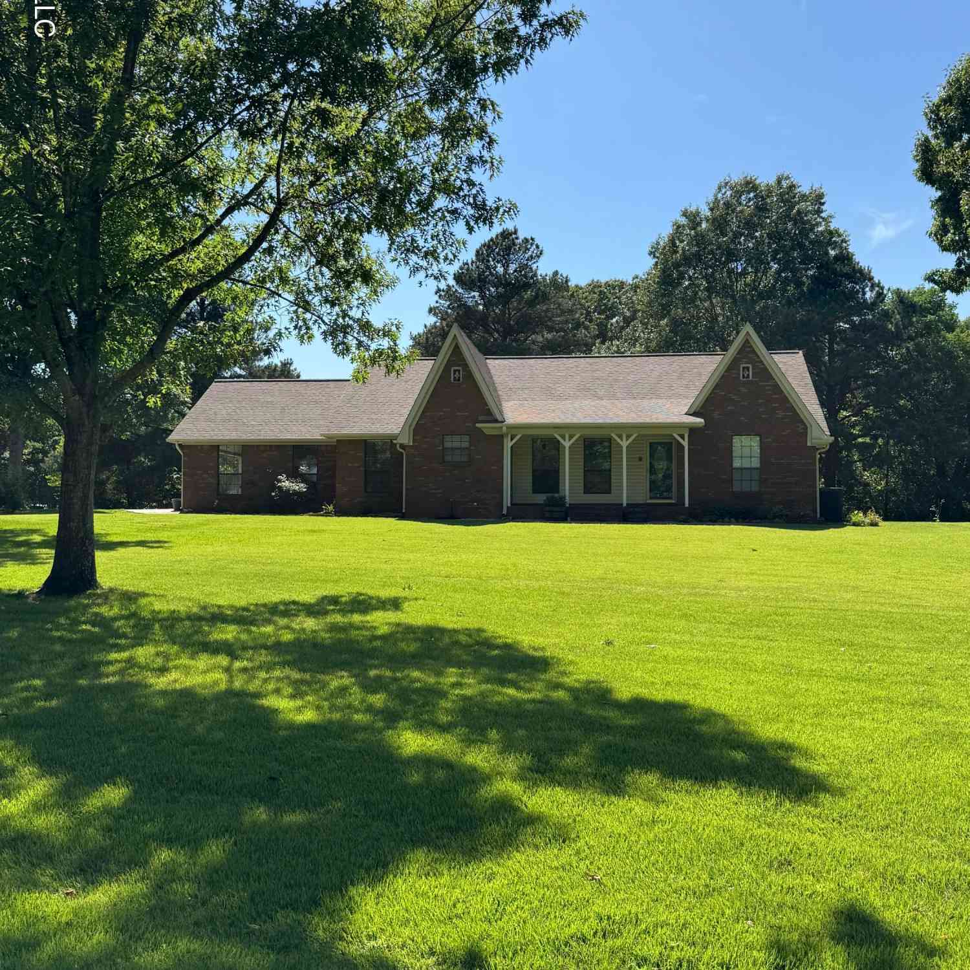
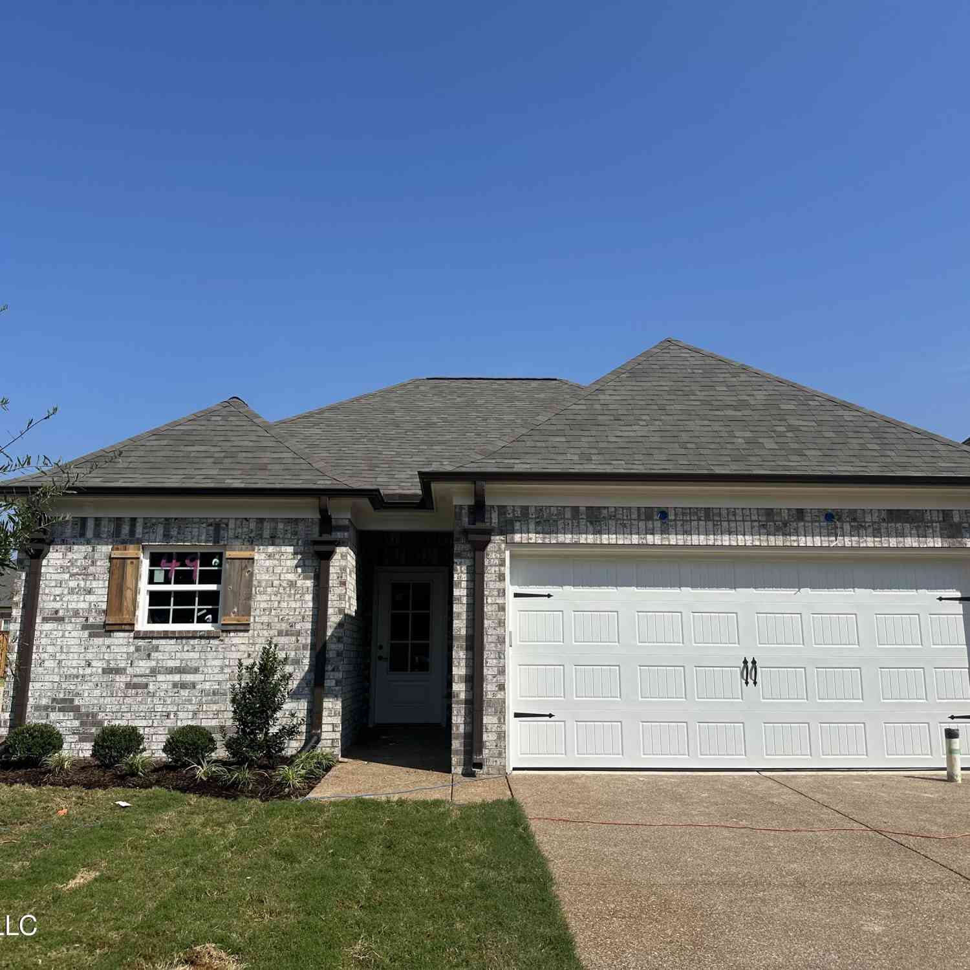
Information is deemed to be reliable but not guaranteed. Copyright © 2026 MLS United, LLC.
ByOwner last updated this listing 09/24/2026 @ 18:57
More Cities with for Sale by Owner Homes
- Southaven Homes For Sale By Owner
- Horn Lake Homes For Sale By Owner
- Nesbit Homes For Sale By Owner
- Memphis Homes For Sale By Owner
- Olive Branch Homes For Sale By Owner
- Germantown Homes For Sale By Owner
- Walls Homes For Sale By Owner
- Lake Cormorant Homes For Sale By Owner
- Hernando Homes For Sale By Owner
- Byhalia Homes For Sale By Owner
- Bartlett Homes For Sale By Owner
- Collierville Homes For Sale By Owner
- Cordova Homes For Sale By Owner
- Coldwater Homes For Sale By Owner
- Eads Homes For Sale By Owner
- Senatobia Homes For Sale By Owner
- Millington Homes For Sale By Owner
- Sarah Homes For Sale By Owner
- Red Banks Homes For Sale By Owner
- Tunica Homes For Sale By Owner
Homes around $530,000







Verify Your Email
Please enter the 6-digit verification code
sent to your email address.
Verify Your Phone Number
Please enter the 6-digit verification code
sent to your mobile phone.