
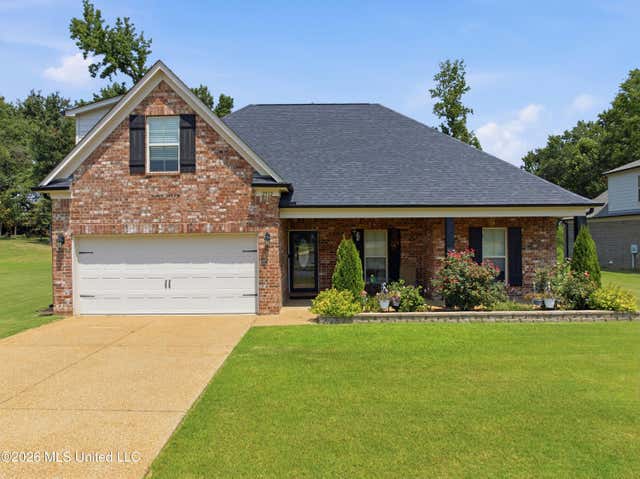
2512 Washington Woods Road
Southaven, MS 38672

 4
4
Bed
 2
2
Bath
 0.44
0.44Acre(Lot)
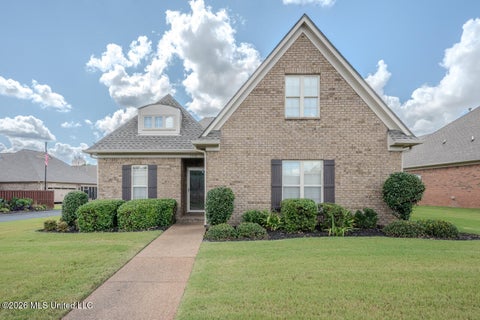
Welcome to this beautifully maintained 4-bedroom, 2-bath home built in 2022, offering over 2,300 square feet of thoughtfully designed living space in the desirable Cherry Tree subdivision. This home features an open-floor concept layout perfect for both everyday living and entertaining, with a spacious living area that flows seamlessly into the kitchen and dining space. The kitchen is equipped with granite countertops, a breakfast bar, and ample cabinet space, ideal for gathering with family and friends. The primary suite offers a true retreat with two walk-in closets, double vanities, a separate tub, and a walk-in shower. Step outside to enjoy the screened-in patio (added in 2024), perfect for relaxing or hosting, overlooking a large backyard with plenty of space to enjoy. A newly added

 Property Details
 Map
Map
 Map
Map
What's Nearby
Nearby Areas
 Features
-
Bedroom Information
Total beds: 4Bathroom Information
Total Baths: 2 Full Baths: 2Room Information
Rooms Total: 6 -
Flooring Information
Vinyl -
Roofing Information
Shingle -
Interior Features
Master Downstairs, Ceiling Fan(s), Eat-in Kitchen, Granite Counters, High Ceilings, Kitchen Island, Open Floorplan, Recessed Lighting, Breakfast Bar Roof: Shingle Appliances: Dishwasher, Dryer, Free-Standing Electric Oven, Gas Water Heater, Microwave, Refrigerator, Washer Laundry Features: Laundry Room -
Heating & Cooling
Has Heating: Yes Heating: Natural Gas Has Cooling: Yes Cooling: Central Air, Ceiling Fan(s)
-
Building Information
Year Built: 2022 Building Area Total: 2384 Construction Materials: Brick Stories: 1 Private Pool: No -
Exterior Features
Exterior Features: Rain Gutters
-
Lot Information
Main Square Feet: 0.44 Acres Lot Size Acres: 0.44 Lot Size Square Feet: 19166.4 Lot Description: City Lot, Interior LotProperty Information
Subdivision: Cherry Tree Park Source Property Type: Residential Property SubType: Single Family Residence Levels: One and One Half Property Age: 4
-
Listing Price Information
Listing Price: $368000 Cash, Conventional, FHA, VA Loan
-
Tax Information
Parcel Number: 2075163100059800 Tax Year: 2025 Annual Tax: $3340 Tax Legal Desc: CHERRY TREE NBHD K LOT 598
-
Parking Information
ConcreteGarage Information
Has Garage: Yes Garage Space: 2Homeowners Association InformationHas Association: Yes Included Fees: Maintenance Grounds Community Features: Lake
-
School Information
Elementary School: Desoto CentralJunior High School: Desoto CentralSenior High School: Desoto Central -
Utility Information
Cable Available, Natural Gas Available, Cable Connected, Electricity Connected, Natural Gas Connected, Phone Connected, Sewer Connected -
Location Information
WaterSource: Public
How much is this property worth?
Curious about this home's true market value? Use our free Home Evaluation Tool to instantly get a personalized Comparative Market Analysis (CMA) report. Make smarter, data-driven decisions before you buy.

Nearby Home Value
| Address | Estimate | Bed | Bath | Sq. Ft | Lot Size |
|---|---|---|---|---|---|
| 5294 Meadow Pointe Drive, Southaven, MS, 38672 | $530,000 | 5 | 6 | -- | 0.69 Acre |
| 5098 Kensington Creek D.., Southaven, MS, 38672 | $450,000 | 5 | 3 | -- | 0.44 Acre |
| 3605 S New Pointe Drive, Southaven, MS, 38672 | $435,000 | 5 | 3 | -- | 0.69 Acre |
| 4676 Henry Drive, Southaven, MS, 38672 | $339,900 | 3 | 2 | -- | 0.83 Acre |
| 2384 Washington Woods R.., Southaven, MS, 38672 | $364,950 | 4 | 2 | -- | 0.44 Acre |
| 5089 Montavale S, Southaven, MS, 38672 | $345,000 | 3 | 2 | -- | 0.15 Acre |
| 4500 Nicholas Lane, Southaven, MS, 38672 | $362,500 | 3 | 3 | -- | 0.27 Acre |
| 5574 Shiloh Lane, Southaven, MS, 38672 | $423,900 | 4 | 3 | -- | 0.68 Acre |
| 5542 Shiloh Lane, Southaven, MS, 38672 | $422,900 | 4 | 3 | -- | 0.68 Acre |
| 5312 Shiloh Lane, Southaven, MS, 38672 | $453,900 | 5 | 3 | -- | 0.52 Acre |
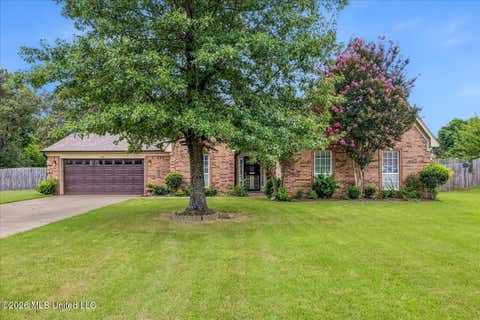
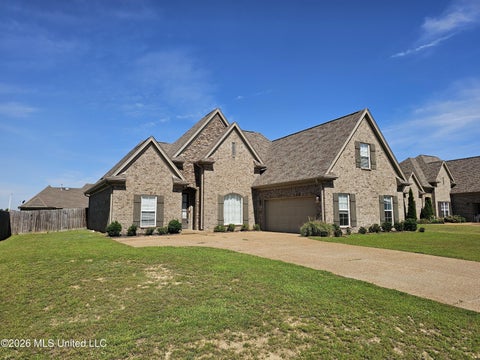
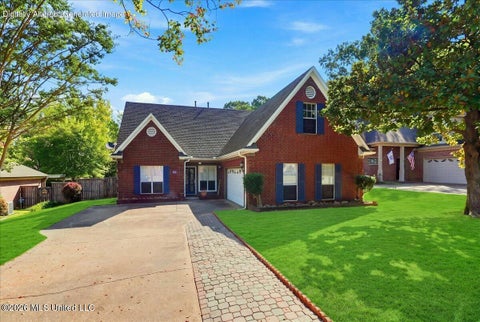
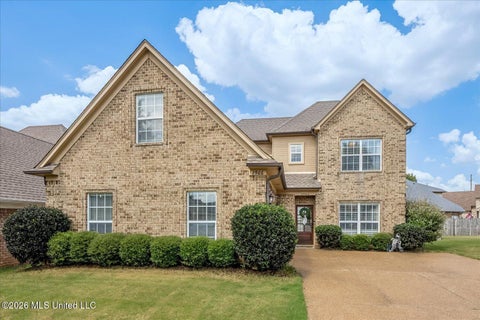
Similar Homes To 2512 Washington Woods Road
Nearby For Sale

Information is deemed to be reliable but not guaranteed. Copyright © 2026 MLS United, LLC.
ByOwner last updated this listing 09/29/2026 @ 14:55
More Cities with for Sale by Owner Homes
- Southaven Homes For Sale By Owner
- Horn Lake Homes For Sale By Owner
- Nesbit Homes For Sale By Owner
- Memphis Homes For Sale By Owner
- Olive Branch Homes For Sale By Owner
- Germantown Homes For Sale By Owner
- Walls Homes For Sale By Owner
- Lake Cormorant Homes For Sale By Owner
- Hernando Homes For Sale By Owner
- Byhalia Homes For Sale By Owner
- Bartlett Homes For Sale By Owner
- Collierville Homes For Sale By Owner
- Cordova Homes For Sale By Owner
- Coldwater Homes For Sale By Owner
- Eads Homes For Sale By Owner
- Senatobia Homes For Sale By Owner
- Millington Homes For Sale By Owner
- Sarah Homes For Sale By Owner
- Red Banks Homes For Sale By Owner
- Tunica Homes For Sale By Owner
Homes around $368,000









Verify Your Email
Please enter the 6-digit verification code
sent to your email address.
Verify Your Phone Number
Please enter the 6-digit verification code
sent to your mobile phone.