
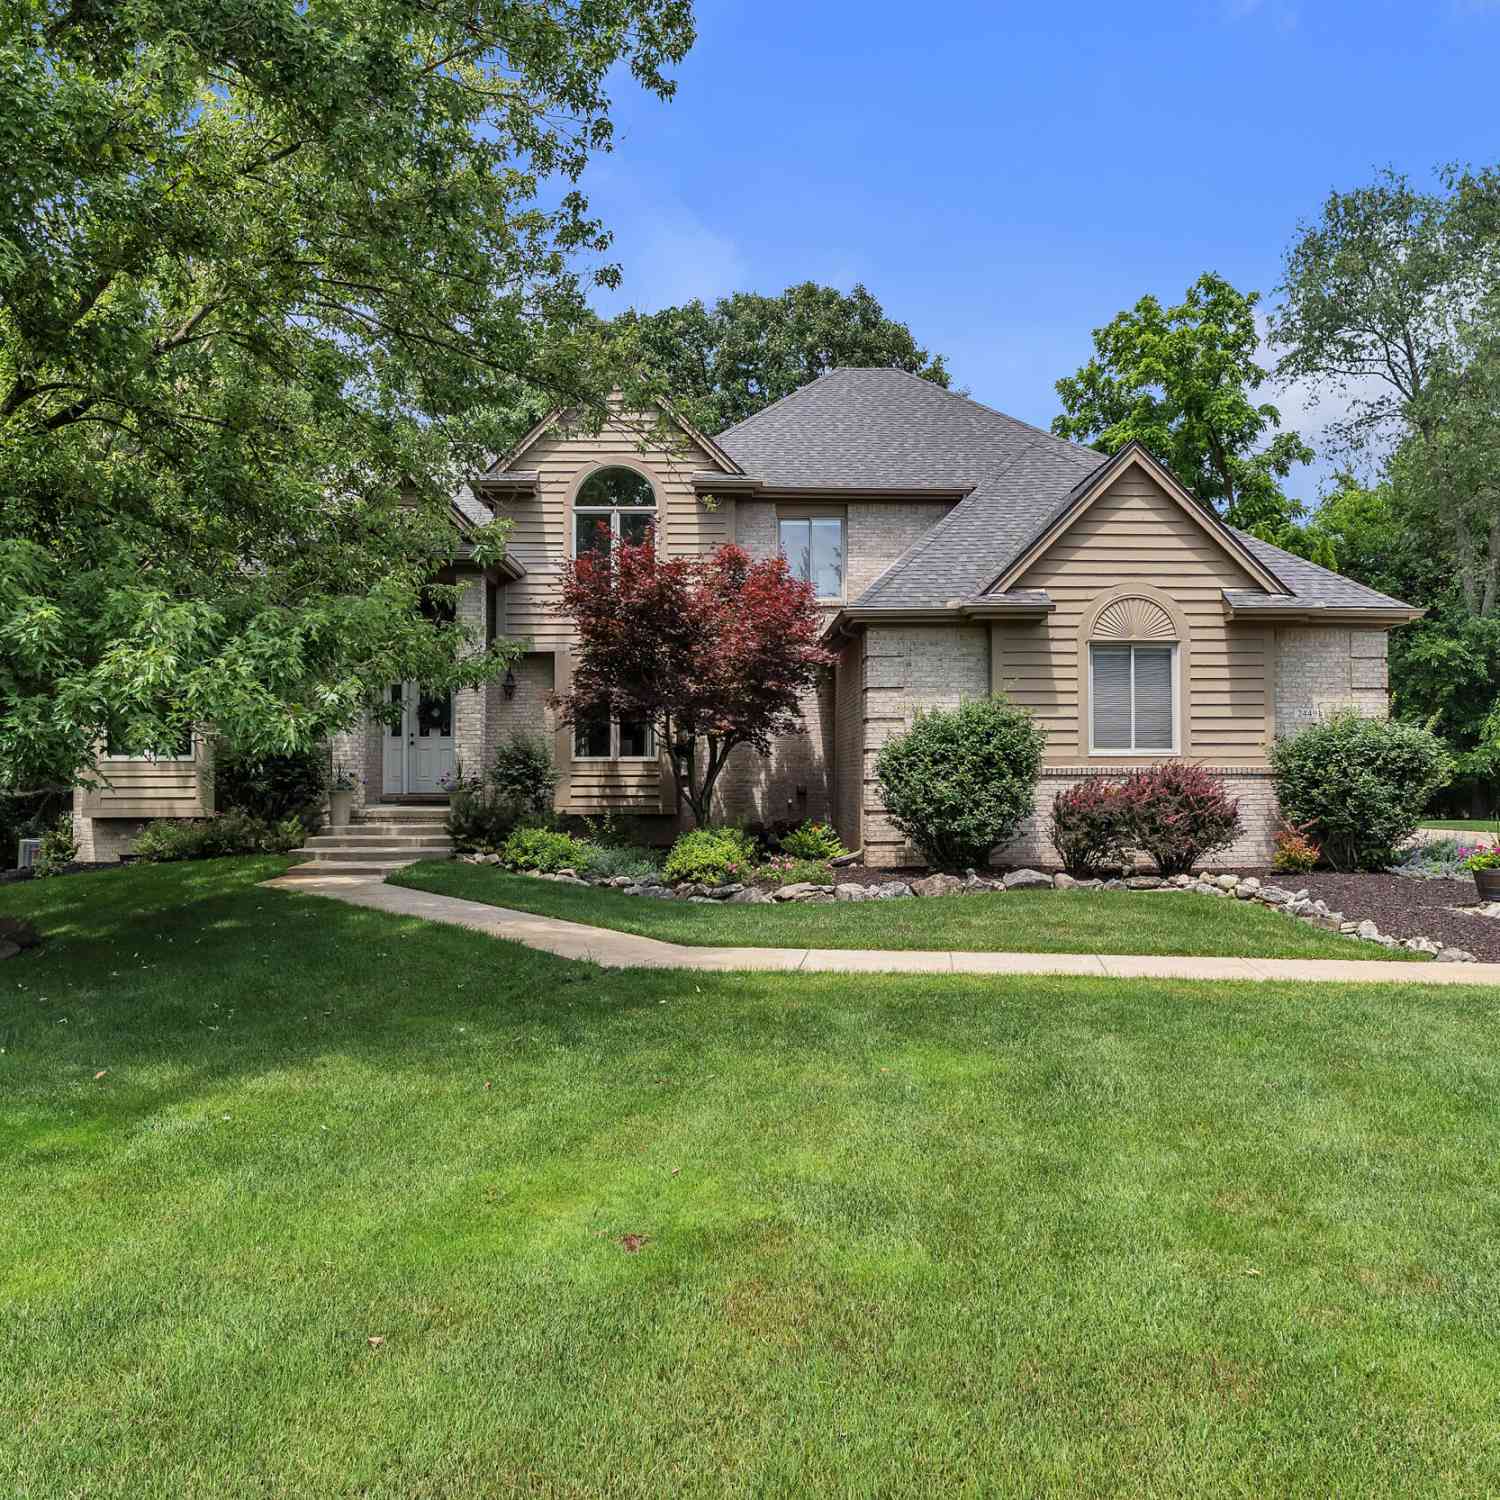
24491 Forest Drive
South Lyon, MI 48178

 5
5
Bed
 5
5
Bath
 5,318
5,318Sqft
 6.73
6.73Acres(Lot)
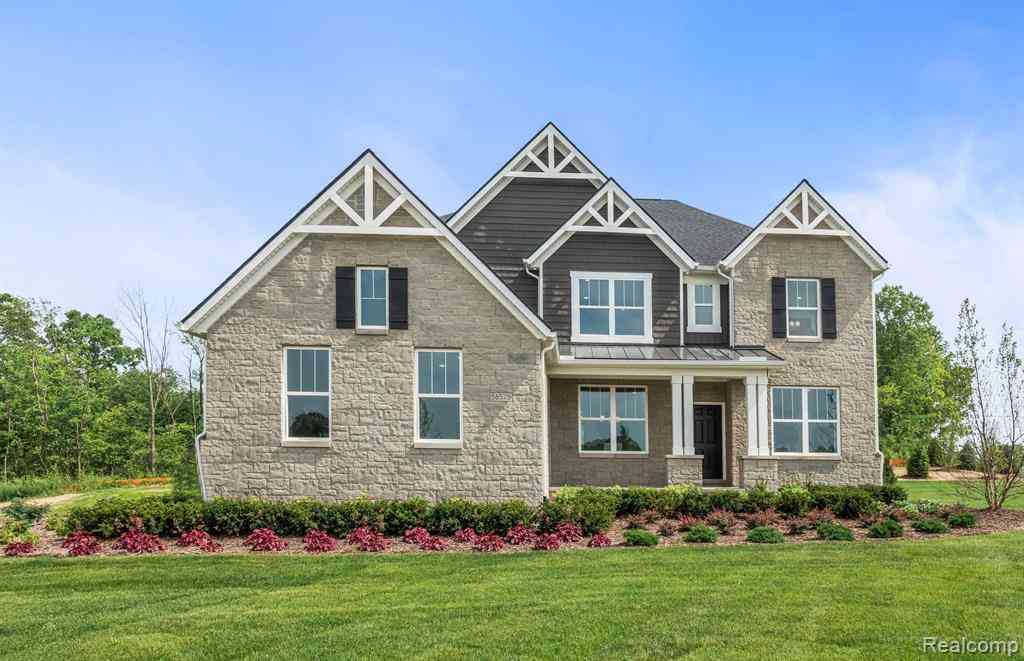
Welcome to your private woodland retreat! Tucked away at the end of a peaceful cul-de-sac on nearly 7 breathtaking wooded acres, this exceptional 5-bedroom, 4.5-bath custom home offers the perfect balance of luxury, privacy & convenience--all within walking distance of downtown South Lyon. This home is an entertainer's dream featuring a dramatic 2-story great room filled w/natural light, a stunning double-sided fireplace & an open, flowing floor plan. The gourmet kitchen is the heart of the home, showcasing timeless white cabinetry, center island, tile backsplash, abundant prep space & seamless access to the breakfast nook/sunroom overlooking the picturesque property. The 1st floor primary is a true retreat complete w/spa-inspired ensuite bath & private balcony. 4 addt'l bedrooms & 3.5 bat

 Property Details
 Map
Map
 Map
Map
What's Nearby
Nearby Areas
 Features
-
Bedroom Information
Total Bedrooms: 5Bathroom Information
Total Baths: 5 Full Baths: 4 Half Baths: 1Water/Sewer
Sewer: Septic TankRoom Information
Other Rooms: 10 -
Flooring Information
Carpet, Wood -
Roofing Information
Asphalt -
Interior Features
Ceiling Fan(s), Garage Door Opener, Wet Bar, Center Island, Eat-in Kitchen Roof: Asphalt Appliances: Dishwasher, Dryer, Microwave, Range, Refrigerator, Washer Laundry Features: Laundry Room, Main Level, Sink -
Heating & Cooling
Heating: Forced Air Cooling: Central Air WaterSource: Well -
Fireplace
Fireplace: Yes Number of Fireplaces: 2 Fireplace Features: 2
-
Building Information
Year Built: 2000 Construction Materials: Brick Basement: Daylight, Full, Walk-Out Access Roof: Asphalt -
Exterior Features
BalconyPorch: Deck, Patio -
Road Types
Paved -
Laundry Features
Laundry Room, Main Level, SinkPatio And Porch
Deck, Patio
-
Lot Information
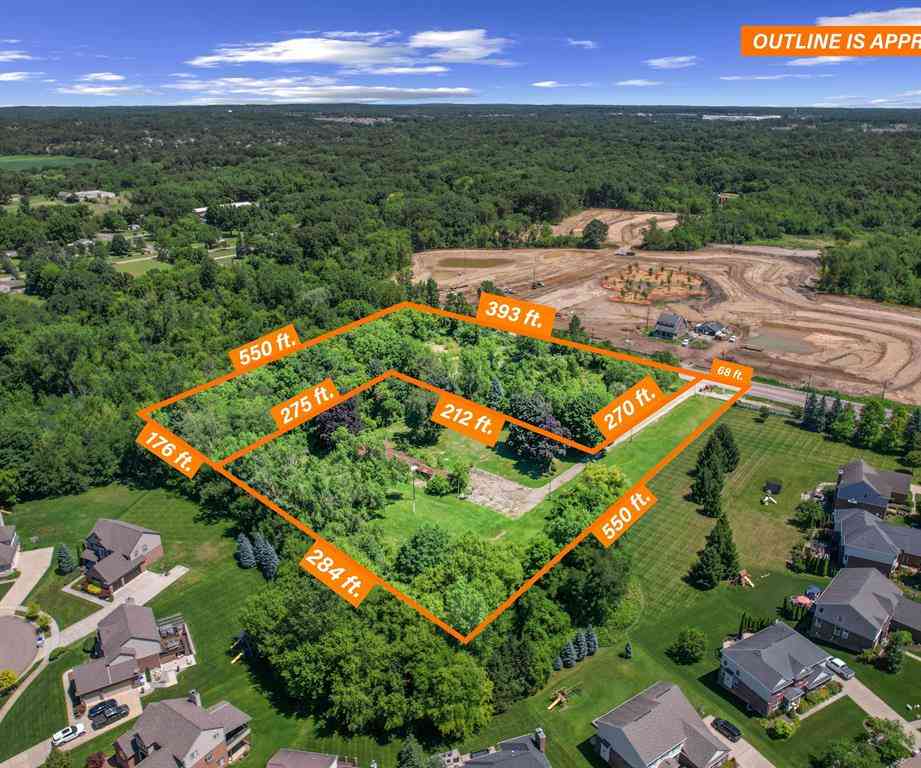
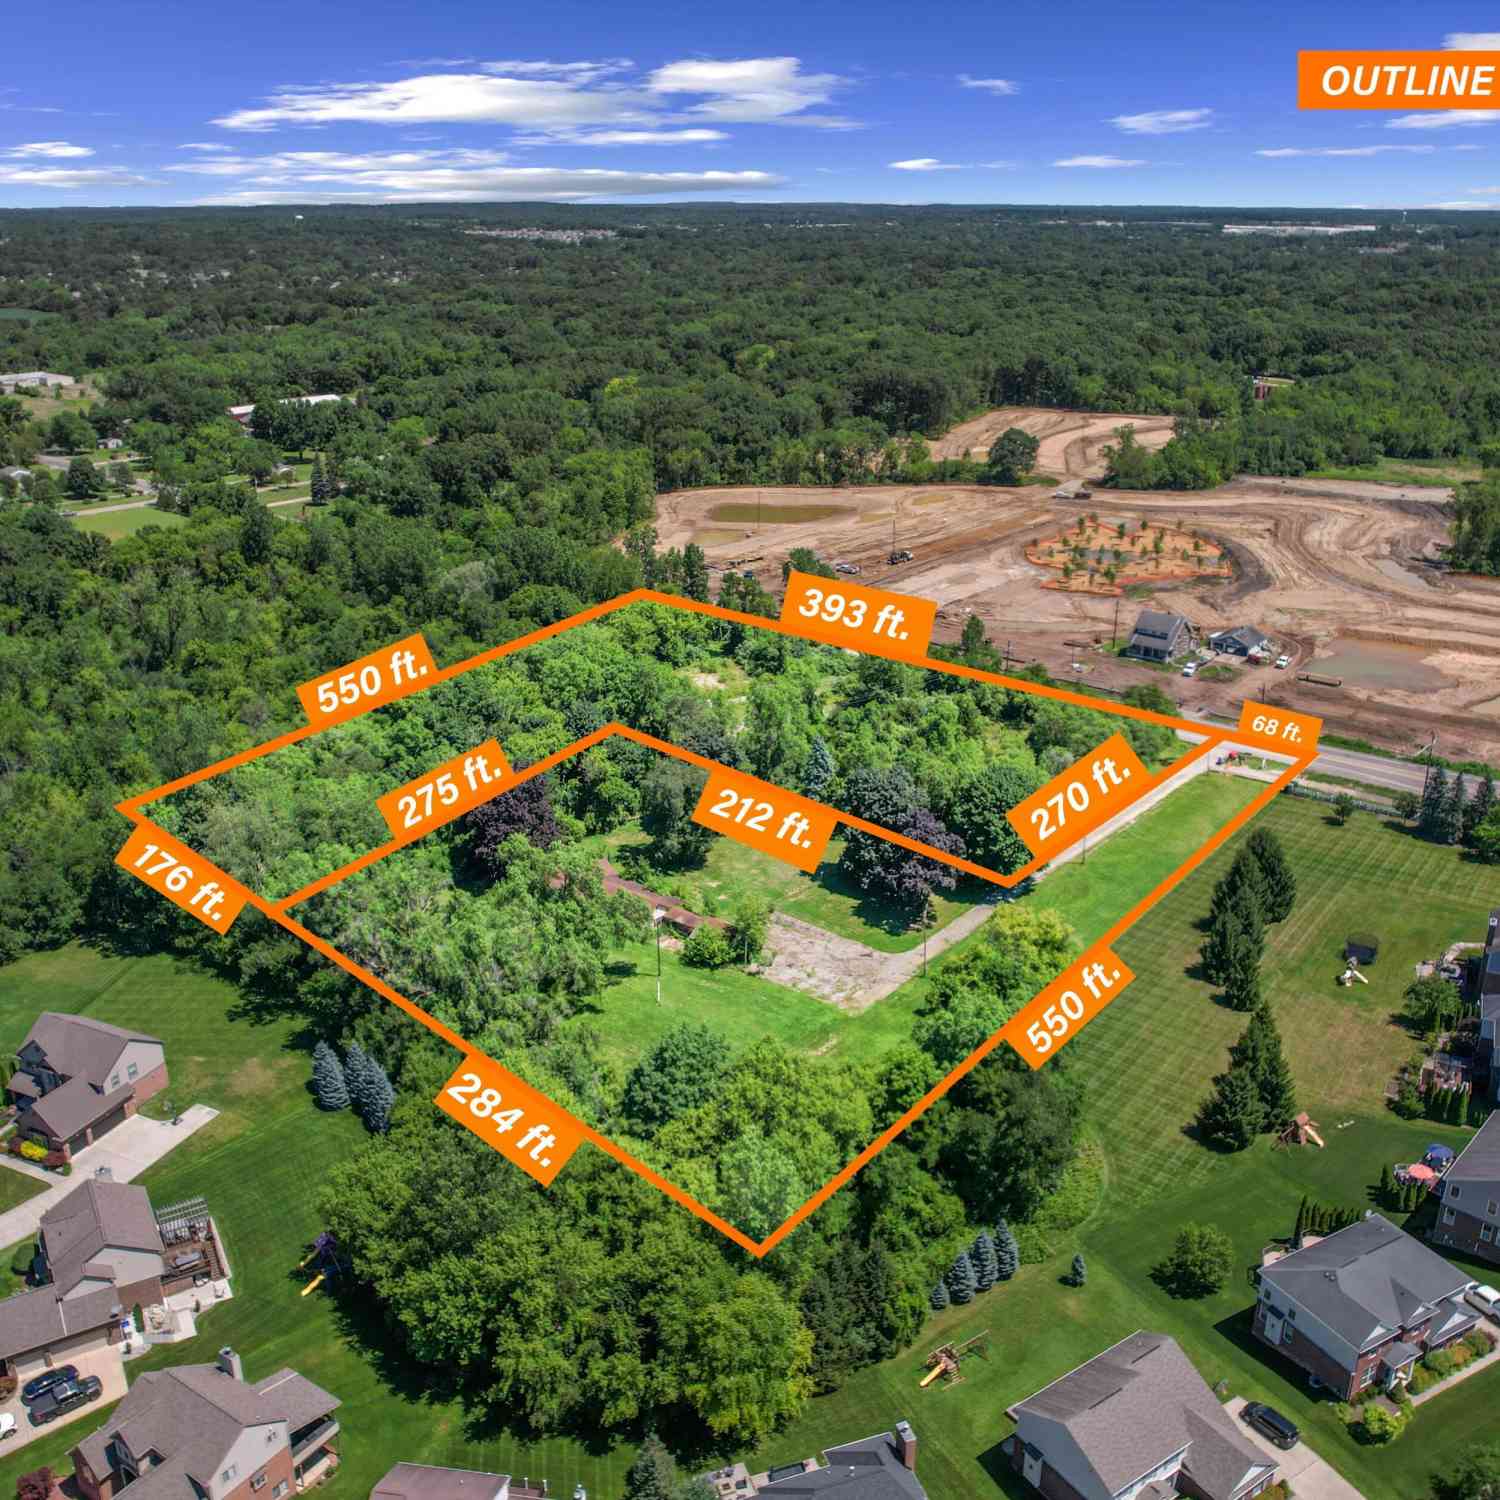
Lot Dimensions: 179x1635x180x1630 Lot Description: Wooded, Cul-De-Sac Lot Size Area: 6.73 Acres Lot Square Feet: 293,159 Stories: 2 Main Square Feet: 5318Property Information
Property Type: Residential Sub Type: Single Family Residence Style: Contemporary SQ ft (Living Area): 5,318 Construction Materials: Brick Property Age: 26
-
Listing Price Information
Listing Id: 26034462 ist Price: $849,900 List Price Tot SqFt: $160 Listing Terms Cash, Conventional -
Listing Information
Possession: See Remarks
-
Tax Information
Parcel Number: 21-19-326-009 Annual Tax: $9,414 Tax Year: 2025 Taxes: T1N, R7E, SEC 19 PART OF SW 1/4 BEG AT PT DIST N 2590.59 FT & N 88-33-30 W 1034.26 FT FROM S 1/4 COR, TH S 00-02-00 E 1628.28 FT, TH S 89-58-00 W 180 FT, TH N 00-02-00 W 1633.31 FT, TH S 88-33-30 E 180 FT TO BEG 6.73 A 8-4-94 FR 003
-
Virtual Tour
Parking Information
# of Garage Spaces: 3 Has Garage: Yes Attached Garage: Yes Garage Faces Side, Garage Door Opener, Attached
-
School Information
Senior High School District: South Lyon -
Location Information
Direction: 10 Mile to Forest, N on Forest
How much is this property worth?
Curious about this home's true market value? Use our free Home Evaluation Tool to instantly get a personalized Comparative Market Analysis (CMA) report. Make smarter, data-driven decisions before you buy.

Nearby Home Value
| Address | Estimate | Bed | Bath | Sq. Ft | Lot Size |
|---|---|---|---|---|---|
| 10146 Marshall Road , South Lyon, MI, 48178 | $674,899 | 5 | 3.5 | 2,847 | 1.10 Acres |
| 13608 Windmoor Drive , South Lyon, MI, 48178 | $500,000 | 4 | 2.5 | 2,174 | 0.62 Acre |
| 9961 Cross Creek Drive , South Lyon, MI, 48178 | $1,000,000 | 6 | 5.5 | 4,077 | 10.51 Acres |
| 6134 Fieldstone Circle , South Lyon, MI, 48178 | $515,000 | 3 | 2.5 | 2,162 | 0.10 Acre |
| 8310 Stoney Creek Drive , South Lyon, MI, 48178 | $825,000 | 3 | 3.5 | 2,318 | 0.06 Acre |
| 6390 Brookville Road , South Lyon, MI, 48178 | $750,000 | 4 | 2 | 1,770 | 15.01 Acres |
| 23431 Winged Foot Way , South Lyon, MI, 48178 | $675,000 | 4 | 2.5 | 2,976 | 0.44 Acre |
| 24520 Westchester Drive , South Lyon, MI, 48178 | $600,000 | 4 | 2.5 | 2,742 | 0.17 Acre |
| 25655 Coach Lane , South Lyon, MI, 48178 | $625,000 | 4 | 3.5 | 3,019 | 0.29 Acre |
| 22900 Valerie Street , South Lyon, MI, 48178 | $475,000 | 5 | 2.5 | 2,314 | 0.37 Acre |
Similar Homes To 24491 Forest Drive
Nearby For Sale
ByOwner last updated this listing 09/23/2026 @ 11:20
More Cities with for Sale by Owner Homes
- South Lyon Homes For Sale By Owner
- New Hudson Homes For Sale By Owner
- Whitmore Lake Homes For Sale By Owner
- Novi Homes For Sale By Owner
- Hamburg Homes For Sale By Owner
- Wixom Homes For Sale By Owner
- Brighton Homes For Sale By Owner
- Plymouth Homes For Sale By Owner
- Milford Homes For Sale By Owner
- Northville Homes For Sale By Owner
- Walled Lake Homes For Sale By Owner
- Wolverine Lake Homes For Sale By Owner
- Hartland Homes For Sale By Owner
- Commerce Twp Homes For Sale By Owner
- Pittsfield Twp Homes For Sale By Owner
- Farmington Homes For Sale By Owner
- Dexter Homes For Sale By Owner
- Pinckney Homes For Sale By Owner
- Ypsilanti Homes For Sale By Owner
- Canton Homes For Sale By Owner
Homes around $849,900




Verify Your Email
Please enter the 6-digit verification code
sent to your email address.
Verify Your Phone Number
Please enter the 6-digit verification code
sent to your mobile phone.