
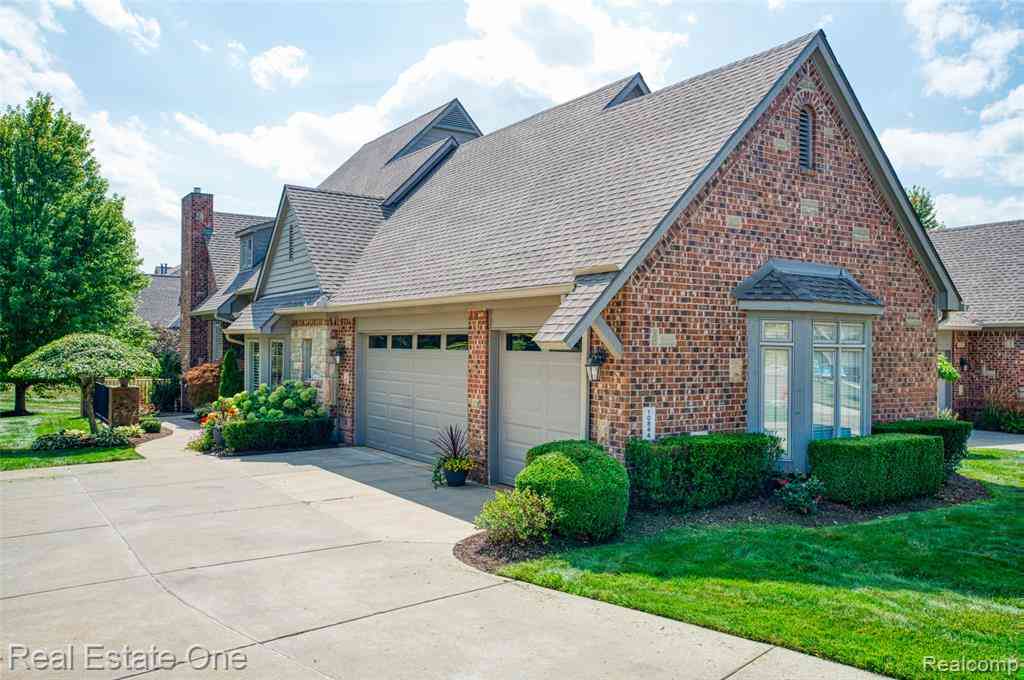
10844 Sparkling Waters Court #16
South Lyon, Michigan 48178

 2
2
Bed
 3.5
3.5
Bath
 2,547
2,547Sqft
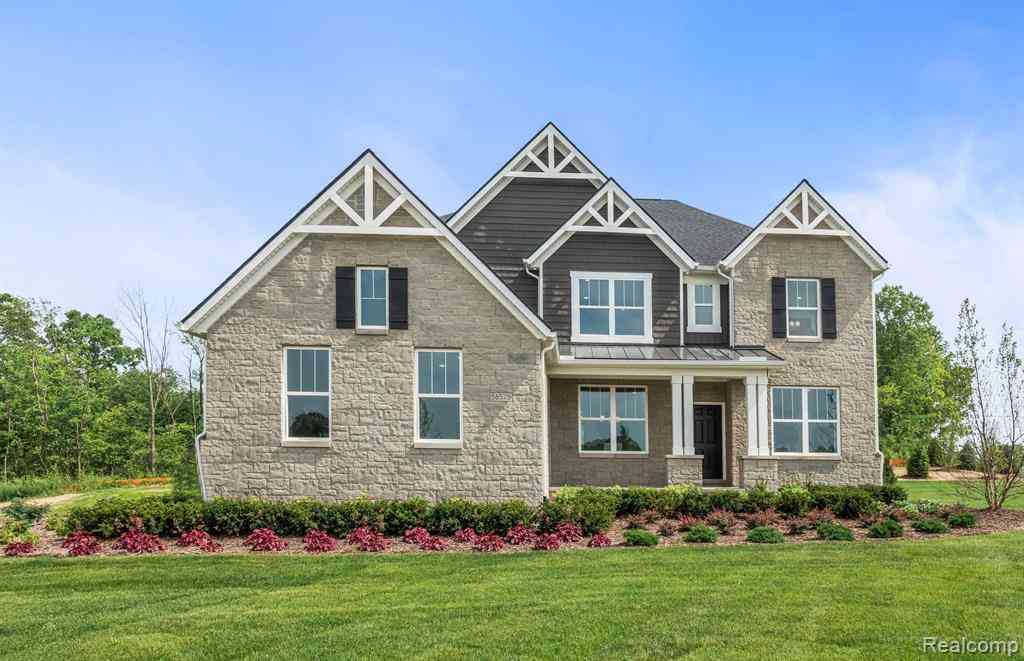
Experience the ultimate Hidden Lake lifestyle in this exceptionally private, gated community, end-unit condo featuring classic brick and stone exterior and the largest floor plan offered in the Falls, complete with a rare three-car garage. Bathed in natural light from five expansive door walls and beautiful transom windows with custom plantation shutters throughout, the main level features soaring nine-foot ceilings, oversized doors, extensive crown molding, premium Michigan-sourced Chelsea Plank hardwood flooring and a convenient powder room. The heart of the home is an updated chef's kitchen (2021) boasting a center island, quartz countertops, and KitchenAid appliances, seamlessly flowing into both formal and casual dining areas accented by elegant wainscoting. Retreat to the first-fl

 Property Details
 Map
Map
 Map
Map
What's Nearby
Nearby Areas
 Features
-
Bedroom Information
Total Bedrooms: 2Bathroom Information
Total Baths: 3.5 Full Baths: 3 Half Baths: 1 -
Room Information
Total Rooms: 18 Porches: Balcony,Porch - Covered,Patio,Porch,Terrace,Patio - Covered,CoveredInterior Features
Smoke Alarm,220 Volts,Cable Available,Carbon Monoxide Alarm(s),Central Vacuum,Circuit Breakers,Entrance Foyer,High Spd Internet Avail,Security Alarm (owned),Water Softener (owned) Roof: Asphalt Basement Description: Finished,Walk-Out Access Fireplace: Yes Appliances: Built-In Electric Oven,Built-In Gas Range,Dishwasher,Disposal,Double Oven,Dryer,Exhaust Fan,Free-Standing Refrigerator,Gas Cooktop,Microwave,Self Cleaning Oven,Stainless Steel Appliance(s),Washer,Bar Fridge,Free-Standing Ice Maker -
Heating & Cooling
Cooling: Ceiling Fan(s),Central Air Heating: Forced Air,Zoned Heating Fuel: Natural GasFireplace
Great RoomWater Heater
Natural Gas
-
Building Information
Year Built: 2003 Building Stories: 2 Story Fireplace: Great Room Roof: Asphalt Foundation/Basement: Basement Architecture: Cape Cod -
Exterior Features
Club House,Chimney Cap(s),Gate House,Grounds Maintenance,Lighting,Private Entry Construction: Brick,Wood -
Utility Features
Sewer: Sewer (Sewer-Sanitary) -
Water
Community Water Heat: Natural Gas
-
Lot Information
Lot Features: Corner Lot,Sprinkler(s) Waterfront: All Sports Lake,Boat Facilities,Dock Facilities Waterfront Description: Beach Access,Lake Privileges -
Property Information
SQ ft: 2547 Subdivision: The Falls Of Hidden Lake Financing: Cash,Conventional
-
Listing Price Information
Original List Price: $875,000 -
Listing Information
Possession: Close Plus 16-29 Days Legal Description: SEC 16 T1N R6E THE FALLS OF HIDDEN LAKE UNIT 16
-
Tax Information
Annual Tax: $8,683 Parcel Number: 1616412016Terms/Deposits/Fees
Assoc Fee Freq: $Annually -
Possession
Close Plus 16-29 Days -
Legal Information
Legal Description: Section: SEC 16 T1N R6E THE FALLS OF HIDDEN LAKE UNIT 16
-
Parking Information
Has Garage: Yes Garage Size: 3 Car Garage Description: Direct Access,Electricity,Door Opener,Attached -
Multi-Unit Information
Road Frontage: Paved,Pub. Sidewalk,Cul-De-Sac
-
School Information
School District: Brighton -
Fire Place Information
Fire Place: Yes Fire Place Location: Great Room Fire Place Type: Gas -
Utility Information
Water: Community Sewer: Sewer (Sewer-Sanitary)
How much is this property worth?
Curious about this home's true market value? Use our free Home Evaluation Tool to instantly get a personalized Comparative Market Analysis (CMA) report. Make smarter, data-driven decisions before you buy.

Nearby Home Value
| Address | Estimate | Bed | Bath | Sq. Ft | Lot Size |
|---|---|---|---|---|---|
| 54796 Grenelefe Circle .., South Lyon, MI, 48178 | $549,999 | 2 | 2.5 | 2,289 | -- |
| 26945 Milford Road #34, South Lyon, MI, 48178 | $54,900 | 1 | 1 | 750 | -- |
| 26965 Milford #37, South Lyon, MI, 48178 | $65,900 | 1 | 1 | 750 | -- |
| 380 Walnut Drive , South Lyon, MI, 48178 | $399,900 | 2 | 2 | 1,771 | -- |
| 1012 Paddock Lane , South Lyon, MI, 48178 | $365,000 | 3 | 2.5 | 1,830 | -- |
| 196 Princeton Drive, South Lyon, MI, 48178 | $109,500 | 1 | 1 | 699 | 4.23 Acres |
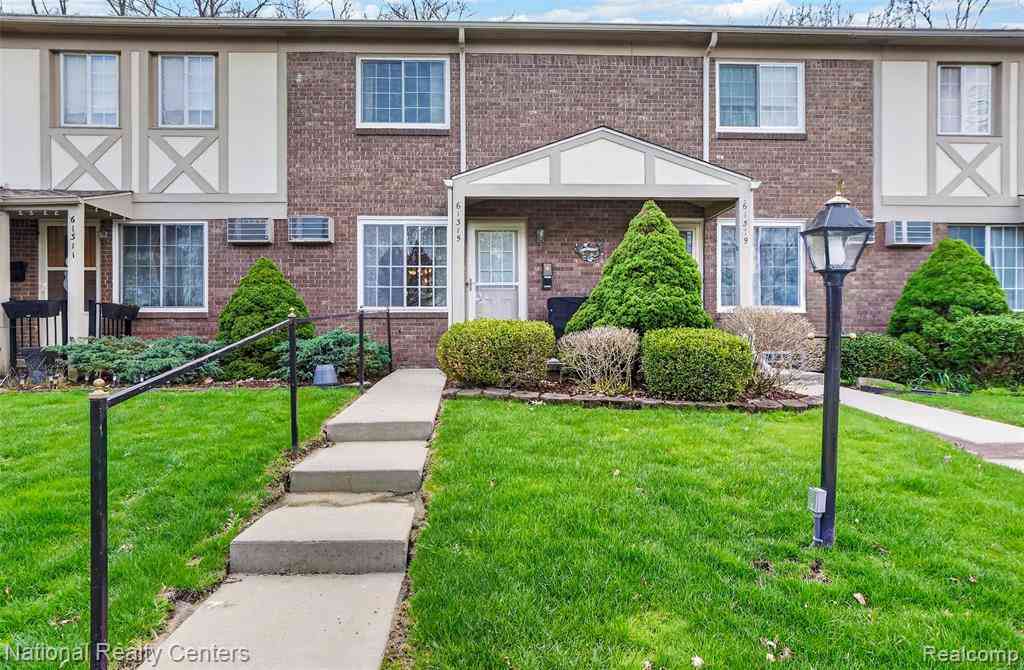
| 61315 Heritage Boulevar.., South Lyon, MI, 48178 | $99,900 | 2 | 1.5 | 1,080 | -- |
| 22240 Quail Run Circle .., South Lyon, MI, 48178 | $330,000 | 2 | 3 | 1,131 | -- |
| 25106 Franklin Terrace .., South Lyon, MI, 48178 | $74,400 | 1 | 1.5 | 720 | -- |
| 25157 Franklin Terrace .., South Lyon, MI, 48178 | $89,000 | 2 | 1.5 | 600 | -- |
Similar Condos To 10844 Sparkling Waters Court #16
Nearby For Sale
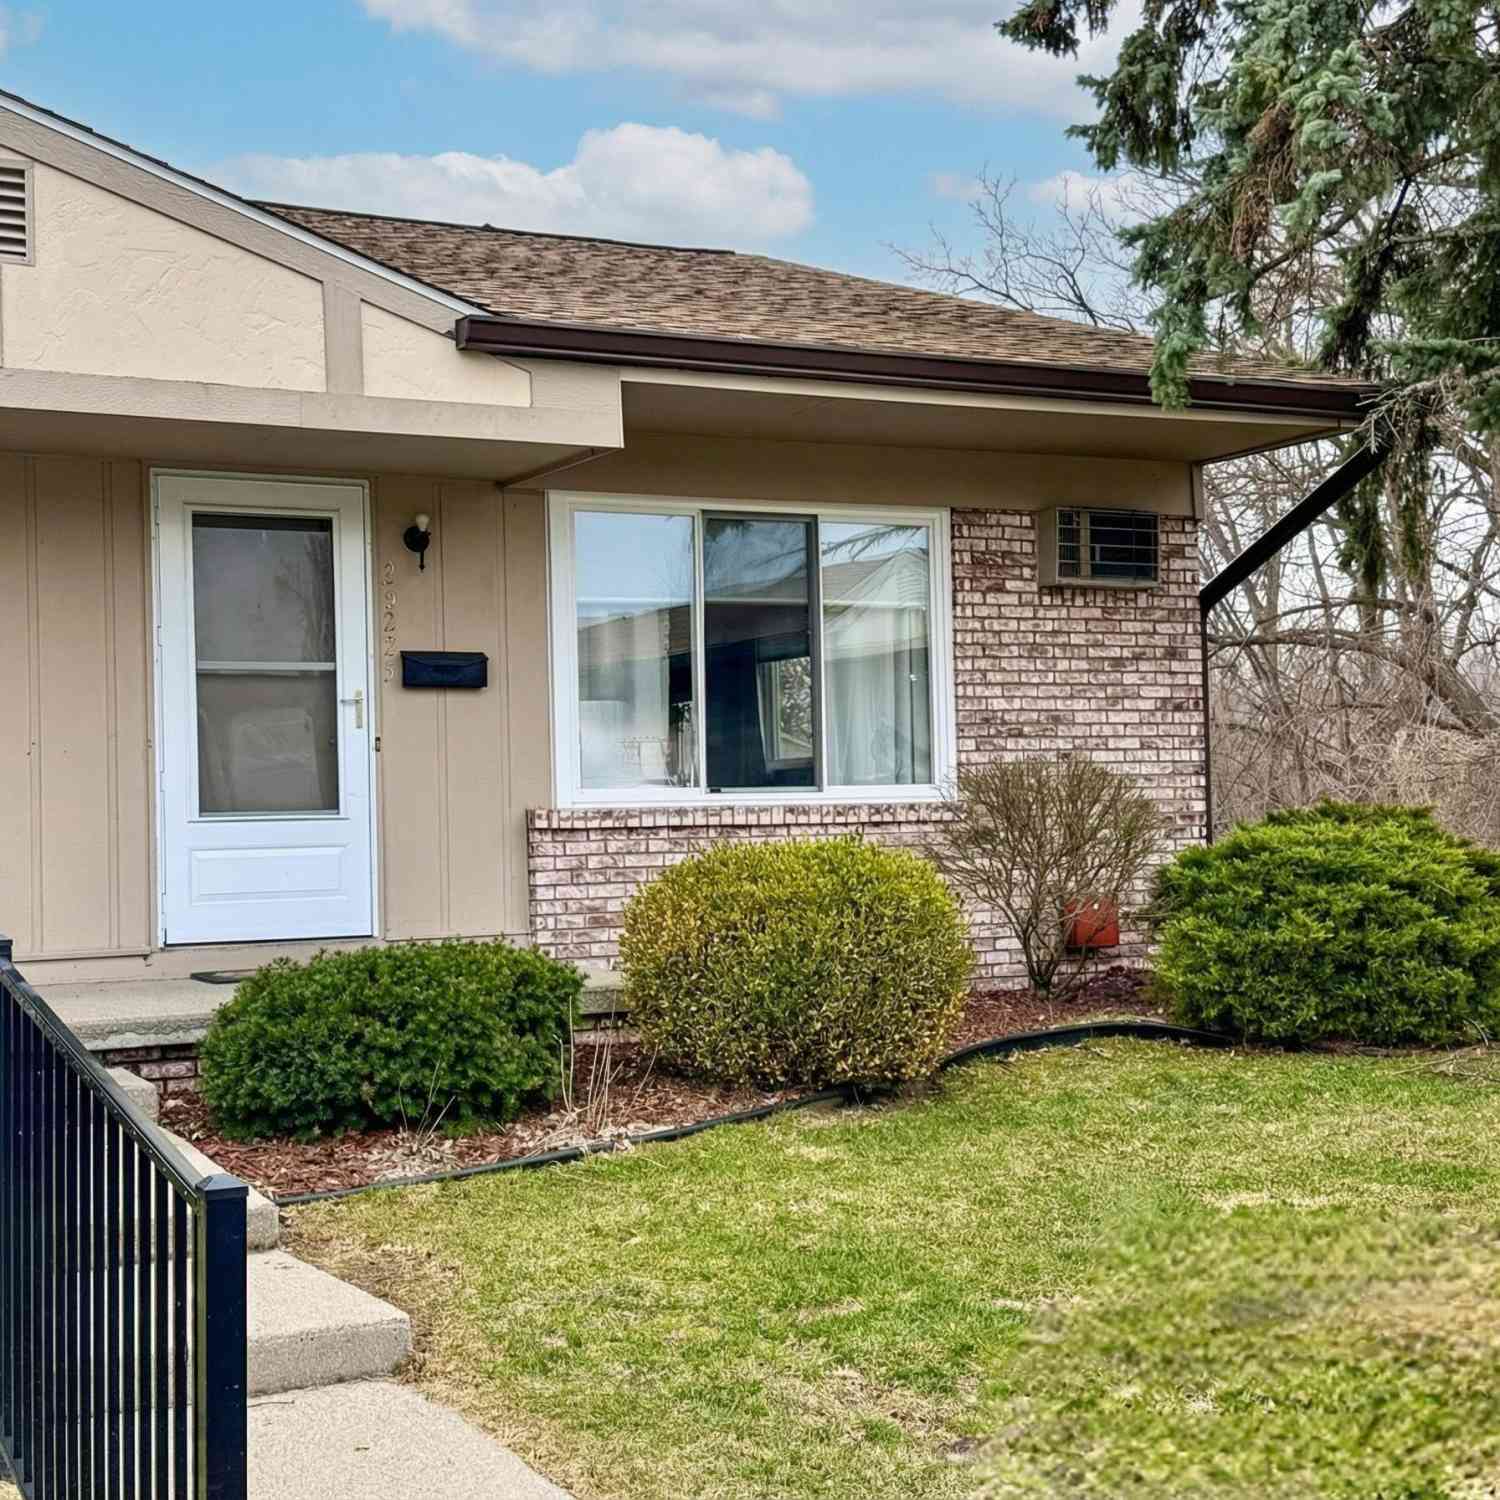



Disclosure: The accuracy of all information, regardless of source, is not guaranteed or warranted. All information should be independently verified. Any use of search facilities of data on the site, other than by a consumer looking to purchase real estate, is prohibited. IDX provided courtesy of Realcomp II Ltd., via ByOwner.com and REALCOMP, Copyright 2026 Realcomp II Ltd. Shareholders. REALTOR (R) licensed in the state of Michigan. The listing broker’s offer of compensation is made only to participants of the MLS where the listing is filed and to participants of any data share partner MLS.
ByOwner last updated this listing 09/01/2026 @ 05:17
More Cities with for Sale by Owner Homes
- South Lyon Homes For Sale By Owner
- New Hudson Homes For Sale By Owner
- Whitmore Lake Homes For Sale By Owner
- Novi Homes For Sale By Owner
- Hamburg Homes For Sale By Owner
- Wixom Homes For Sale By Owner
- Brighton Homes For Sale By Owner
- Plymouth Homes For Sale By Owner
- Milford Homes For Sale By Owner
- Northville Homes For Sale By Owner
- Walled Lake Homes For Sale By Owner
- Wolverine Lake Homes For Sale By Owner
- Hartland Homes For Sale By Owner
- Commerce Twp Homes For Sale By Owner
- Pittsfield Twp Homes For Sale By Owner
- Farmington Homes For Sale By Owner
- Dexter Homes For Sale By Owner
- Pinckney Homes For Sale By Owner
- Ypsilanti Homes For Sale By Owner
- Canton Homes For Sale By Owner
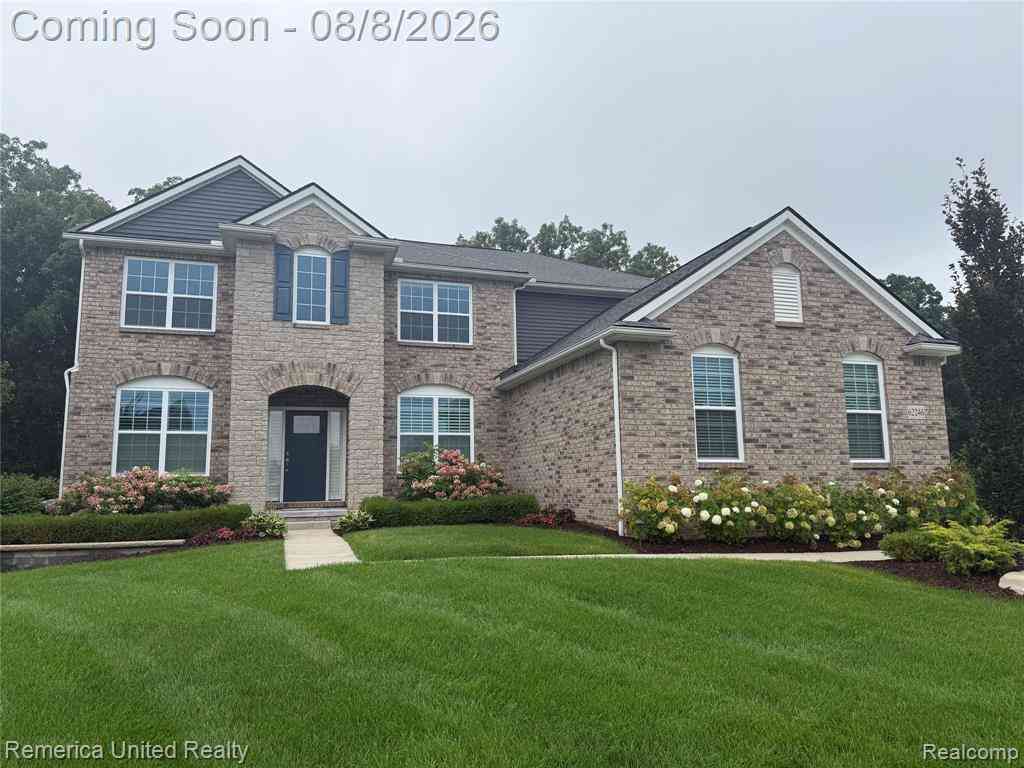
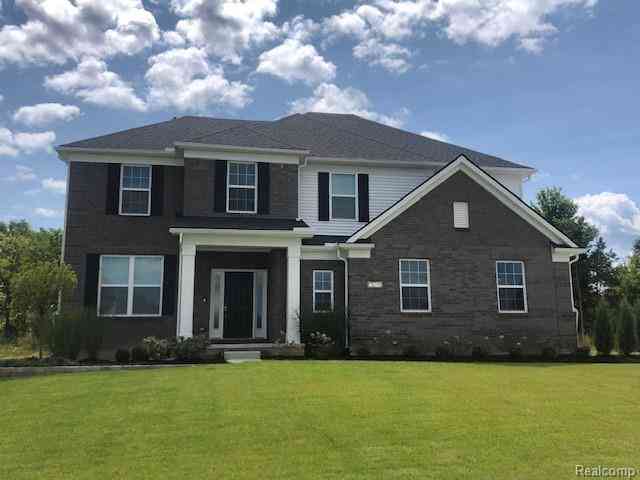
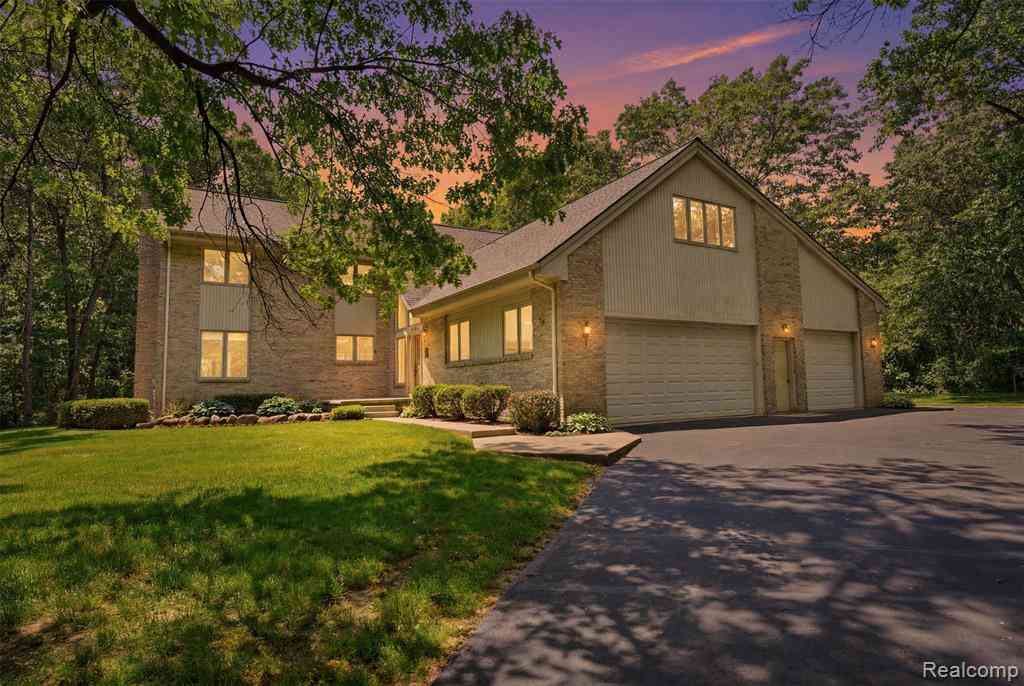
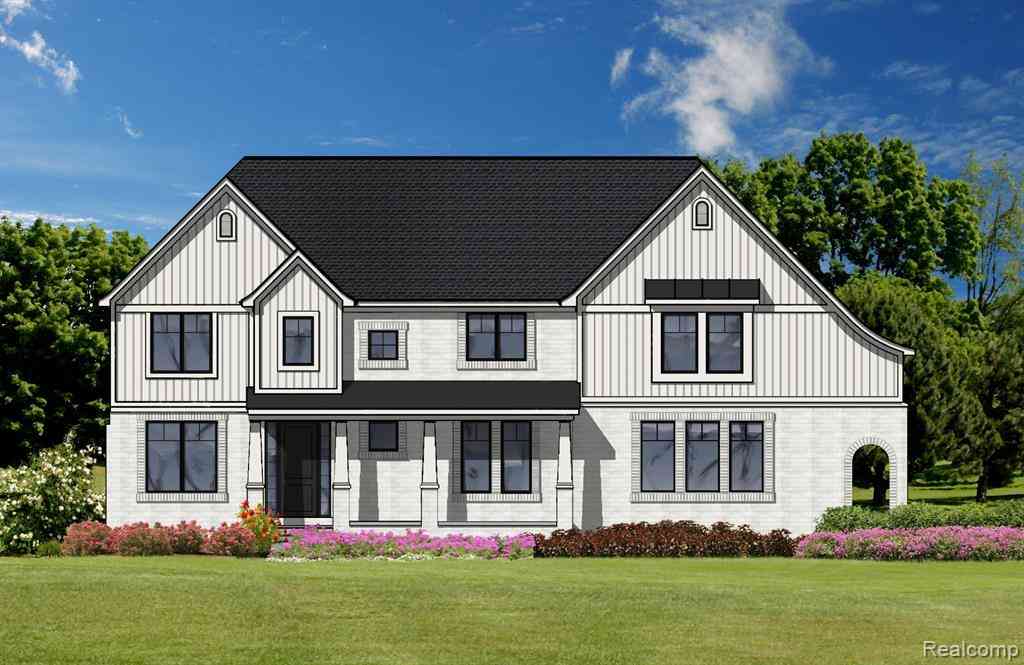
Homes around $875,000




Verify Your Email
Please enter the 6-digit verification code
sent to your email address.
Verify Your Phone Number
Please enter the 6-digit verification code
sent to your mobile phone.