

13608 Windmoor Drive
South Lyon, Michigan 48178

 4
4
Bed
 2.5
2.5
Bath
 2,174
2,174Sqft
 0.62
0.62Acre(Lot)
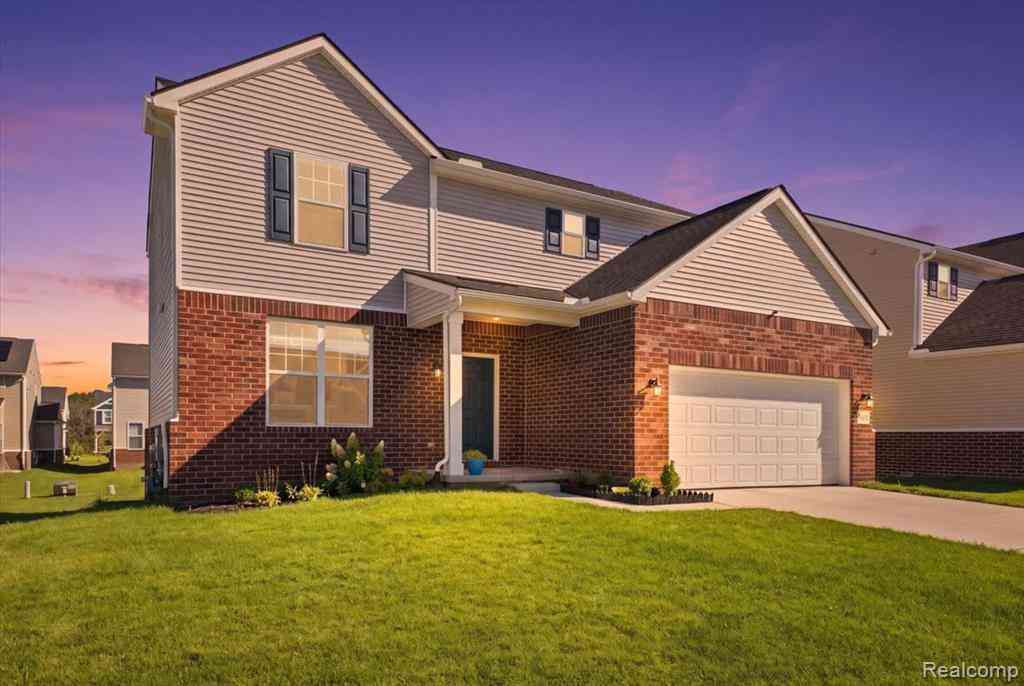
Set on a spacious 0.62-acre lot in Green Oak Township with South Lyon Schools, this beautifully maintained 4-bedroom, 2.1-bath Colonial offers a refined blend of space, comfort and thoughtful updates. Fresh neutral interiors complement a versatile main level designed for both everyday living and entertaining, with formal living and dining spaces, a flexible bonus room and an inviting family room anchored by a gas fireplace. The kitchen offers abundant cabinetry and workspace, a distinctive oversized single-basin sink and direct access to the rear deck, creating a natural transition for outdoor dining and entertaining. Upstairs, the primary suite provides a private retreat with its own dedicated mini-split installed in 2026, allowing personalized temperature control separate from the rest

 Property Details
 Map
Map
 Map
Map
 Features
-
Bedroom Information
Total Bedrooms: 4Bathroom Information
Total Baths: 2.5 Full Baths: 2 Half Baths: 1 -
Room Information
Total Rooms: 13 Porches: Porch - Covered,Deck,Porch,CoveredInterior Features
Cable Available,Circuit Breakers,High Spd Internet Avail,Programmable Thermostat,Furnished - No,Water Softener (owned) Roof: Asphalt Basement Description: Finished Fireplace: Yes Appliances: Dishwasher,Disposal,Dryer,Exhaust Fan,Free-Standing Gas Oven,Free-Standing Gas Range,Free-Standing Refrigerator,Microwave,Washer -
Heating & Cooling
Cooling: Central Air,Wall Unit(s) Heating: Forced Air Heating Fuel: Natural GasWater Heater
Natural Gas
-
Building Information
Year Built: 1995 Building Stories: 3 Story Construction: Platted Sub. Roof: Asphalt Foundation/Basement: Basement Architecture: Colonial -
Exterior Features
Lighting Construction: Brick,Vinyl -
Utility Features
Sewer: Septic Tank (Existing) -
Water
Well (Existing) Water Heat: Natural Gas
-
Lot Information
Lot Size: 0.62 Lot Dimensions: irregular Lot Features: Level,Sprinkler(s) Frontage Feet: 56 -
Property Information
SQ ft: 2174 Subdivision: Windcrest 2 Financing: Cash,Conventional,FHA,VA
-
Listing Price Information
Original List Price: $500,000 -
Listing Information
Possession: Negotiable Legal Description: SEC 24 T1N R6E WINDCREST NO 2 LOT 69
-
Tax Information
Annual Tax: $7,051 Parcel Number: 1624402069Terms/Deposits/Fees
Assoc Fee Freq: $Annually -
Possession
Negotiable -
Legal Information
Legal Description: Section: SEC 24 T1N R6E WINDCREST NO 2 LOT 69
-
Virtual Tour
Parking Information
Has Garage: Yes Garage Size: 2 Car Garage Description: Attached,Driveway -
Multi-Unit Information
Road Frontage: Paved,Pub. Sidewalk
-
School Information
School District: South Lyon -
Fire Place Information
Fire Place: Yes Fire Place Type: Gas -
Utility Information
Water: Well (Existing) Sewer: Septic Tank (Existing)
How much is this property worth?
Curious about this home's true market value? Use our free Home Evaluation Tool to instantly get a personalized Comparative Market Analysis (CMA) report. Make smarter, data-driven decisions before you buy.

Nearby Home Value
| Address | Estimate | Bed | Bath | Sq. Ft | Lot Size |
|---|---|---|---|---|---|
| 9961 Cross Creek Drive , South Lyon, MI, 48178 | $1,000,000 | 6 | 5.5 | 4,077 | 10.51 Acres |
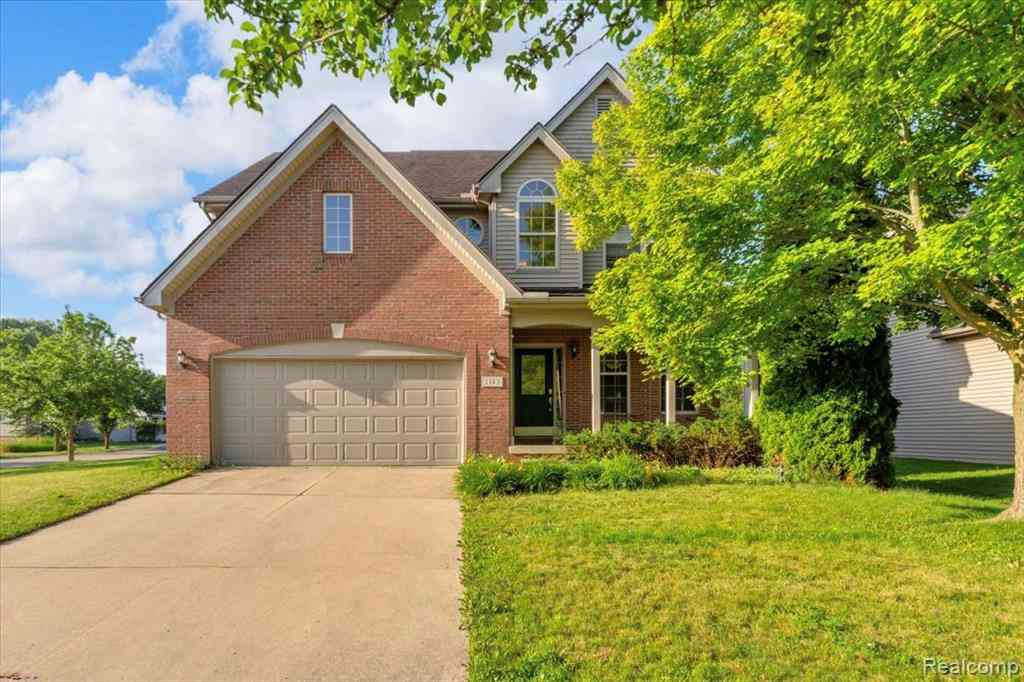
| 1143 Polo Drive , South Lyon, MI, 48178 | $519,900 | 4 | 2.5 | 2,385 | 0.22 Acre |
| 11211 Nearbrook Court , South Lyon, MI, 48178 | $90,000 | 4 | 2 | 1,850 | -- |
| 10146 Marshall Road , South Lyon, MI, 48178 | $674,899 | 5 | 3.5 | 2,847 | 1.10 Acres |
| 24520 Westchester Drive , South Lyon, MI, 48178 | $600,000 | 4 | 2.5 | 2,742 | 0.17 Acre |
| 8310 Stoney Creek Drive , South Lyon, MI, 48178 | $825,000 | 3 | 3.5 | 2,318 | 0.06 Acre |
| 9039 Peer Road , South Lyon, MI, 48178 | $399,999 | 5 | 2 | 2,811 | 0.92 Acre |
| 6390 Brookville Road , South Lyon, MI, 48178 | $750,000 | 4 | 2 | 1,770 | 15.01 Acres |
| 23431 Winged Foot Way , South Lyon, MI, 48178 | $649,900 | 4 | 2.5 | 2,976 | 0.44 Acre |
| 26690 Kentucky Court , South Lyon, MI, 48178 | $725,000 | 4 | 3.5 | 2,911 | 0.41 Acre |
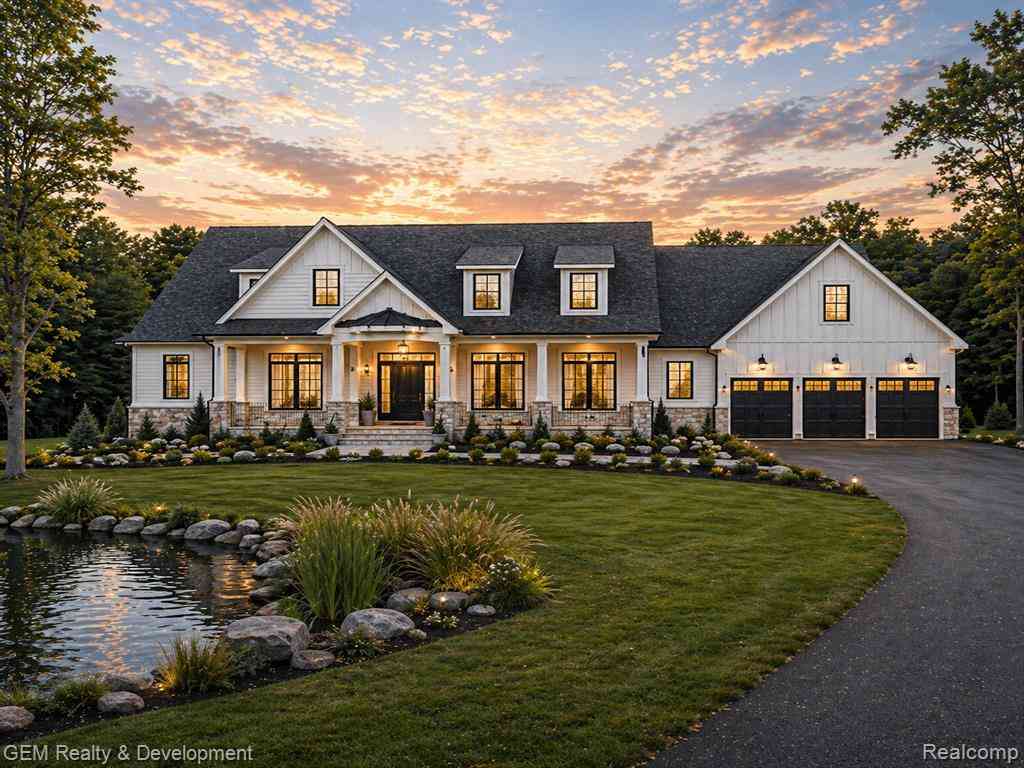
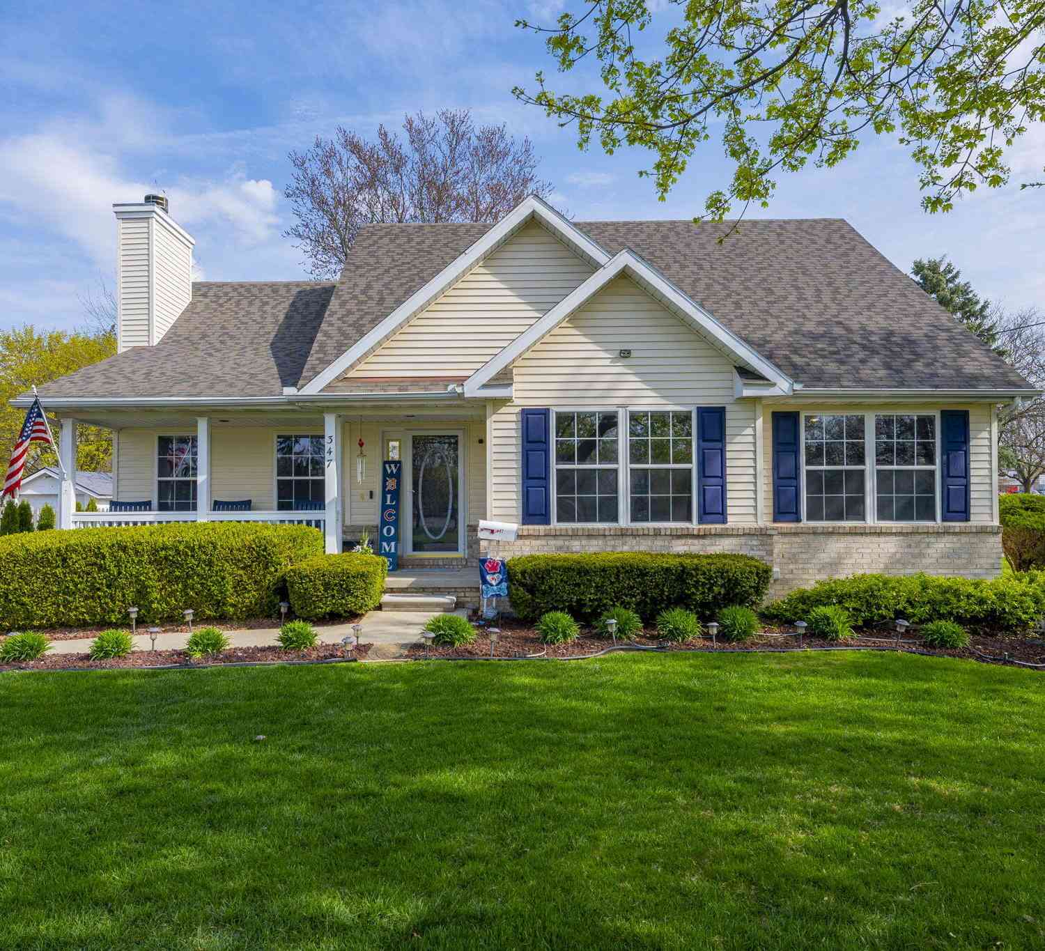
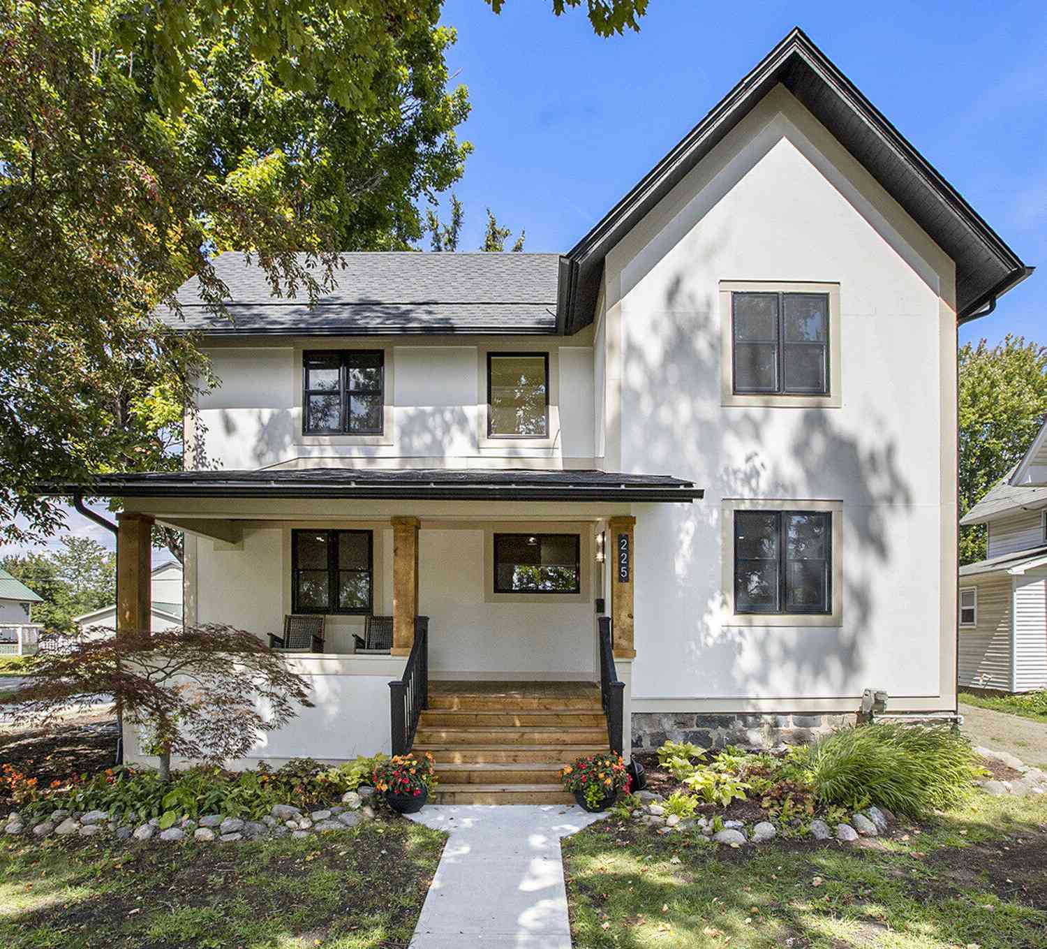
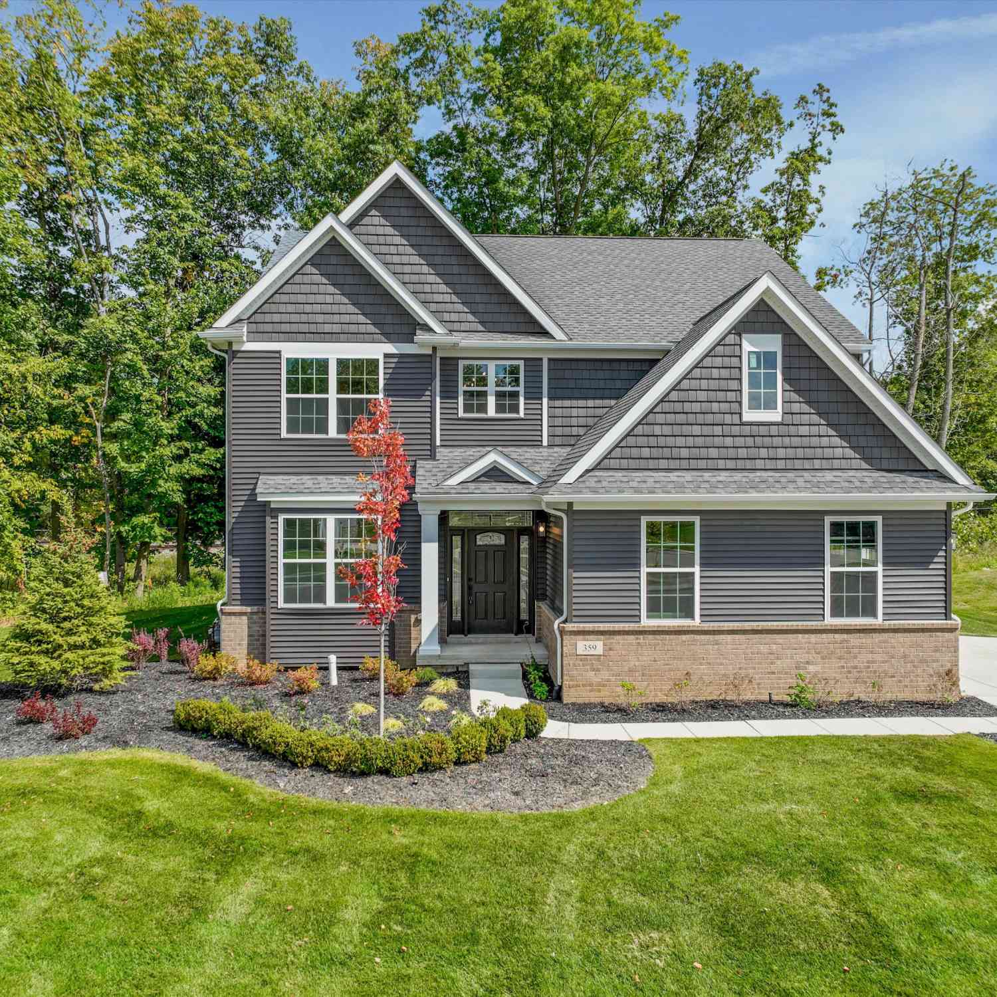
Similar Homes To 13608 Windmoor Drive
Nearby For Sale

Disclosure: The accuracy of all information, regardless of source, is not guaranteed or warranted. All information should be independently verified. Any use of search facilities of data on the site, other than by a consumer looking to purchase real estate, is prohibited. IDX provided courtesy of Realcomp II Ltd., via ByOwner.com and REALCOMP, Copyright 2026 Realcomp II Ltd. Shareholders. REALTOR (R) licensed in the state of Michigan. The listing broker’s offer of compensation is made only to participants of the MLS where the listing is filed and to participants of any data share partner MLS.
ByOwner last updated this listing 09/20/2026 @ 04:28
More Cities with for Sale by Owner Homes
- South Lyon Homes For Sale By Owner
- New Hudson Homes For Sale By Owner
- Whitmore Lake Homes For Sale By Owner
- Novi Homes For Sale By Owner
- Hamburg Homes For Sale By Owner
- Wixom Homes For Sale By Owner
- Brighton Homes For Sale By Owner
- Plymouth Homes For Sale By Owner
- Milford Homes For Sale By Owner
- Northville Homes For Sale By Owner
- Walled Lake Homes For Sale By Owner
- Wolverine Lake Homes For Sale By Owner
- Hartland Homes For Sale By Owner
- Commerce Twp Homes For Sale By Owner
- Pittsfield Twp Homes For Sale By Owner
- Farmington Homes For Sale By Owner
- Dexter Homes For Sale By Owner
- Pinckney Homes For Sale By Owner
- Ypsilanti Homes For Sale By Owner
- Canton Homes For Sale By Owner
Homes around $500,000









Verify Your Email
Please enter the 6-digit verification code
sent to your email address.
Verify Your Phone Number
Please enter the 6-digit verification code
sent to your mobile phone.