Pending

12273 Pinebrook Lane

South Lyon, Michigan 48178
Mark as Favorite
Bed 3

Bed

Bath 3.5

Bath

SqFt2,714

Sqft

Acres5.56

Acres(Lot)

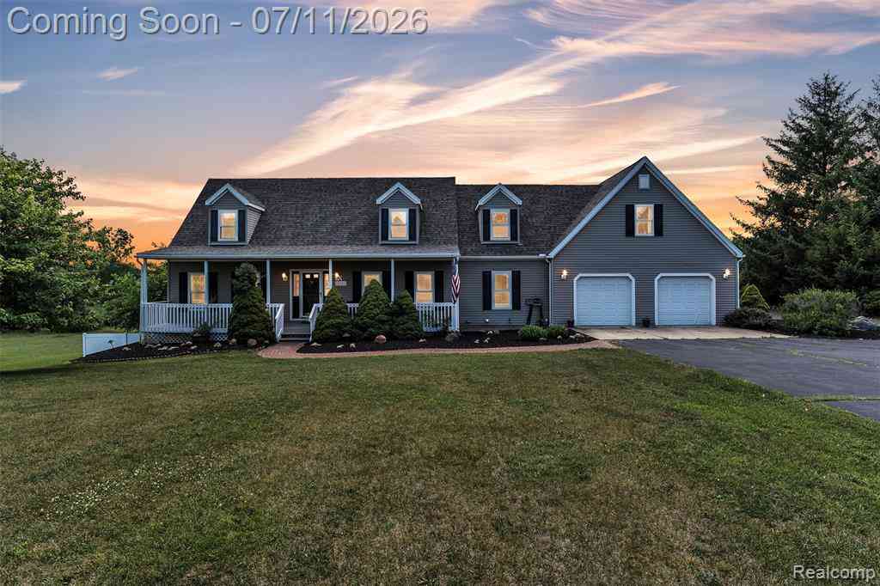
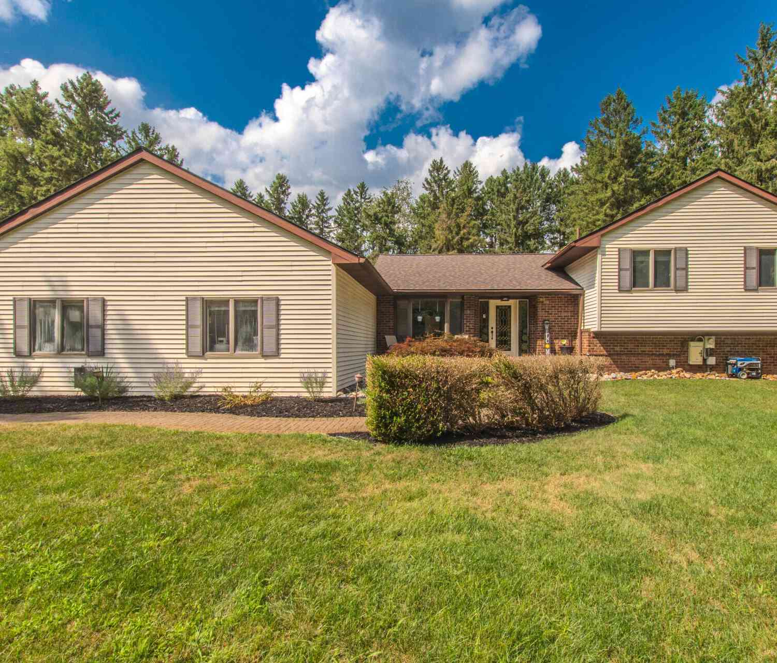
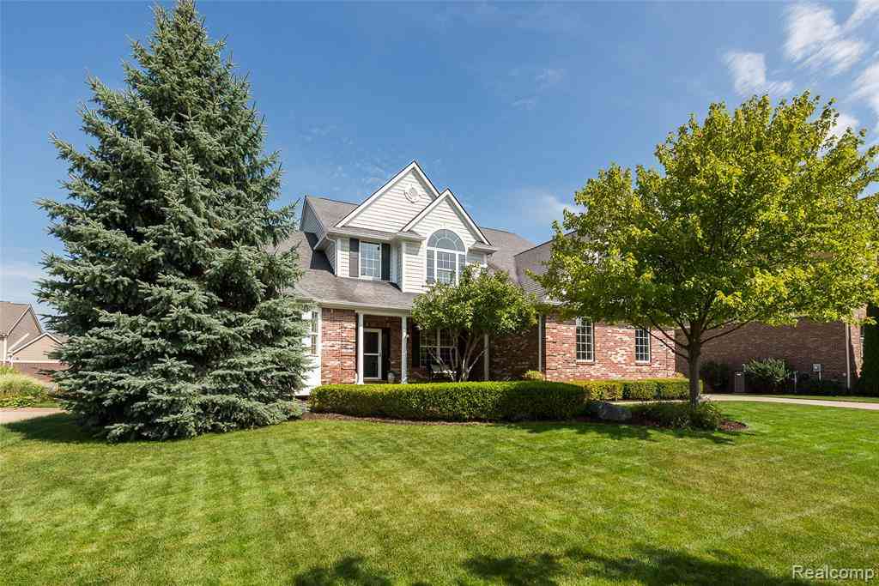
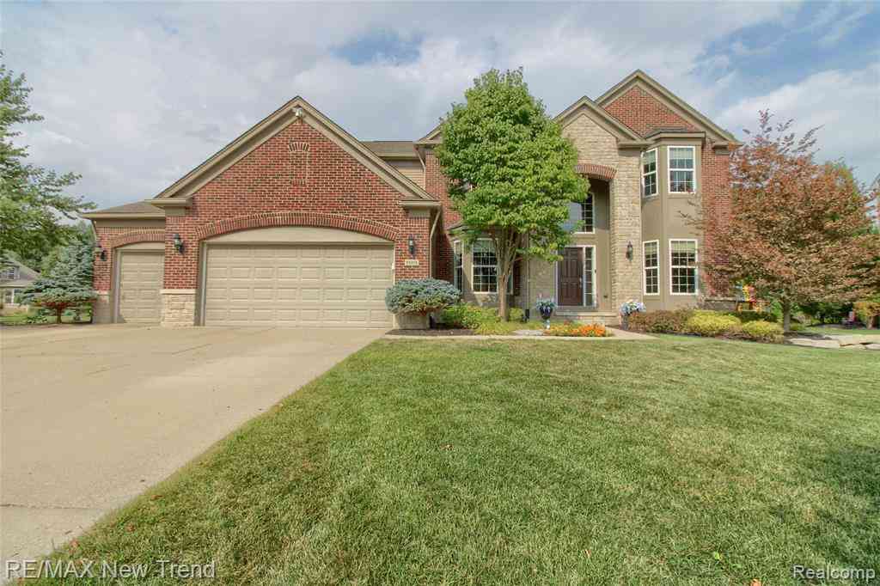
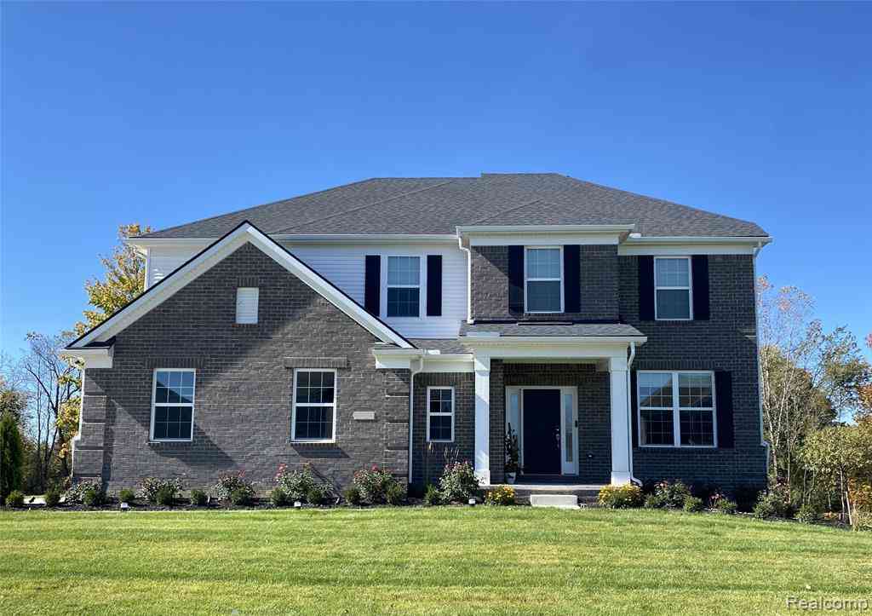
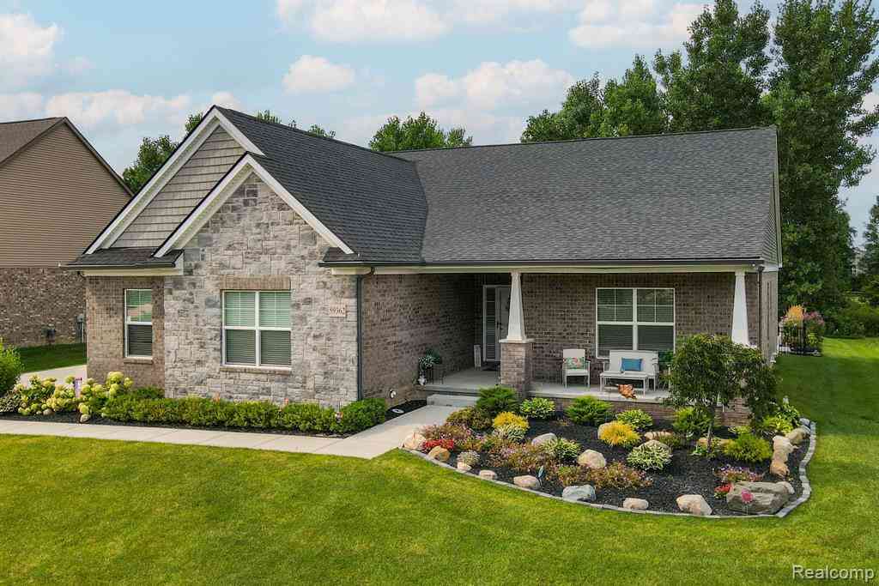
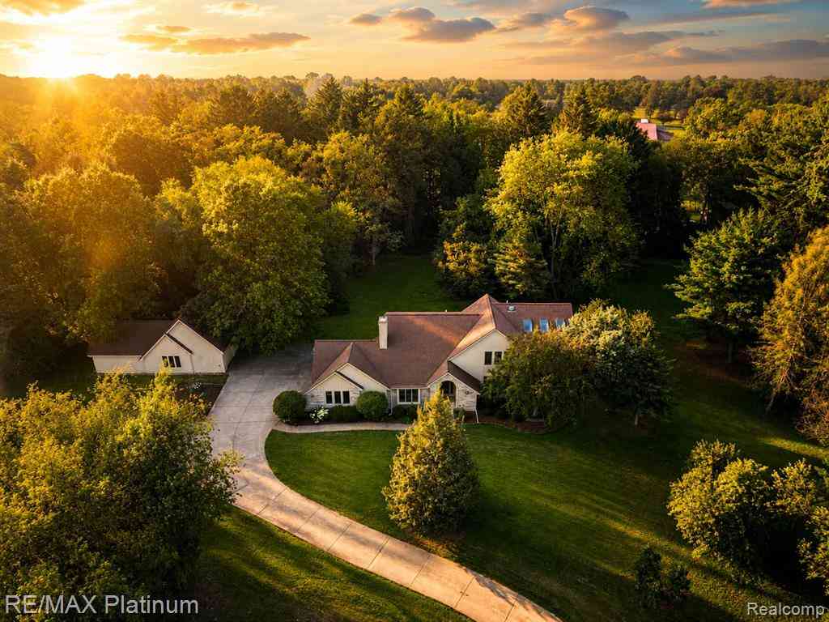
Welcome to your own peaceful country retreat! Tucked along a private road on 5.56 picturesque acres, this custom home offers the perfect blend of privacy, charm, and everyday convenience—just 10 minutes from I-96 or US-23 and less than 15 minutes to South Lyon, New Hudson, and Brighton. Bring the horses, start that hobby farm, spread out with your car collection, or simply relax and unwind in the private hot tub room overlooking the backyard. The setting is truly special, with a beautiful mix of mature woodlands, open mowed lawn, and fenced garden areas designed to help keep the wildlife from enjoying your harvest before you do. Inside, warm wood accents, neutral colors, and inviting living spaces make this home feel loved from the moment you step in. The main floor features a cozy family room with fireplace, a living room with built-in bookcases, a beautiful kitchen with an eat-in breakfast nook overlooking the backyard, plus a formal dining room for gathering. You’ll also appreciate the convenient first-floor full bath, half bath, laundry room, and that relaxing hot tub room. Upstairs, you’ll find a spacious primary suite, a third full bath, and two additional bedrooms. Need room for storage, hobbies, toys, or tools? You’ll have plenty of it here with an unfinished basement, 2 1/2 car attached garage, and an impressive 5 car detached garage with five garage doors, concrete floor, and an upstairs area. With so much space inside and out, this is a place where you can live, play, create, and breathe a little easier. Enjoy the low Green Oak taxes of Livingston County and highly rated South Lyon Schools!!

Read More Expand

Detail Ic Property Details

Property Type : Residential

Price : $700,000

AD Id : 88517427

MLS Id : 20261057076

Beds : 3

Lot Size : 5.56 Acres

Living Area Size : 2,714

Year Built : 1987

Garage : 6 or More

County : Livingston

  • Map Map

Map

Map What's Nearby

Map Nearby Areas

Feature Features

  • Bedroom Information

    Total Bedrooms: 3

    Bathroom Information

    Total Baths: 3.5 Full Baths: 3 Half Baths: 1
  • Room Information

    Total Rooms: 14 Porches: Porch - Covered,Deck,Porch,Covered

    Interior Features

    Entrance Foyer,High Spd Internet Avail,Programmable Thermostat,Spa/Hot-tub,Furnished - No Roof: Asphalt Basement Description: Unfinished Fireplace: Yes Appliances: Dishwasher,Dryer,Exhaust Fan,Free-Standing Electric Range,Free-Standing Refrigerator,Stainless Steel Appliance(s),Washer
  • Heating & Cooling

    Cooling: Ceiling Fan(s),Central Air Heating: Forced Air Heating Fuel: Natural Gas

    Fireplace

    Living Room

    Water Heater

    Natural Gas

  • Building Information

    Year Built: 1987 Building Stories: 2 Story Fireplace: Living Room Roof: Asphalt Foundation/Basement: Basement Architecture: Colonial,Contemporary,Art Deco
  • Exterior Features

    Spa/Hot-tub,Lighting Construction: Brick,Wood
  • Utility Features

    Sewer: Septic Tank (Existing)
  • Water

    Well (Existing) Water Heat: Natural Gas

  • Lot Information

    Lot Size: 5.56 Lot Dimensions: 720 x 385 x 471 Lot Features: Dead End Street,Easement,Irregular,Native Plants,Vacation Home,Wooded Frontage Feet: 385
  • Property Information

    SQ ft: 2714 Financing: Cash,Conventional,FHA,USDA Loan (Rural Dev),VA

  • Listing Price Information

    Original List Price: $700,000
  • Listing Information

    Possession: At Close Legal Description: SEC 14 T1N R6E COMM AT THE SW COR OF SEC, TH S 89*20'09"E 1294.64 FT ALONG THE S LINE OF SEC, TH N 05*37'24"E 667.76 FT TO POB, TH N 00*09'34"W 654.31 FT, TH N 00*32'30"E 40 FT, TH S 89*20'40"E 399.51 FT, TH S 00*09'34"E 493.73 FT, TH S 66*15'19" W 67.08 FT TH S 57*52'11" W 251.54 FT TH ALG CHD BRG S 74*16'01" W 129.86 FT TO POB 5.922 AC LEGAL DESCRIPTION CHANGE 7/95 FR 16-14-300-011.

  • Tax Information

    Annual Tax: $6,840 Parcel Number: 1614300023

    Terms/Deposits/Fees

    Assoc Fee Freq: $Annually
  • Possession

    At Close
  • Legal Information

    Legal Description: Section: SEC 14 T1N R6E COMM AT THE SW COR OF SEC, TH S 89*20'09"E 1294.64 FT ALONG THE S LINE OF SEC, TH N 05*37'24"E 667.76 FT TO POB, TH N 00*09'34"W 654.31 FT, TH N 00*32'30"E 40 FT, TH S 89*20'40"E 399.51 FT, TH S 00*09'34"E 493.73 FT, TH S 66*15'19" W 67.08 FT TH S 57*52'11" W 251.54 FT TH ALG CHD BRG S 74*16'01" W 129.86 FT TO POB 5.922 AC LEGAL DESCRIPTION CHANGE 7/95 FR 16-14-300-011.

  • Parking Information

    Has Garage: Yes Garage Size: 6 or More Garage: 62 x 43 Garage Description: Side Entrance,Electricity,Door Opener,Tandem,Workshop,Attached,Detached,Garage Faces Rear,Oversized
  • Multi-Unit Information

    Road Frontage: Gravel,Private

  • School Information

    School District: South Lyon
  • Fire Place Information

    Fire Place: Yes Fire Place Location: Living Room Fire Place Type: Natural
  • Utility Information

    Water: Well (Existing) Sewer: Septic Tank (Existing)
Sell a home like this and save $41,501 Find out How

How much is this property worth?

Curious about this home's true market value? Use our free Home Evaluation Tool to instantly get a personalized Comparative Market Analysis (CMA) report. Make smarter, data-driven decisions before you buy.

Images
Loading, please wait...

Nearby Home Value

Address Estimate Bed Bath Sq. Ft Lot Size
59360 Foxpointe Lane , South Lyon, MI, 48178 $725,000 4 3 1,794 1,794 SqFt
8792 Salem Farms Drive , South Lyon, MI, 48178 $600,000 4 2.5 2,552 2,552 SqFt
1143 Polo Drive , South Lyon, MI, 48178 $539,900 4 2.5 2,385 2,385 SqFt
54878 Grenelefe Circle .., South Lyon, MI, 48178 $899,900 4 4.5 3,315 3,315 SqFt
10464 Stoney Point Drive , South Lyon, MI, 48178 $1,750,000 5 4 4,596 4,596 SqFt
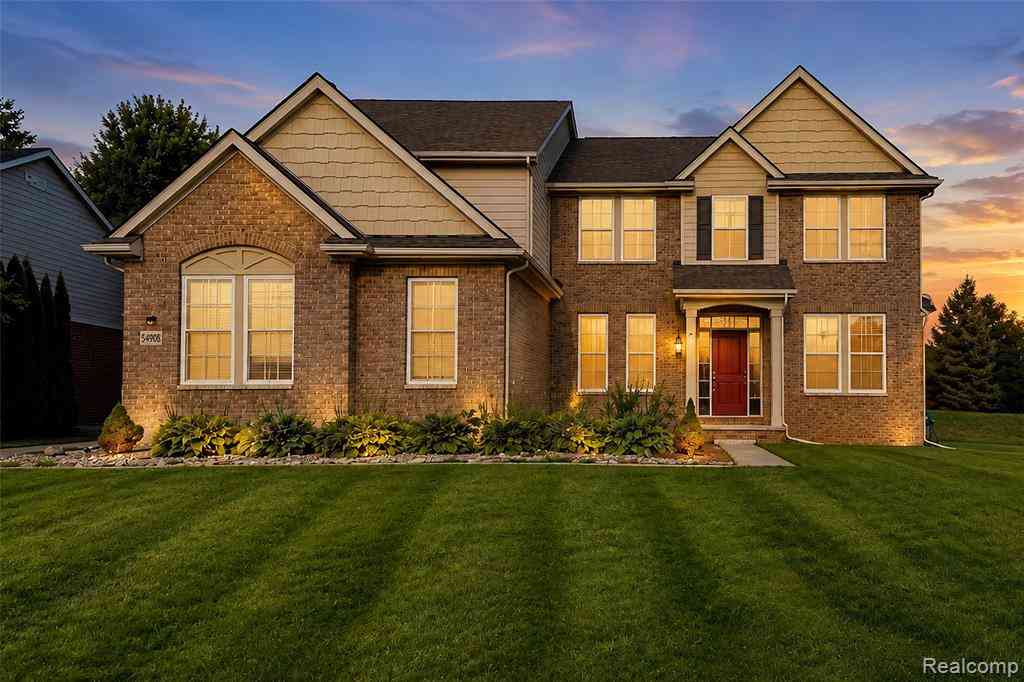
54908 N Grenelefe Circl.., South Lyon, MI, 48178 $775,000 4 4.5 3,244 3,244 SqFt
22900 Valerie Street , South Lyon, MI, 48178 $500,000 5 2.5 2,314 2,314 SqFt
58679 Falabella Drive , South Lyon, MI, 48178 $615,000 4 3 2,861 2,861 SqFt
11922 Cody Creek Court , South Lyon, MI, 48178 $649,900 4 3 2,230 2,230 SqFt
10611 Lighthouse Point , South Lyon, MI, 48178 $2,750,000 5 4.5 7,000 7,000 SqFt
MLS Logo

Disclosure: The accuracy of all information, regardless of source, is not guaranteed or warranted. All information should be independently verified. Any use of search facilities of data on the site, other than by a consumer looking to purchase real estate, is prohibited. IDX provided courtesy of Realcomp II Ltd., via ByOwner.com and REALCOMP, Copyright 2026 Realcomp II Ltd. Shareholders. REALTOR (R) licensed in the state of Michigan. The listing broker’s offer of compensation is made only to participants of the MLS where the listing is filed and to participants of any data share partner MLS.

ByOwner last updated this listing 07/29/2026 @ 19:53

MLS: 20261057076 LISTED BY: Jennifer Abner , RE/MAX Platinum 810-227-4600 SOURCE: Realcomp II Ltd

Homes around $700,000
Selling? Save $41,501 when you sell a home like this

Tour with a ByOwner Agent