
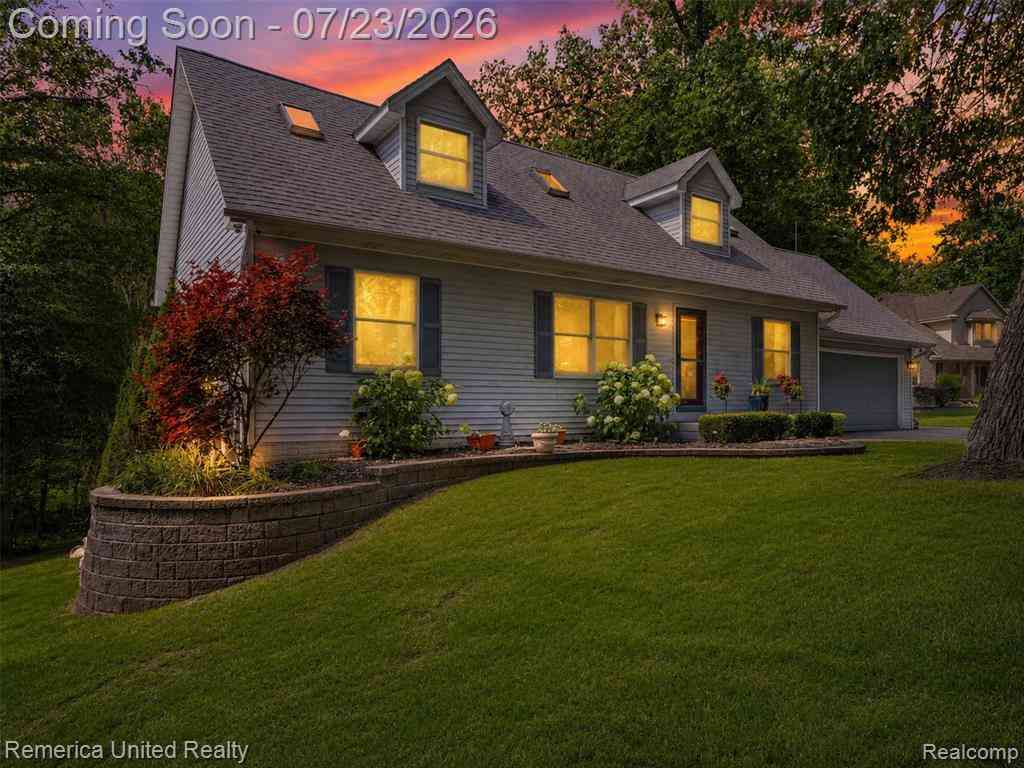
11922 Cody Creek Court
South Lyon, Michigan 48178

 4
4
Bed
 3
3
Bath
 2,230
2,230Sqft
 3.93
3.93Acres(Lot)
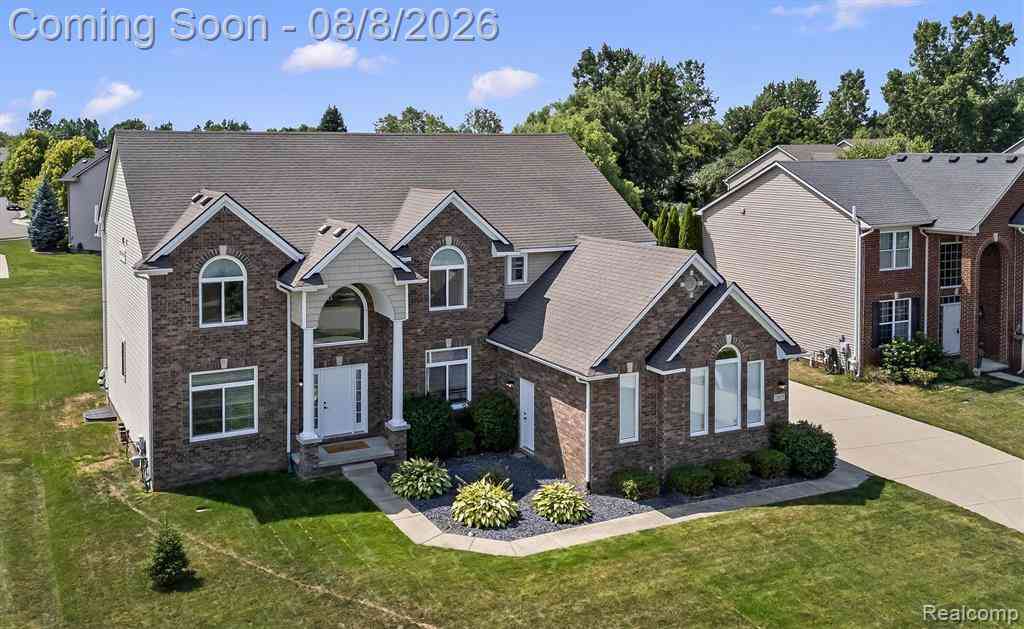
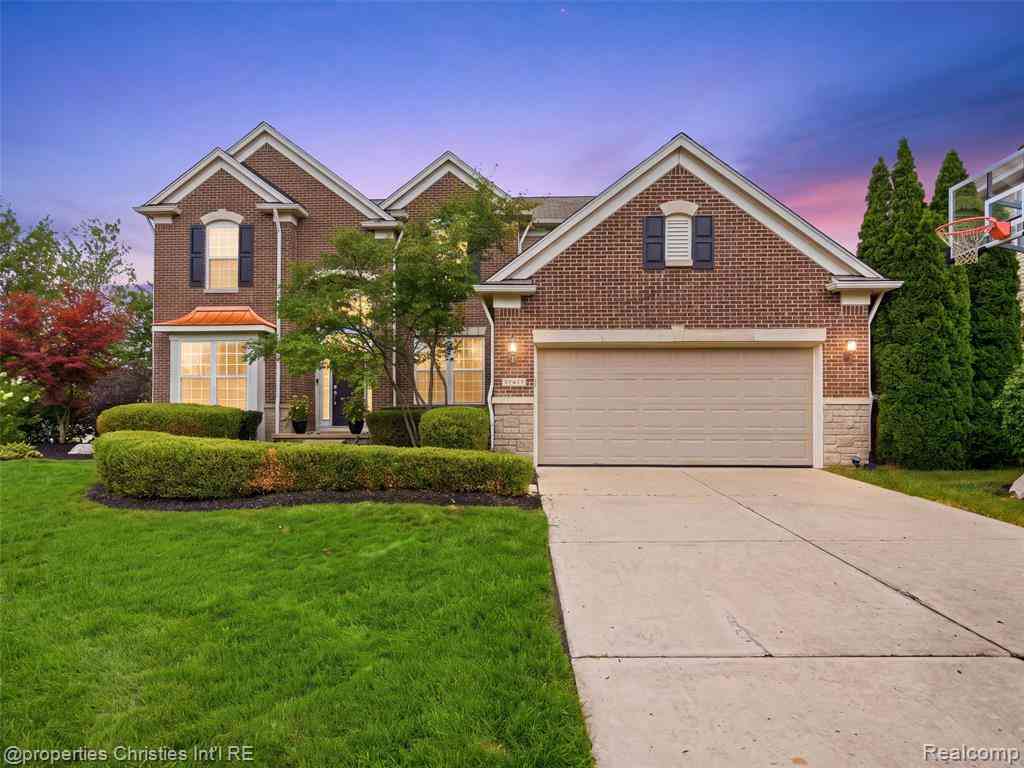
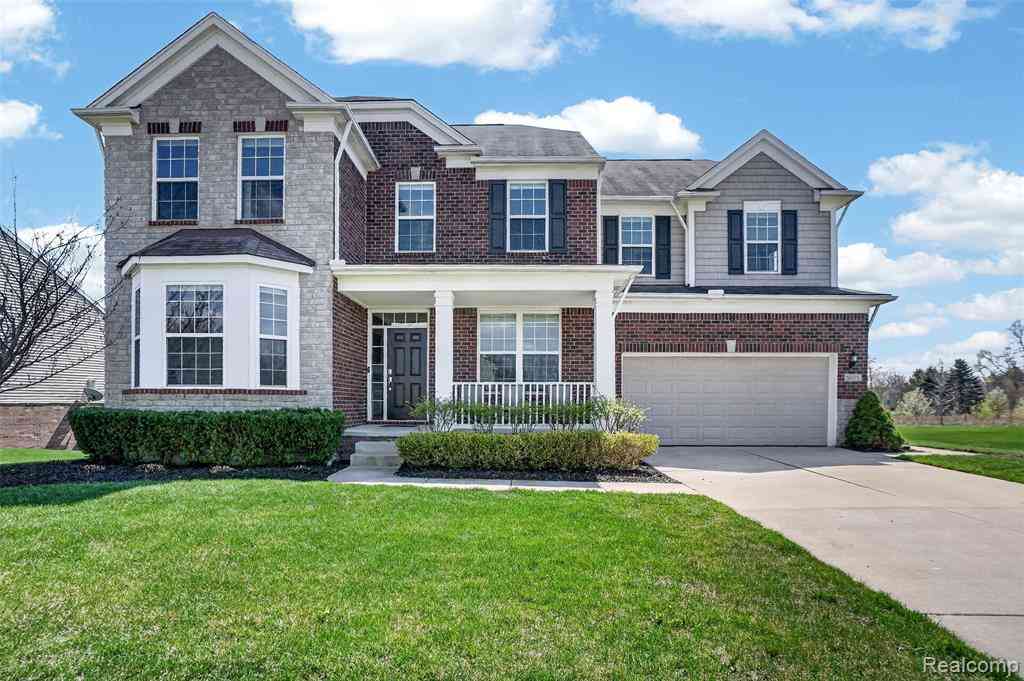
Nestled on an extraordinary 4-acre setting backing to Davis Creek and Moose Ridge Golf Club, this stunning Cape Cod offers the perfect blend of privacy, nature, and modern comfort. Surrounded by mature trees and abundant wildlife, you'll enjoy peaceful views and a tranquil lifestyle that's difficult to find. Step inside to discover beautiful, rich hardwood flooring flowing throughout most of the main level, complemented by an abundance of windows that fill the home with warm, natural light. The thoughtfully updated kitchen is designed to impress, featuring stylish gray shaker-style cabinetry, a deep pantry cabinet with convenient pull-out drawers, elegant granite countertops, double wall ovens, a timeless subway tile and glass tile backsplash, and a dedicated drinking water filtration sys

 Property Details
 Map
Map
 Map
Map
 Features
-
Bedroom Information
Total Bedrooms: 4Bathroom Information
Total Baths: 3 Full Baths: 3 -
Room Information
Total Rooms: 14 Porches: Deck,Patio,PorchInterior Features
Roof: Asphalt Basement Description: Partially Finished,Walk-Out Access Appliances: Built-In Electric Range,Dishwasher,Disposal,Double Oven,Dryer,Free-Standing Refrigerator,Microwave,Stainless Steel Appliance(s),Washer -
Heating & Cooling
Cooling: Central Air Heating: Forced Air Heating Fuel: Natural GasWater Heater
Natural Gas
-
Building Information
Year Built: 1990 Building Stories: 2 Story Roof: Asphalt Foundation/Basement: Basement Architecture: Cape Cod -
Exterior Features
Awning/Overhang(s),Lighting Construction: Vinyl -
Utility Features
Sewer: Septic Tank (Existing) -
Water
Well (Existing) Water Heat: Natural Gas
-
Lot Information
Lot Size: 3.93 Lot Dimensions: 100x850 Lot Features: Dead End Street,Near Golf Course,Wooded Frontage Feet: 100 -
Property Information
SQ ft: 2230 Financing: Cash,Conventional,FHA,VA
-
Listing Price Information
Original List Price: $649,900 -
Listing Information
Possession: Negotiable Legal Description: SEC 22 T1N R6E COM NE COR, TH S 1408.52 FT, TH NWLY ARC LEFT, 100.41 FT FOR POB TH SWLY ARC LEFT 100 FT, TH N82*W 337.12 FT, TH N82*W 8.3 FT, TH NELY & NWLY 850 FT FOLLOWING MEANDERING LINE DAVIS CREEK, TH S25*E 10.7 FT, TH S25*E 635 FT TO POB. 3.85 AC SPLIT 4-90 FROM 006
-
Tax Information
Annual Tax: $4,767 Parcel Number: 1622200010 -
Possession
Negotiable -
Legal Information
Legal Description: Section: SEC 22 T1N R6E COM NE COR, TH S 1408.52 FT, TH NWLY ARC LEFT, 100.41 FT FOR POB TH SWLY ARC LEFT 100 FT, TH N82*W 337.12 FT, TH N82*W 8.3 FT, TH NELY & NWLY 850 FT FOLLOWING MEANDERING LINE DAVIS CREEK, TH S25*E 10.7 FT, TH S25*E 635 FT TO POB. 3.85 AC SPLIT 4-90 FROM 006
-
Virtual Tour
Parking Information
Has Garage: Yes Garage Size: 2.5 Car Garage Description: Attached -
Multi-Unit Information
Road Frontage: Paved,Cul-De-Sac
-
School Information
School District: Brighton -
Utility Information
Water: Well (Existing) Sewer: Septic Tank (Existing)
How much is this property worth?
Curious about this home's true market value? Use our free Home Evaluation Tool to instantly get a personalized Comparative Market Analysis (CMA) report. Make smarter, data-driven decisions before you buy.

Nearby Home Value
| Address | Estimate | Bed | Bath | Sq. Ft | Lot Size |
|---|---|---|---|---|---|
| 6390 Brookville Road , South Lyon, MI, 48178 | $750,000 | 4 | 2 | 1,770 | 15.01 Acres |
| 9039 Peer Road , South Lyon, MI, 48178 | $424,900 | 5 | 2 | 2,811 | 0.92 Acre |
| 10611 Lighthouse Point , South Lyon, MI, 48178 | $2,750,000 | 5 | 4.5 | 7,000 | 0.84 Acre |
| 10146 Marshall Road , South Lyon, MI, 48178 | $674,900 | 5 | 3.5 | 2,847 | 1.10 Acres |
| 24520 Westchester Drive , South Lyon, MI, 48178 | $600,000 | 4 | 2.5 | 2,742 | 0.17 Acre |
| 23431 Winged Foot Way , South Lyon, MI, 48178 | $695,000 | 4 | 2.5 | 2,976 | 0.44 Acre |
| 6134 Fieldstone Circle , South Lyon, MI, 48178 | $515,000 | 3 | 2.5 | 2,162 | 0.10 Acre |
| 8984 Peer Road , South Lyon, MI, 48178 | $575,000 | 3 | 2 | 1,980 | 2 Acres |
| 9961 Cross Creek Drive , South Lyon, MI, 48178 | $1,000,000 | 6 | 5.5 | 4,077 | 10.51 Acres |
| 9276 Silverside , South Lyon, MI, 48178 | $1,200,000 | 3 | 3.5 | 3,647 | 0.25 Acre |
Similar Homes To 11922 Cody Creek Court
Nearby For Sale
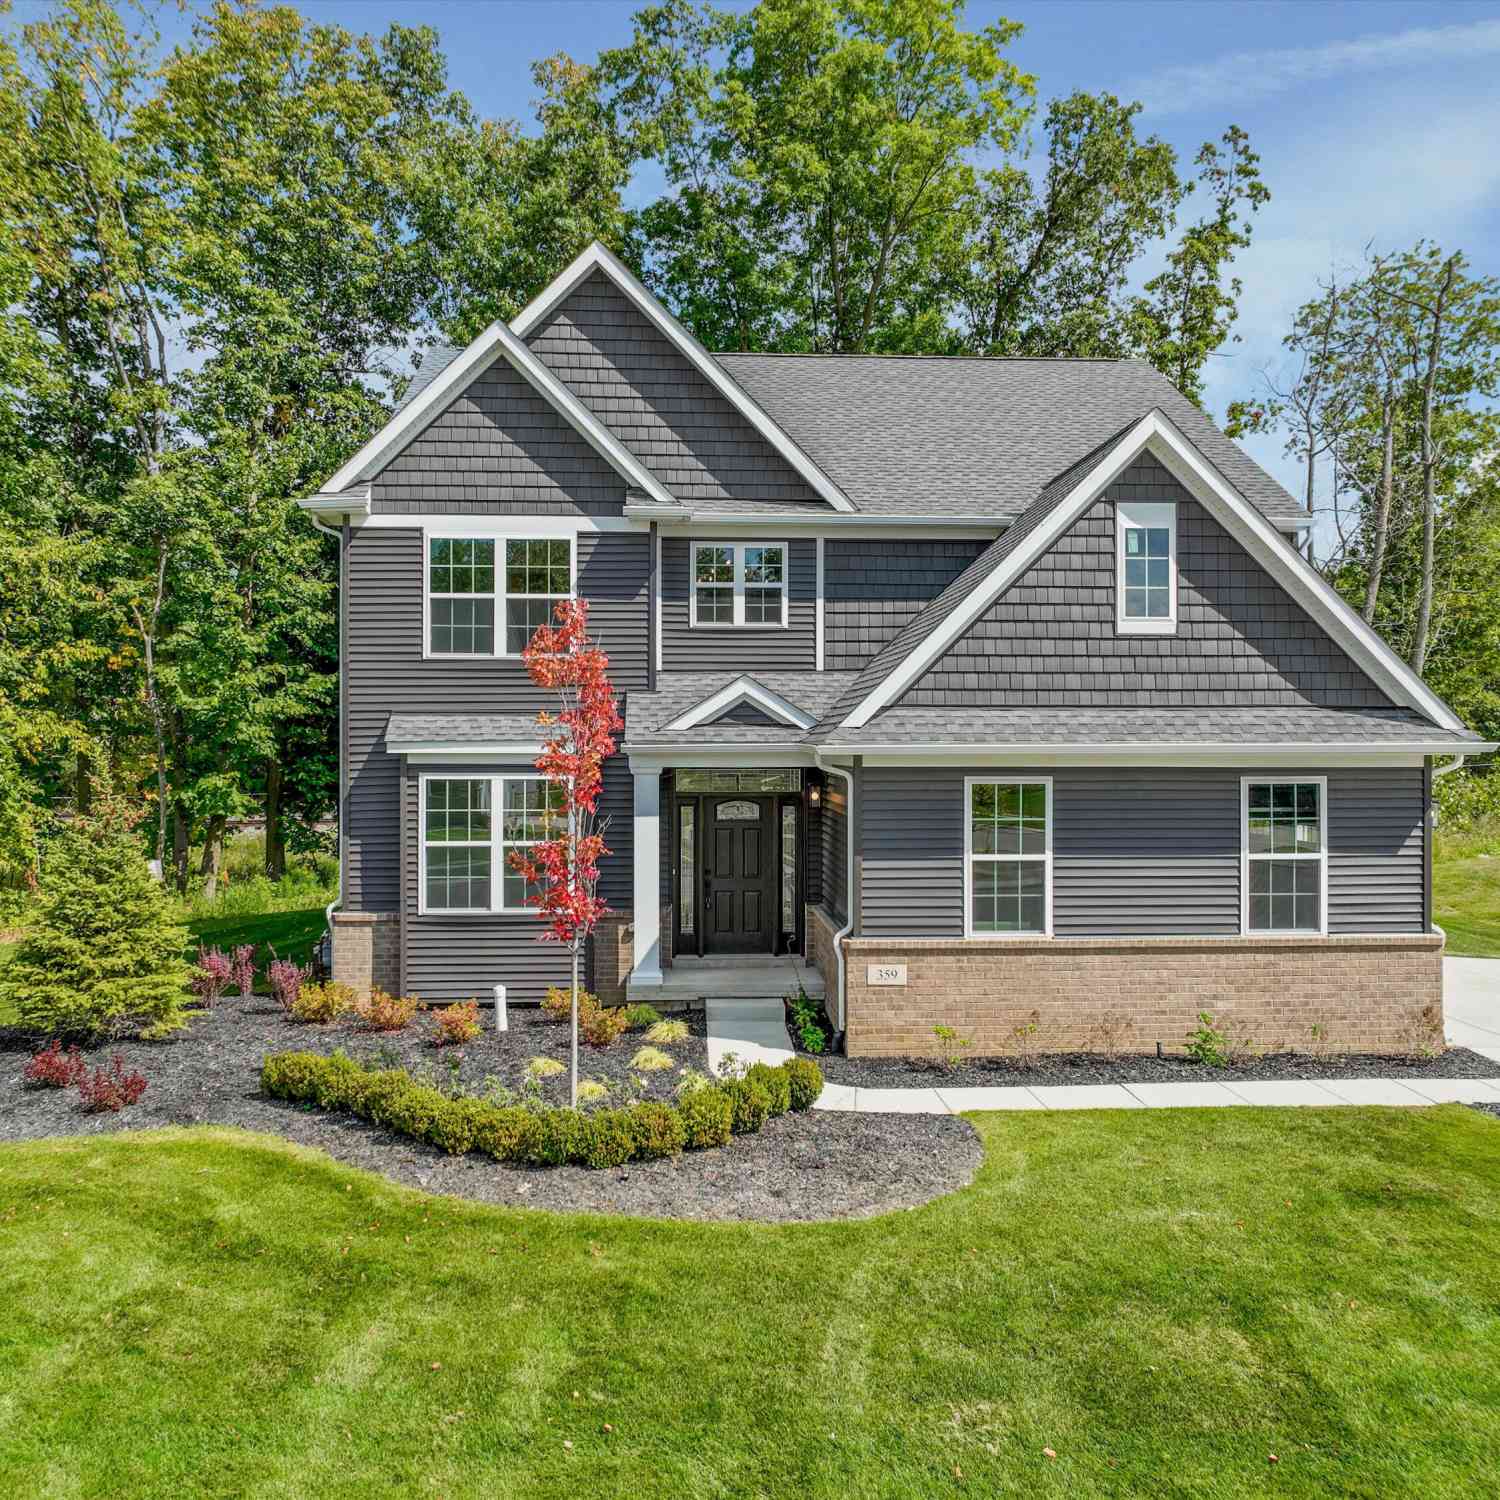
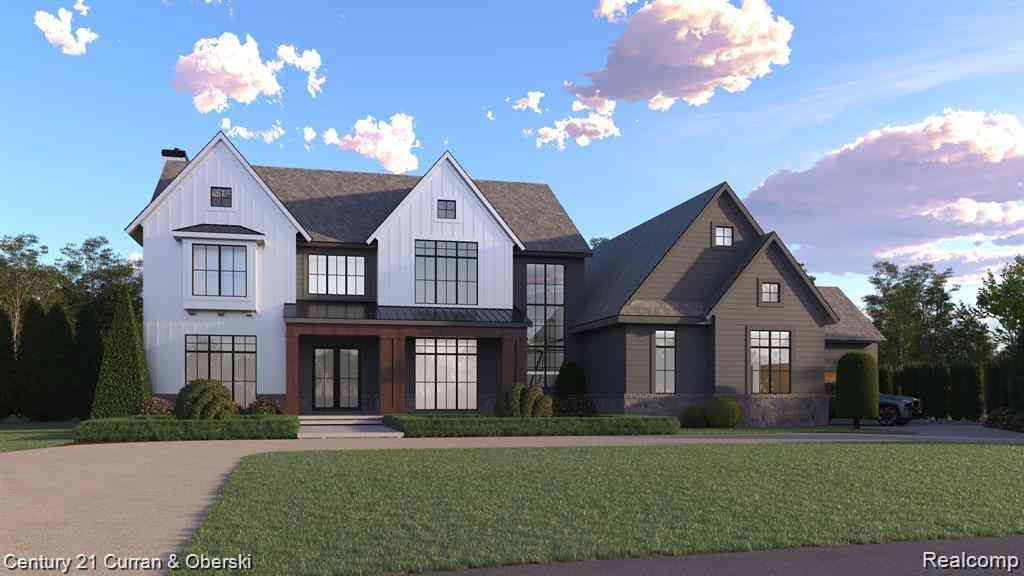

Disclosure: The accuracy of all information, regardless of source, is not guaranteed or warranted. All information should be independently verified. Any use of search facilities of data on the site, other than by a consumer looking to purchase real estate, is prohibited. IDX provided courtesy of Realcomp II Ltd., via ByOwner.com and REALCOMP, Copyright 2026 Realcomp II Ltd. Shareholders. REALTOR (R) licensed in the state of Michigan. The listing broker’s offer of compensation is made only to participants of the MLS where the listing is filed and to participants of any data share partner MLS.
ByOwner last updated this listing 09/12/2026 @ 22:03
More Cities with for Sale by Owner Homes
- South Lyon Homes For Sale By Owner
- New Hudson Homes For Sale By Owner
- Whitmore Lake Homes For Sale By Owner
- Novi Homes For Sale By Owner
- Hamburg Homes For Sale By Owner
- Wixom Homes For Sale By Owner
- Brighton Homes For Sale By Owner
- Plymouth Homes For Sale By Owner
- Milford Homes For Sale By Owner
- Northville Homes For Sale By Owner
- Walled Lake Homes For Sale By Owner
- Wolverine Lake Homes For Sale By Owner
- Hartland Homes For Sale By Owner
- Commerce Twp Homes For Sale By Owner
- Pittsfield Twp Homes For Sale By Owner
- Farmington Homes For Sale By Owner
- Dexter Homes For Sale By Owner
- Pinckney Homes For Sale By Owner
- Ypsilanti Homes For Sale By Owner
- Canton Homes For Sale By Owner
Homes around $634,900
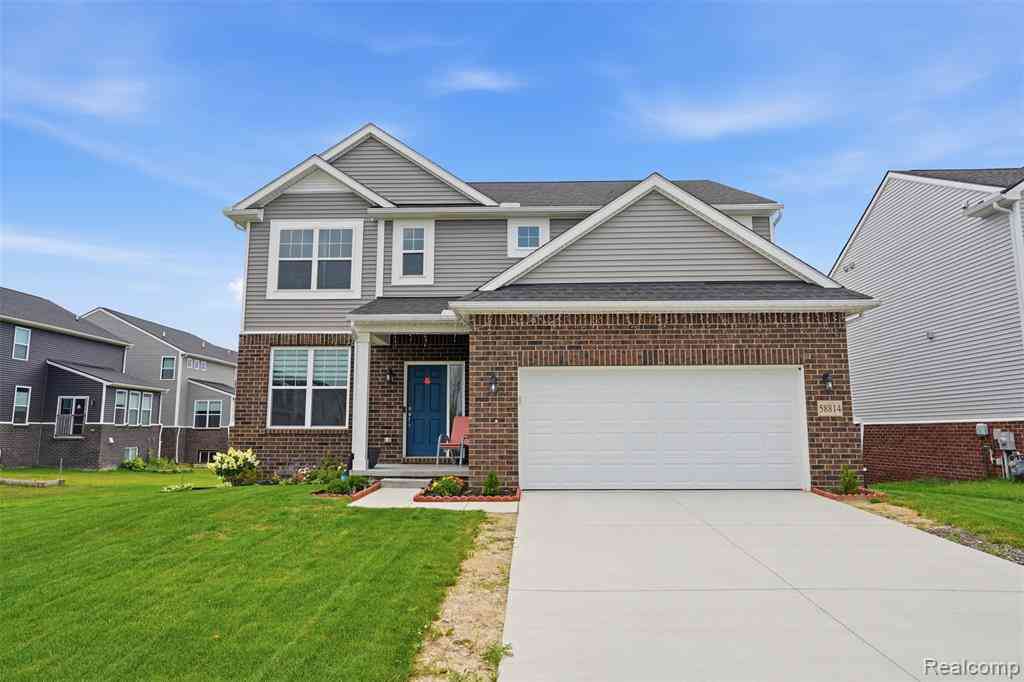
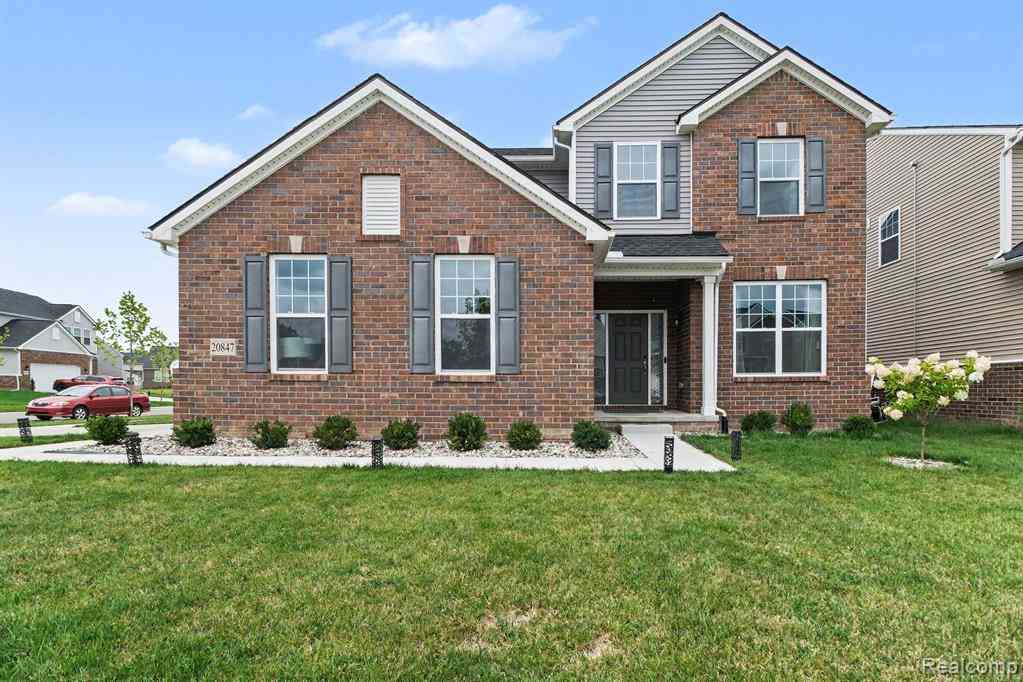




Verify Your Email
Please enter the 6-digit verification code
sent to your email address.
Verify Your Phone Number
Please enter the 6-digit verification code
sent to your mobile phone.