
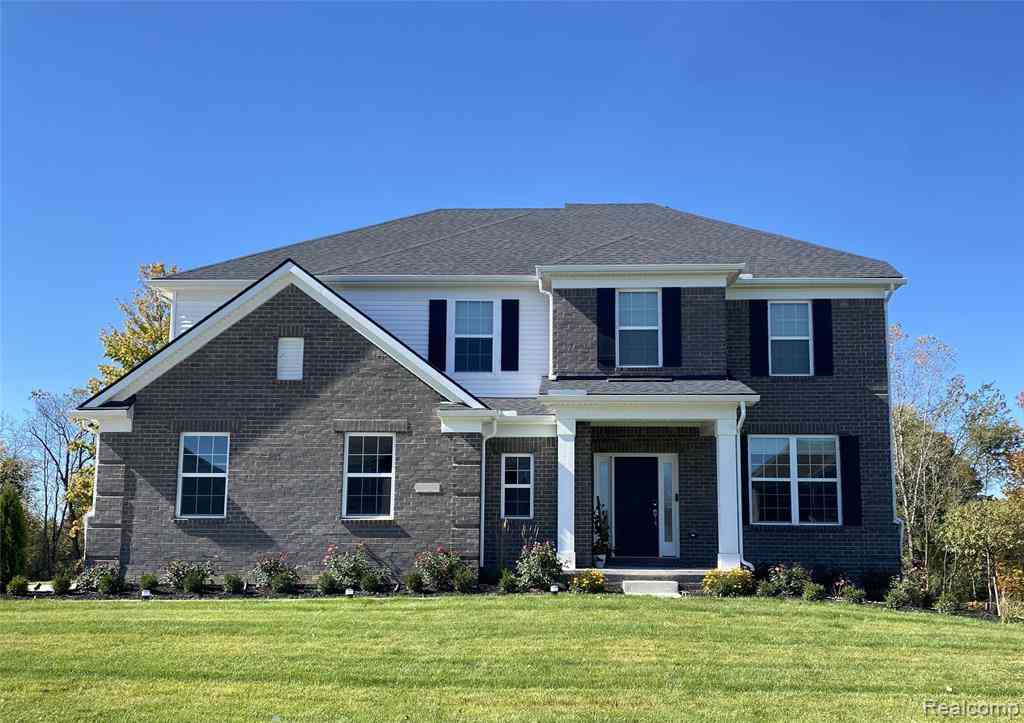
58584 Selma Drive
South Lyon, Michigan 48178

 4
4
Bed
 2.5
2.5
Bath
 2,882
2,882Sqft
 0.30
0.30Acre(Lot)
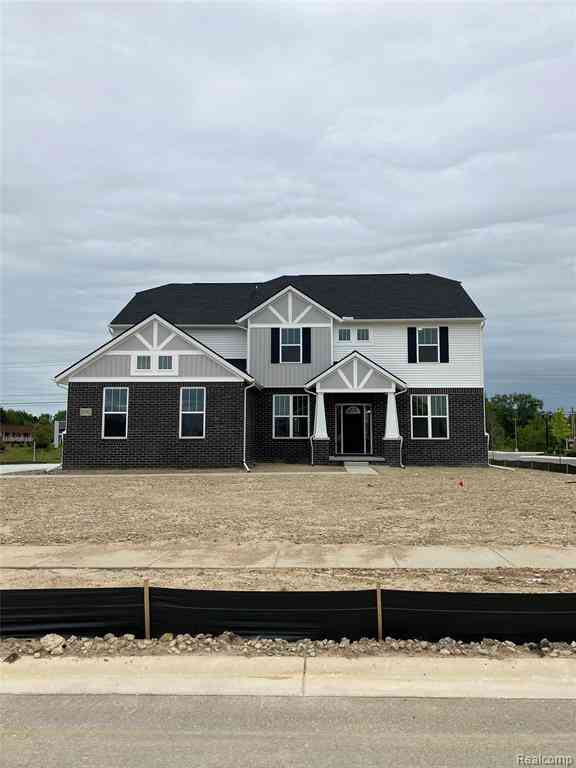
Move into a brand-new home in Woodlands of Lyon this Winter The Maple Valley floorplan offers 4 bedrooms, 2.5 bathrooms, and a spacious three-car garage, providing the perfect blend of style, comfort, and functionality. Step inside to a welcoming foyer filled with natural light and a versatile flex room, perfect for a home office, study, or playroom. The open-concept main living area seamlessly connects the gathering room, kitchen, café, and four-season sunroom, creating the perfect space for everyday living and entertaining. The gathering room features a beautiful corner fireplace, creating a warm and inviting focal point for relaxing with family and friends. The kitchen features a spacious 10-foot island with abundant counter space and storage, a walk-in pantry, and a Pulte Planning

 Property Details
 Map
Map
 Map
Map
What's Nearby
Nearby Areas
 Features
-
Bedroom Information
Total Bedrooms: 4Bathroom Information
Total Baths: 2.5 Full Baths: 2 Half Baths: 1 -
Room Information
Total Rooms: 13 Porches: PorchInterior Features
Smoke Alarm,Carbon Monoxide Alarm(s),ENERGY STAR® Qualified Window(s),High Spd Internet Avail Roof: Asphalt Basement Description: Unfinished Appliances: Dishwasher,Disposal,Microwave,Stainless Steel Appliance(s) -
Heating & Cooling
Cooling: Central Air,ENERGY STAR® Qualified A/C Equipment Heating: ENERGY STAR® Qualified Furnace Equipment,Forced Air Heating Fuel: Natural GasWater Heater
Electric
-
Building Information
Year Built: 2026 Building Stories: 2 Story Construction: New Construction Roof: Asphalt Foundation/Basement: Basement Architecture: Colonial -
Exterior Features
Grounds Maintenance Construction: Brick,Vinyl -
Utility Features
Sewer: Sewer (Sewer-Sanitary) -
Water
Public (Municipal) Water Heat: Electric
-
Lot Information
Lot Size: 0.30 Lot Dimensions: 93x145x100x161 Frontage Feet: 93 -
Property Information
SQ ft: 2882 Financing: Cash,Conventional
-
Listing Price Information
Original List Price: $699,990 -
Listing Information
Possession: At Close Legal Description: Meadows of Lyon - 13
-
Tax Information
Annual Tax: $0Terms/Deposits/Fees
Assoc Fee Freq: $Annually -
Possession
At Close -
Legal Information
Legal Description: Section: Meadows of Lyon - 13
-
Virtual Tour
Parking Information
Has Garage: Yes Garage Size: 3 Car Garage: 30x20 Garage Description: Attached -
Multi-Unit Information
Road Frontage: Private,Pub. Sidewalk
-
School Information
School District: South Lyon -
Utility Information
Water: Public (Municipal) Sewer: Sewer (Sewer-Sanitary)
How much is this property worth?
Curious about this home's true market value? Use our free Home Evaluation Tool to instantly get a personalized Comparative Market Analysis (CMA) report. Make smarter, data-driven decisions before you buy.

Nearby Home Value
| Address | Estimate | Bed | Bath | Sq. Ft | Lot Size |
|---|---|---|---|---|---|
| 10611 Lighthouse Point , South Lyon, MI, 48178 | $2,750,000 | 5 | 4.5 | 7,000 | 7,000 SqFt |
| 10146 Marshall Road , South Lyon, MI, 48178 | $699,900 | 5 | 3.5 | 2,847 | 2,847 SqFt |
| 8792 Salem Farms Drive , South Lyon, MI, 48178 | $600,000 | 4 | 2.5 | 2,552 | 2,552 SqFt |
| 11211 Nearbrook Court , South Lyon, MI, 48178 | $105,000 | 4 | 2 | 1,850 | 1,850 SqFt |
| 1143 Polo Drive , South Lyon, MI, 48178 | $539,900 | 4 | 2.5 | 2,385 | 2,385 SqFt |
| 59360 Foxpointe Lane , South Lyon, MI, 48178 | $725,000 | 4 | 3 | 1,794 | 1,794 SqFt |
| 58679 Falabella Drive , South Lyon, MI, 48178 | $615,000 | 4 | 3 | 2,861 | 2,861 SqFt |
| 22900 Valerie Street , South Lyon, MI, 48178 | $500,000 | 5 | 2.5 | 2,314 | 2,314 SqFt |
| 10464 Stoney Point Drive , South Lyon, MI, 48178 | $1,750,000 | 5 | 4 | 4,596 | 4,596 SqFt |
| 54878 Grenelefe Circle .., South Lyon, MI, 48178 | $899,900 | 4 | 4.5 | 3,315 | 3,315 SqFt |
Similar Homes To 58584 Selma Drive
Nearby For Sale

Disclosure: The accuracy of all information, regardless of source, is not guaranteed or warranted. All information should be independently verified. Any use of search facilities of data on the site, other than by a consumer looking to purchase real estate, is prohibited. IDX provided courtesy of Realcomp II Ltd., via ByOwner.com and REALCOMP, Copyright 2026 Realcomp II Ltd. Shareholders. REALTOR (R) licensed in the state of Michigan. The listing broker’s offer of compensation is made only to participants of the MLS where the listing is filed and to participants of any data share partner MLS.
ByOwner last updated this listing 07/29/2026 @ 20:35
More Cities with for Sale by Owner Homes
- South Lyon Homes For Sale By Owner
- New Hudson Homes For Sale By Owner
- Whitmore Lake Homes For Sale By Owner
- Novi Homes For Sale By Owner
- Hamburg Homes For Sale By Owner
- Wixom Homes For Sale By Owner
- Brighton Homes For Sale By Owner
- Plymouth Homes For Sale By Owner
- Milford Homes For Sale By Owner
- Northville Homes For Sale By Owner
- Walled Lake Homes For Sale By Owner
- Wolverine Lake Homes For Sale By Owner
- Hartland Homes For Sale By Owner
- Commerce Twp Homes For Sale By Owner
- Pittsfield Twp Homes For Sale By Owner
- Farmington Homes For Sale By Owner
- Dexter Homes For Sale By Owner
- Pinckney Homes For Sale By Owner
- Ypsilanti Homes For Sale By Owner
- Canton Homes For Sale By Owner
Homes around $699,990



Verify Your Email
Please enter the 6-digit verification code
sent to your email address.