
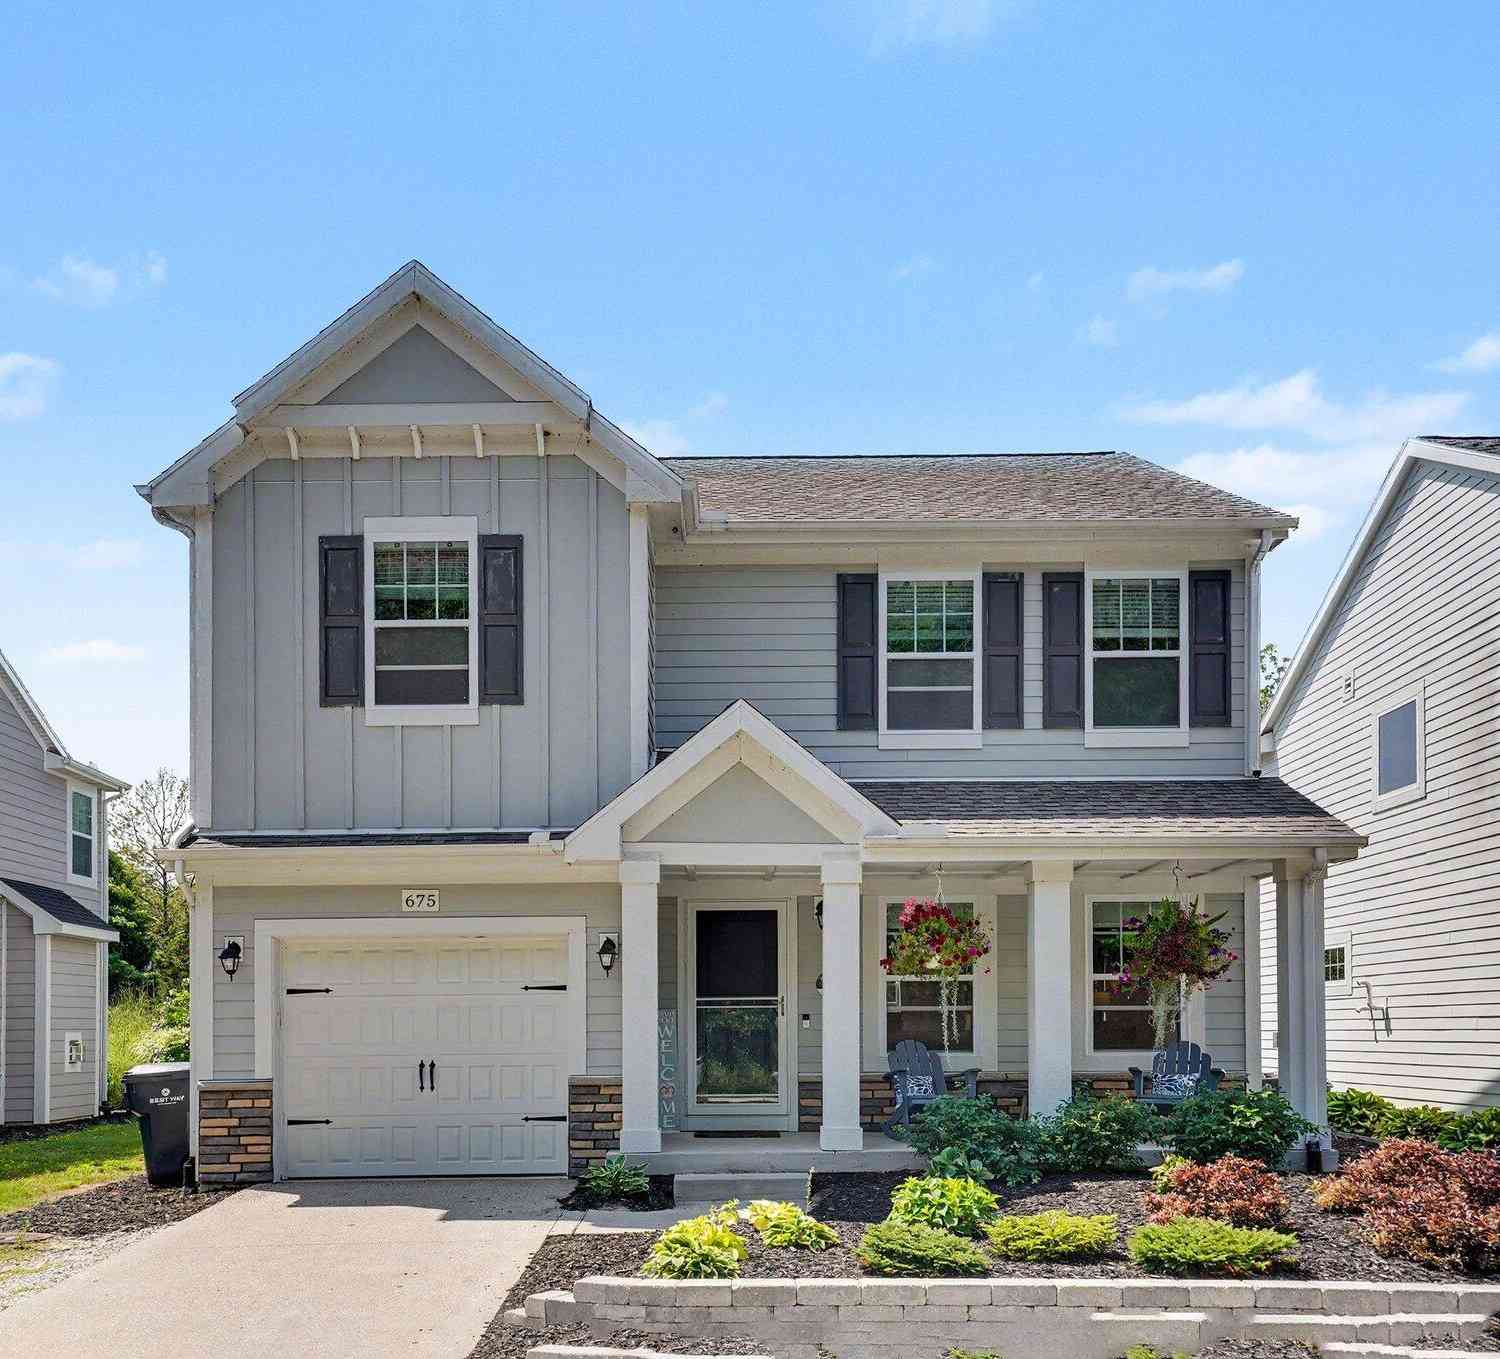
675 Meadow Drive
South Haven, MI 49090

 4
4
Bed
 3
3
Bath
 2,088
2,088Sqft
 0.06
0.06Acre(Lot)
Nestled on a scenic meadow in a prime location in South Haven's Harbor Club, this turnkey luxury family home offers everything you need for effortless resort-style vacations and strong investment potential. Built in 2018 on a premium lot this fully furnished, this 4 bedroom, 2.5 bath was thoughtfully designed for ultimate family entertaining. An open-concept design featuring a spacious great room and adjoining kitchen overlooking the meadow offer the ideal layout for an effortless indoor/outdoor lifestyle. Downstairs features a light-filled great room, an updated kitchen with granite countertops, stainless steel appliances, and a large center island, plus a den/flex space ideal as a 5th bedroom, playroom, or media lounge. Upstairs you will find the expansive primary bedroom with ensuite a

 Property Details
 Map
Map
 Map
Map
What's Nearby
Nearby Areas
 Features
-
Bedroom Information
Total Bedrooms: 4 Window Feature: Low-Emissivity Windows, Screens, Insulated Windows, Window TreatmentsBathroom Information
Total Baths: 3 Full Baths: 2 Half Baths: 1Water/Sewer
Sewer: PublicRoom Information
Other Rooms: 8 -
Flooring Information
Vinyl -
Roofing Information
Asphalt -
Interior Features
Ceiling Fan(s), Garage Door Opener, Center Island Roof: Asphalt Appliances: Dishwasher, Disposal, Dryer, Microwave, Oven, Range, Refrigerator, Washer Laundry Features: Upper Level -
Heating & Cooling
Heating: Forced Air Cooling: Central Air WaterSource: Public -
Fireplace
Number of Fireplaces: 0 Fireplace Features: 0
-
Building Information
Year Built: 2018 Construction Materials: Concrete Basement: Crawl Space Roof: Asphalt -
Exterior Features
Porch: Patio, Porch(es) -
Road Types
Paved -
Laundry Features
Upper LevelPatio And Porch
Patio, Porch(es)
-
Lot Information
Lot Dimensions: 42x65 Lot Size Area: 0.06 Acres Lot Square Feet: 2,405 Stories: 2 Main Square Feet: 2088Property Information
Property Type: Residential Sub Type: Single Family Residence Style: Colonial SQ ft (Living Area): 2,088 Subdivision: Harbor Club Source Neighborhood: Harbor Club Construction Materials: Concrete Property Age: 8
-
Listing Price Information
Listing Id: 26040374 ist Price: $614,900 List Price Tot SqFt: $294 Listing Terms Cash, Conventional -
Listing Information
Possession: Close Of Escrow
-
Tax Information
Parcel Number: 80-53-877-138-00 Annual Tax: $18,423 Tax Year: 2025 Taxes: C602C138 3-1-17 1549-857/8 1642-424 1665-974 1757-371 *** UNIT 138 THE PRESERVE AT WOODLAND HARBOR CONDOMINIUM TOGETHER WITH RIGHTS IN THE COMMON ELEMENTS AS DESCRIBED IN THE MASTER DEED RECORDED IN LIBER 1487, PAGE 235 AND ANY AMENDMENTS TO SAME. SPLIT ON 27 JULY 2007 FROM 80-53-875-001-02 FOR 2008.
-
Parking Information
# of Garage Spaces: 1 Has Garage: Yes Attached Garage: Yes AttachedHomeowners Association Information
Association YN: Yes Included Fees: Snow Removal Included Amenities: Clubhouse, Indoor Pool, Pets Allowed, Pool, Spa/Hot Tub HOA: $1,077.00 Quarterly Association Fee Frequency: Quarterly
-
School Information
Senior High School District: South Haven -
Utility Information
Natural Gas Available, Electricity Available, Cable Available, Natural Gas Connected, Cable Connected, High-Speed Internet -
Location Information
Direction: Baseline to Meadow Drive
How much is this property worth?
Curious about this home's true market value? Use our free Home Evaluation Tool to instantly get a personalized Comparative Market Analysis (CMA) report. Make smarter, data-driven decisions before you buy.

Nearby Home Value
| Address | Estimate | Bed | Bath | Sq. Ft | Lot Size |
|---|---|---|---|---|---|
| 6113 102nd Avenue, South Haven, MI, 49090 | $299,999 | 4 | 2 | 3,296 | 3.10 Acres |
| 6883 62nd Street, South Haven, MI, 49090 | $180,000 | 5 | 2 | 1,270 | 6 Acres |
| 514 62nd Street, South Haven, MI, 49090 | $420,000 | 2 | 1 | 1,368 | 19.06 Acres |
| 6232 W 106th Avenue, South Haven, MI, 49090 | $399,000 | 3 | 2 | 2,000 | 3 Acres |
| 257 63rd Street, South Haven, MI, 49090 | $399,900 | 4 | 3 | 1,223 | 9.90 Acres |
| 412 63rd Street, South Haven, MI, 49090 | $789,000 | 3 | 3 | 1,589 | 19.90 Acres |
| 6381 107th Avenue, South Haven, MI, 49090 | $310,000 | 3 | 1 | 2,408 | 0.87 Acre |
| 14888 County Road 687, South Haven, MI, 49090 | $1,129,000 | 6 | 4 | 5,042 | 10.87 Acres |
| 87 67th Street, South Haven, MI, 49090 | $539,000 | 4 | 3 | 3,568 | 9 Acres |
| 6696 103rd Avenue, South Haven, MI, 49090 | $679,000 | 4 | 3 | 3,385 | 20 Acres |
Similar Homes To 675 Meadow Drive
Nearby For Sale
ByOwner last updated this listing 09/22/2026 @ 03:18
More Cities with for Sale by Owner Homes
- South Haven Homes For Sale By Owner
- Covert Homes For Sale By Owner
- Bangor Homes For Sale By Owner
- Grand Junction Homes For Sale By Owner
- Pullman Homes For Sale By Owner
- Coloma Homes For Sale By Owner
- Watervliet Homes For Sale By Owner
- Hartford Homes For Sale By Owner
- Fennville Homes For Sale By Owner
- Bloomingdale Homes For Sale By Owner
- Lawrence Homes For Sale By Owner
- Douglas Homes For Sale By Owner
- Saugatuck Homes For Sale By Owner
- Gobles Homes For Sale By Owner
- Benton Harbor Homes For Sale By Owner
- Paw Paw Homes For Sale By Owner
- Allegan Homes For Sale By Owner
- Decatur Homes For Sale By Owner
- Saint Joseph Homes For Sale By Owner
- Sodus Homes For Sale By Owner
Homes around $614,900




Verify Your Email
Please enter the 6-digit verification code
sent to your email address.
Verify Your Phone Number
Please enter the 6-digit verification code
sent to your mobile phone.