
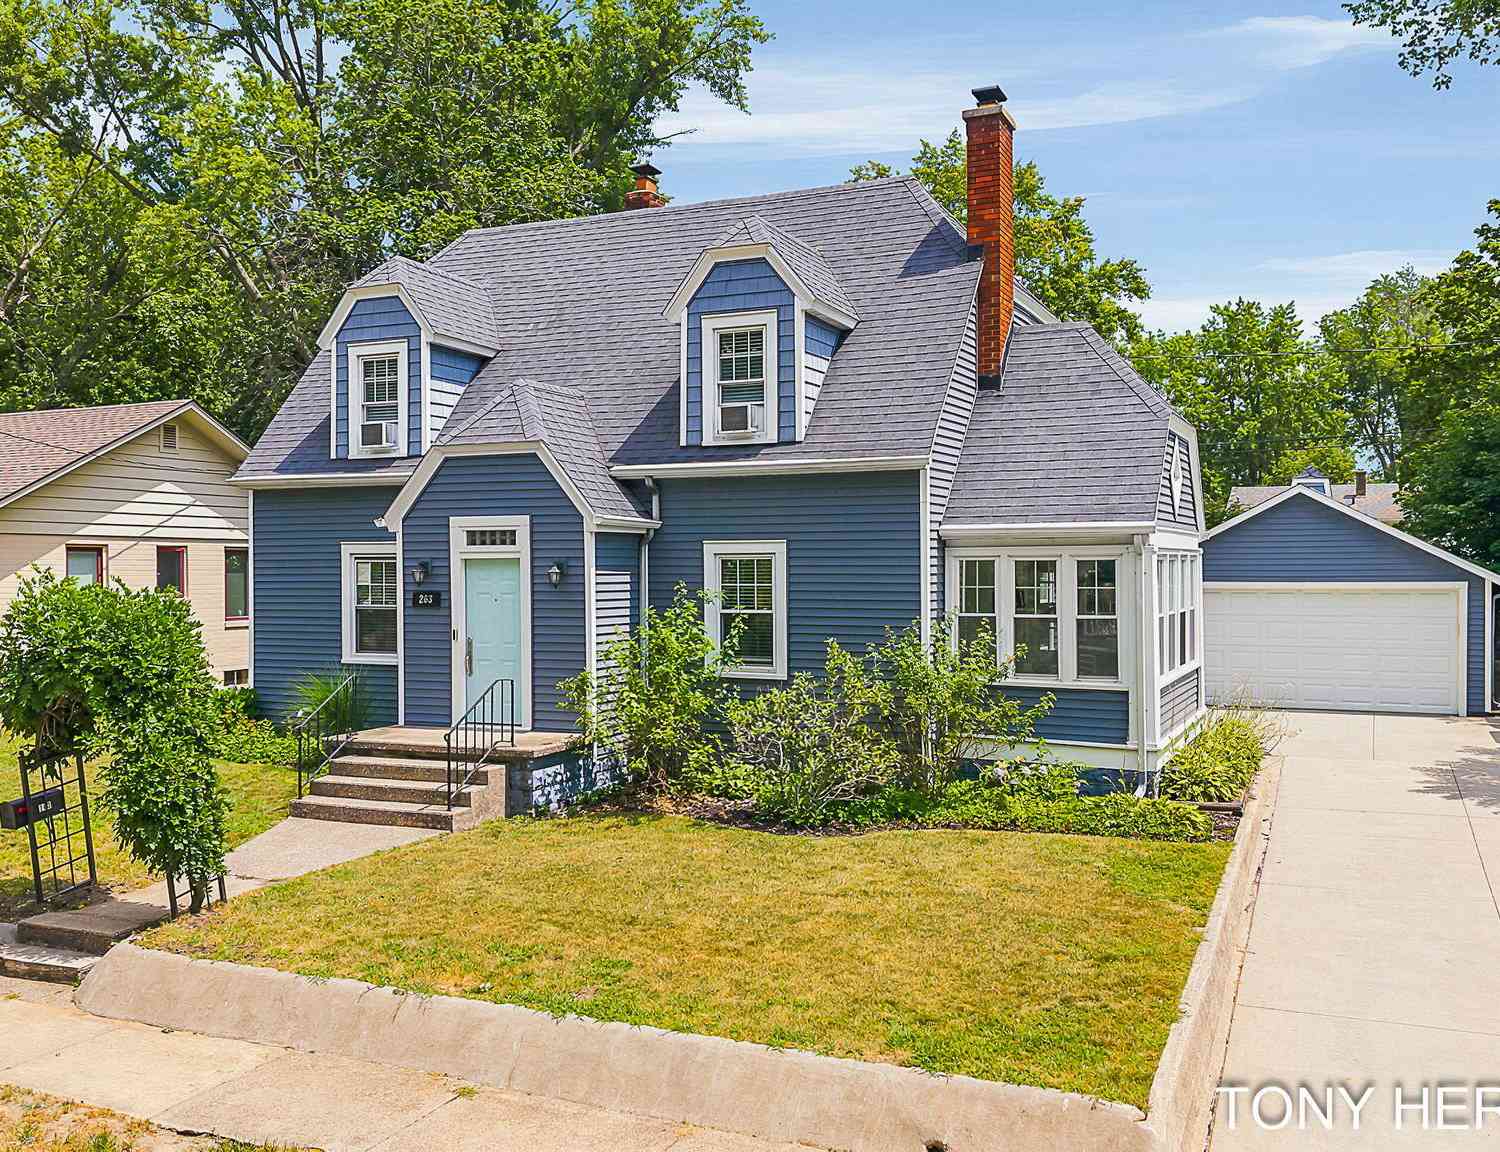
263 Cherry Court
South Haven, MI 49090

 3
3
Bed
 3
3
Bath
 2,192
2,192Sqft
 0.15
0.15Acre(Lot)
Welcome to your own slice of South Haven, where every day feels like a vacation. Perfectly situated just a short walk, bike ride, or golf cart ride from downtown South Haven and the beautiful shores of Lake Michigan, this charming home offers the best of both worlds: close enough to enjoy the restaurants, shops, beaches, and vibrant summer atmosphere, yet tucked away on a quiet street where you can unwind and escape the crowds. Designed for making memories, the backyard is your private retreat featuring a new concrete patio, relaxing hot tub, outdoor shower, fire pit, and putting green, creating the perfect setting for entertaining guests or enjoying peaceful evenings after a day at the beach. Inside, you'll find a home that blends timeless character with thoughtful modern updates. A tur

 Property Details
 Map
Map
 Map
Map
What's Nearby
Nearby Areas
 Features
-
Bedroom Information
Total Bedrooms: 3 Window Feature: Insulated Windows, Window TreatmentsBathroom Information
Total Baths: 3 Full Baths: 2 Half Baths: 1Water/Sewer
Sewer: PublicRoom Information
Other Rooms: 10 -
Flooring Information
Wood -
Roofing Information
Composition, Shingle -
Interior Features
Broadband, Garage Door Opener, Hot Tub Spa Roof: Composition, Shingle Appliances: Dishwasher, Dryer, Microwave, Range, Refrigerator, Washer Laundry Features: In Basement, Laundry Room -
Heating & Cooling
Heating: Forced Air Cooling: Central Air, Wall Unit(s) WaterSource: Public -
Fireplace
Fireplace: Yes Number of Fireplaces: 1 Fireplace Features: 1
-
Building Information
Year Built: 1950 Construction Materials: Vinyl Siding Basement: Full Roof: Composition, Shingle -
Exterior Features
OtherPorch: Enclosed, Patio, Porch(es) -
Road Types
Paved -
Fencing
Fenced Back -
Laundry Features
In Basement, Laundry RoomPatio And Porch
Enclosed, Patio, Porch(es)Fencing
Fenced Back
-
Lot Information
Lot Dimensions: 70 x 95 Lot Description: Sidewalk Lot Size Area: 0.15 Acres Lot Square Feet: 6,637 Stories: 2 Main Square Feet: 2192Property Information
Property Type: Residential Sub Type: Single Family Residence Style: Cape Cod SQ ft (Living Area): 2,192 Construction Materials: Vinyl Siding Property Age: 76
-
Listing Price Information
Listing Id: 26039012 ist Price: $679,900 List Price Tot SqFt: $310 Listing Terms Cash, Conventional -
Listing Information
Possession: Close Of Escrow
-
Tax Information
Parcel Number: 80-53-860-001-00 Annual Tax: $11,706 Tax Year: 2026 Taxes: C545 2-1-17 587-641 1389-216 1623-655 1637-995 1672-94 1737-34 1737-242 1770-541 *** BEG AT PT 167' N OF PT ON N L OF PHOENIX ST 647.5' E OF W SEC L, TH N 70', TH N 88 DEG 28' E 95', TH S 70', TH S 88 DEG 28' W 95' TO BEG. UNPLATTED CHERRY COURT SECTION 2
-
Parking Information
# of Garage Spaces: 2 Has Garage: Yes Garage Faces Front, Garage Door Opener, Detached
-
School Information
Senior High School District: South Haven -
Utility Information
Natural Gas Available, Electricity Available, Cable Available, Natural Gas Connected, Storm Sewer -
Location Information
Direction: Phoenix to Cherry Ct, north to address on right
How much is this property worth?
Curious about this home's true market value? Use our free Home Evaluation Tool to instantly get a personalized Comparative Market Analysis (CMA) report. Make smarter, data-driven decisions before you buy.

Nearby Home Value
| Address | Estimate | Bed | Bath | Sq. Ft | Lot Size |
|---|---|---|---|---|---|
| 6113 102nd Avenue, South Haven, MI, 49090 | $299,999 | 4 | 2 | 3,296 | 3.10 Acres |
| 6883 62nd Street, South Haven, MI, 49090 | $180,000 | 5 | 2 | 1,270 | 6 Acres |
| 514 62nd Street, South Haven, MI, 49090 | $420,000 | 2 | 1 | 1,368 | 19.06 Acres |
| 6232 W 106th Avenue, South Haven, MI, 49090 | $399,000 | 3 | 2 | 2,000 | 3 Acres |
| 257 63rd Street, South Haven, MI, 49090 | $399,900 | 4 | 3 | 1,223 | 9.90 Acres |
| 412 63rd Street, South Haven, MI, 49090 | $789,000 | 3 | 3 | 1,589 | 19.90 Acres |
| 6381 107th Avenue, South Haven, MI, 49090 | $310,000 | 3 | 1 | 2,408 | 0.87 Acre |
| 14888 County Road 687, South Haven, MI, 49090 | $1,129,000 | 6 | 4 | 5,042 | 10.87 Acres |
| 87 67th Street, South Haven, MI, 49090 | $539,000 | 4 | 3 | 3,568 | 9 Acres |
| 6696 103rd Avenue, South Haven, MI, 49090 | $679,000 | 4 | 3 | 3,385 | 20 Acres |
Similar Homes To 263 Cherry Court
Nearby For Sale
ByOwner last updated this listing 09/13/2026 @ 17:47
More Cities with for Sale by Owner Homes
- South Haven Homes For Sale By Owner
- Covert Homes For Sale By Owner
- Bangor Homes For Sale By Owner
- Grand Junction Homes For Sale By Owner
- Pullman Homes For Sale By Owner
- Coloma Homes For Sale By Owner
- Watervliet Homes For Sale By Owner
- Hartford Homes For Sale By Owner
- Fennville Homes For Sale By Owner
- Bloomingdale Homes For Sale By Owner
- Lawrence Homes For Sale By Owner
- Douglas Homes For Sale By Owner
- Saugatuck Homes For Sale By Owner
- Gobles Homes For Sale By Owner
- Benton Harbor Homes For Sale By Owner
- Paw Paw Homes For Sale By Owner
- Allegan Homes For Sale By Owner
- Decatur Homes For Sale By Owner
- Saint Joseph Homes For Sale By Owner
- Sodus Homes For Sale By Owner
Homes around $679,900



Verify Your Email
Please enter the 6-digit verification code
sent to your email address.
Verify Your Phone Number
Please enter the 6-digit verification code
sent to your mobile phone.