
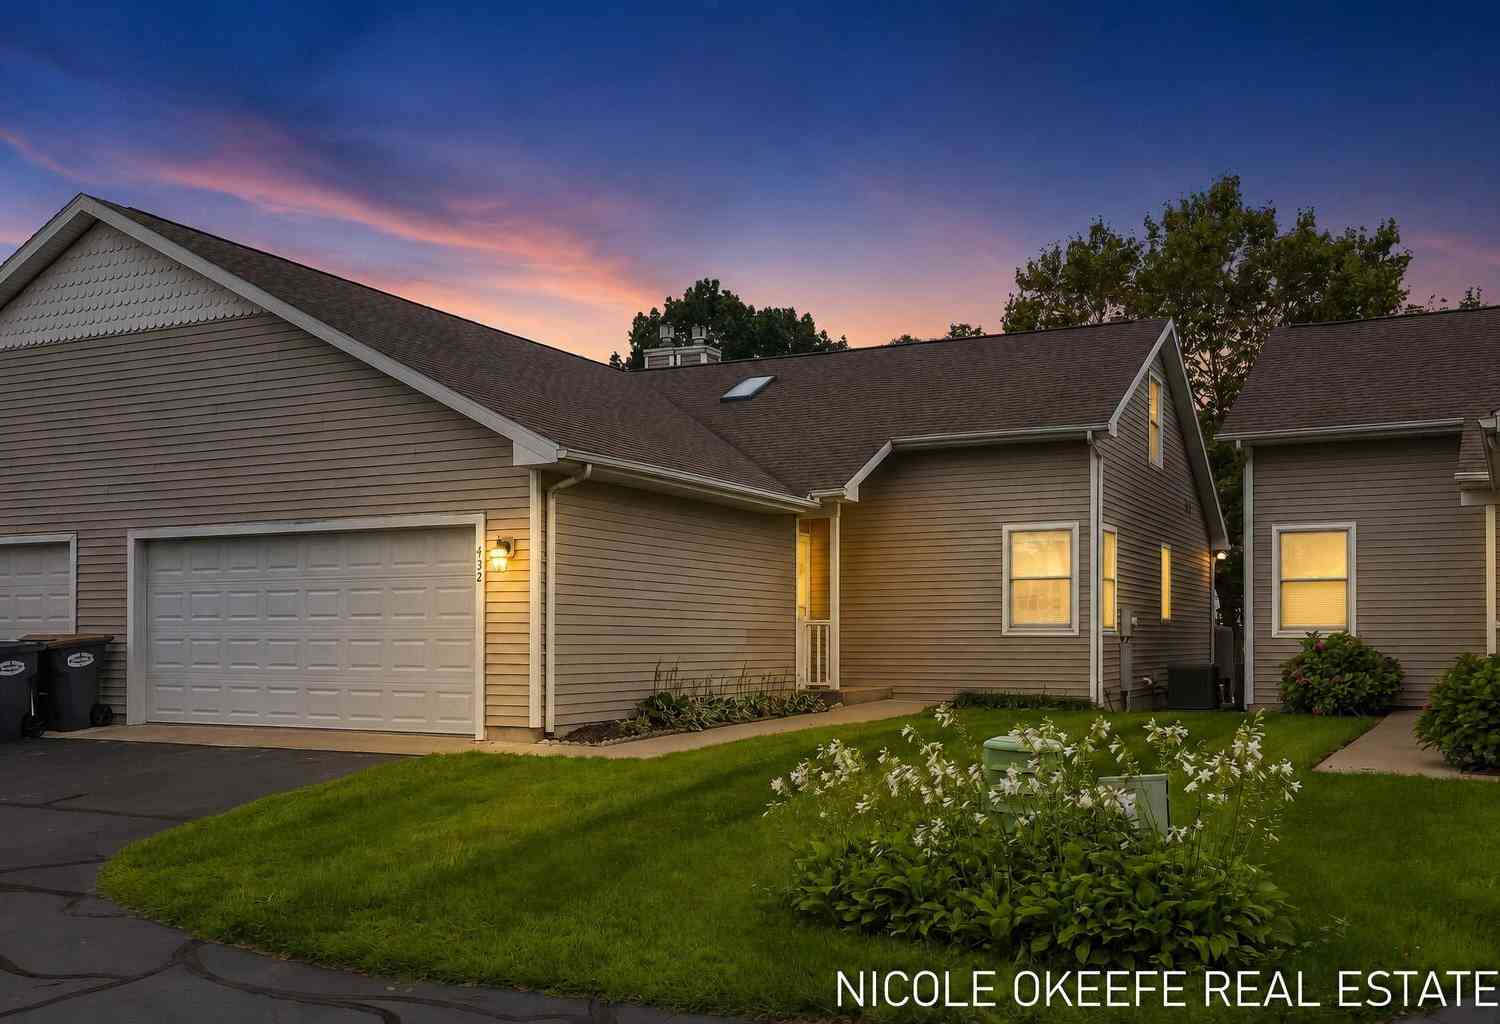
432 River Island Drive
South Haven, MI 49090

 3
3
Bed
 2
2
Bath
 1,412
1,412Sqft
Welcome to effortless waterfront living on the quiet side of Black River! This immaculate, turnkey condo offers 40 feet of river frontage and your own boat slip just outside your door—all minutes from South Haven's beaches, vibrant downtown, shopping and dining. Set on a peaceful dead-end street in intimate River Pointe Estates, this 3-bedroom, 2-bath home features 1,412 finished square feet, an open floor plan and beautiful water views. Wall-to-wall windows and slider fill the living area with natural light, while vaulted ceilings, a three-way fireplace create an inviting setting for entertaining. The convenient main-floor primary suite spoils you with more river views. A new furnace and A/C add peace of mind. Outside, relax beneath the remote retractable awning on the oversized 12x32 com

 Property Details
 Map
Map
 Map
Map
What's Nearby
Nearby Areas
 Features
-
Bedroom Information
Total Bedrooms: 3Bathroom Information
Total Baths: 2 Full Baths: 2Water/Sewer
Water BodyName: Black River Sewer: PublicRoom Information
Other Rooms: 7 -
Flooring Information
Carpet, Linoleum -
Roofing Information
Metal, Shingle -
Interior Features
Ceiling Fan(s), Central Vacuum, Center Island, Eat-in Kitchen Roof: Metal, Shingle Appliances: Cooktop, Dishwasher, Disposal, Double Oven, Dryer, Microwave, Oven, Refrigerator, Washer Laundry Features: Laundry Closet -
Heating & Cooling
Heating: Forced Air Cooling: Central Air Water front: Yes WaterSource: Public -
Fireplace
Fireplace: Yes Number of Fireplaces: 1 Fireplace Features: 1
-
Building Information
Year Built: 1999 Construction Materials: Vinyl Siding Security System: Smoke Detector(s) Basement: Crawl Space Roof: Metal, Shingle -
Exterior Features
Porch: Covered, Deck, Patio -
Laundry Features
Laundry ClosetPatio And Porch
Covered, Deck, Patio
-
Lot Information
Lot Description: Recreational, Sidewalk, Cul-De-Sac Waterfront: River Stories: 2 Main Square Feet: 1412Property Information
Property Type: Residential Sub Type: Condominium Style: Traditional SQ ft (Living Area): 1,412 Subdivision: River Pointe Estates Source Neighborhood: River Pointe Estates Construction Materials: Vinyl Siding Property Age: 27
-
Listing Price Information
Listing Id: 26046931 ist Price: $624,900 List Price Tot SqFt: $443 Listing Terms Cash, VA Loan, Conventional
-
Tax Information
Parcel Number: 80-53-857-002-00 Annual Tax: $11,006 Tax Year: 2025 Taxes: C544B2 2-1-17 983-858,859 991-923 1228-513 1265-403 1553-445 1751-806 *** UNIT 2 RIVER POINTE ESTATES CONDOMINIUM. TOGETHER WITH RIGHTS IN THE COMMON ELEMENTS AS DESCRIBED IN THE MASTER DEED RECORDED IN LIBER 1243, PAGES 659 THRU 690 INCLUSIVE AND ANY AMENDMENTS TO SAME. SPLIT FROM 80-53-855-005-60, 80-53-855-005-70, 80-53-855-005-80 AND 80-53-855-005-90 ON 18 JUNE 1999 FOR 2000.
-
Virtual Tour
Parking Information
# of Garage Spaces: 2 Has Garage: Yes Attached Garage: Yes Garage Door Opener, AttachedHomeowners Association Information
Association YN: Yes Included Fees: Snow Removal, Lawn/Yard Care HOA: $950.00 Quarterly Association Fee Frequency: Quarterly
-
School Information
Senior High School District: South Haven -
Location Information
Direction: Baseline Rd to Kentucky to dead end/river. second unit as you pull up.
How much is this property worth?
Curious about this home's true market value? Use our free Home Evaluation Tool to instantly get a personalized Comparative Market Analysis (CMA) report. Make smarter, data-driven decisions before you buy.

Nearby Home Value
| Address | Estimate | Bed | Bath | Sq. Ft | Lot Size |
|---|---|---|---|---|---|
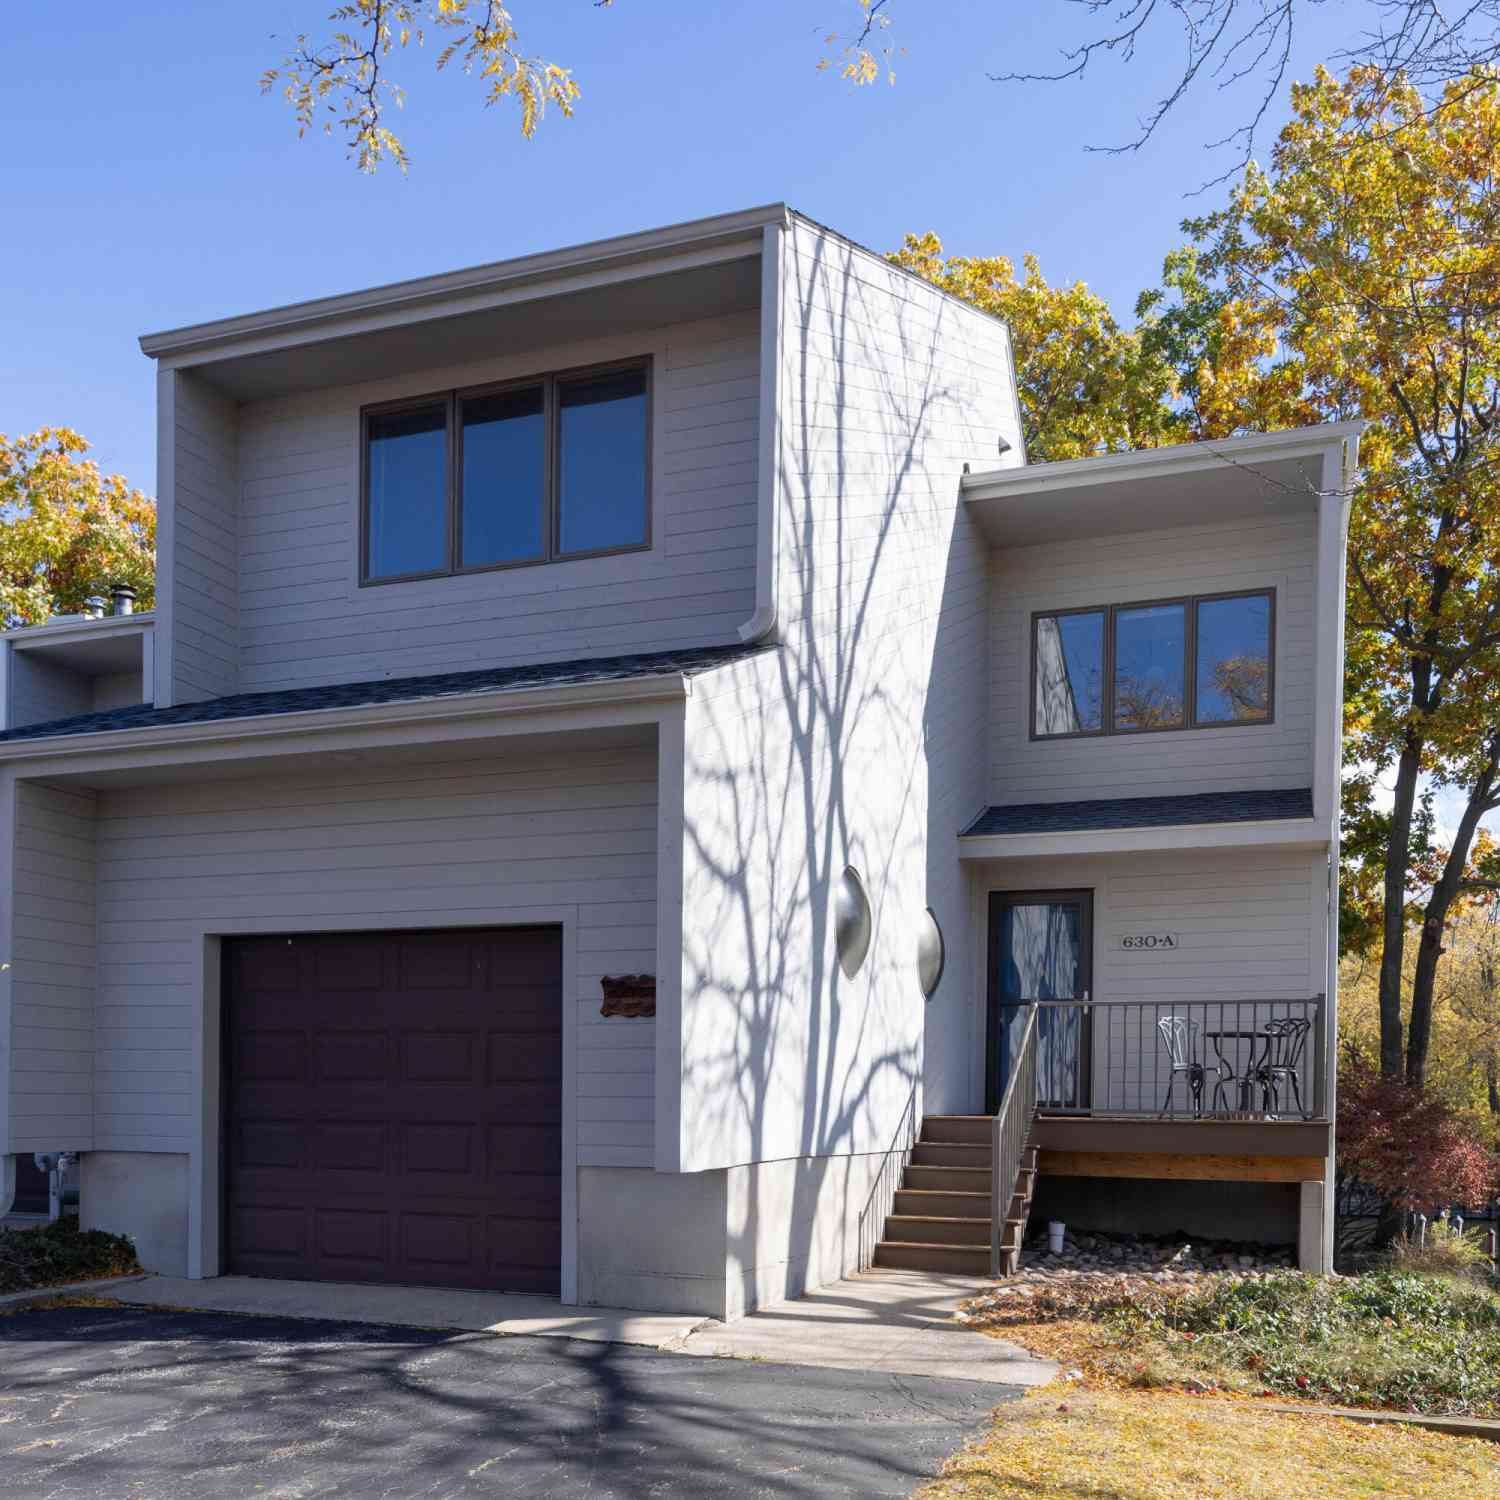
| 630 Virginia Avenue #A, South Haven, MI, 49090 | $439,900 | 3 | 4 | 2,132 | -- |
| 3 N Bailey Avenue #2, South Haven, MI, 49090 | $929,000 | 3 | 3 | 2,131 | -- |
| 1 N Bailey Avenue #1, South Haven, MI, 49090 | $939,000 | 3 | 3 | 2,131 | -- |
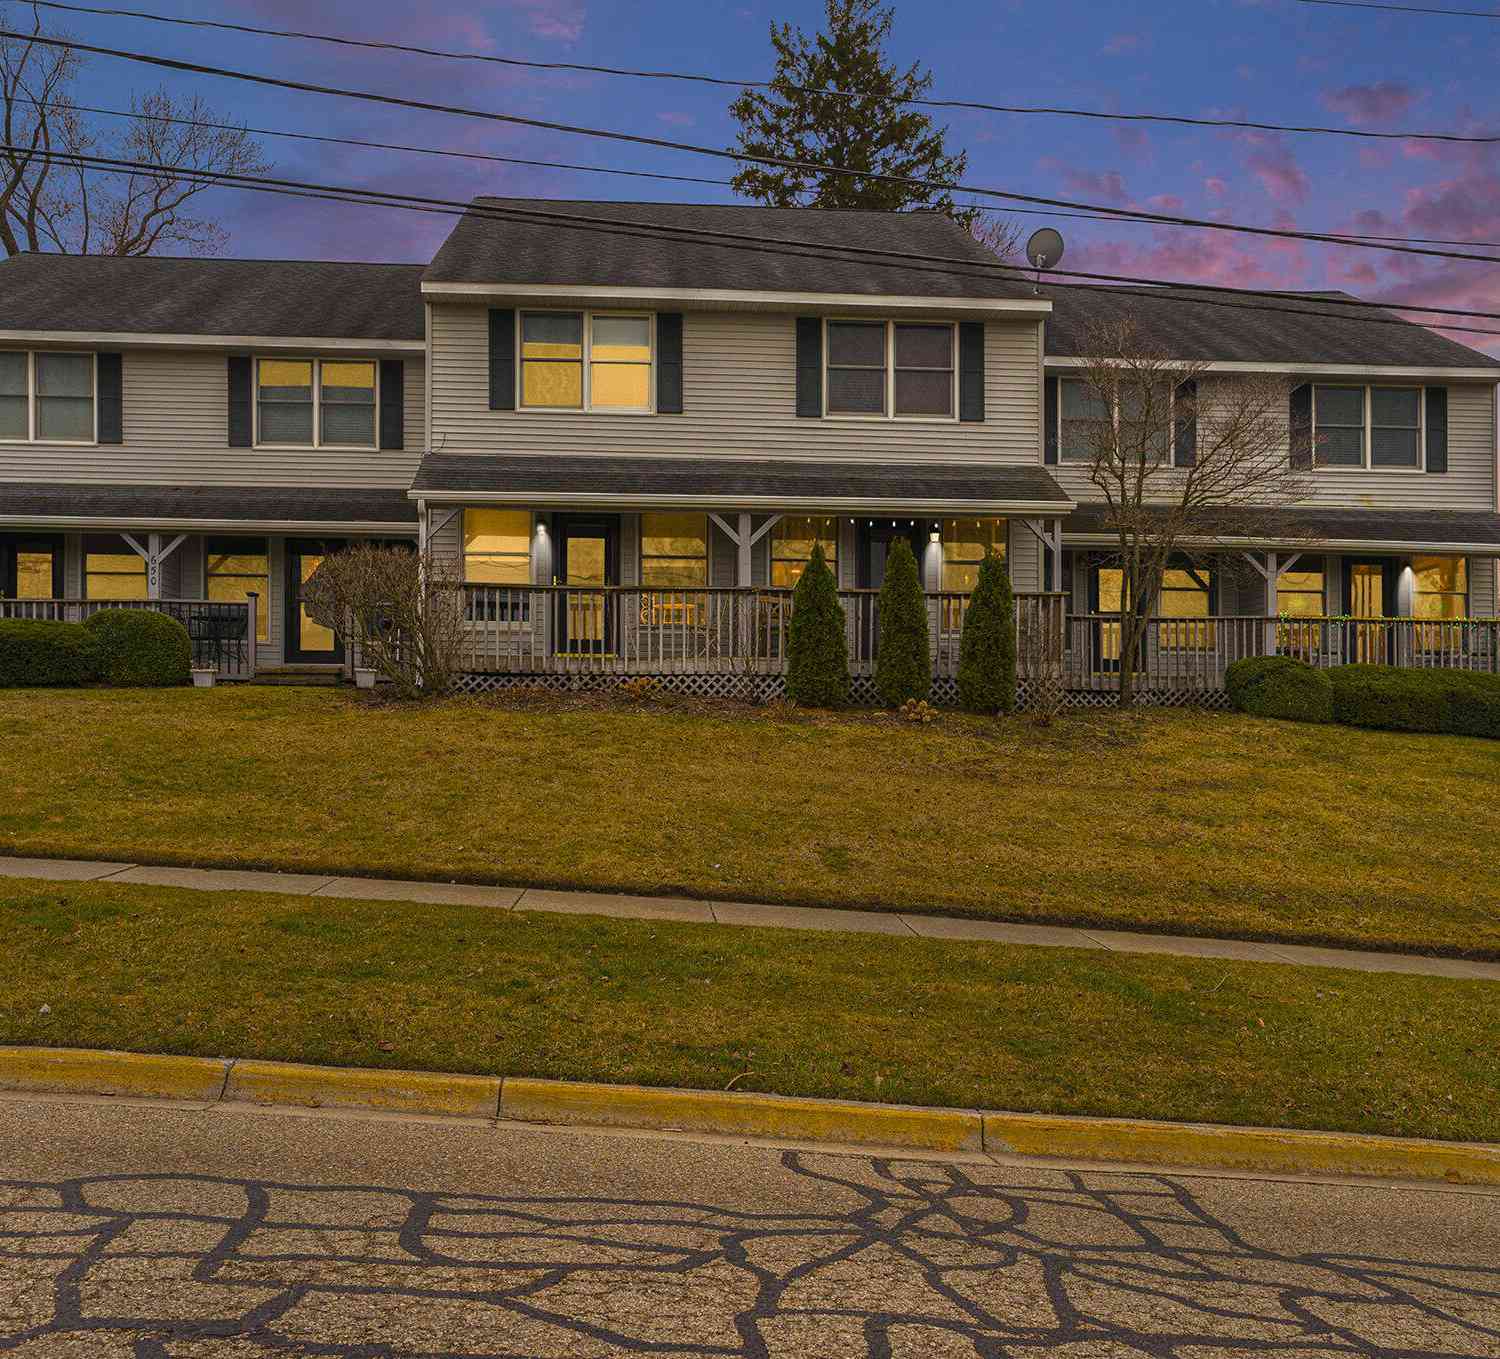
| 650 Conger Street #2, South Haven, MI, 49090 | $299,000 | 2 | 1.5 | 954 | -- |
| 650 Conger #1, South Haven, MI, 49090 | $274,000 | 2 | 2 | 1,252 | -- |
| 650 Conger Street #4, South Haven, MI, 49090 | $375,000 | 2 | 2 | 1,355 | 0.07 Acre |
| 460 Broadway Street #203, South Haven, MI, 49090 | $675,000 | 2 | 3 | 1,886 | -- |
| 460 Broadway Street #205, South Haven, MI, 49090 | $400,000 | 1 | 1 | 689 | -- |
| 07370 N North Shore Dri.., South Haven, MI, 49090 | $350,000 | 2 | 2 | 1,249 | -- |
| 776 North Shore Drive, South Haven, MI, 49090 | $799,000 | 2 | 3 | 2,504 | 0.20 Acre |
Similar Condos To 432 River Island Drive
Nearby For Sale

ByOwner last updated this listing 09/05/2026 @ 03:06
More Cities with for Sale by Owner Homes
- South Haven Homes For Sale By Owner
- Covert Homes For Sale By Owner
- Bangor Homes For Sale By Owner
- Grand Junction Homes For Sale By Owner
- Pullman Homes For Sale By Owner
- Coloma Homes For Sale By Owner
- Watervliet Homes For Sale By Owner
- Hartford Homes For Sale By Owner
- Fennville Homes For Sale By Owner
- Bloomingdale Homes For Sale By Owner
- Lawrence Homes For Sale By Owner
- Douglas Homes For Sale By Owner
- Saugatuck Homes For Sale By Owner
- Gobles Homes For Sale By Owner
- Benton Harbor Homes For Sale By Owner
- Paw Paw Homes For Sale By Owner
- Allegan Homes For Sale By Owner
- Decatur Homes For Sale By Owner
- Saint Joseph Homes For Sale By Owner
- Sodus Homes For Sale By Owner
Homes around $624,900



Verify Your Email
Please enter the 6-digit verification code
sent to your email address.
Verify Your Phone Number
Please enter the 6-digit verification code
sent to your mobile phone.