

2520 Bombay Street
South El Monte, CA 91733

 4
4
Bed
 4
4
Bath
 1,923
1,923Sqft
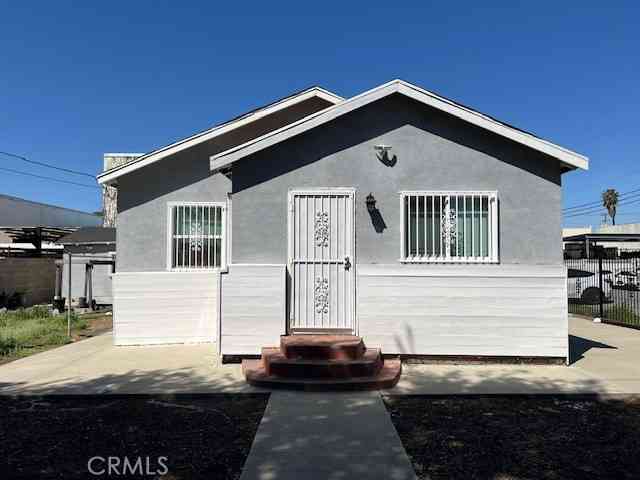
This home is BUILD-TO-ORDER OPPORTUNITY! Personalize YOUR DREAM HOME!-- PRIVATE PREMIUM CORNER LOCATION! Beautiful Gated Community Historical Location of KB Home's Astaire at Starlite! Resort Style Amenities, Pool, Cabanas, Clubhouse, BBQ Area, Grass area complete this Family Community. Stunningly UPGRADED 3-Story Home Offering 1923 sq. ft. This residence features 4 bedrooms and 3.5 bathrooms, perfect for multi-generational living. The first floor includes a private bedroom suite with slider, ideal for guests or extended family. On the second floor, enjoy an open-concept great room and a gourmet kitchen boasting quartz countertops, a large peninsula island with sink and seating, PREMIUM FINISHES— perfect for both everyday living and entertaining. 3RD Level consist of a luxurious p

 Property Details
 Open House
- 08/21 2 PM-7 PM
- 08/22 2 PM-7 PM
- 08/23 2 PM-7 PM
 Map
Map
 Map
Map
What's Nearby
Nearby Areas
Features
-
Bedroom Information
Total beds: 4Bathroom Information
Total Baths: 4 Full Baths: 3 Half Baths: 1Flooring Information
Vinyl -
Interior Features
BreakfastBar, HighCeilings, OpenFloorplan, Pantry, QuartzCounters, RecessedLighting, Unfurnished, BedroomOnMainLevel, WalkInPantry, WalkInClosetsLaundry Features: Inside, Stacked, UpperLevel -
Heating & Cooling
Has Heating: Yes Heating: Central, EnergyStarQualifiedEquipment, Solar Has Cooling: Yes Cooling: CentralAir, EnergyStarQualifiedEquipment, HighEfficiency
-
Building Information
Year Built: 2026Patio And Porch Features: Concrete, Patio, PorchPool Features: AssociationPrivate Pool: NoView: NeighborhoodAssociation Fee Frequency: Monthly
-
Lot Information
Main Square Feet: 1923 Lot Size Acres: 0.0441 Lot Size Source: Builder Lot Size Square Feet: 1,923 Lot Description: NoLandscaping
-
Listing Price Information
Listing Price: $884366Original Price: $928000Cash, Conventional, Exchange1031, FHA, VaLoan
-
Tax Information
Tax Lot: 47
-
Virtual Tour
Parking Information
Parking Total: 2 DirectAccess, GarageGarage Information
Has Garage: Yes Has Attached Garage: Yes Garage Space: 2Homeowners Association Information
Has Association: YesHOA: $249.00Association Amenities: Clubhouse, Pool, SpaHotTubCommunity Features: Urban, Gated
-
Location Information
Direction: Hwy 60 take Exit 10A/Rosemead Blvd. heading North. Community is on the Right WaterSource: Public Security Features: GatedCommunity
How much is this property worth?
Curious about this home's true market value? Use our free Home Evaluation Tool to instantly get a personalized Comparative Market Analysis (CMA) report. Make smarter, data-driven decisions before you buy.

Nearby Home Value
| Address | Estimate | Bed | Bath | Sq. Ft | Lot Size |
|---|---|---|---|---|---|
| 10430 Thienes, South El Monte, CA, 91733 | $979,888 | 4 | 3 | 1,750 | 1,750 SqFt |
| 2108 S Central Avenue, South El Monte, CA, 91733 | $1,399,999 | -- | -- | -- | |
| 10152 Alpaca Street, South El Monte, CA, 91733 | $825,000 | 3 | 1 | 1,158 | 1,158 SqFt |
| 11045 Backford Street, South El Monte, CA, 91733 | $799,900 | 5 | 2 | 1,994 | 1,994 SqFt |
| 9752 Cortada, South El Monte, CA, 91733 | $1,190,000 | 2 | 1 | 816 | 816 SqFt |
| 2314 Potrero, South El Monte, CA, 91733 | $862,988 | 5 | 4 | -- | |
| 2018 Potrero, South El Monte, CA, 91733 | $998,000 | 7 | 3 | 2,589 | 2,589 SqFt |
| 9373 9375 Fern Street, South El Monte, CA, 91733 | $739,000 | 3 | -- | 884 | 884 SqFt |
| 2561 Troy, South El Monte, CA, 91733 | $628,000 | 2 | 1 | 832 | 832 SqFt |
| 9342 Rush Street, South El Monte, CA, 91733 | $474,900 | 1 | 1 | 582 | 582 SqFt |
Similar Homes To 2520 Bombay Street
Nearby For Sale


The information being provided by Miami Association of REALTORS® is for the consumer's personal, non-commercial use. Any information relating to real estate for sale referenced on this web site comes from the Internet Data Exchange (IDX) program of the Miami Association of REALTORS®. The accuracy of all information is deemed reliable but not guaranteed and should be personally verified through personal inspection by and/or with the appropriate professionals. The data contained herein is copyrighted by Miami Association of REALTORS® and is protected by all applicable copyright laws. Any unauthorized dissemination of this information is in violation of copyright laws and is strictly prohibited. Copyright 2026 Miami Association of REALTORS®. All rights reserved.
ByOwner last updated this listing 08/18/2026 @ 22:35
More Cities with for Sale by Owner Homes
- South El Monte Homes For Sale By Owner
- El Monte Homes For Sale By Owner
- Rosemead Homes For Sale By Owner
- Whittier Homes For Sale By Owner
- Temple City Homes For Sale By Owner
- Montebello Homes For Sale By Owner
- Baldwin Park Homes For Sale By Owner
- San Gabriel Homes For Sale By Owner
- Pico Rivera Homes For Sale By Owner
- Alhambra Homes For Sale By Owner
- Hacienda Heights Homes For Sale By Owner
- Monterey Park Homes For Sale By Owner
- Arcadia Homes For Sale By Owner
- West Covina Homes For Sale By Owner
- La Puente Homes For Sale By Owner
- San Marino Homes For Sale By Owner
- Commerce Homes For Sale By Owner
- Monrovia Homes For Sale By Owner
- East Los Angeles Homes For Sale By Owner
- Bradbury Homes For Sale By Owner
Homes around $884,366




Verify Your Email
Please enter the 6-digit verification code
sent to your email address.