

70 Aria
South El Monte, CA 91733

 4
4
Bed
 3
3
Bath
 1,960
1,960Sqft
10,223Sqft(Lot)
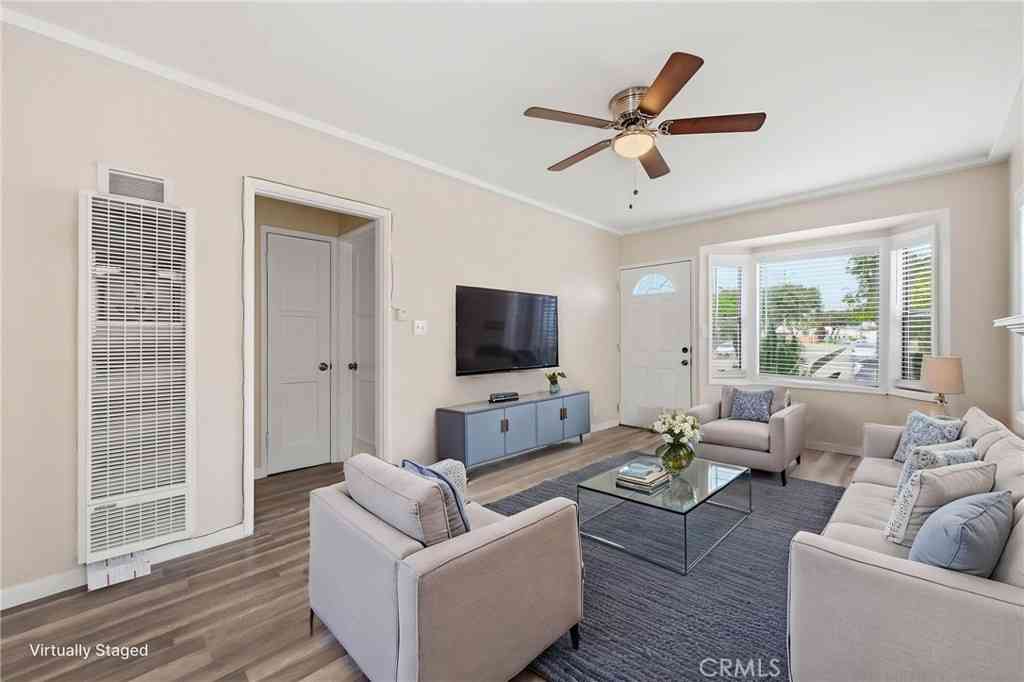
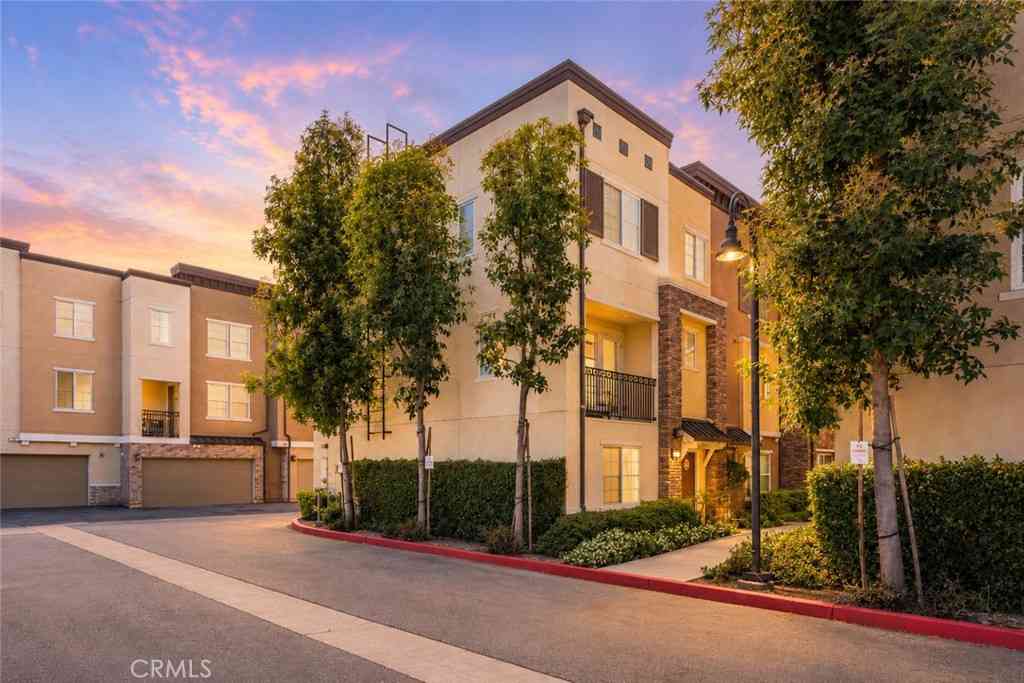
Welcome to this exceptional 4-bedroom condo nestled in one of the area’s most sought-after locations. Thoughtfully designed with spacious living areas, abundant natural light, and an inviting atmosphere, this beautiful home perfectly blends comfort, elegance, and everyday convenience. From the moment you walk in, you’ll appreciate the bright open layout and the warm feeling of home. Ideal for families, professionals, or investors, this residence offers both functionality and style in a highly desirable neighborhood. Enjoy the ultimate convenience of being just steps away from supermarkets, restaurants, cafes, and top-rated schools — everything you need is right at your doorstep. Whether it’s morning coffee runs, evening strolls, or quick grocery trips, this location truly offers the

 Property Details
 Map
Map
 Map
Map
What's Nearby
Nearby Areas
 Features
-
Bedroom Information
Total beds: 4Bathroom Information
Total Baths: 3 Full Baths: 3 -
Interior Features
All Bedrooms UpLaundry Features: Electric Dryer Hookup, Gas Dryer Hookup -
Heating & Cooling
Has Heating: Yes Heating: Solar Has Cooling: Yes Cooling: Central Air
-
Building Information
Year Built: 2022Stories: 2Pool Features: NonePrivate Pool: NoView: NoneAssociation Fee Frequency: Monthly
-
Lot Information
Main Square Feet: 10223 Lot Size Acres: 0.2347 Lot Size Source: Assessor Lot Size Square Feet: 10,223
-
Listing Price Information
Listing Price: $816000Original Price: $799000Conventional
-
Tax Information
Parcel Number: 8102029097 Tax Lot: 1
-
Parking Information
Parking Total: 2Garage Information
Has Garage: Yes Has Attached Garage: Yes Garage Space: 2Homeowners Association Information
Has Association: YesHOA: $320.00Association Amenities: Outdoor Cooking Area, BarbecueCommunity Features: Biking
-
Location Information
Direction: Echo Community WaterSource: Public
How much is this property worth?
Curious about this home's true market value? Use our free Home Evaluation Tool to instantly get a personalized Comparative Market Analysis (CMA) report. Make smarter, data-driven decisions before you buy.

Nearby Home Value
| Address | Estimate | Bed | Bath | Sq. Ft | Lot Size |
|---|---|---|---|---|---|
| 1153 Grace Lane, South El Monte, CA, 91733 | $785,000 | 4 | 4 | 1,957 | 1,957 SqFt |
| 17 Aria, South El Monte, CA, 91733 | $768,000 | 3 | 1 | 1,560 | 1,560 SqFt |
Similar Condos To 70 Aria
Nearby For Sale


The information being provided by Miami Association of REALTORS® is for the consumer's personal, non-commercial use. Any information relating to real estate for sale referenced on this web site comes from the Internet Data Exchange (IDX) program of the Miami Association of REALTORS®. The accuracy of all information is deemed reliable but not guaranteed and should be personally verified through personal inspection by and/or with the appropriate professionals. The data contained herein is copyrighted by Miami Association of REALTORS® and is protected by all applicable copyright laws. Any unauthorized dissemination of this information is in violation of copyright laws and is strictly prohibited. Copyright 2026 Miami Association of REALTORS®. All rights reserved.
ByOwner last updated this listing 07/22/2026 @ 14:28
More Cities with for Sale by Owner Homes
- South El Monte Homes For Sale By Owner
- El Monte Homes For Sale By Owner
- Rosemead Homes For Sale By Owner
- Whittier Homes For Sale By Owner
- Temple City Homes For Sale By Owner
- Montebello Homes For Sale By Owner
- Baldwin Park Homes For Sale By Owner
- San Gabriel Homes For Sale By Owner
- Pico Rivera Homes For Sale By Owner
- Alhambra Homes For Sale By Owner
- Hacienda Heights Homes For Sale By Owner
- Monterey Park Homes For Sale By Owner
- Arcadia Homes For Sale By Owner
- West Covina Homes For Sale By Owner
- La Puente Homes For Sale By Owner
- San Marino Homes For Sale By Owner
- Commerce Homes For Sale By Owner
- Monrovia Homes For Sale By Owner
- East Los Angeles Homes For Sale By Owner
- Bradbury Homes For Sale By Owner
Homes around $816,000




Verify Your Email
Please enter the 6-digit verification code
sent to your email address.